
Commercial Renovation Cost: What to Expect in NYC
Table of Contents
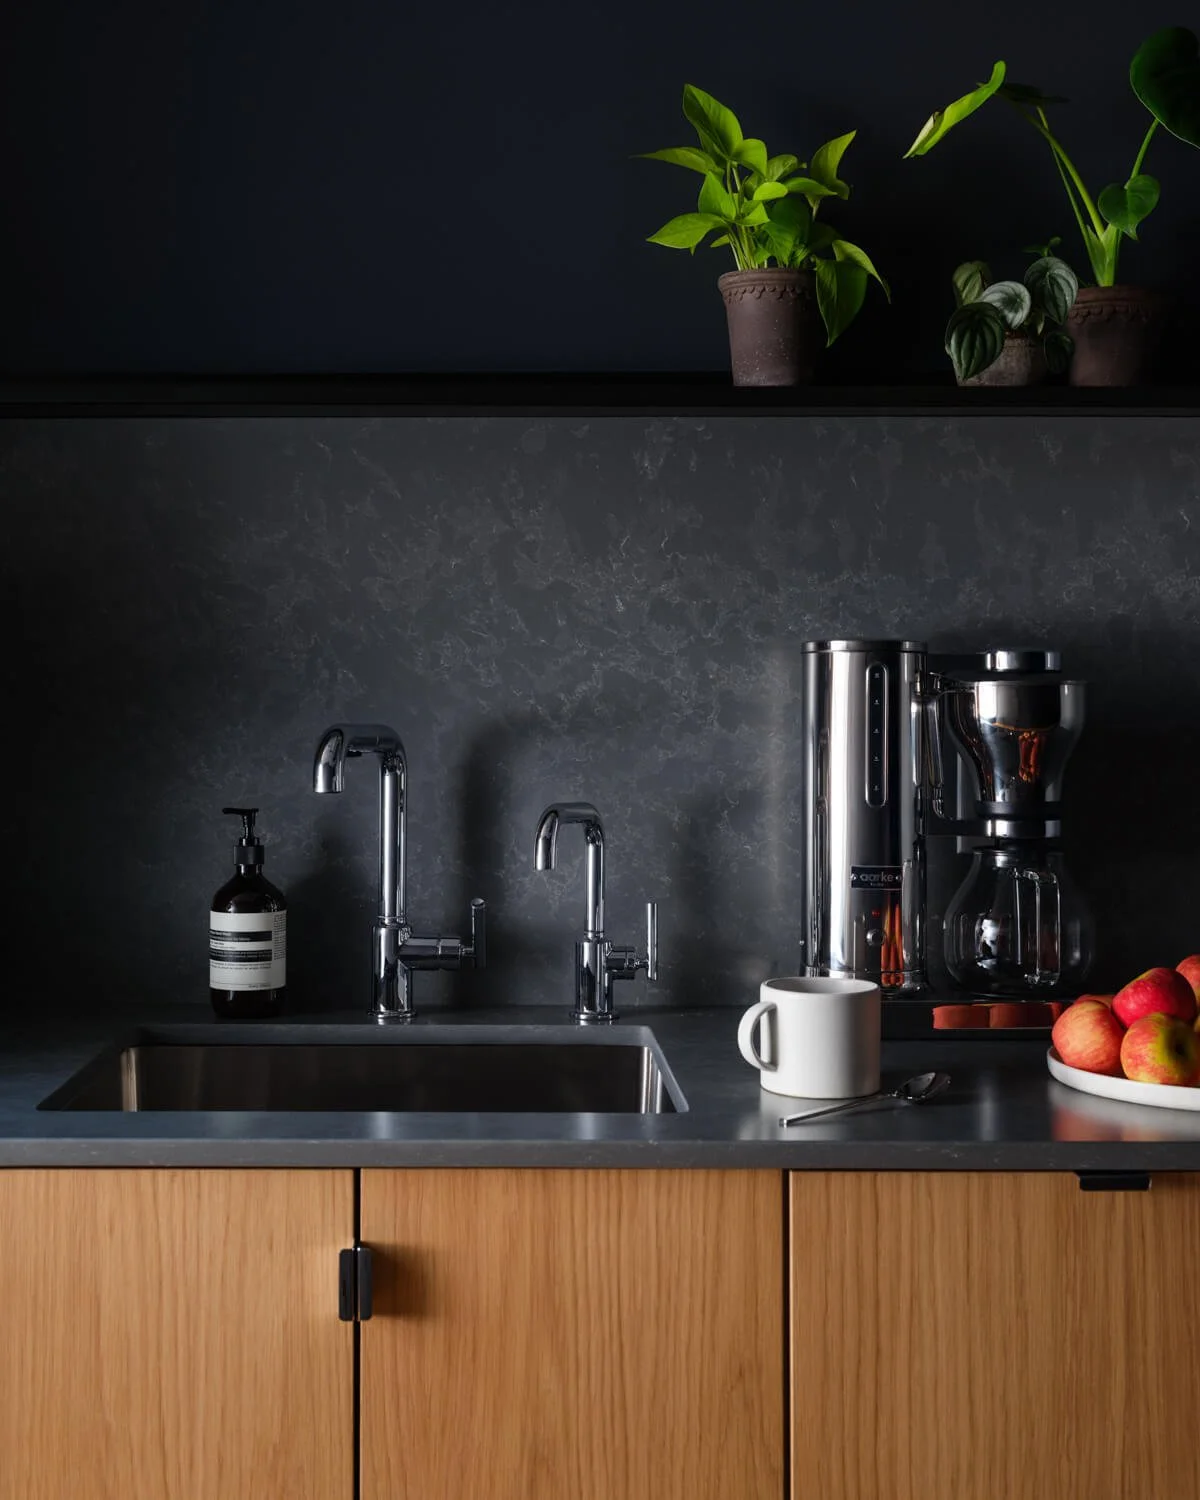
SoHo Commercial Renovation
Design-Build Renovation by Mammoth
Photography by Joe Kramm
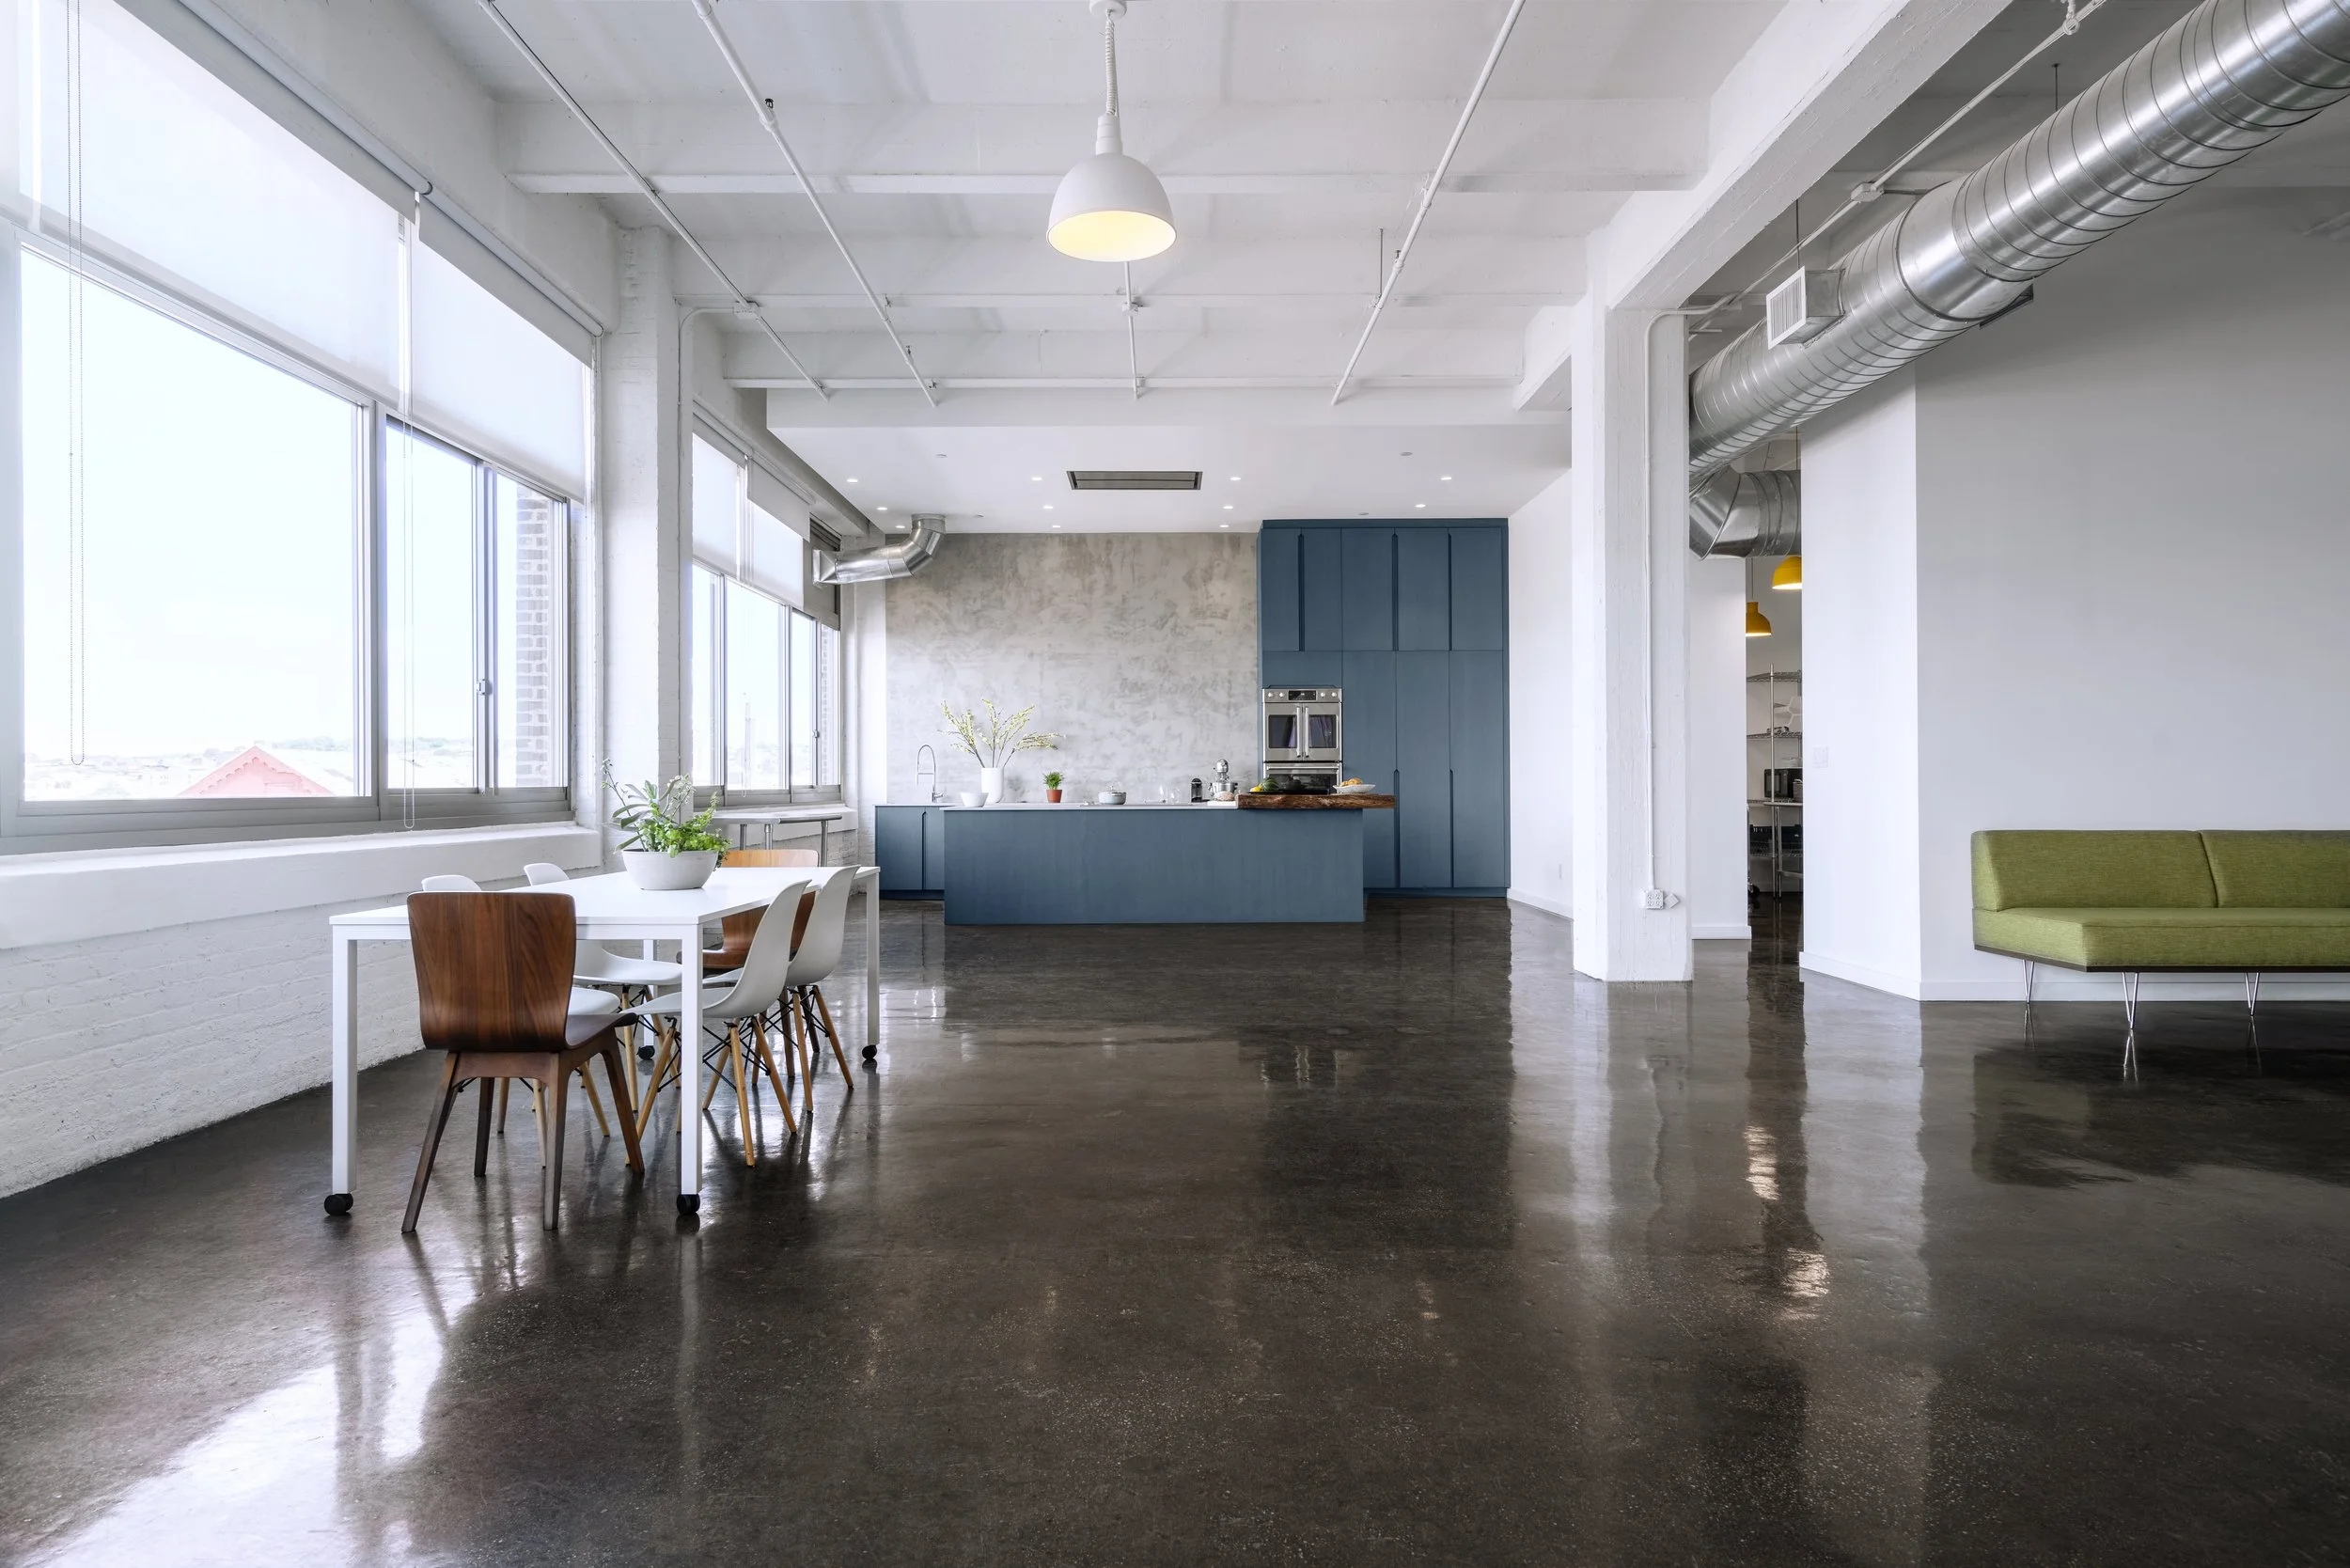
Commercial Loft Renovation
Design-Build Renovation by Mammoth
Photography by Joe Kramm
Before starting a project, one of the first questions people ask is also one of the hardest to answer accurately: how much does a commercial renovation actually cost? Without knowing the specifics, it's nearly impossible to give a meaningful number.
The type of space, the condition of the building, the scope of the work, the materials involved, the permits required — all of it affects the final cost, sometimes significantly. What most business owners and property managers find out, usually later than they'd like, is that the budget they had in mind at the start rarely matches what the project actually costs by the end. Not because the early estimates were dishonest — but because commercial construction costs are genuinely complex. Once work begins, hidden conditions behind the walls, unexpected structural realities, building systems older or more compromised than they appeared — these are the things that shift both the scope and the budget in ways no initial walkthrough can fully anticipate.
Understanding where the money goes — and why — is the most useful thing anyone can do before a remodeling project begins.
Hard Costs vs. Soft Costs: Understanding the Difference
When it comes to a commercial renovation budget, there are two main categories to understand: hard costs and soft costs. Knowing the difference between them is the starting point for understanding where the budget actually goes and why each one matters.
Hard costs refer to the physical construction work — demolition, structural modifications, electrical installations, HVAC systems, plumbing, flooring, finishes, and the labor required to complete each task. These are the most visible costs, the ones that are easiest to identify and, in theory, the easiest to estimate. In practice, however, they're also the ones most likely to change once construction begins and the building's actual conditions are revealed.
Soft costs, on the other hand, cover everything not directly tied to physical construction — architectural design fees, permit fees, project management, engineering services, inspections, and any testing required for existing conditions, such as asbestos or lead paint. These costs are easy to underestimate because they happen before construction begins, but they're essential and add up quickly. On most commercial renovation projects, soft costs account for 15 to 30 percent of the total budget — a figure that tends to surprise people the first time they see it.
What Drives Commercial Renovation Costs
The type of space being renovated significantly impacts the overall cost. A commercial office renovation is a very different project from a medical office or a commercial kitchen — each comes with its own requirements, building codes, technical specifications, and finish expectations.
Medical offices require specific plumbing configurations, specialized electrical work, and compliance with accessibility standards and health regulations that go well beyond those of a conventional commercial space. Commercial kitchens need ventilation systems, grease traps, specialized flooring, and health authority approvals. A retail store renovation can seem more straightforward by comparison — but if the project involves structural modifications or a significant change of use, the permitting process and construction costs rise accordingly.
The condition of the existing building is just as important. Older properties often contain asbestos in flooring, ceiling materials, or pipe insulation, and lead paint on surfaces that need to be disturbed during renovation. Both require professional remediation before any other work can begin — adding time and cost that rarely make it into the initial budget.
Outdated electrical systems that can no longer support the demands of a modern workspace, HVAC systems that need to be replaced rather than upgraded, structural elements that complicate the planned layout — these are the things that drive costs up in ways that aren't always visible during the initial assessment.
Labor costs vary by trade, market, and work complexity. Electricians, plumbers, and HVAC subcontractors all work at different rates, and getting the coordination right — making sure each trade is on site when they're needed and not waiting on someone else — is what separates a well-run project from one that runs long and over budget. That coordination is what a general contractor or project management team is actually there for, and their fee reflects the cost of getting it right.
Technology infrastructure is one of the line items that most often catches people off guard. Workstations, server rooms, structured cabling, video conferencing systems, and the electrical capacity to support all of it — none of this is an afterthought in a modern commercial office renovation. It has to be part of the plan from the beginning. Retrofitting technology infrastructure after construction is finished costs considerably more than building it in from the start — and it shows.
Cost Per Square Foot: What to Expect
Commercial renovation costs per square foot vary widely — and in New York City, where labor and materials are higher than in most markets, the range is broader still.
For a basic commercial office renovation — updated finishes, new lighting, minor layout adjustments — costs generally range from $100 to $200 per square foot. Step up to a more involved scope — new HVAC systems, electrical upgrades, new flooring, a redesigned floor plan — and that range moves to $200-$400 per square foot.
Full gut renovations, structural modifications, or specialized spaces like medical offices and commercial kitchens often exceed $400 per square foot, particularly when energy-efficient systems, custom finishes, or significant mechanical work are included in the scope. The upfront investment is higher — but so is the long-term performance and property value of the finished space.
To put that in real terms: a 3,000 square foot commercial office renovation in New York City at a mid-range scope — new layout, updated electrical systems, HVAC work, a kitchenette, a breakroom, standard finishes — could run anywhere from $600,000 to $1,200,000. That range is wide because the variables that move the number are specific to each building and each project.
Energy codes are showing up as a bigger factor in commercial construction costs than they used to be. New York City's Local Law 97 sets carbon-emissions limits for larger buildings, meaning energy-efficient systems are often a compliance requirement rather than a design preference. Upgrading HVAC systems, improving insulation, and installing energy-efficient lighting — these add to the upfront cost, but they also affect property value and operating expenses over time.
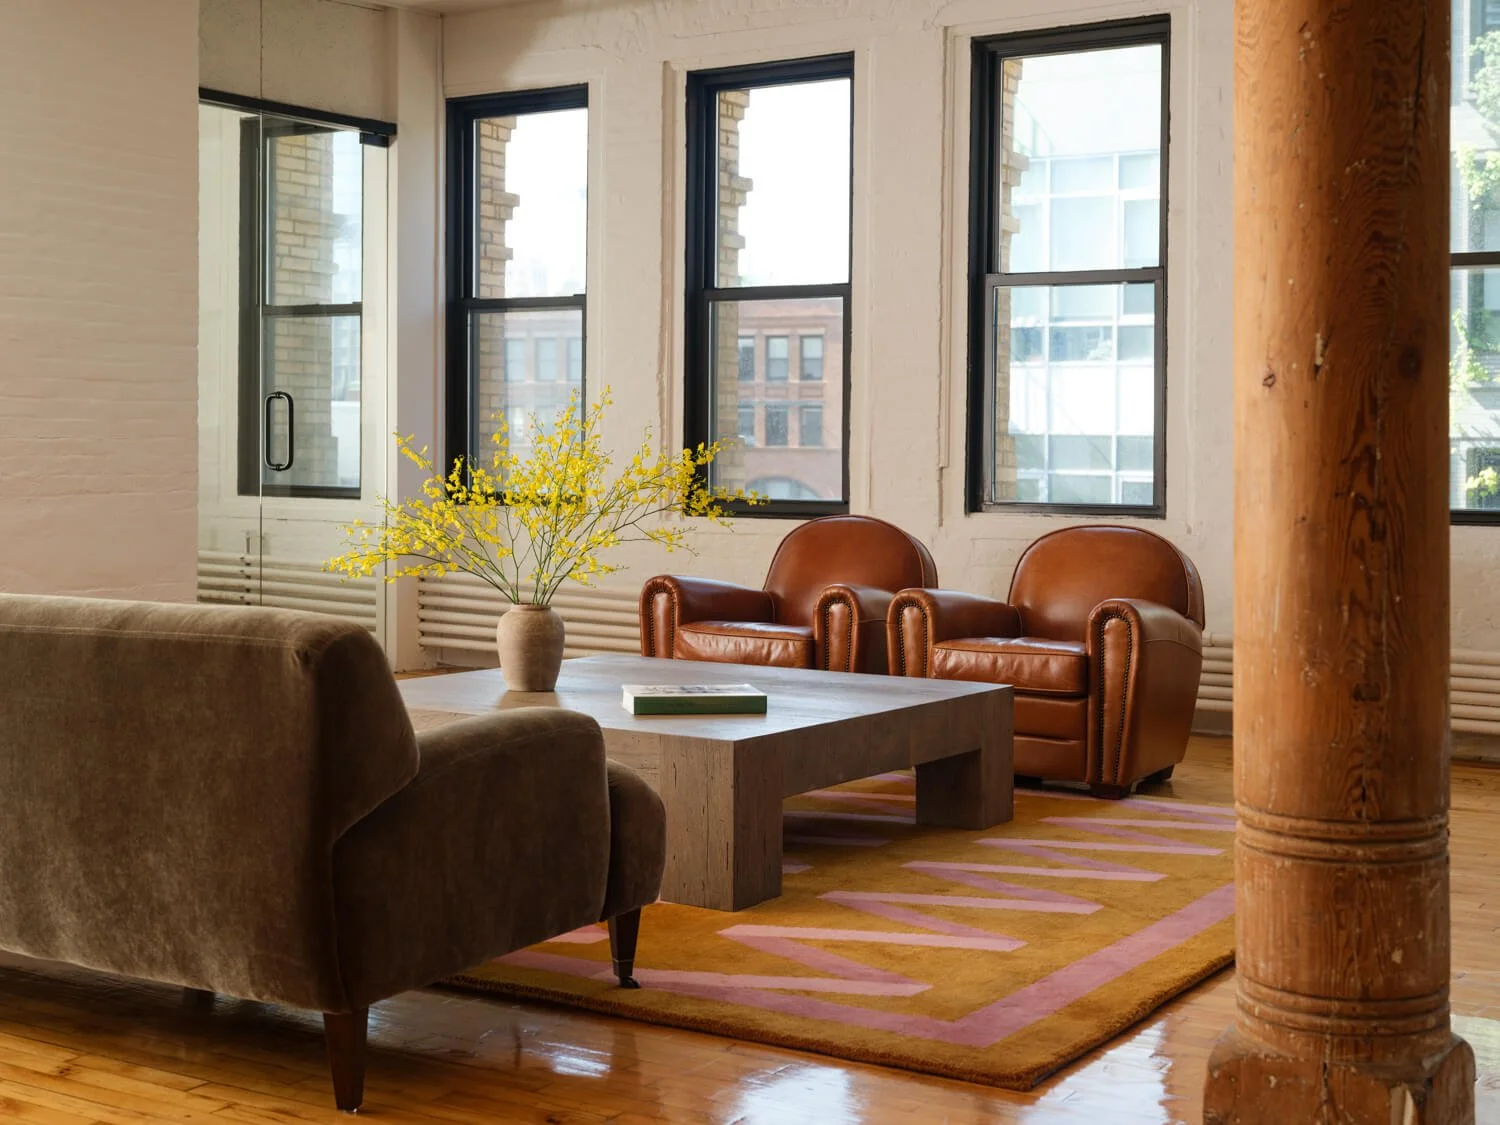
SoHo Office Renovation
Design-Build Renovation by Mammoth
Photography by Joe Kramm
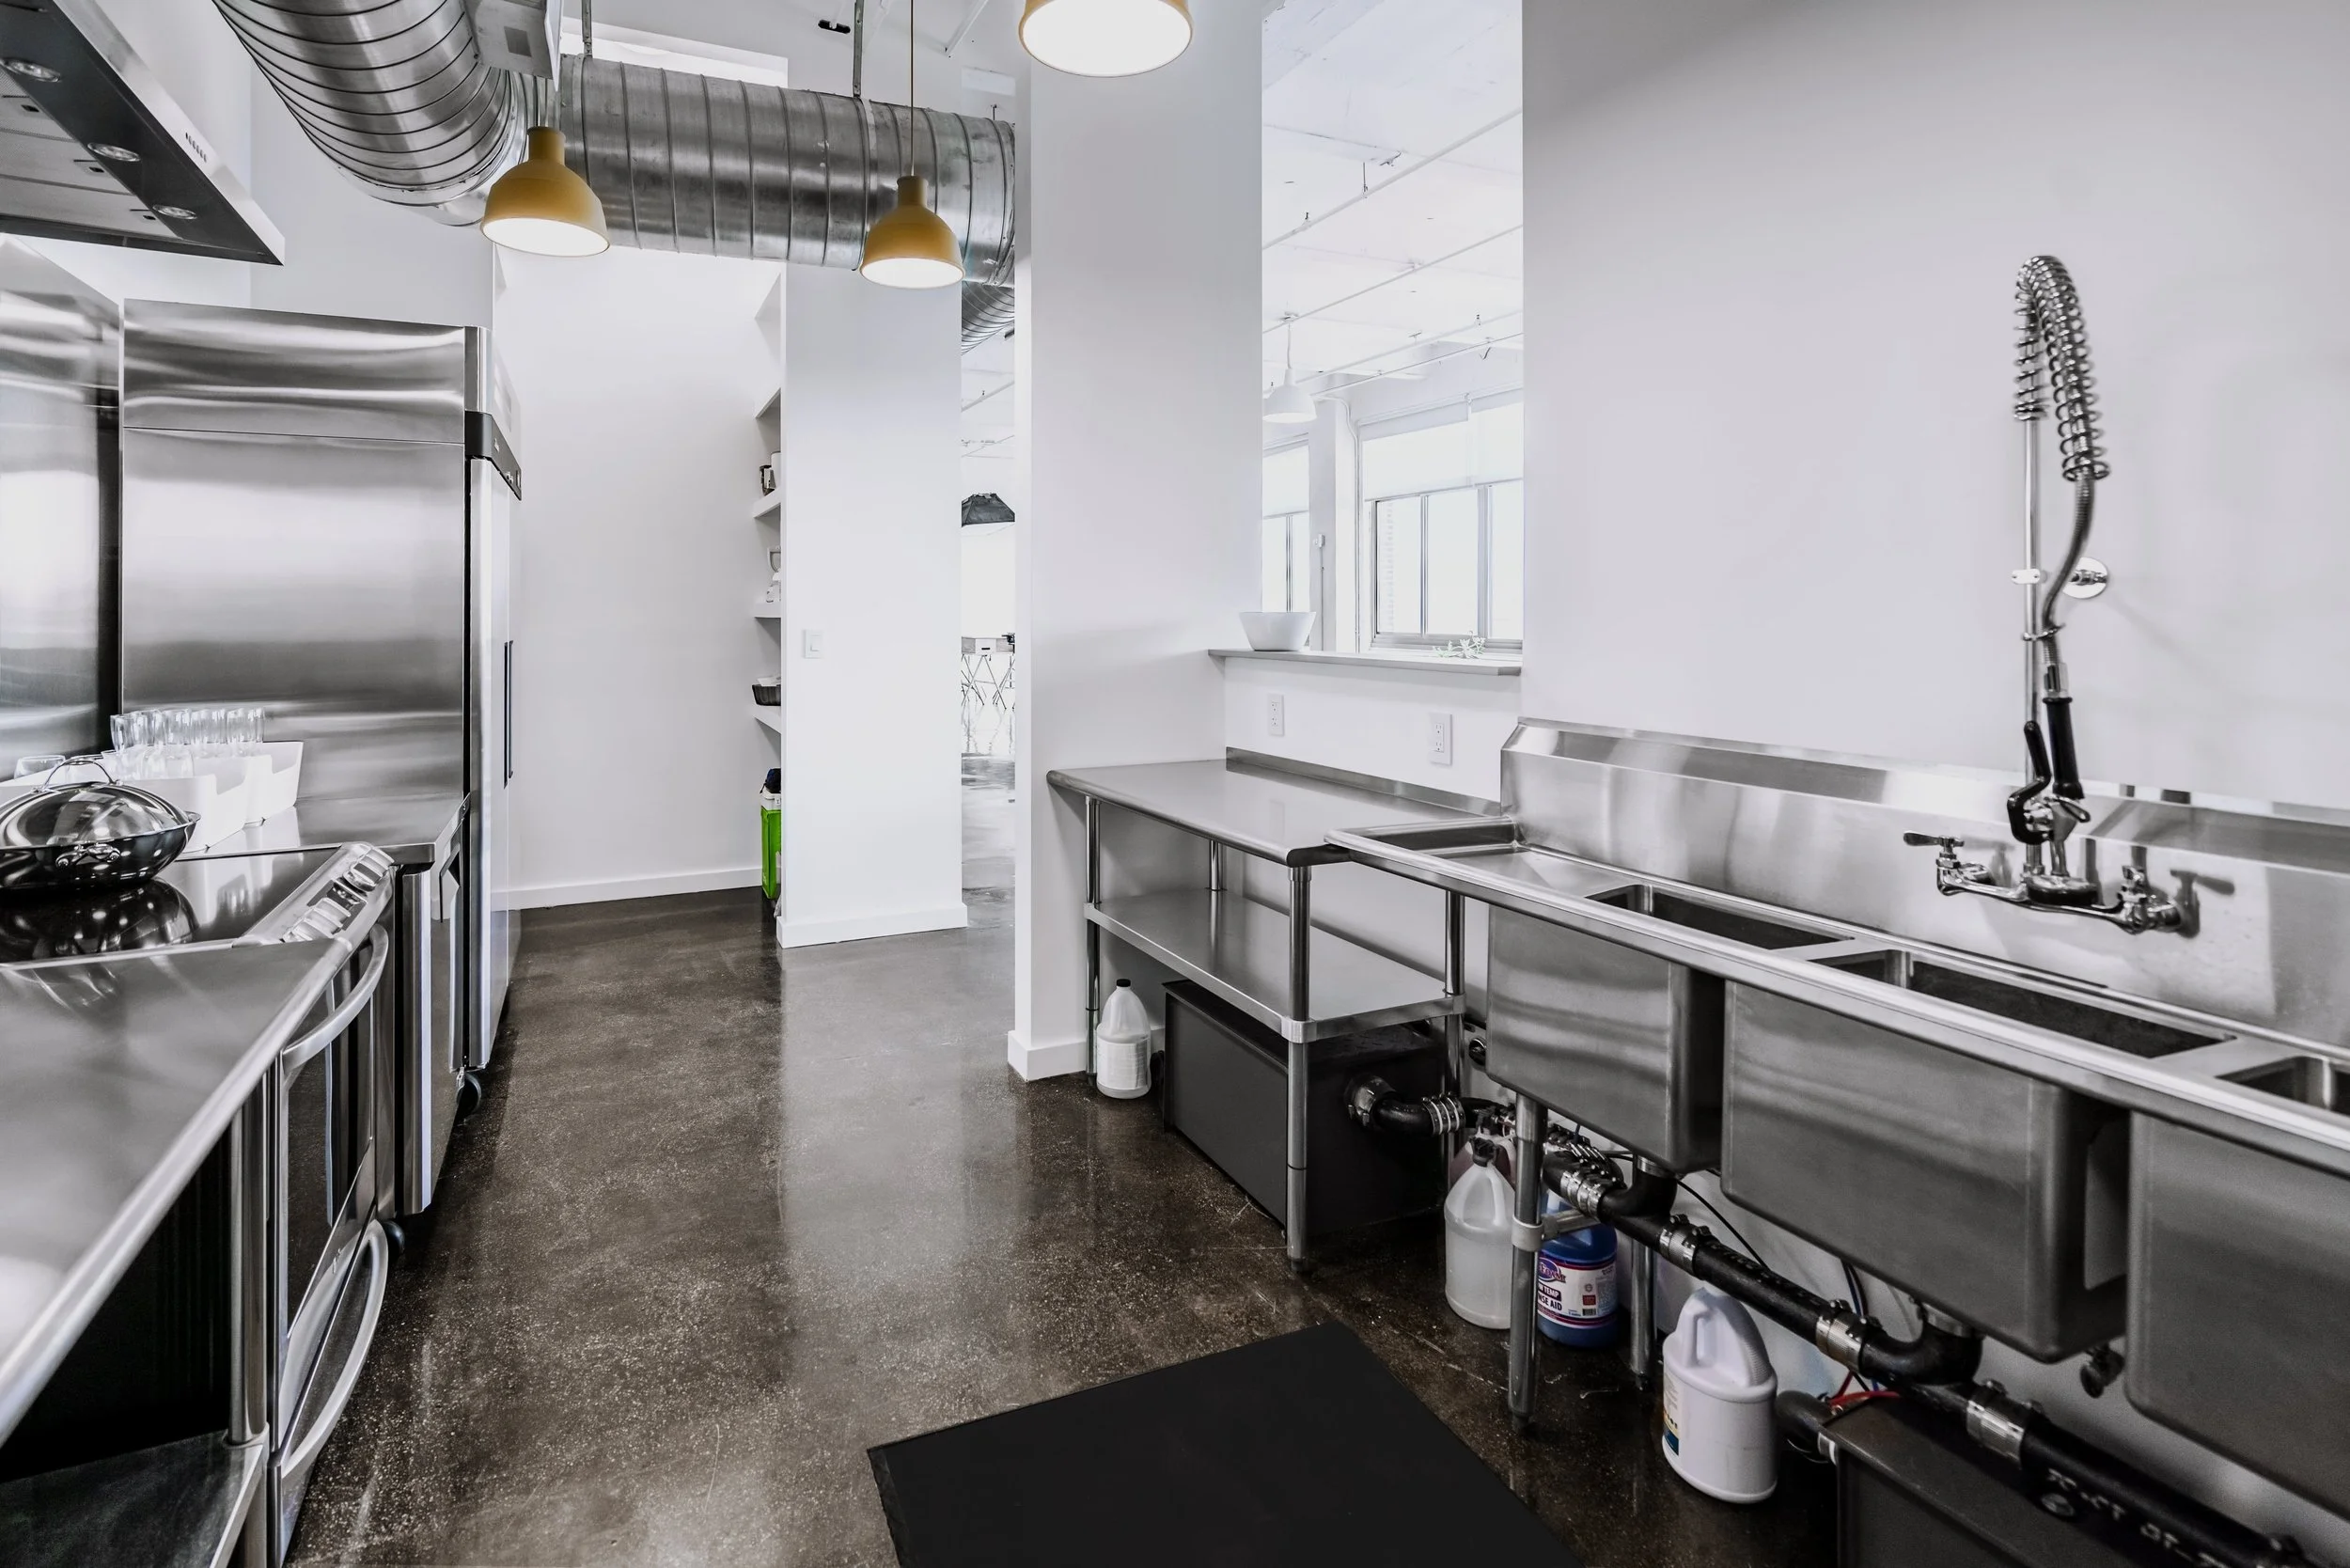
Commercial Kitchen Renovation
Design-Build Renovation by Mammoth
Photography by Joe Kramm
Hidden Costs That Catch People Off Guard
Change orders are among the most common sources of budget overruns in commercial renovation projects. They get issued when something in the original scope needs to be added, removed, or modified — usually because something unexpected turned up once work began, or because a decision made during design didn't account for what was actually there. Each one adds cost, and on a project with multiple trades and a complex scope, they pile up faster than most people expect.
The best way to minimize them is thorough pre-construction work— detailed architectural drawings, early coordination between the architect and subcontractors, and a realistic assessment of existing conditions before the first wall comes down. This is where an experienced team pays for itself, often many times over.
Permit fees catch people off guard more often than they should. In New York City, they're calculated based on the value of the work, which means on a significant renovation, they're a real line item, not a rounding error. The permitting process also takes time, and that time has its own cost: a space that isn't yet open isn't yet generating revenue.
Building code regulations need attention throughout the entire design and construction process, not just at the end. Bringing an older building into compliance — one that hasn't been significantly renovated in years — can mean fire suppression systems, accessibility upgrades, egress reconfigurations, and energy code requirements that weren't part of the original plan. These need to be identified early and built into the budget from the start, not discovered mid-construction.
Demolition is rarely as clean as it looks going in. Once walls come down and existing finishes are removed, what's actually there tends to change the picture. Asbestos and lead paint are the most significant finds — both require professional remediation before anything else can move forward. But structural surprises are common too. Beams in unexpected locations, load-bearing walls that never showed up on the original drawings, conditions that need engineering solutions nobody saw coming, and nobody budgeted for.
How to Keep Costs Under Control
Value engineering is one of the most useful tools available when estimated costs exceed the budget. It's the process of finding ways to reach the same outcome — functionally and aesthetically — at a lower cost. Material substitutions, simplified construction methods, and a reconsideration of scope. Done well, it doesn't compromise the result. Done poorly, it produces a space that looks like a series of compromises — and people can tell.
The difference usually comes down to timing. Value engineering during design, before anyone has committed to materials or subcontractors, is productive. Value engineering mid-construction, in response to a budget that's already out of control, is reactive — and tends to produce worse outcomes at higher stress.
Working with a general contractor or design-build firm that brings cost awareness into the design process from the beginning is the most reliable way to keep a project on budget. When the people responsible for building the space are involved in the design decisions, material selections are made with real cost information. The scope gets developed with a clear understanding of what it will actually take to build, not what it might take in the best case.
One team responsible for both design and construction also eliminates finger-pointing and miscommunication between separate teams, which tends to quietly drive up costs on traditionally delivered projects.
Final Thoughts
Commercial renovation costs are complex — and they vary by building and project. The gap between an early estimate and the project's final cost can be significant, and it almost always comes down to how well the process was managed from the beginning.
At Mammoth, we approach commercial renovation through design strategy, architectural design, project management, and construction — all handled by one team, so cost awareness is built into every decision from the start, and the budget stays where it was set as the project moves forward.
FAQ
Why are commercial renovation costs so hard to estimate upfront?
Because the variables that drive the final number aren't always visible at the start. The condition of the building, what's behind the walls, the state of existing mechanical systems, hidden asbestos or lead paint — none of these show up in an initial walkthrough. A number given before pre-construction work is done is always an approximation, and the gap between that number and the final cost is usually determined by what gets uncovered once work begins.
What's the difference between hard costs and soft costs?
Hard costs are the physical work — demolition, structural modifications, electrical installations, HVAC systems, plumbing, flooring, finishes, and labor. Soft costs are everything that isn't physical construction — architectural design fees, permit fees, project management, engineering, inspections, and testing. Soft costs are easy to underestimate because they occur before anything is built, but on most commercial renovation projects, they run between 15 and 30 percent of the total budget.
What kinds of spaces cost the most to renovate?
Specialized spaces — medical offices, commercial kitchens, full gut renovations with structural modifications — tend to sit at the higher end, regularly exceeding $400 per square foot in New York City. The more a space requires specific code compliance, mechanical work, or custom finishes, the higher the number climbs.
What causes projects to go over budget?
Change orders, most often. They happen when something unexpected turns up once work begins — a condition that wasn't visible during the initial assessment, a design decision that didn't account for what was actually there. Thorough pre-construction work, detailed architectural drawings, and early coordination between the architect and subcontractors are what minimize them. The more that gets resolved on paper before construction starts, the less that needs to be figured out on site.
What are permit fees, and why do they matter?
In New York City, permit fees are calculated based on the value of the work, meaning that on a significant renovation, they're a real budget line, not a minor administrative cost. The permitting process also takes time, which affects the project schedule. A space that isn't open yet isn't generating revenue, so delays in permitting have a cost beyond the fees themselves.
What is value engineering, and when does it actually work?
Value engineering is the process of finding ways to reach the same outcome at a lower cost — through material substitutions, simplified construction methods, or a reconsideration of scope. It works when it happens during design, before commitments have been made to materials or subcontractors. It doesn't work as well mid-construction, when it tends to be reactive rather than strategic and usually shows in the finished result.
Why work with a design-build firm for a commercial renovation?
Because cost awareness needs to be part of the design process, not a conversation that happens after drawings are done. When the team responsible for construction is involved in design decisions from the beginning, material selections get made with real numbers behind them, and the scope gets developed with a clear understanding of what it will actually cost to build. At Mammoth, design strategy, project management, and construction all move through one team — so the budget stays where it was set and the process stays on track from the first conversation through completion.
