
How to Choose the Right Office Interior Design Partner for Your Workspace
Table of Contents
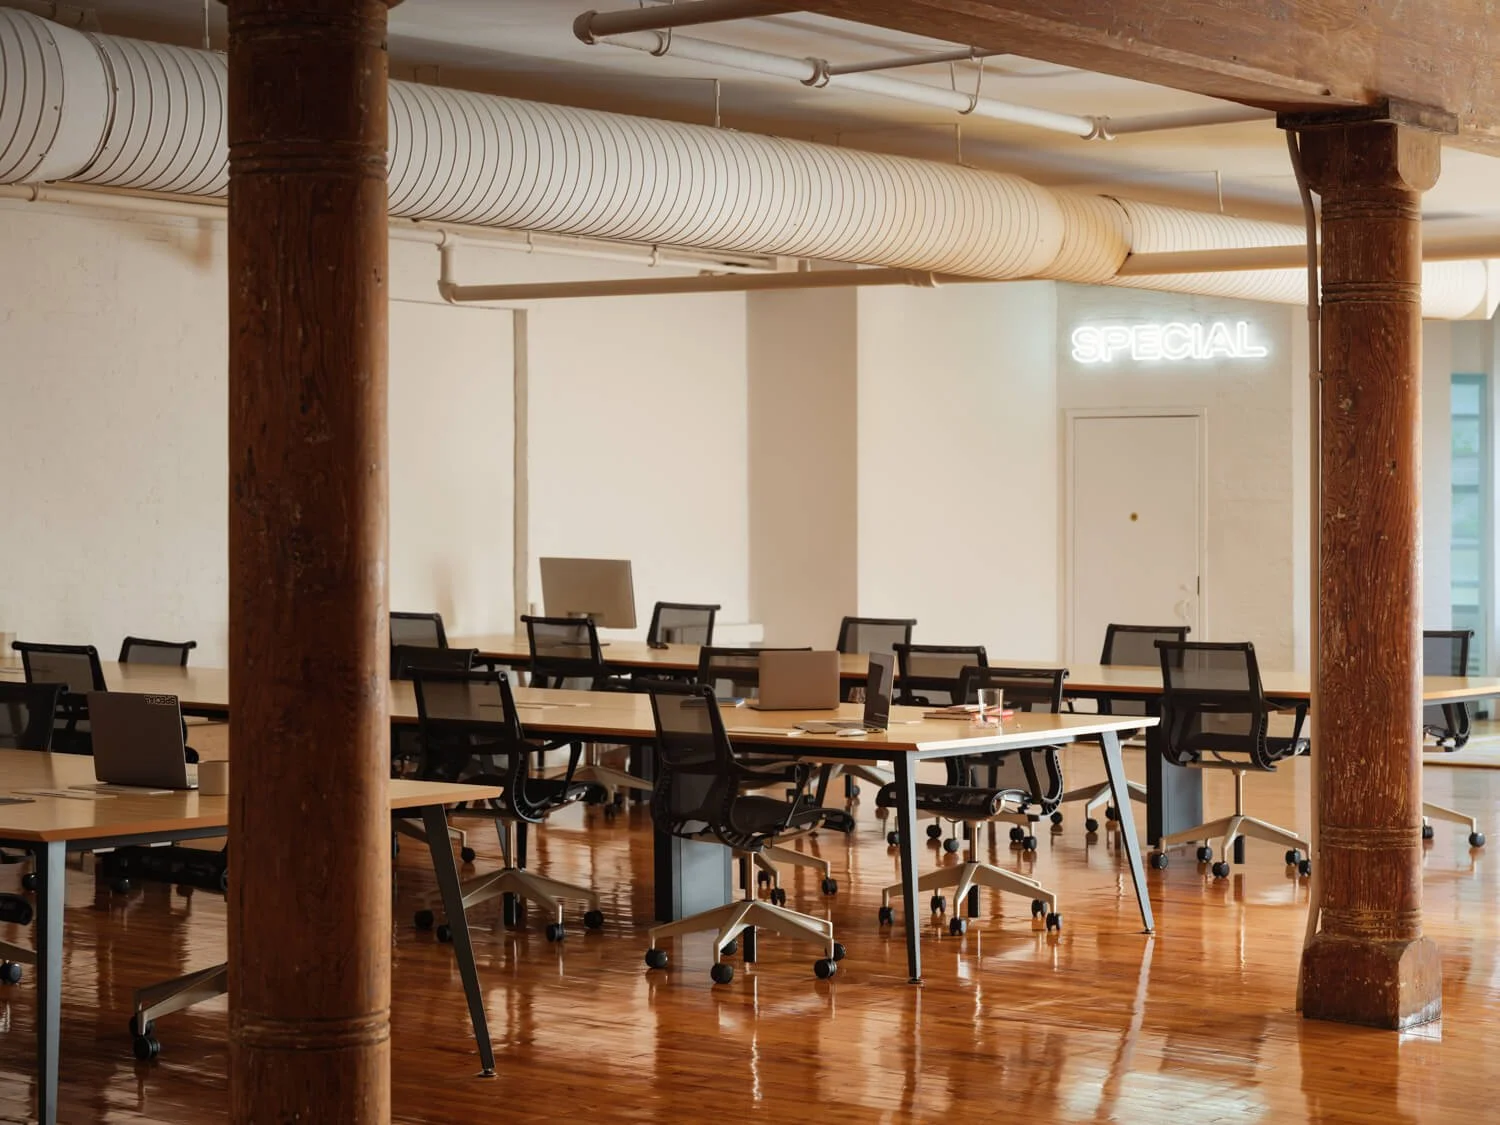
Commercial Open Workspace Renovation
Design and Build by Mammoth
Photography by Joe Kramm

NoHo Office Renovation
Design and Build by Mammoth
Photography by Joe Kramm
When embarking on an office renovation—whether an expansion, a relocation, or a complete structural overhaul—executive leadership faces one defining decision: selecting the right interior design partner. In high-end commercial projects, it is essential to approach these buildouts with a clear understanding of their full strategic potential. A physical workspace is far more than a container for desk infrastructure and routine daily tasks; it is a primary driver of talent acquisition, brand activation, and operational efficiency. It shapes the daily lifestyle and well-being of the people who inhabit the space, demanding an environment that is both deeply refined and highly functional. Ultimately, it is a strategic capital investment.
For any organization, choosing the right firm prevents friction and misalignments between the creative vision and construction realities—mitigating the risk of costly change orders and compromised spatial performance. A true design partner safeguards both project timelines and financial capital, ensuring the buildout achieves its full potential well beyond surface aesthetics. By seamlessly bridging conceptual design with strict building codes, structural engineering, and scope management, an integrated partner delivers long-term spatial value.
Evaluating potential partners requires an intentional, unhurried approach. Decision-makers must look past polished marketing presentations to examine portfolio depth, technical case studies, contractual methodologies, and execution capabilities across complex commercial environments.
Defining the Ideal Customer Profile and Identifying Core Spatial Pain Points
Before initiating a search for an interior design partner, leadership teams must clearly define their specific project requirements to identify their Ideal Customer Profile (ICP) for built-environment consultancies. The reality is that not every commercial design firm is equipped to handle every tier of project complexity, regardless of its industry recognition. A boutique firm specializing in surface-level residential staging lacks the technical infrastructure required to navigate municipal permitting, complex HVAC zoning, or high-density commercial floor plates.
Defining these needs requires a realistic look at how a space currently fails its occupants. Commercial real estate challenges usually fall under three distinct categories: spatial workflow bottlenecks, technical system constraints, or unpredictable construction expenses.
Spatial workflow bottlenecks typically appear in the form of narrow circulation corridors, a mismatch between the size of conference rooms and the number of people they are meant to accommodate, or in noisy open-plan layouts that offer no acoustic privacy. On the technical side, infrastructure limitations generally consist of obsolete mechanical, electrical, and plumbing systems, a lack of adequate fresh-air ventilation, or rigid building structures which make it difficult to incorporate modern wiring and architectural lighting. As for financial and procurement instability, it arises from unexpected budget overruns, excessively high contract prices, and poor communication between the design teams and the general contractors. By tackling these fundamental problems at an early stage, an organization can make sure that it chooses a partner who is capable of dealing with structural issues and not only addressing cosmetic ones.
For decision-makers in executive positions, genuine technical ability remains the true baseline. A company designed around making minor cosmetic improvements will find it difficult to meet the demands of strict preservation regulations, structural retrofits, or multi-zone climate systems. Identifying spatial problems early gives an organization clear criteria to assess a potential partner—shifting the focus to proven technical execution rather than attractive design proposals.
Evaluating Portfolio Quality and Case Studies
A design firm's portfolio provides the single most reliable proof of its actual capabilities. However, decision-makers often make the mistake of evaluating a portfolio through a purely visual lens. High-end photography certainly reveals good aesthetic taste, but it tells you nothing about whether a project was completed on schedule or within budget—and it certainly does not reveal if the work achieved full compliance with municipal building codes. Selecting the right partner requires reading case studies less like art books and more like technical audits.
To read case studies effectively, owners and leadership need to go beyond the surface and discover real evidence of complex problem-solving. A competent firm always makes clear three points: the original building constraints, the solution that was engineered, and the end result in terms of operational performance. It is worthwhile seeking out case studies that correspond to the particular type of property—for instance, whether this involves retrofitting a historic cast-iron structure, fitting out space within the commercial core of a high-rise building, or improving mechanical systems while the building remains occupied. Mammoth's project at 42 Bond Street in NoHo is a good example of how it's possible to deal with both structural and historic landmark restrictions at the same time. Turning a deep and narrow cast-iron floor plate into a usable workspace required much more than just selecting furniture. The team left the exposed timber beams and the original brickwork undisturbed, and used specially designed architectural millwork to create private meeting rooms without obstructing the natural light. Achieving a layout that maximizes natural light within a landmarked building demands a degree of spatial control which ordinary commercial decorators are not able to achieve.
It is just as clear a measure of a design team's true expertise to look at the complexity of infrastructure upgrades. At the commercial renovation of 16 West 32nd Street, the team carried out a complete overhaul of the mechanical and lighting systems in order to ensure the layout functioned efficiently. They installed HVAC units with multiple zones, the size of which had been tailored to the density of the floor plates, together with continuous linear LED arrays so as to maintain consistent light levels and at the same time reduce energy costs. When considering possible design partners, decision-makers should concentrate on these specific points and put simple questions such as: How did they deal with acoustic privacy? How were the air-change rates determined for crowded areas? Did the spatial arrangement help or impair mechanical efficiency? A design partner who answers such questions with solid technical facts is one who is willing to safeguard the client's capital.
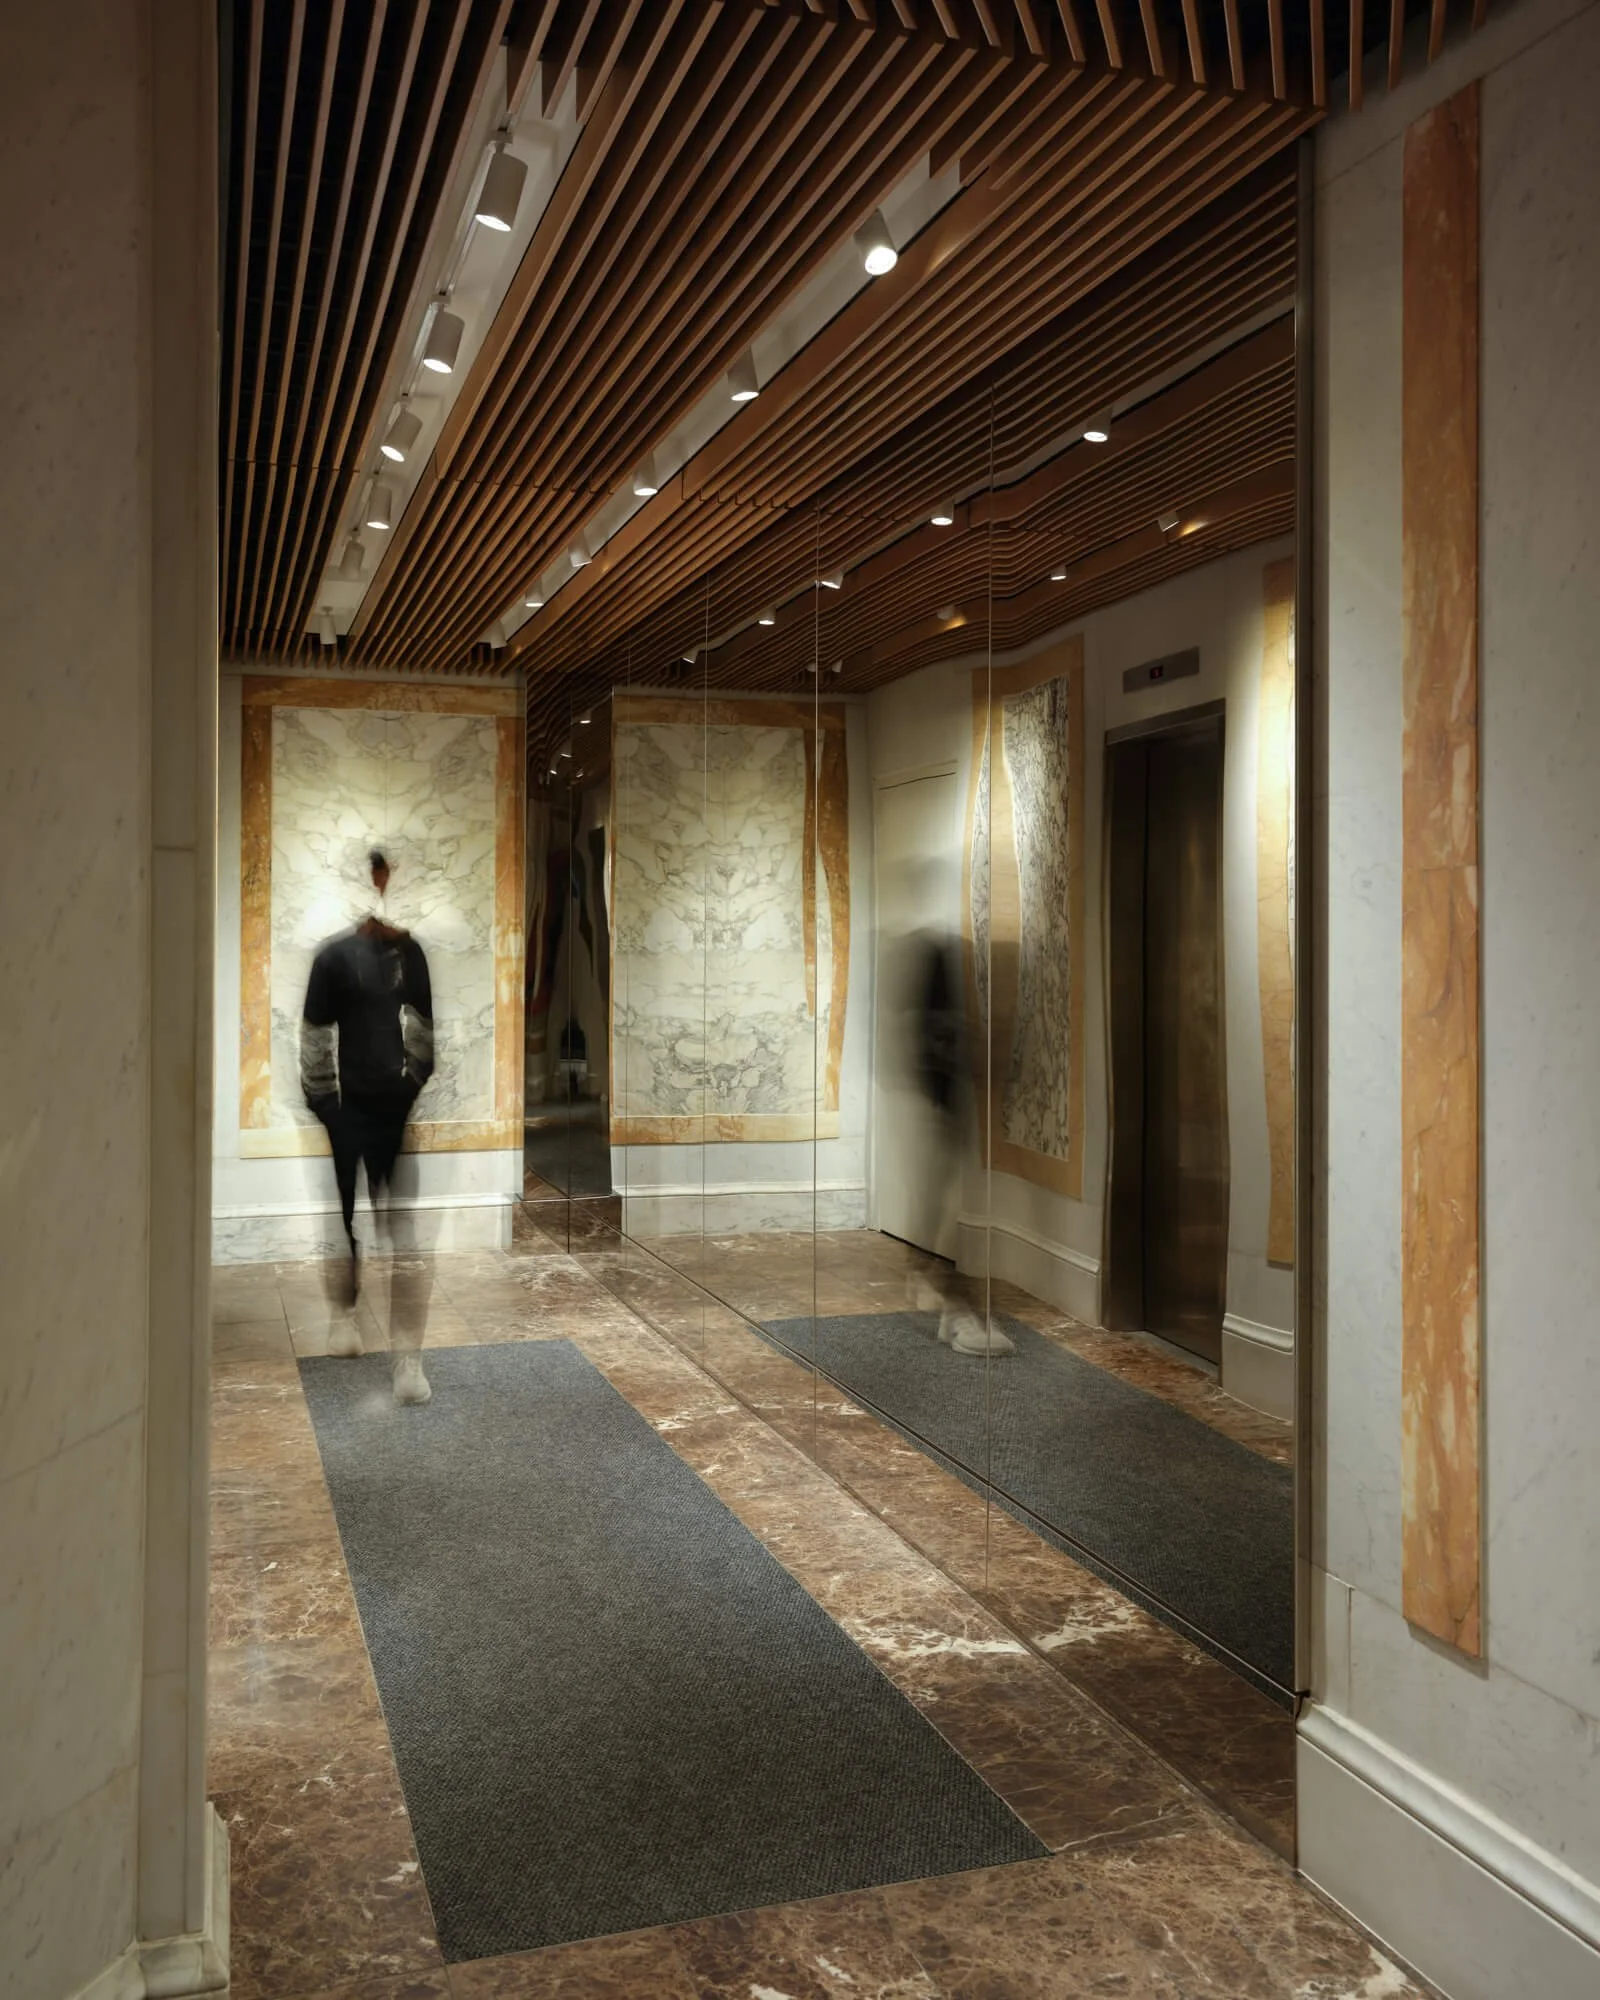
Commercial Space Lobby Renovation
Design and Build by Mammoth
Photography by Joe Kramm
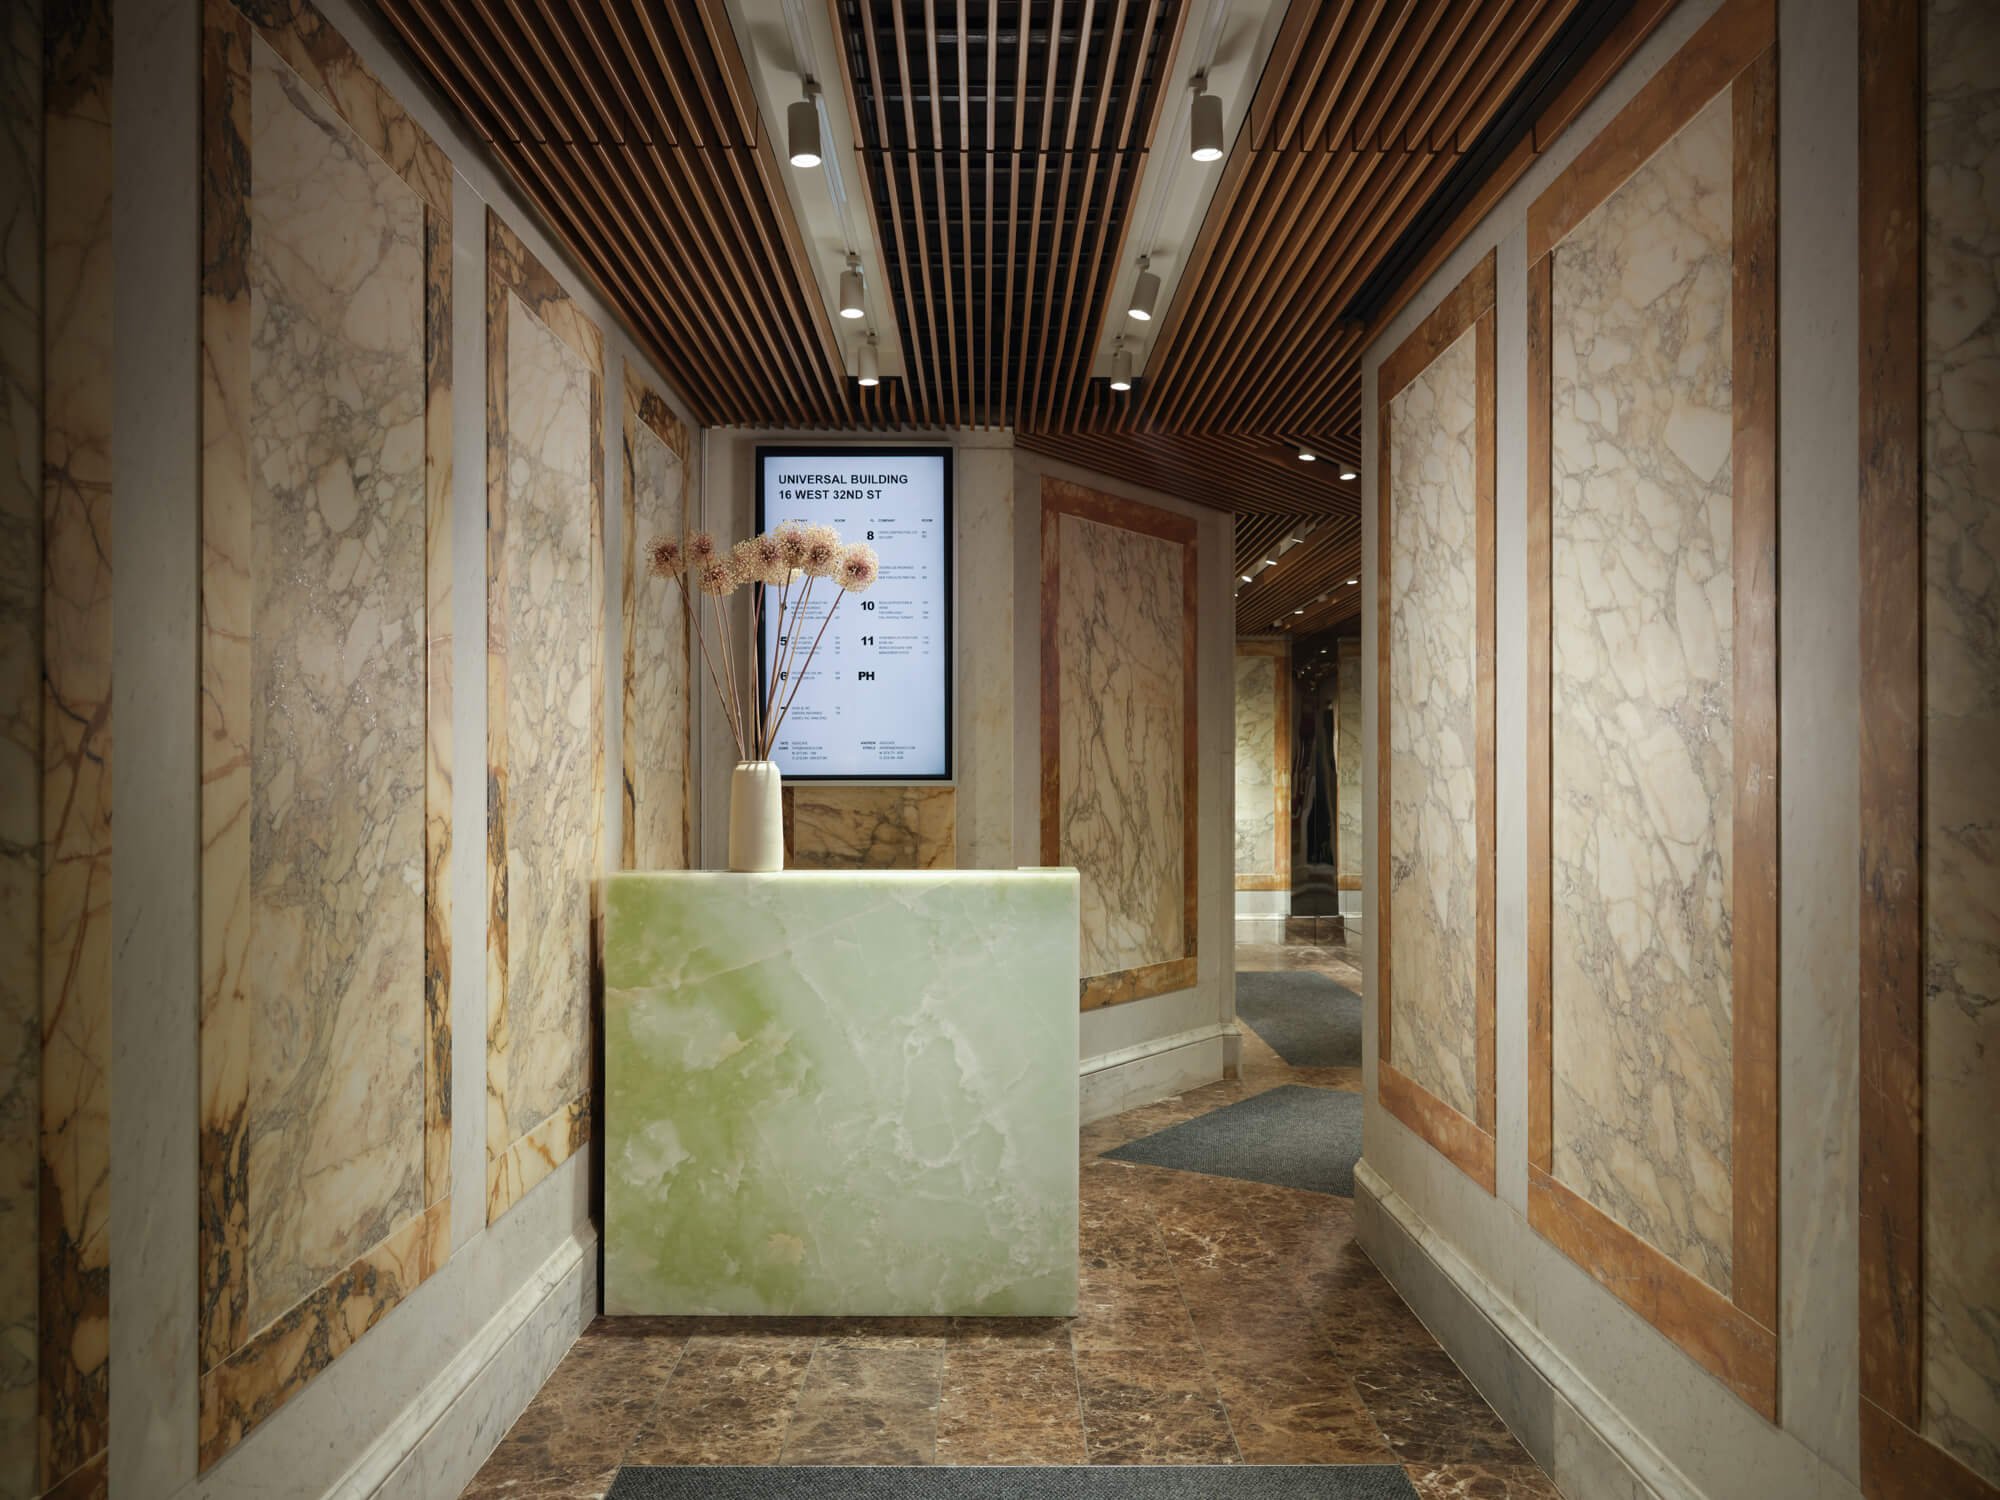
Commercial Lobby Renovation at 16 West 32nd Street
Design and Build by Mammoth
Photography by Joe Kramm
Traditional Design-Bid-Build vs. Integrated Design-Build Alignment
Once an executive team settles on early renovation choices, picking the project's contractual framework becomes the next major hurdle. Historically, commercial buildouts rely on the traditional Design-Bid-Build model. Under this setup, an organization hires an independent architectural firm for design drawings, puts those plans out to bid across multiple general contractors, and chooses a third party for actual construction. With several entities involved, this traditional approach isn't inherently flawed—it is widely used, and many strong projects succeed through it. Yet it frequently creates structural friction that leads to budget overruns and timeline delays. Separate contracts mean separate incentives—and that disconnect creates immediate friction. Designers routinely draft custom features, rare floor finishes, or intricate ceilings without checking real-time material costs. Bidding hits, estimates blow past budget, and teams are forced into a grueling "value engineering" phase just to keep the project alive. Site buildability problems only compound the mess. Without single-point accountability, unexpected issues quickly devolve into finger-pointing, leaving executive committees with the headache and property owners footing the bill for every change order, delay, and lost design goal.
With a single integrated design-build partnership, the distinction between the different stages is removed since design, engineering, procurement, and construction are all covered by a single contract. In this method, precise cost estimation occurs in real time because the prices of the materials, the labor of the various trades, and the structural feasibility are all determined at the same time as the spatial design, thus ensuring that the project remains within the approved financial limits. Regulatory problems are also dealt with just as efficiently; municipal code requirements, fire safety clearances, and ADA accessibility standards are incorporated into the drawings from the very beginning to avoid delays resulting from later regulatory inspections. Most important of all, single-point accountability allows the client to work with a single entity and have just one point of contact, which in turn eliminates the communication gaps between creative personnel and jobsite superintendents. For executives who have to deal with large amounts of capital, an integrated design-build arrangement reduces administrative burdens without affecting the essential progress of the project.
Aligning Brand Identity with User Experience
A major aim in contemporary commercial design is turning corporate brand identity into physical space, making the architecture itself a clear expression and reflection of that brand. Going far beyond applying a color scheme to a wall or hanging a logo in a prominent spot, effective integration conveys an organization's culture and values by using architectural volume and materials to show operational sophistication. Movement through the floor plan should be deliberate, in keeping with that internal culture. Thoughtful spatial planning must reflect company priorities—particularly in high-end projects where every detail requires careful management to stay consistent with the brand.
An organization that places strong emphasis on in-depth, concentrated research needs quiet areas, acoustic insulation, and private phone booths incorporated directly into the layout. By contrast, a company built on high-volume collaboration needs open workstations, flexible breakout spaces, and agile meeting rooms fitted with seamlessly integrated audiovisual technology. When done well, these common areas become obvious highlights of the project while reinforcing organizational identity.
At 16 West 32nd Street, Mammoth elevated the brand through material craftsmanship rather than surface signage. A custom green jade onyx reception desk, framed by slatted timber ceiling baffles, sets an immediate tone of durability, luxury, and precision. That initial threshold communicates quality to visiting clients and employees the moment they step into the space.
To make sure spatial decisions work as intended, a qualified design partner relies on tangible mockups, 3D renderings, and physical material prototypes during pre-construction. Testing material samples—such as high-durability porcelain tile, acoustic wall coverings, and low-iron glass assemblies—under actual project lighting conditions prevents expensive aesthetic mistakes. Constructing physical mockups or full-scale spatial prototypes of key items, such as workstation pods or custom service counters, allows leadership teams to test ergonomics and user movement before mass fabrication begins. This thorough prototyping stage helps ensure the final built environment improves the daily experience of both staff and visitors.
Financial Accountability: Partnering with CFOs and Protecting Investment Value
In large-scale commercial developments, the Chief Financial Officer plays a key role in the choice of design partners. When assessing office designs, the CFO looks at measures relating to risk reduction, the tracking of capital expenditure, depreciation schedules, and long-term operating costs. A creative firm that is unable to explain its value in financial terms constitutes an unacceptable risk from the point of view of corporate governance. To safeguard the total contract value, clear cost controls need to be set up from the very beginning of a project. Instead of giving general cost-per-square-foot figures which vary greatly during the course of construction, a competent design-build team fixes detailed scope items early on in the pre-construction stage. By aligning spatial arrangements directly with real-time requirements for material sourcing and mechanical engineering, a fully integrated partner guards overall contract value and avoids expanding the budget halfway through the project, enabling financial officers to accurately model their capital allocations.
The initial costs involved in building a commercial property are only a part of the total cost of ownership, since key design decisions have a direct effect on future utility bills, maintenance routines, and the overall cost during the building's lifetime. By specifying automated LED lighting systems together with daylight-harvesting sensors, the amount of electricity used over time is reduced and the life of the lighting fixtures is extended. In the same way, the installation of multi-zone mechanical systems avoids energy waste by cooling only the areas that are occupied rather than providing cooling across the entire floor plate. Choosing commercial-grade flooring—for example, polished concrete, terrazzo, or high-traffic porcelain tile—makes sure surfaces can endure heavy use without needing frequent replacement or specialized maintenance. Once a design partner shows how the choice of materials reduces operating expenses over a 10-year period, workplace design ceases to be regarded as a normal operational expense and becomes a measurable asset instead.
Final Thoughts
Choosing an office design partner means finding a team that works closely with leadership and brings the brand strategy to life through practical design. This partner should keep budgets on track and keep the project aligned with the vision. When corporations pick partners with a strong track record, clear processes, and solid regulatory knowledge, their workplace can help drive their business forward.
FAQ
At what point should an interior design partner become involved in an office lease or purchase process?
Earlier than most people think — ideally before the lease is signed, not after. A design-build partner can run test fits on the space, check what the mechanical infrastructure can actually handle, go through the landlord's lease terms line by line, and flag code issues that wouldn't surface otherwise. Catching a structural or utility limitation before signing saves a company from a much more expensive retrofit later.
What is the usual timeframe for a commercial office design and buildout project?
It depends heavily on size and how much regulatory complexity is involved. Pre-construction — the spatial planning, engineering, sourcing, permit submittals — usually takes 8 to 16 weeks. Construction itself runs another 12 to 24 weeks, though custom millwork or long lead times on major mechanical equipment can push that further out.
What is the key difference between an interior decorator and a commercial design-build partner?
An interior decorator handles the surface: furniture, color, finishes. A design-build partner handles everything underneath that too — structural changes, code compliance, accessibility, lighting design, the mechanical engineering, and the actual construction — all through one contract instead of several separate ones.
How do integrated design-build partnerships prevent change orders during construction?
Because the architects, the estimators, and the construction managers are the same team, pricing and structural reality get checked against each other from the very start — not after the fact. That's what keeps the numbers accurate before anyone breaks ground, instead of discovering a mismatch three weeks into demolition.
How does physical space design impact employee retention and workplace productivity?
More than most companies realize. A workspace with real quiet zones next to the collaboration areas cuts down on daily fatigue. Good daylighting, air that actually circulates, ergonomic setups, paths people can move through without bottlenecking — all of it adds up to an environment people actually want to work in, which shows up eventually in retention numbers too.
Which key metrics should a CFO evaluate when reviewing a commercial office design proposal?
Cost predictability matters most — not just the upfront number, but what the space costs to run for years afterward. Look for transparent, line-item pricing rather than a lump sum. A guaranteed maximum price structure protects against overruns. Energy efficiency and material durability affect the long-term math too. And the partner's actual track record — do their projects finish on time, or not — tells you more than anything in the proposal itself.
