
Renovation Process in NYC: All You Need to Know

Gut Renovation
Design-Build Renovation by Mammoth
Photography by Joe Kramm

Townhouse Stair Renovation
Design-Build Renovation by Mammoth
Photography by Joe Kramm
Renovating in New York City has layers of complexity that need to be understood beforehand. Working with older buildings means dealing with the Department of Buildings, the co-op board, the Landmarks Preservation Commission, and the building management office — and that means a project that might take three months somewhere else can easily take twice that here before a single wall comes down.
But this isn't something to avoid — it's something to understand. And understanding it before starting is what gives homeowners the upper hand. The ones who navigate NYC apartment renovations most successfully are rarely those with the biggest budgets. They're the ones who went in knowing what the process actually involves. If you want to know what it really looks like — and how a design-build firm can help you build a smoother path through it — keep reading.
Before Anything Starts: Planning and Renovation Goals
Every renovation starts with a clear conversation about what the space needs to accomplish. But renovation goals have a way of testing themselves against the reality of the building, the budget, and what's found behind the walls once they're opened. For a gut renovation, existing conditions need to be understood from the start — not discovered mid-construction. An apartment combination that looked feasible from the floor plan raises questions about structure, egress, and the Certificate of Occupancy that need answers before work begins.
This is why pre-construction matters so much in New York City. Getting the right people involved early — a design-build firm, an architect, and, where the scope requires it, a structural engineer— allows the project to be scoped accurately before commitments are made to materials, lead times, or construction schedules.
Material selection should be part of the conversation from the very beginning, not something left until the design is finalized. The finishes, fixtures, and custom elements chosen for a project influence the budget, the construction schedule, and ultimately the outcome of the renovation. Some materials and custom pieces — cabinetry, plumbing fixtures, custom millwork — can take weeks or months to arrive, and understanding those lead times early is what prevents unnecessary delays once construction is underway.
It's also worth thinking ahead about how the renovation will affect daily life. A full gut renovation or a kitchen renovation that takes the space offline for an extended period needs a plan — whether that's temporary housing or a clear understanding of how the home will function during construction. Thinking through these details early gives homeowners a clearer picture of the timeline and the overall investment, with fewer surprises along the way.
Approvals, Permits, and the Department of Buildings
Any realistic renovation timeline in New York City has to account for the approval process — not as an afterthought, but as a core part of the plan. Every major renovation involves more than good design. It also means navigating the Department of Buildings, and that takes time.
Painting, new finishes, surface-level work — none of that needs a permit. Add electrical work, plumbing, structural modifications, a gas line, a layout change — and it does. The scope determines the filing, and on a complex project, several permits can be in play simultaneously.
The Department of Buildings reviews the architectural drawings submitted with each permit application before any work can begin. For straightforward renovations, plan examination moves relatively quickly. For larger ones — gut renovations, apartment combinations, anything that intersects with zoning regulations — the review takes longer and often requires revisions before DOB approval comes through.
Landmarked buildings and historic districts add another step entirely. Before any DOB permits can be issued, the Landmarks Preservation Commission must review proposed exterior changes — and, depending on the project, certain interior modifications as well. It's a process worth understanding early because it runs on its own timeline and waits for no one.
Then there's the question of what's already in the building. Asbestos and lead paint are common in older New York City properties, and both require testing before demolition can begin. If either turns up, licensed remediation professionals have to complete their work before any other trade can enter the space. In a city of older buildings, none of this is unusual — but it has to be in the schedule and the budget from the beginning, not discovered once work is already underway.
Working With Your Building
The Department of Buildings isn't the only approval process in a co-op or condo renovation. The building has its own requirements — and in many cases, its timeline is the longer one.
Most co-op renovations require board approval before work can begin. How that process works depends on the building. Some boards have reviewed dozens of renovation packages and have a clear, established process. Others move more carefully, particularly when the project involves structural changes, apartment combinations, or modifications to building systems. Either way, the alteration agreement is what the building needs before anything starts — it covers insurance requirements, work hours, approved contractors, and what happens if common areas are damaged during construction.
Building management stays in the picture throughout. Work hours in most New York City residential buildings are restricted to weekdays, within a window that varies by building. Deliveries, dumpster placement, service elevator access — all of it requires coordination. A project team that's done this before knows how to handle those logistics without turning them into a source of friction with the building. One that hasn't can turn a small scheduling issue into a much bigger one.
The Construction Phase
Once permits are in place and the building has signed off, work can begin. In a gut renovation or full gut renovation, that starts with demolition — stripping the apartment back to its structural elements before anything new goes in.
Demolition in New York City is more constrained than it sounds from the outside. Work hours determine when the loudest work can happen. Debris removal has to be coordinated with the building. And what turns up once the walls come down — concealed plumbing, outdated electrical systems, structural conditions nobody anticipated — changes the picture for everything that follows.
From there, the general contractor or design-build firm sequences the trades through the construction phase. Electrical work, plumbing, HVAC, and structural work — each has to happen in the right order, with one trade finishing before the next can start. Project management at this stage is what holds the schedule together and keeps the budget from drifting. Subcontractors, material deliveries, building coordination, on-site decisions — all of it runs through one team.
Within a gut renovation, the kitchen is usually where the coordination gets most complex. Custom cabinetry and custom millwork have lead times that can stretch months — order them late and the whole schedule waits. Plumbing fixtures, appliances, and electrical rough-ins all have to align with the cabinet layout before anything is finalized. Gas line work, where it's involved, needs licensed plumbers and its own inspection on top of everything else. There are a lot of moving parts, and the sequence matters. Get it right, and the kitchen comes together on schedule. Get it wrong, and it becomes the thing that holds up the rest of the project.
Interior design decisions — material selection, finishes, hardware, lighting — run alongside construction rather than after it. In a design-build firm, the team making those decisions is the same team tracking what's happening on site. That means selections get made with real information — actual conditions, real lead times, accurate budget numbers — rather than in isolation from the project they're supposed to fit.
Building codes run through the entire construction phase, not just the permitting stage. Egress requirements, fire separation, electrical code compliance, energy codes — a licensed contractor working from a permitted set of drawings is what keeps all of that on track. Code compliance isn't visible in the finished space, but it's what makes the final inspections straightforward and the Certificate of Occupancy update clean.
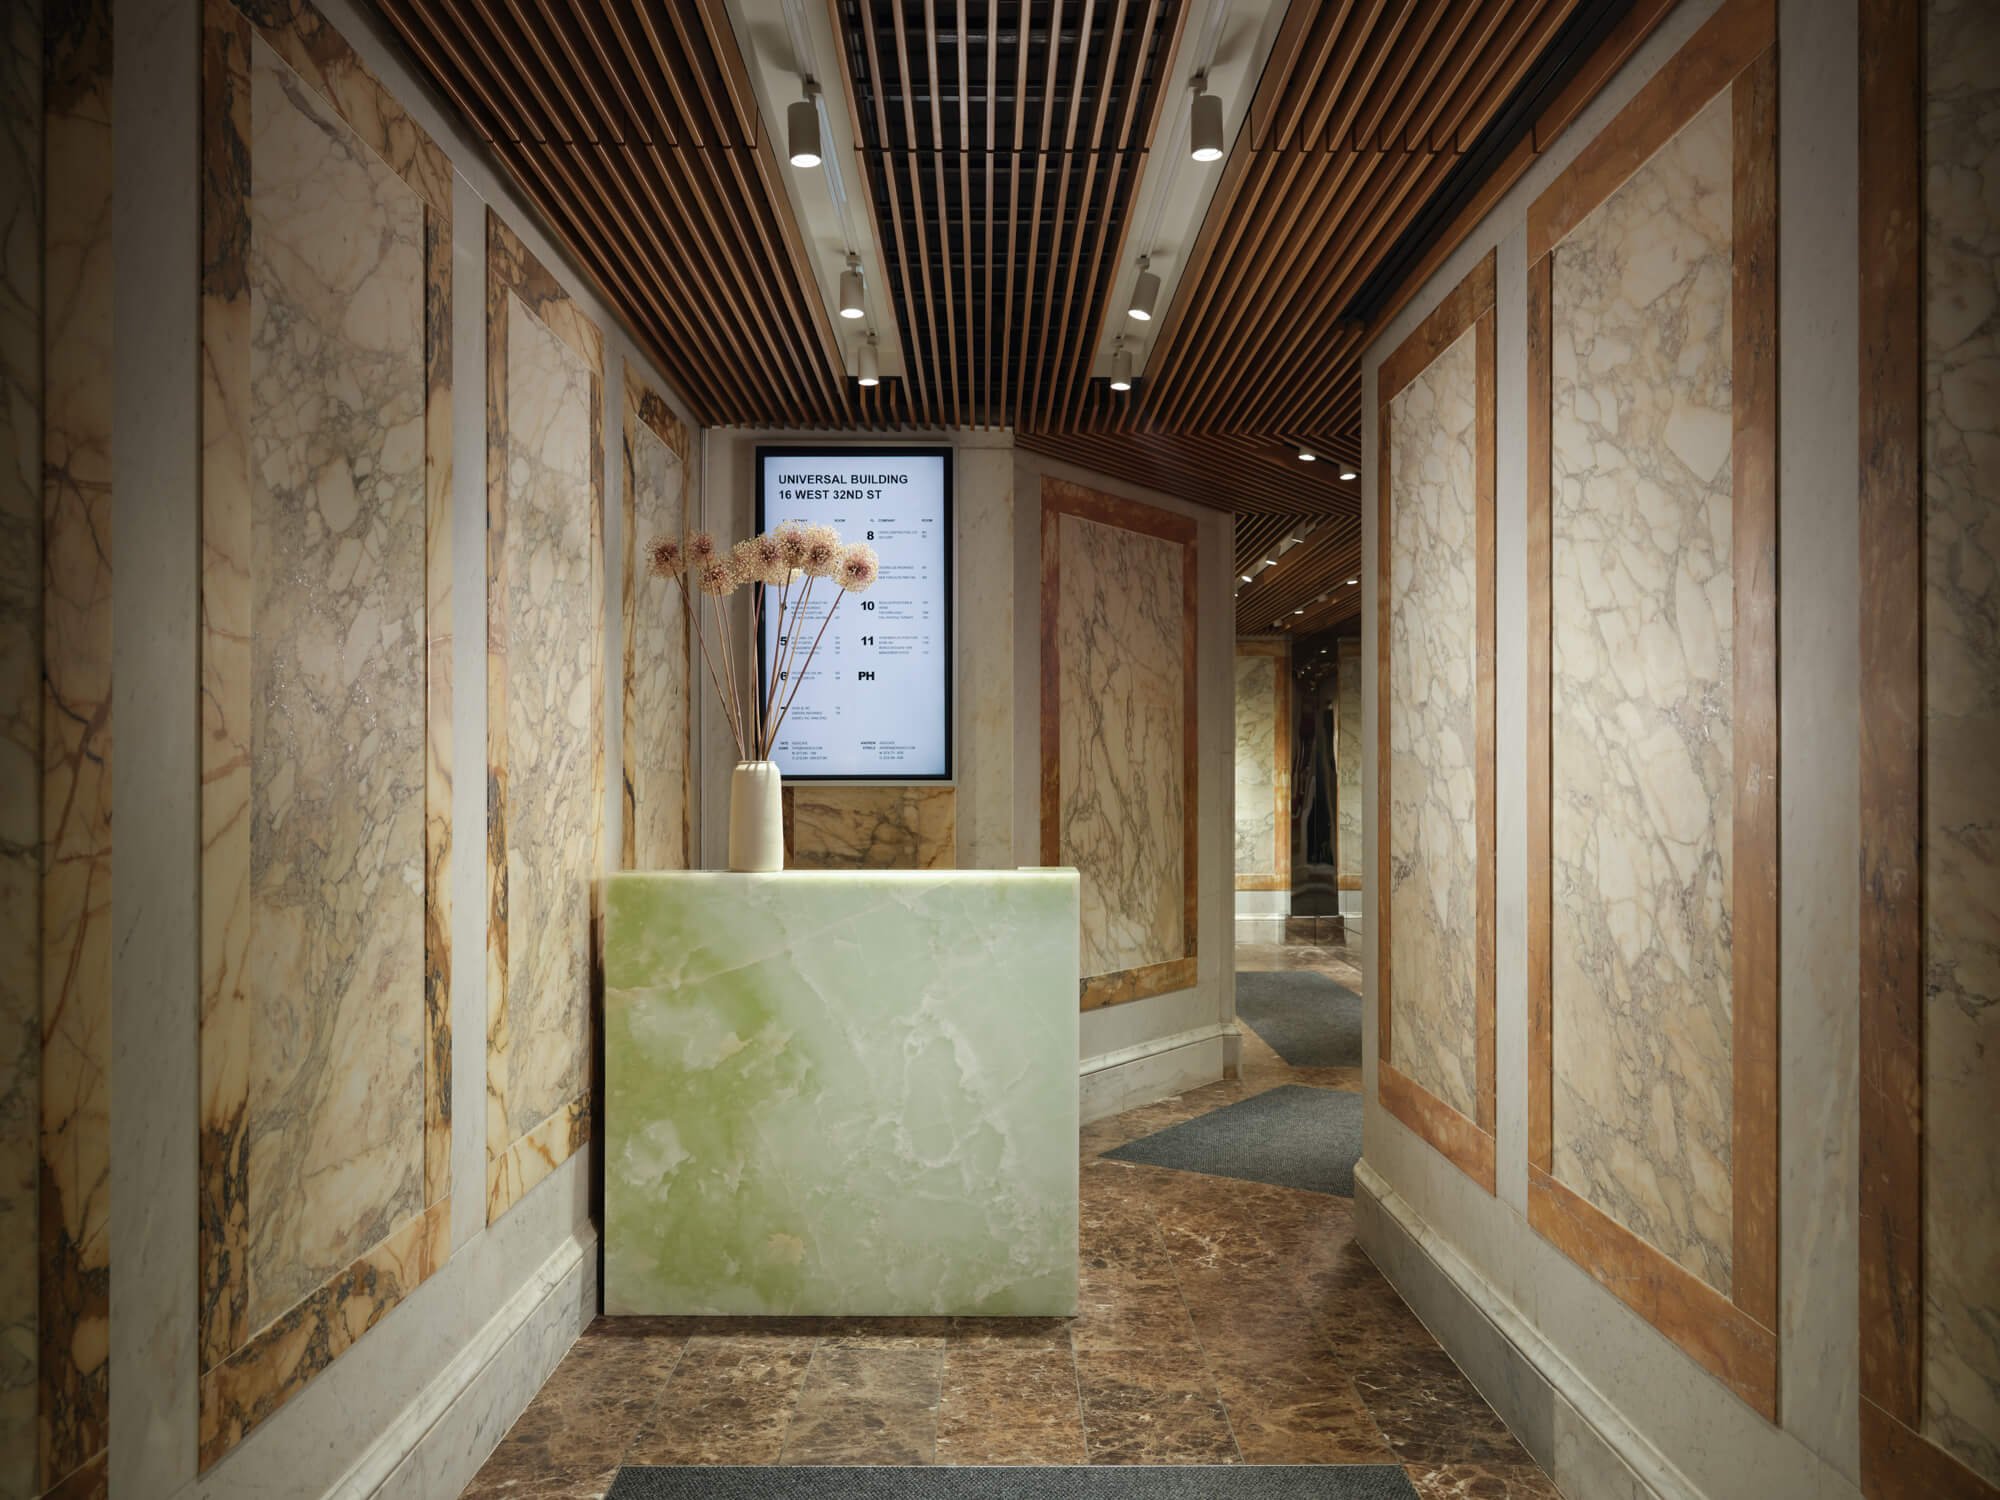
Lobby Renovation
Design-Build Renovation by Mammoth
Photography by Joe Kramm

Brooklyn Heights Renovation
Design-Build Renovation by Mammoth
Photography by Joe Kramm
Final Inspections and Close-Out
The last day of construction isn't the end of the project. The close-out process — final inspections, sign-offs, the punch list — is what actually finishes it.
Permitted work requires final inspections. The Department of Buildings sends an inspector to verify that what was built matches the approved drawings and meets code. Electrical work has its own separate inspection. Anything that doesn't pass gets corrected and re-inspected before the sign-off comes through.
If the project involved changes to the layout, the use of the space, or the number of units — such as an apartment combination — the Certificate of Occupancy may need to be updated. That's its own filing and sign-off process, and it's the last regulatory step before the project is fully closed out.
The punch list is the internal version of that close-out — a running list of items that need to be finished, corrected, or touched up before the contractor's work is done. In a well-run project, it's short. Issues get caught and addressed throughout construction rather than left to pile up at the end. In a less organized one, the punch list is usually where the frustration surfaces — and where the relationship between the client and the contractor gets tested.
Final Thoughts
Most people go into a New York City renovation not fully knowing what they're getting into. DOB filings, board approvals, alteration agreements, asbestos testing, work hour restrictions, material lead times — taken one at a time, none of it is insurmountable. The problem is that none of it happens one at a time. Everything overlaps; everything affects something else, and the difference between a project that moves and one that stalls is almost always how well it's managed.
That's what a design-build firm is actually for. At Mammoth, architectural drawings, DOB filings, board approval packages, construction management, interior design, and custom millwork all run through one team, one contract, from the first conversation to the final inspection. Less hand-off, less friction, less room for things to fall between the cracks. And a result that looks like what was originally imagined — which, in a New York City renovation, is never a given.
FAQ
How long does a renovation actually take in New York City?
Longer than most people expect — and the timeline usually starts before construction does. DOB filings, board approvals, plan examination, asbestos testing — all of that happens before a single wall comes down. A straightforward renovation might move in a few months once permits are in place. A gut renovation, an apartment combination, or anything involving a landmarked building can take well over a year from start to finish. Building that reality into the plan from the beginning is what keeps it from feeling like a surprise.
Do I need permits for every type of renovation work?
Not for everything. Painting, replacing finishes, surface-level updates — none of that requires a permit. The moment the project touches electrical work, plumbing, structural modifications, gas lines, or layout changes, it does. The scope determines the filing, and on a complex project it's not unusual to have several permits moving through the approval process at the same time.
What is an alteration agreement, and why does it matter?
It's the document your building requires before any work can begin — and in a co-op or condo, it matters as much as the DOB permits. It outlines the building's insurance requirements, approved contractors, work hours, and what happens if common areas are damaged during construction. Getting it signed off early is part of the process, not an afterthought.
What happens if asbestos or lead paint is found during demolition?
Work stops until it's dealt with. Both require testing before demolition begins in older New York City buildings, and if either is found, licensed remediation professionals must complete their work before any other trade can enter the space. It's not unusual in a city of older buildings, but it adds time and cost that need to be in the plan from day one.
Why does the kitchen take so long in a gut renovation?
More moving parts than anywhere else in the apartment — and less room for error. Custom cabinetry and custom millwork can take months to arrive. Plumbing fixtures, appliances, and electrical rough-in — all of it has to line up with the cabinet layout before anything gets locked in. Gas line work brings its own inspection into the mix. One late order and everything waits. The kitchen is almost always what makes or breaks the project schedule.
What is a punch list, and when does it happen?
The punch list is the final close-out document — a running list of items that need to be finished, corrected, or touched up before the contractor's work is considered complete. In a well-run project, it's short because issues have been caught and addressed throughout construction rather than left to accumulate at the end. In a less organized one, frustration usually surfaces.
Why does it make sense to work with a design-build firm for a New York City renovation?
Because the number of things that need to be coordinated — DOB filings, board approvals, alteration agreements, trade sequencing, material lead times, on-site decisions — is significant, and having all of that run through one team makes a real difference. At Mammoth, architectural drawings, DOB filings, board approval packages, construction management, interior design, and custom millwork all flow through a single contract. Less hand-off, less friction, and a result that actually looks like what was imagined at the start.
