Restaurant Renovations NYC |
Design-Build Experts
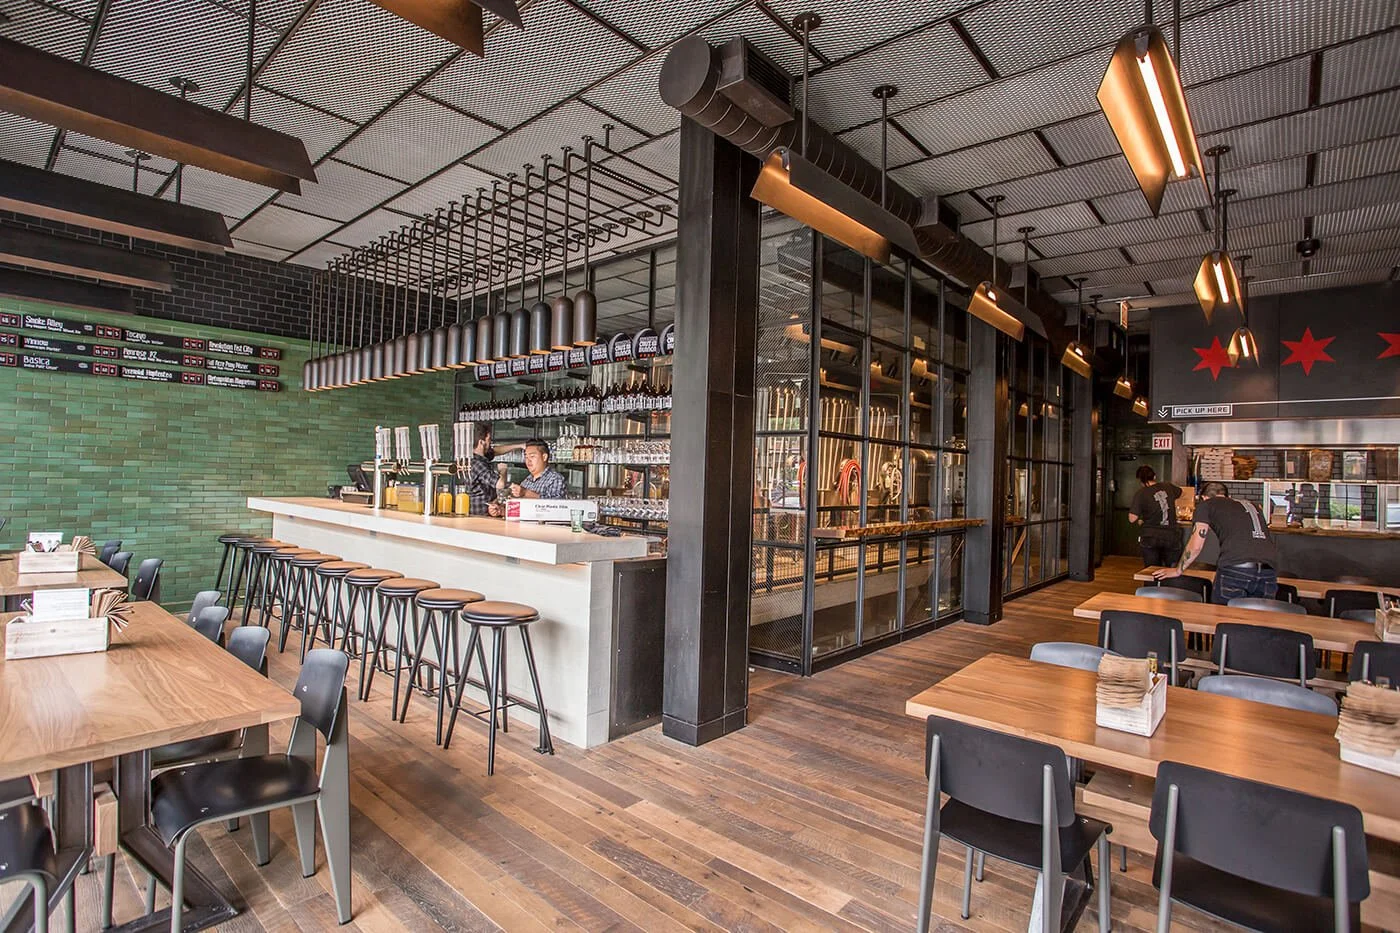
Renovating a restaurant in New York City goes far beyond high-end aesthetics and a beautifully crafted dining room. It means managing everything under the surface: Health Department approvals, FDNY sign-offs on ventilation and suppression, unpredictable liquor licensing timelines, and ambitious landlord delivery dates. At Mammoth, restaurant and hospitality renovations are something we specialize in across Manhattan and Brooklyn, and our work is about closing the gap between a chef's concept and a kitchen that can actually run it night after night. We're a NYC design-build studio, one team handling everything, accountable from the first sketch through opening night.
Building a Restaurant in New York City
Building a restaurant in New York City is serious work and cannot be taken lightly. It means dealing with a liquor license application, strict ventilation and grease-trap requirements, narrow lots, and shared party walls. Having the right team that has done this before is fundamental to navigating the process without constant surprises. That experience helps keep the project on track so a six-month buildout doesn't turn into a year of change orders, unexpected delays, and failed inspections.
With a design-build firm, one dedicated team handles both design and construction under one roof. That team knows what agencies like the DOB, FDNY, and Department of Health will ask for before they even show up for an inspection. Handling layout, engineering, and physical construction together means business owners and clients don't end up paying rent on an empty space while waiting for drawings to match site realities. Instead of managing five different contractors, a single team is accountable for getting the doors open.
A Design-Build Partner for Your Restaurant
In traditional construction, hiring a designer first and then a separate contractor can create an unnecessary gap that is hard to close later. Miscommunication is common, which builds resistance and creates obstacles in the project. It can feel like everyone is working on different paths, and if an issue arises, they end up pointing fingers at each other. For a client caught in the middle, this can feel really discouraging, because it can compromise the vision of the finished restaurant they had in mind.
A design-build approach is holistic, keeping ownership of the project from concept through opening under one coordinated team. The people designing the bar layout and the private dining room are the same people pulling permits and building it, so the design respects what the building and the Department of Health will actually sign off on.
At Mammoth, we work with licensed architects of record to manage DOB filings, FDNY approvals, and Department of Health requirements directly. Clients get one point of contact throughout, so nothing falls through the cracks between vendors.
The Complete Journey of a Restaurant Renovation
At Mammoth, we don't approach a project through a series of handoffs; we run it as a continuous process from start to finish:
Phase One:
Concept and DesignApart from aesthetics and how a project should ideally look, we start with how the space needs to function. We turn a client's concept into a floor plan that actually works. We design the entire bar, keeping in mind whether it sits close to the kitchen or how a private room separates from the main dining area. We give each space its own functionality, interconnection, and unique style, so the brand's identity comes through clearly for both guests and staff. We look closely at which materials will hold up over time and which ones will keep that sense of authenticity and flow long after opening night. We design all of these and more before construction starts. This approach prevents delays and mid-build changes.
Phase Two:
Permits and ApprovalsPermitting a restaurant in New York makes any project considerably more complicated, since business owners must file plans with the DOB, obtain approval from the Department of Health, get approval for ventilation and fire suppression systems, and submit a liquor license application that moves on its own schedule. This stage involves several steps. Because it involves constant work and monitoring, partnering with a firm familiar with the process is the smartest call. Our team handles it directly, collaborating with licensed architects of record and expediters who already know exactly what each agency will require. As a result, everything can proceed smoothly without any sudden obstacles.
Phase
Three: Construction and BuildoutOnce the permits are in order, we carry out the construction of the kitchen facilities, as well as the fit-out of the bar and dining room, ensuring they not only pass inspection but can also handle the volume from day one. We stay in constant contact with kitchen equipment suppliers, HVAC and ventilation contractors, and the operations team to ensure the installations support the staff in running a real service and that customers enjoy their visit each time.
Solving the Unique Challenges of NYC Hospitality Spaces
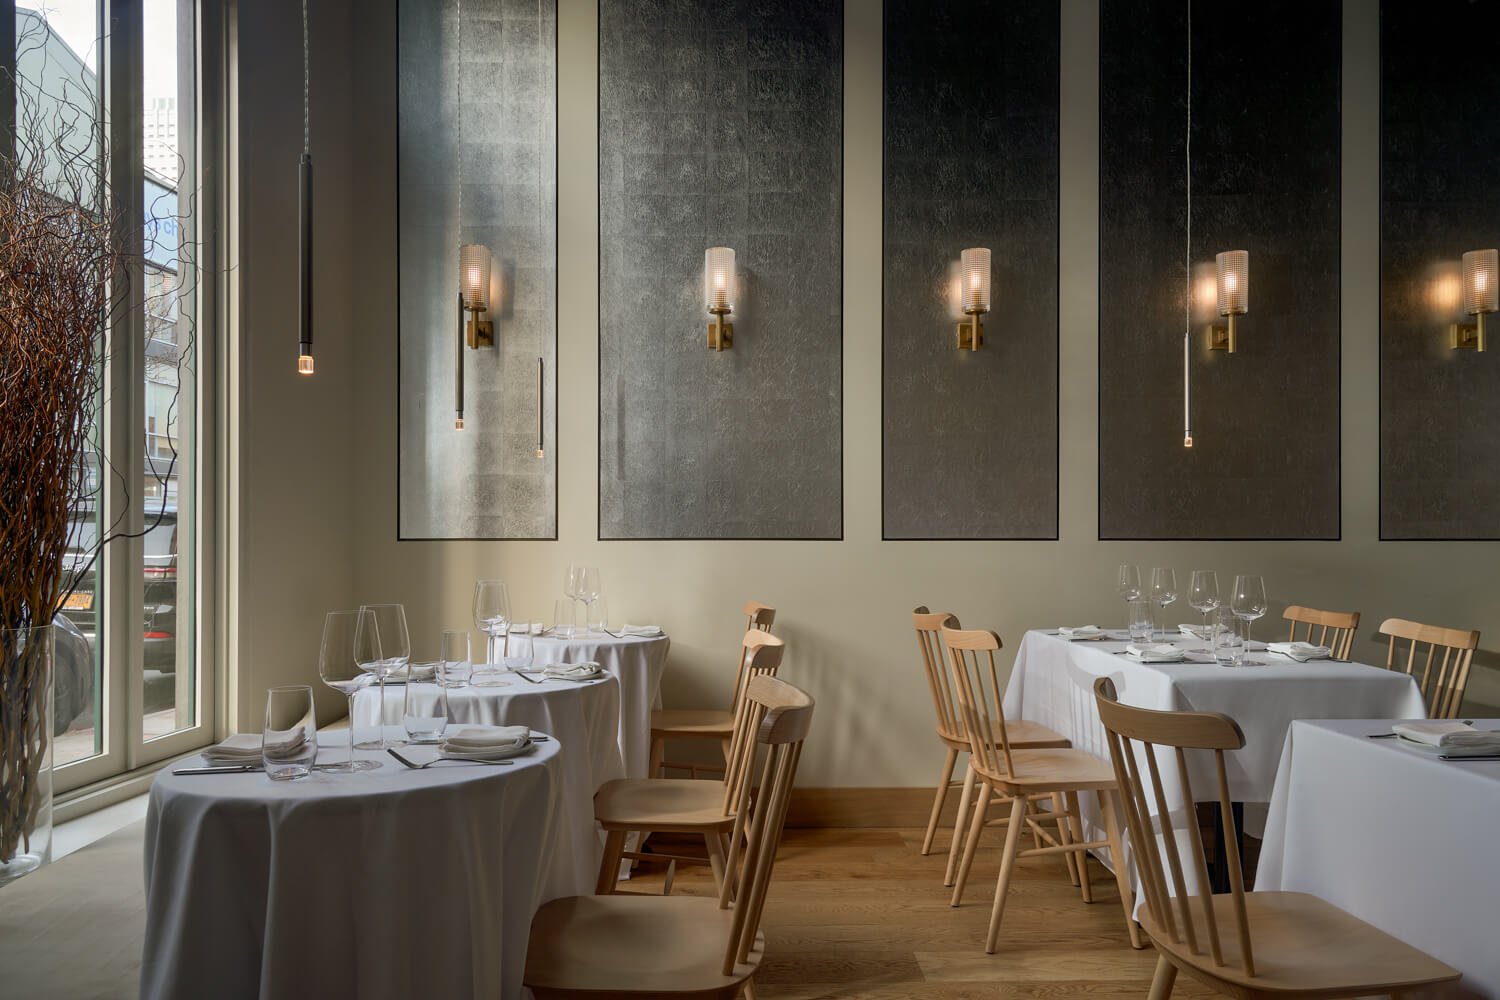
Years of working across Manhattan and Brooklyn have taught us to spot potential issues before they surface. Every restaurant and cafe in this city carries its own building quirks and its own regulatory path — and clients trust us to catch those issues during design, not during a failed inspection.
Restaurant and Tavern Build-Outs
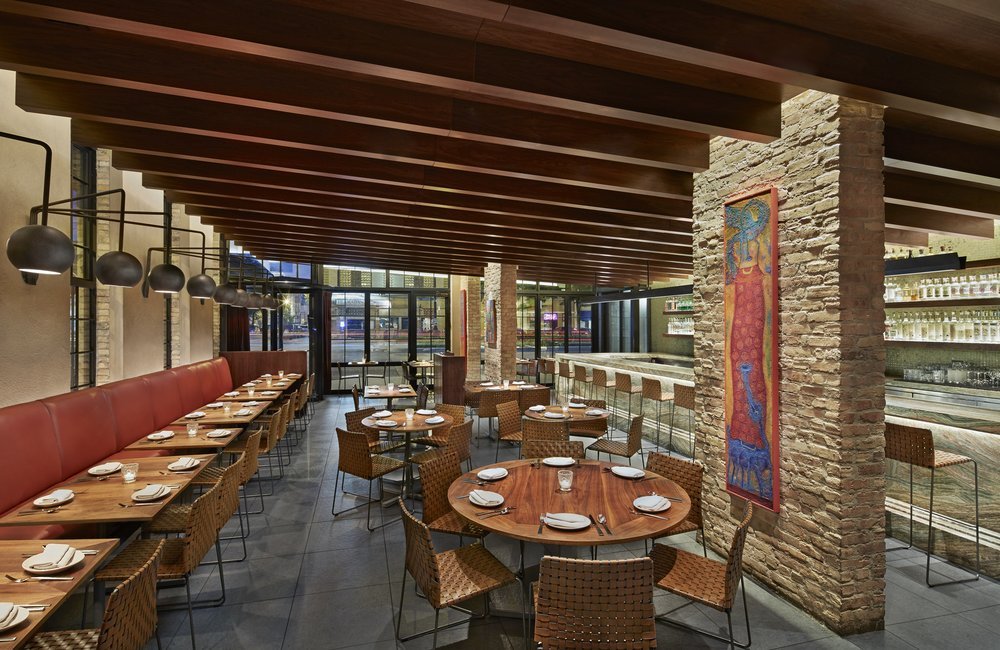
A full build means a kitchen, a bar, and a back-of-house working together — structural work, plumbing, electrical, and ventilation, all coordinated in sequence. We manage the entire scope ourselves, from schematic design and architectural drawings through DOB permit filing, demolition, construction, and final finishes. One team, start to finish, is what it takes to see a project's full potential and actually bring it to life.
Cafes and Counter Service
A cafe runs on small, deliberate details — how the barista moves through the space, whether the layout stays comfortable and practical without losing its authenticity, how all of it settles into a rhythm of its own. That rhythm is exactly what we design around.
Private Dining and Events Spaces
A private dining room has to do two things at once: feel separate from the main floor, while staying connected enough to the kitchen and service flow that nothing slows down. We build that balance in from the earliest drawings, so these spaces get their own character without ever cutting off the staff running an event inside them.
High-Visibility and High-Traffic Locations
A storefront near Times Square, along a busy retail corridor, or anywhere with heavy foot traffic comes with its own baggage — loading restrictions, narrow delivery windows, landlord requirements, a facade that has to perform on the sidewalk. We plan around all of it from day one, not after a delivery gets turned away at the curb.
Our Portfolio: A Look at Recent Hospitality Projects
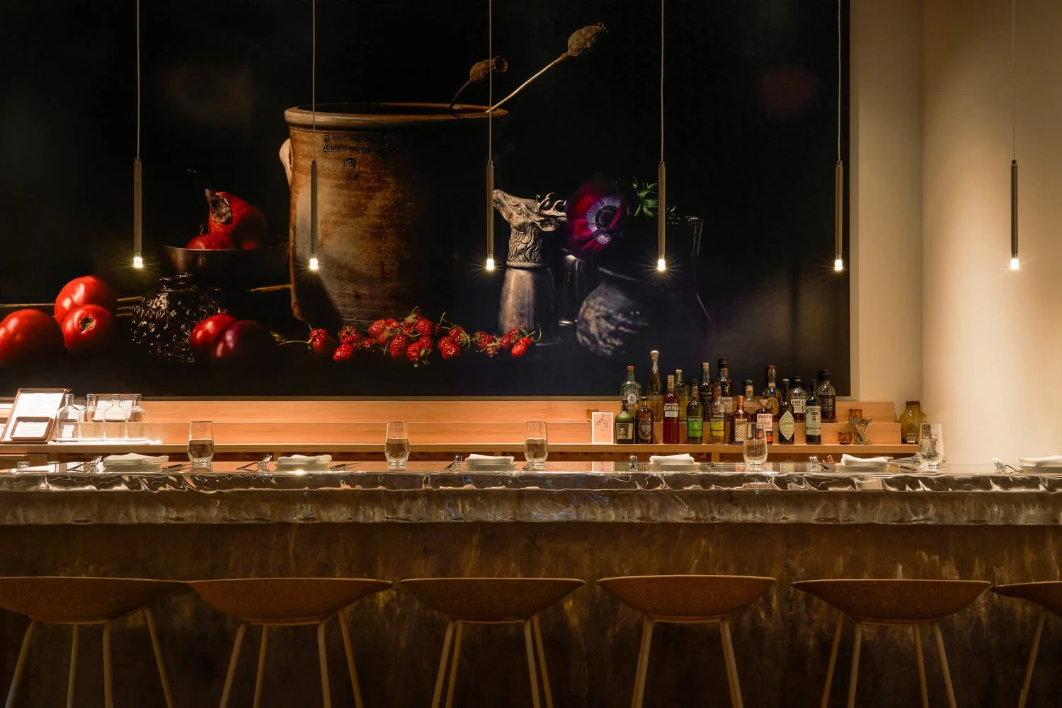
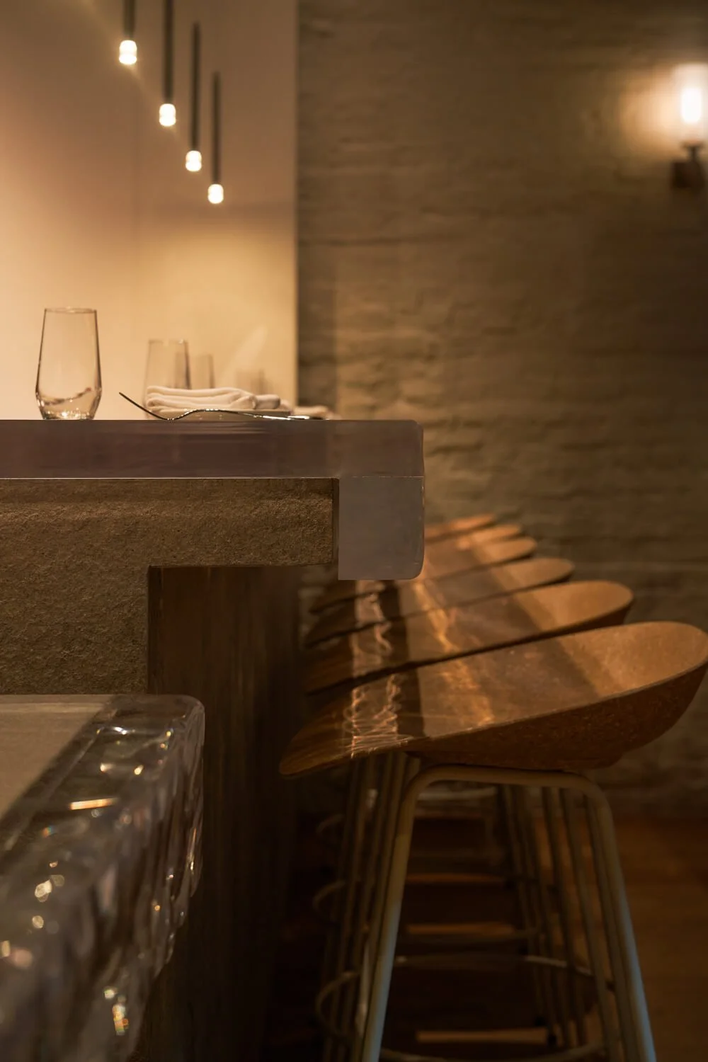
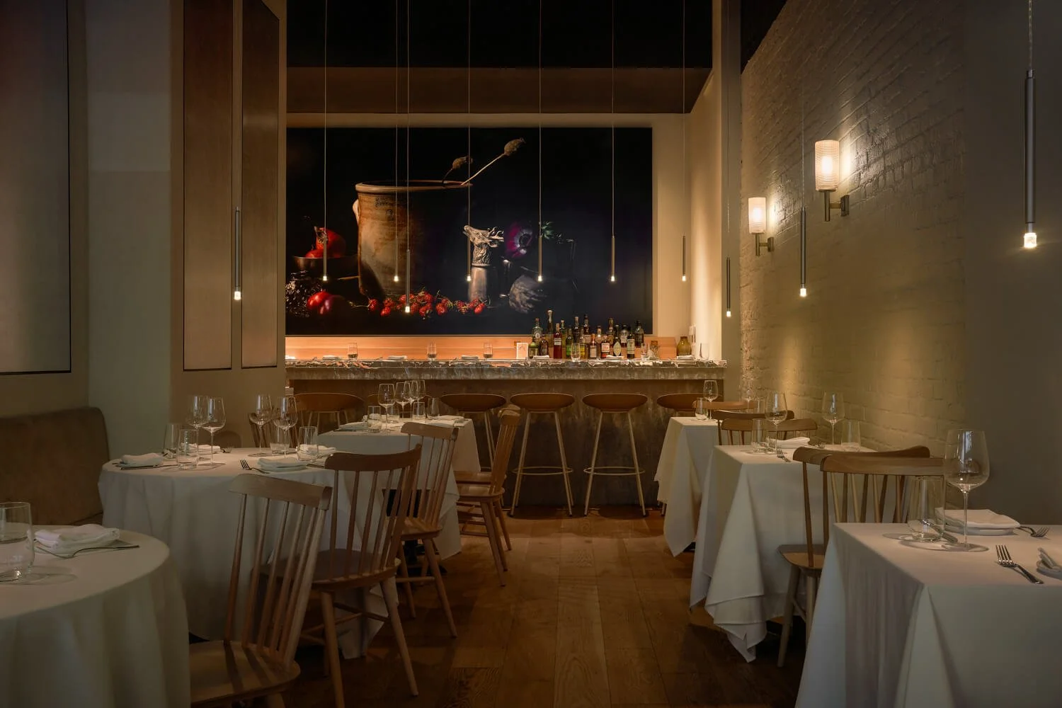
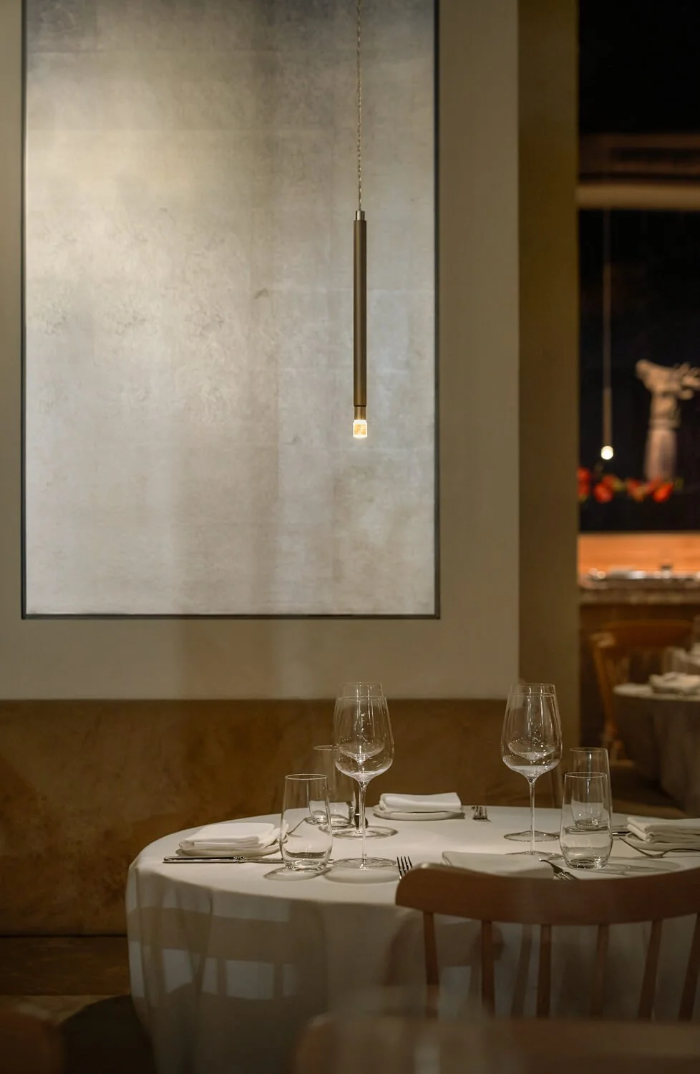
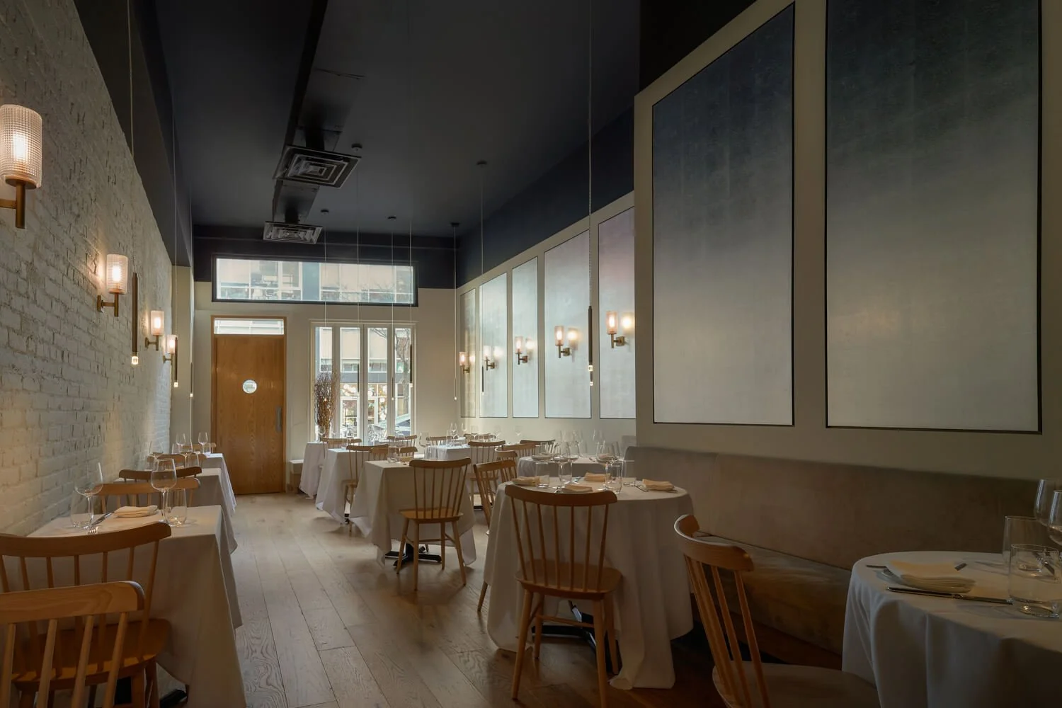
Field Guide, our award-winning restaurant renovation in Williamsburg, reflects the level of design and construction precision we bring to every hospitality project — work recognized by both Dezeen and Frame Magazine. The rest of our portfolio shows the same range: a restaurant, a cafe, a tavern, each one approached on its own terms, because none of them ever need the same thing twice.
Restaurant Renovation Costs in NYC
There are plenty of factors that drive up the cost of a restaurant or cafe build in New York — kitchen complexity, square footage, and the condition of the space at the start, among others. A full build-out with real kitchen infrastructure is a significant investment, and it scales with how ambitious the concept is and how far the finishes go. We provide itemized pricing once the design phase is complete, never a number that quietly grows once construction starts.
Our Approach to Project Management
Working with us means having a dedicated project manager as the single point of contact from the first concept conversation through opening night. This expert tracks permitting timelines and keeps construction moving toward a date that, in hospitality, usually can't be moved. Split that same project across separate architects, designers, and contractors, and miscommunication can rapidly appear — sometimes it's hard to even tell who's accountable for the parts that fall through the cracks.
Where We Build
We design and build restaurants, cafes, and hospitality spaces across Manhattan and Brooklyn, including Times Square, the West Village, SoHo, Tribeca, Flatiron, Williamsburg, DUMBO, and beyond.
FAQ
How long does a restaurant build-out take in NYC?
Most projects take eight to fourteen months from the initial floor plans to opening night. A lot comes down to how complex the kitchen is, how fast the DOB moves, and SLA liquor license timelines. Mammoth maps out firm milestones during pre-construction to keep the project on schedule and avoid paying unnecessary rent on a dark space.
Does Mammoth handle liquor licenses and Department of Health rules?
Yes. Mammoth works directly with SLA expediters and designs Health Department codes right into the layout from day one. Details like sink placements, prep stations, refrigeration specs, and grease traps are drawn to pass inspection on the first walkthrough—preventing expensive fixes down the line.
What's the difference between using a design-build firm and hiring a contractor directly?
A standalone general contractor just builds whatever is on the drawings they're given. If the designer missed site conditions, mechanical runs, or structural obstacles, the client gets hit with constant change orders and extra costs. With Mammoth, design and construction work under one roof, meaning every layout decision is checked against the site, the code, and the budget before any work starts.
Can Mammoth build around an existing lease timeline?
Yes. Schedules are built around lease start dates and rent abatement windows. If an unexpected agency delay comes up, Mammoth flags it for the client immediately.
What types of hospitality spaces does Mammoth handle?
Restaurants, taverns, cafes, bars, and private dining rooms across Manhattan and Brooklyn.
Does Mammoth build soundproofing into dining and bar spaces?
Yes. Mammoth installs targeted soundproofing between dining rooms, private spaces, and neighboring tenants—which is critical in NYC mixed-use buildings with strict noise limits.
Let’s Work Together
Reach out for a complimentary consultation: