
Navigating Co-op Renovation in NYC
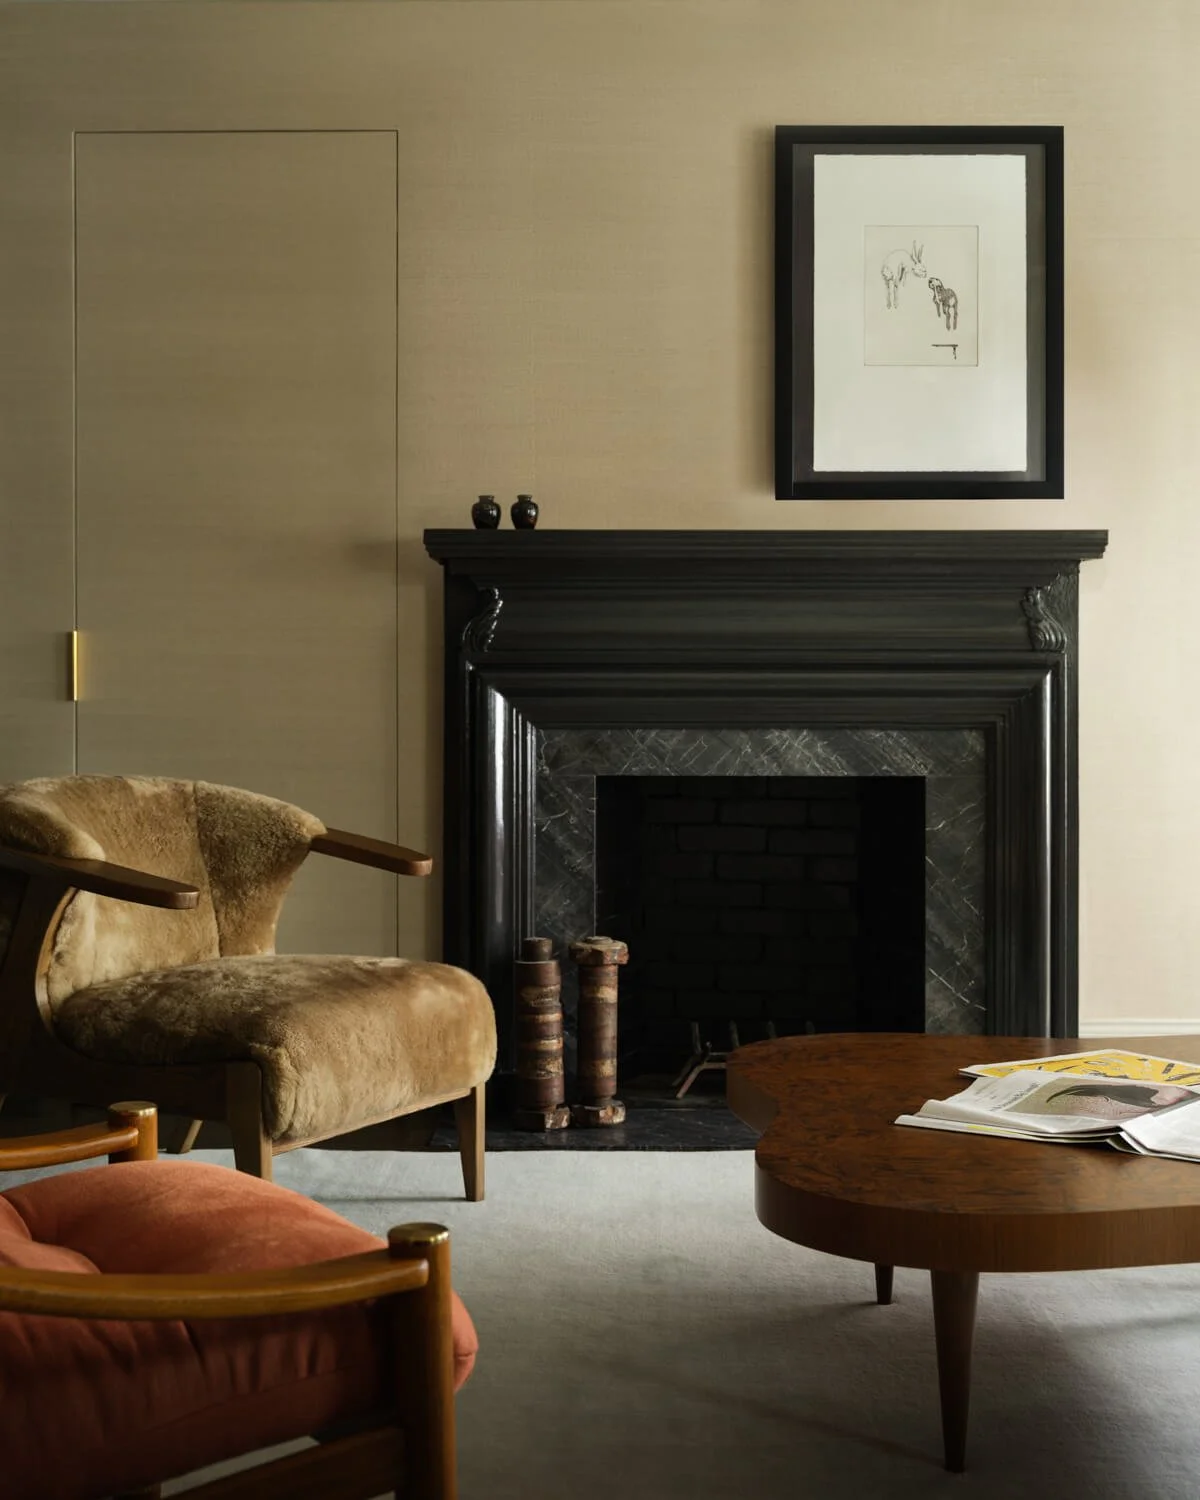
Pre-War Co-op Living Room Renovation with Custom Fireplace
Design and Build by Mammoth
Photography by Joe Kramm
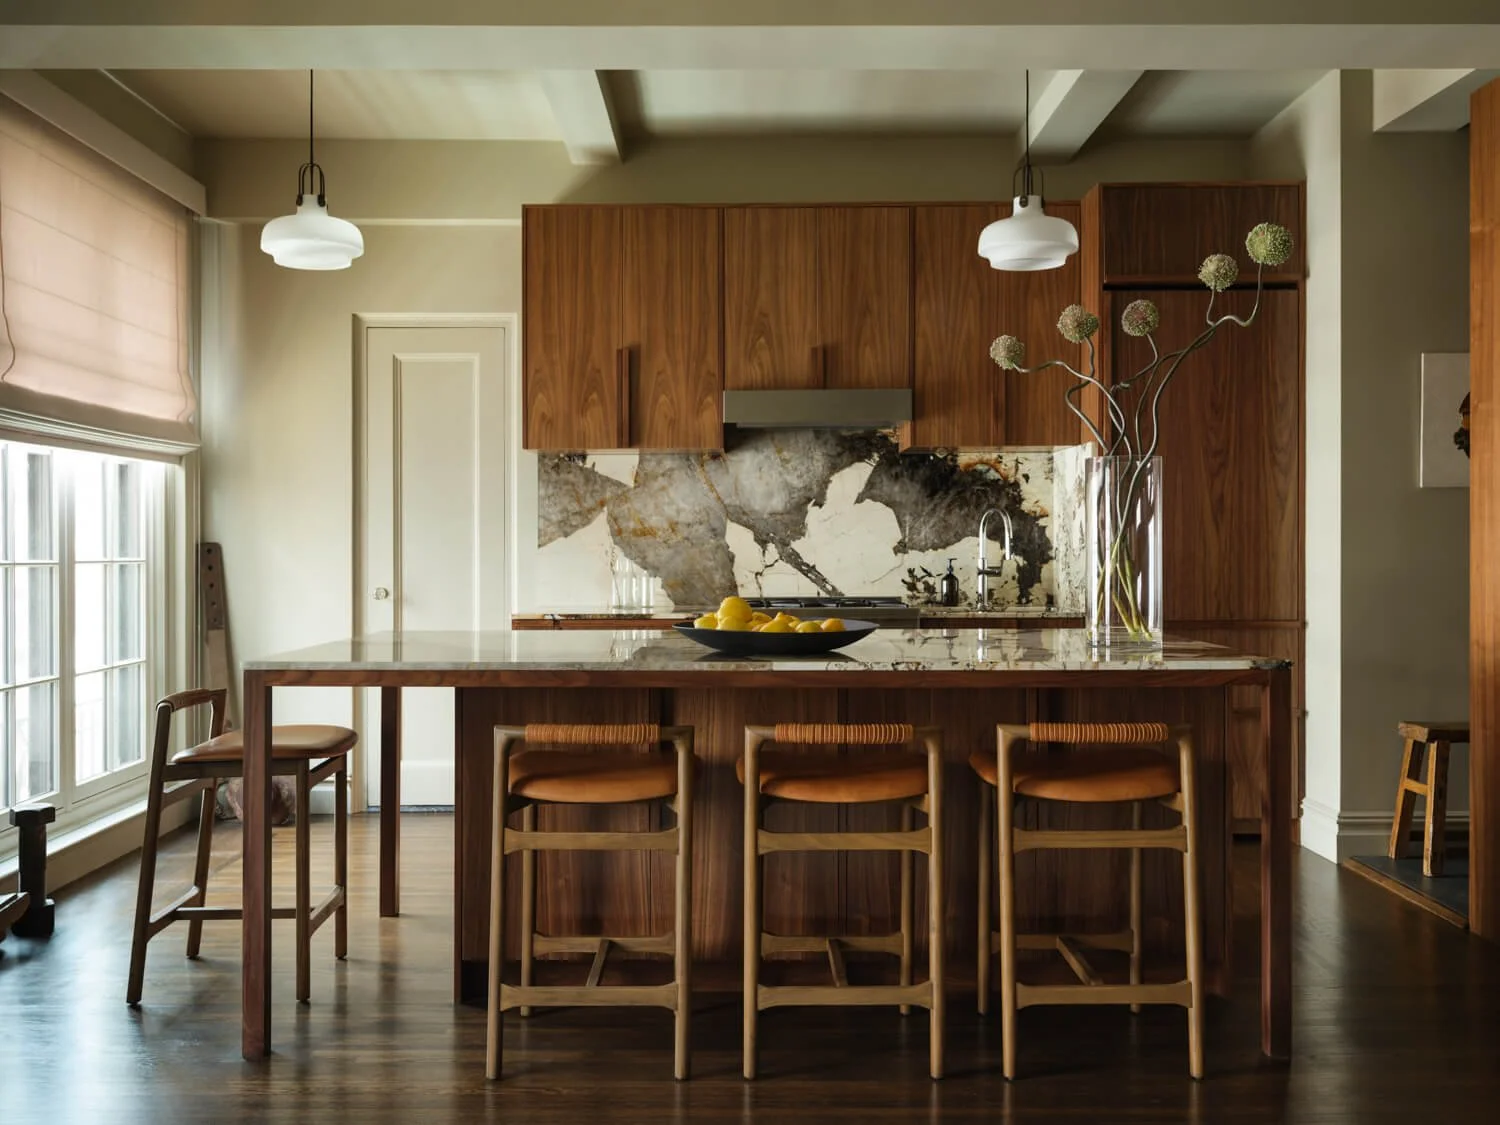
Pre-War Open-Concept Kitchen Renovation
Design and Build by Mammoth
Photography by Joe Kramm
Co-op renovations come with an added layer of complexity simply because of their collective ownership structure. That reality alters everything—dictating how plans pass review, how trades move through the lobby, and how dust gets contained on site. Understanding the nature of these buildings is essential to setting an intentional and careful approach.
These apartments are not isolated; their plumbing risers, load-bearing masonry, and electrical grids tie directly into neighboring units. Naturally, boards maintain strict standards when it comes to construction.
If the project involves a full gut renovation or an Upper West Side apartment combination, one thing is certain: it will undergo detailed scrutiny. When homeowners decide to work with a design-build team, those hurdles usually clear early in the process. The firm manages board submittals, secures DOB permits, and keeps trades on schedule.
What follows is a realistic look at the co-op approval timeline, the structural quirks of pre-war buildings, and what thoughtful design looks like on the ground.
Co-op Governance and On-Site Operational Rules
One of the first steps when renovating within a co-op structure is fully understanding where the private interior ends and the building’s shared infrastructure begins. Before any work starts, the co-op board provides an alteration agreement alongside the building’s house rules. An experienced design-build team uses these documents as a project blueprint—rather than mere administrative hurdles—to establish the technical baseline for the renovation. They outline how structural elements, floor slabs, and shared plumbing stacks must be handled, while setting clear standards for contractor insurance, security deposits, and site safety.
Operational logistics are equally critical and focus heavily on maintaining a quiet environment for neighboring residents. Co-ops enforce strict construction hours—typically limited to weekdays between 9:00 AM and 5:00 PM—as well as daily site protection standards, such as laying masonite along common hallways and elevators.
One major advantage of the design-build model is early collaboration. Because the team handles both design and construction, they can engage the managing agent and building superintendent from day one. An integrated design-build firm coordinates directly with the managing agent—submitting detailed architectural packages for review—while keeping lines of communication open with the super. This hands-on, early involvement ensures full compliance with building standards, heading off costly delays and keeping the project on schedule.
Architectural & Technical Challenges in Pre-War Co-ops
Pre-war apartments across the Upper East Side and Upper West Side are famous for their high ceilings, thick masonry, and classic proportions. But turning these historic layouts into modern living spaces takes a deep understanding of how old NYC buildings are actually built.
Homeowners embarking on a luxury renovation in a pre-war building quickly learn that one of the board’s strictest rules is the wet-over-dry restriction. Put simply, co-op boards prohibit expanding or relocating "wet zones"—such as kitchens, bathrooms, or laundry areas—directly above "dry zones"—like bedrooms, living rooms, or dining spaces—in the apartment below. Because vertical plumbing stacks serve entire lines of units, moving sinks, toilets, or shower drains across a floor plan requires precise drainage-pitch calculations and invasive trenching into floor slabs, which boards rarely approve. For this reason, working with an experienced design team is essential. Seasoned professionals know how to maximize spatial layout and modern fixtures within the existing wet envelope while ensuring proper waterproofing and complete regulatory compliance.
Pre-war interiors were built with wire lath and thick plaster over masonry or timber framing, which makes structural work in these buildings notoriously difficult. Demolishing old plaster kicks up far more heavy dust and debris than modern sheetrock, so contractors have to set up strict dust barriers and use hand-carry staging protocols just to move materials. From there, design teams face a choice: restore the original historic plaster moldings, or skim-coat new drywall to get the flat, level surfaces required for custom cabinetry and art.
Combining adjacent units in a pre-war co-op brings a much heavier structural workload. Knocking through thick, load-bearing masonry or terra-cotta walls requires installing structural steel headers, filing complex engineering plans with the DOB, and consolidating separate gas and electric meters.
Down in Soho, Tribeca, or the East Village, commercial loft conversions present a different puzzle altogether. These expansive spaces feature heavy timber or cast-iron columns, long open spans, uninsulated brick walls, and legacy plumbing risers. Fitting modern bedrooms and new HVAC systems into these wide footprints takes a clever layout that respects those original structural columns.
Executing a Seamless Transformation: The Design-Build Advantage
Splitting a renovation between a separate architect, designer, and contractor usually leads to trouble. When three independent teams run the same job, differing priorities make miscommunication hard to avoid. If those plans aren't aligned before work starts, the moment demolition uncovers hidden pipes or masonry behind the walls, homeowners get hit with costly change orders and delays.
A design-build approach lets a single team manage design, co-op board submittals, DOB permitting, and construction under one contract. Given the strict board rules and hidden infrastructure typical of pre-war buildings, design teams must inspect the physical apartment—probing walls and inspecting plumbing risers—before finalizing blueprints. These early site inspections allow the team to incorporate real mechanical limitations directly into the initial scope and budget. With years of experience on similar pre-war projects, an established design-build team gives homeowners a realistic picture of what to expect right from the start.
A project manager then runs daily on-site operations. This includes filing alteration packages with managing agents, tracking material deliveries, enforcing building house rules, and keeping trades working within approved construction hours.
In Practice: Real Examples from the Mammoth Portfolio
At Mammoth, our NYC design-build studio focuses on meeting the strict expectations of co-op boards and working within historic pre-war structures. At 77 Park Avenue, a classic Midtown East co-op needed a full update. The team modernized the space while keeping its original proportions, opening up the living areas for a more contemporary feel. They created a thorough alteration plan covering structural wall removals, floor leveling, and electrical panel upgrades, securing quick approval from the managing agent and review engineer. The result was an open, bright home with custom oak millwork.
The renovation at 119 St. Marks Place shows that same careful planning in an East Village pre-war co-op. Dealing with old infrastructure, tight access, and strict renovation rules, the team completely gutted the interior. They took it down to the framing to replace old wiring and install new plumbing without changing the layout. The finished home includes custom white oak kitchen cabinets, a marble island, and fluted tilework in the main bathroom—all completed on time while following every building work hour and elevator protection rule.
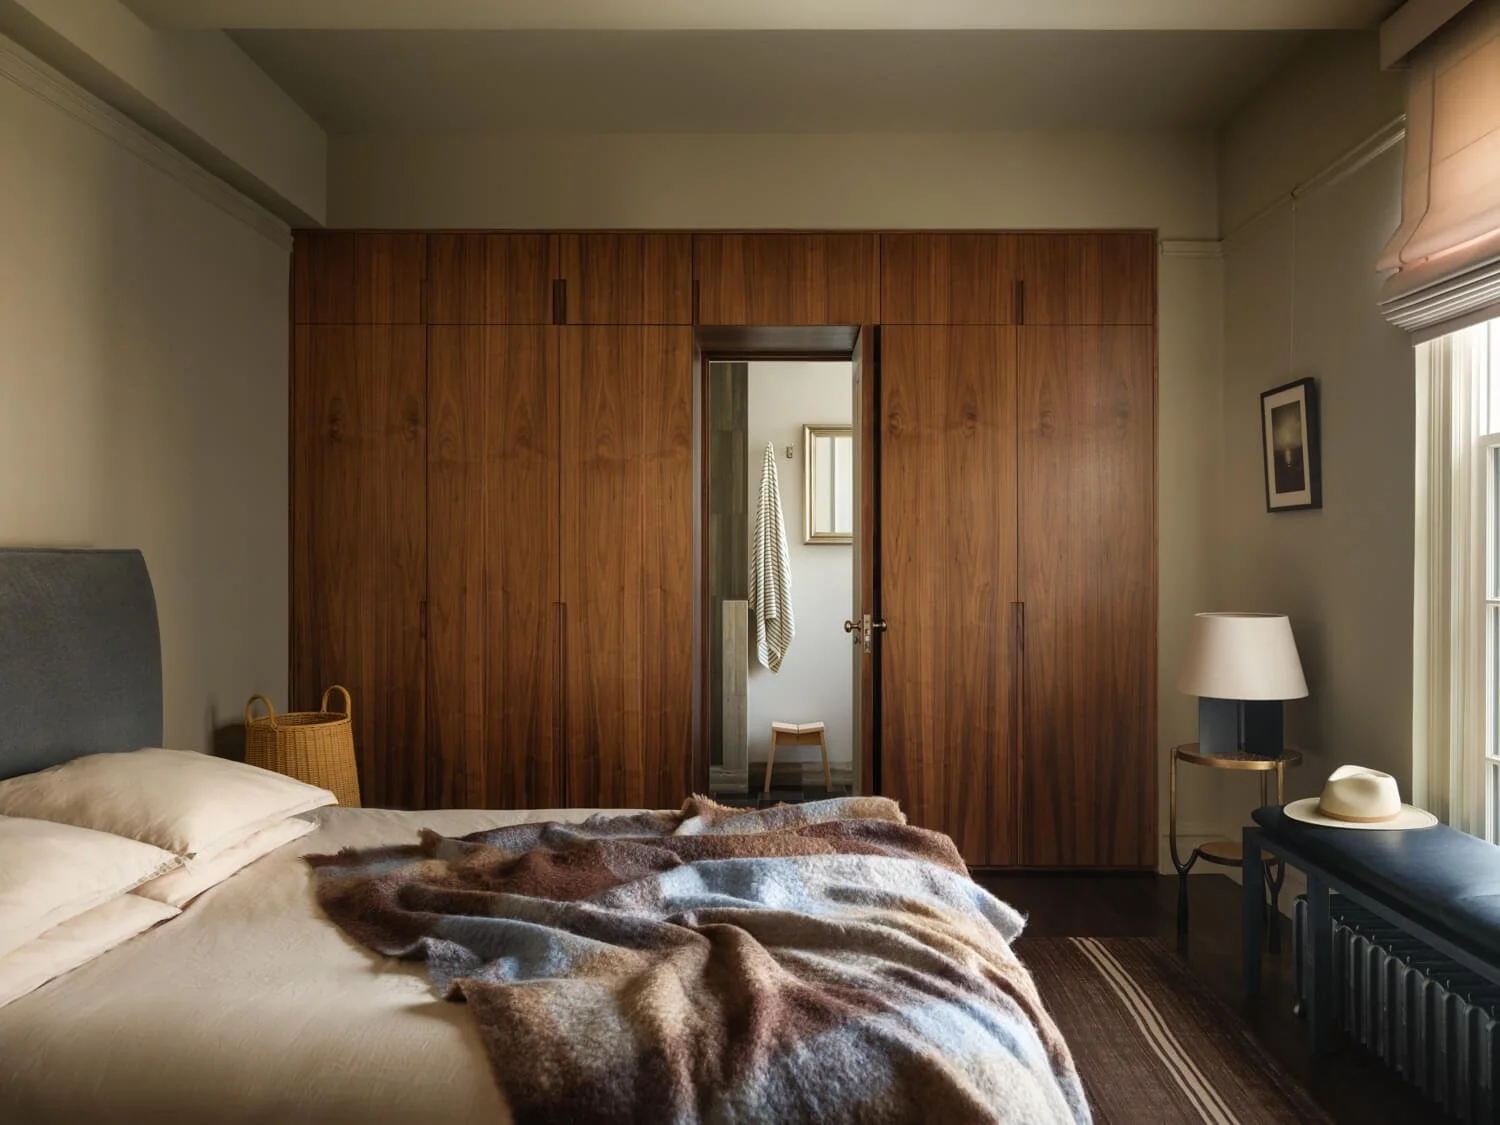
Park Avenue Bedroom Renovation with Built-in Storage
Design and Build by Mammoth
Photography by Joe Kramm
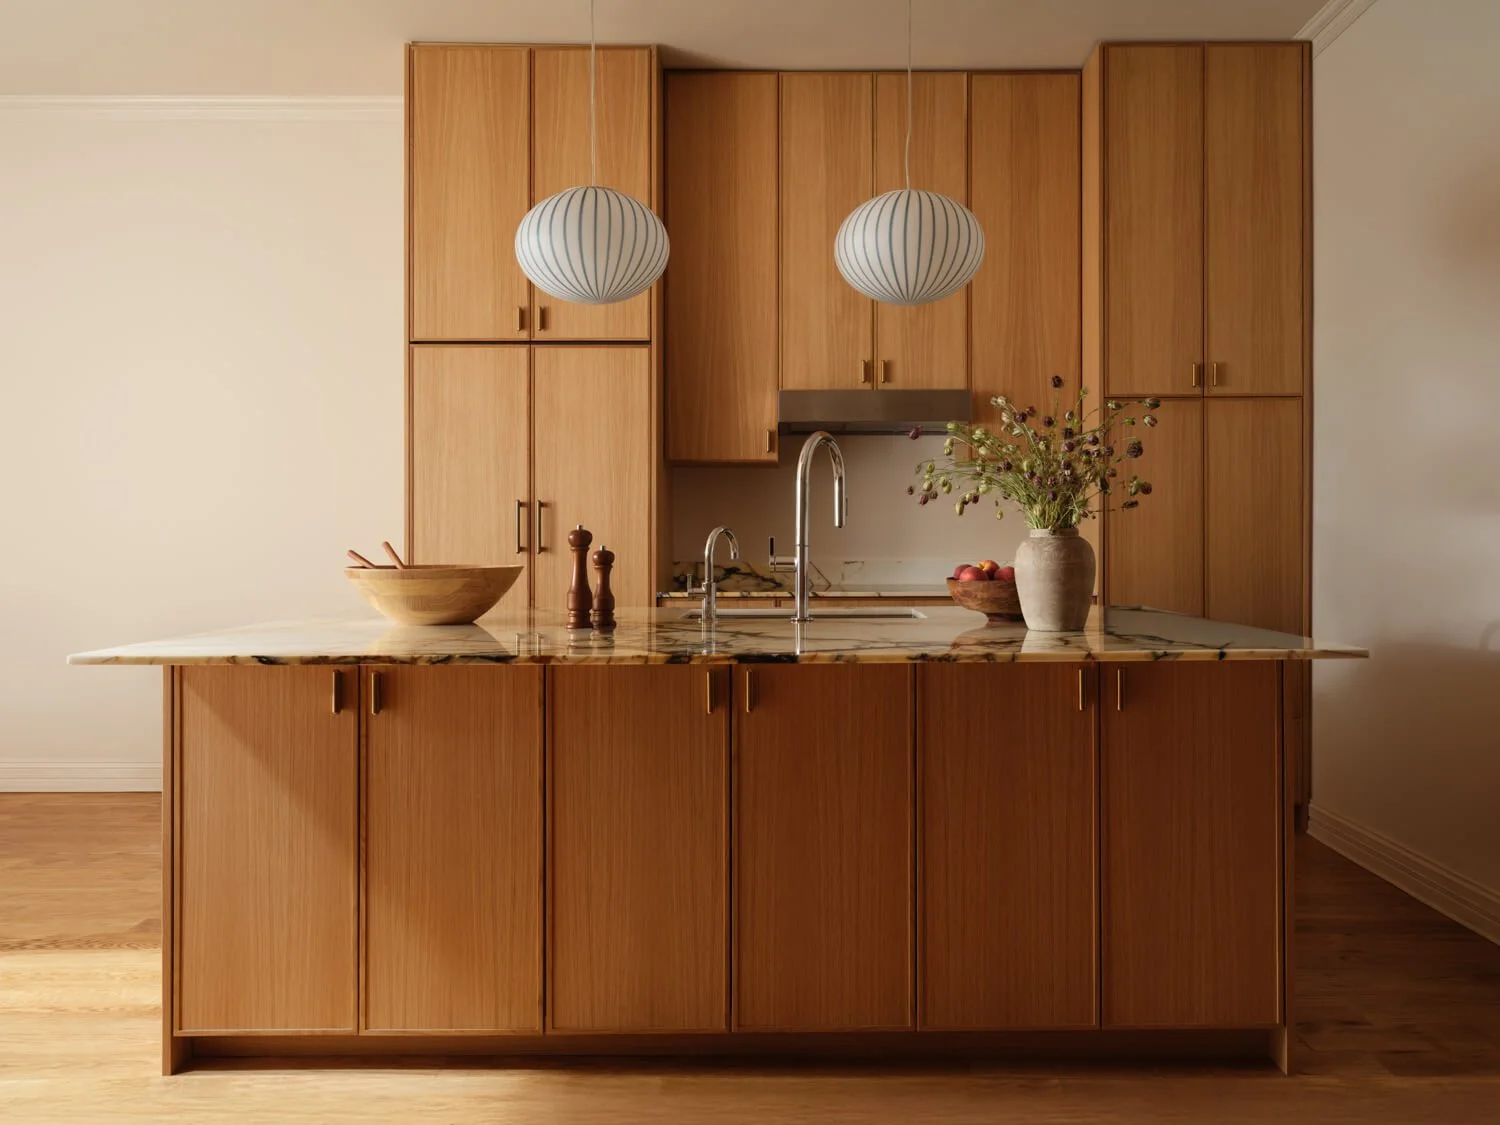
119 St. Marks Place Kitchen Renovation with Custom Oak Millwork
Design and Build by Mammoth
Photography by Joe Kramm
Final Thoughts
A smooth co-op renovation starts before the design work does — with the building's alteration rules, checked early, before anyone gets attached to a layout that might not survive board review. Bringing the vision to life usually isn't the hard part. Clearing the administrative hurdles is. Get a design-build team involved early, and the managing agent and board stay in sync from day one — which means the small miscommunications that usually stall a DOB approval never get the chance to. In a historic pre-war space, that same instinct carries into the design itself: knowing what's worth saving, where it's safe to push something modern, and getting the layout to a place where none of that tension shows. People don't renovate these apartments for a season. They're building the place they're going to live in for decades — so the design has to actually hold up, not just look good on day one.
FAQ
How long does co-op board approval usually take?
Plan on 6 to 12 weeks for the whole process. The managing agent checks the initial packet first, then the building's review engineer takes a closer look, a few plan revisions usually follow, and the board votes at the end.
What does a "wet-over-dry" restriction mean?
A wet room — kitchen, bath, laundry nook — can't sit directly above a neighbor's dry space, like a bedroom or living room. The rule exists for one reason: a pipe leak shouldn't be able to ruin the apartment below it.
What's the difference between a DOB Alt 1 and Alt 2 permit?
An Alt 2 covers the standard stuff — fixtures swapped, finishes updated, a non-structural wall moved — without touching the building's Certificate of Occupancy. An Alt 1 only comes into play for major structural changes that alter that official designation. Combining two apartments into one is the usual example.
Why are daily construction hours so strict in co-ops?
Because neighbors are living right there, through all of it. Work is usually capped between 9:00 AM and 4:00 or 5:00 PM, Monday through Friday. The loudest jobs — jackhammering, floor sanding — often get squeezed into an even narrower slot in the middle of the day.
What insurance does a contractor need in a pre-war co-op?
Manhattan boards don't take this lightly. General Liability usually runs $1 million to $5 million, backed by a $5 million to $10 million Umbrella policy. Workers' Comp and Disability coverage are expected too, with the co-op board and managing agent both listed as Additional Insureds.
How does a design-build firm stop surprise change orders?
Because the architects and builders are on the same team from day one, they get into the walls early — probing, inspecting, before any blueprint gets locked in. That's usually where the real budget comes from, not the estimate on paper. Fewer surprises later means fewer change orders mid-demolition.