
Loft Renovations NYC
Table of Contents
The Most Impactful Renovations
Layout and Enclosure
Kitchens
Bathrooms
Custom Milwork
Mechanical Systems
Natural Light and Windows
Working With the Building and the City
DOB Filings
Building Management
Design-Build Firms
Architects and Interior Designers
General Contractors
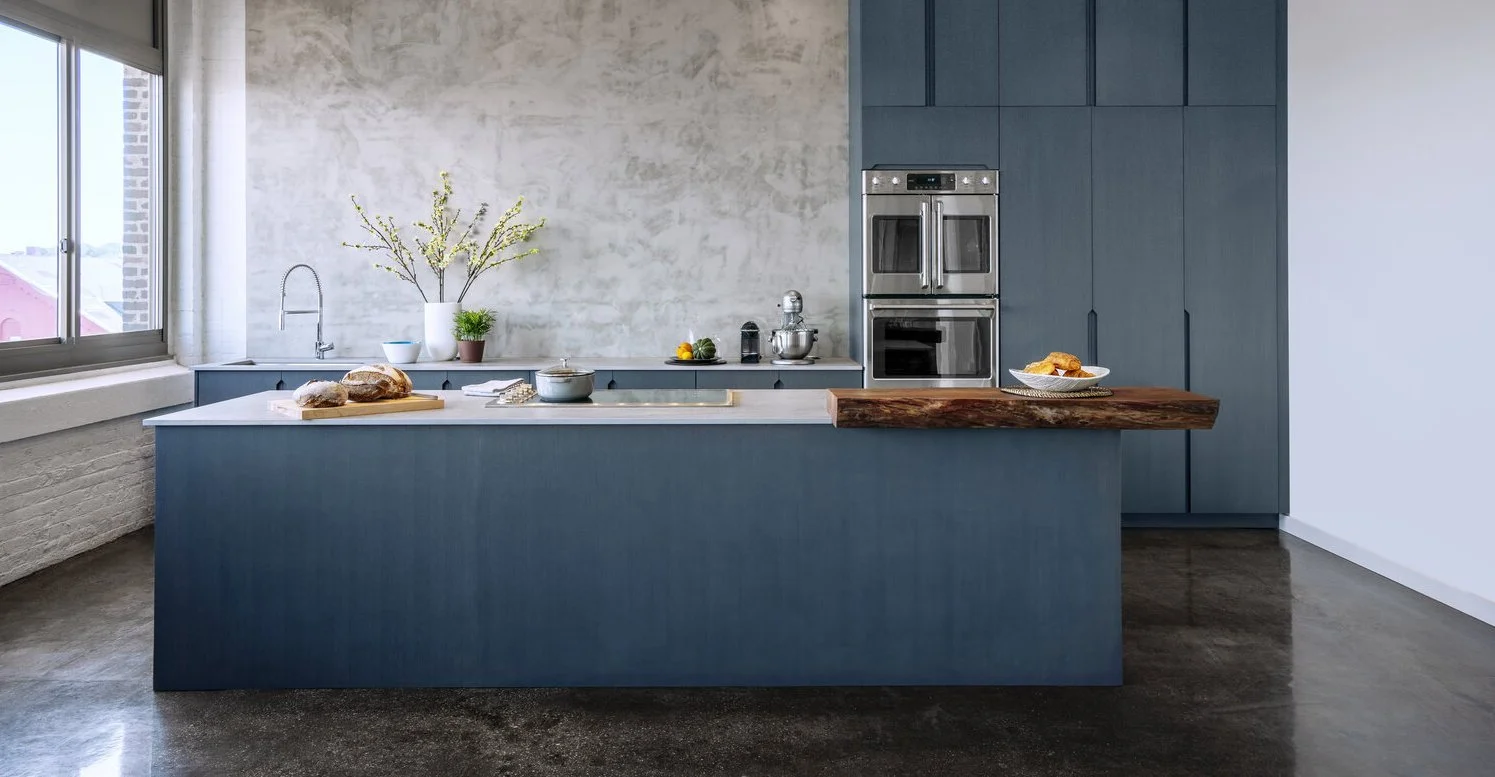
Commercial Loft Renovation
Design-Build Renovation by Mammoth
Photography by Joe Kramm
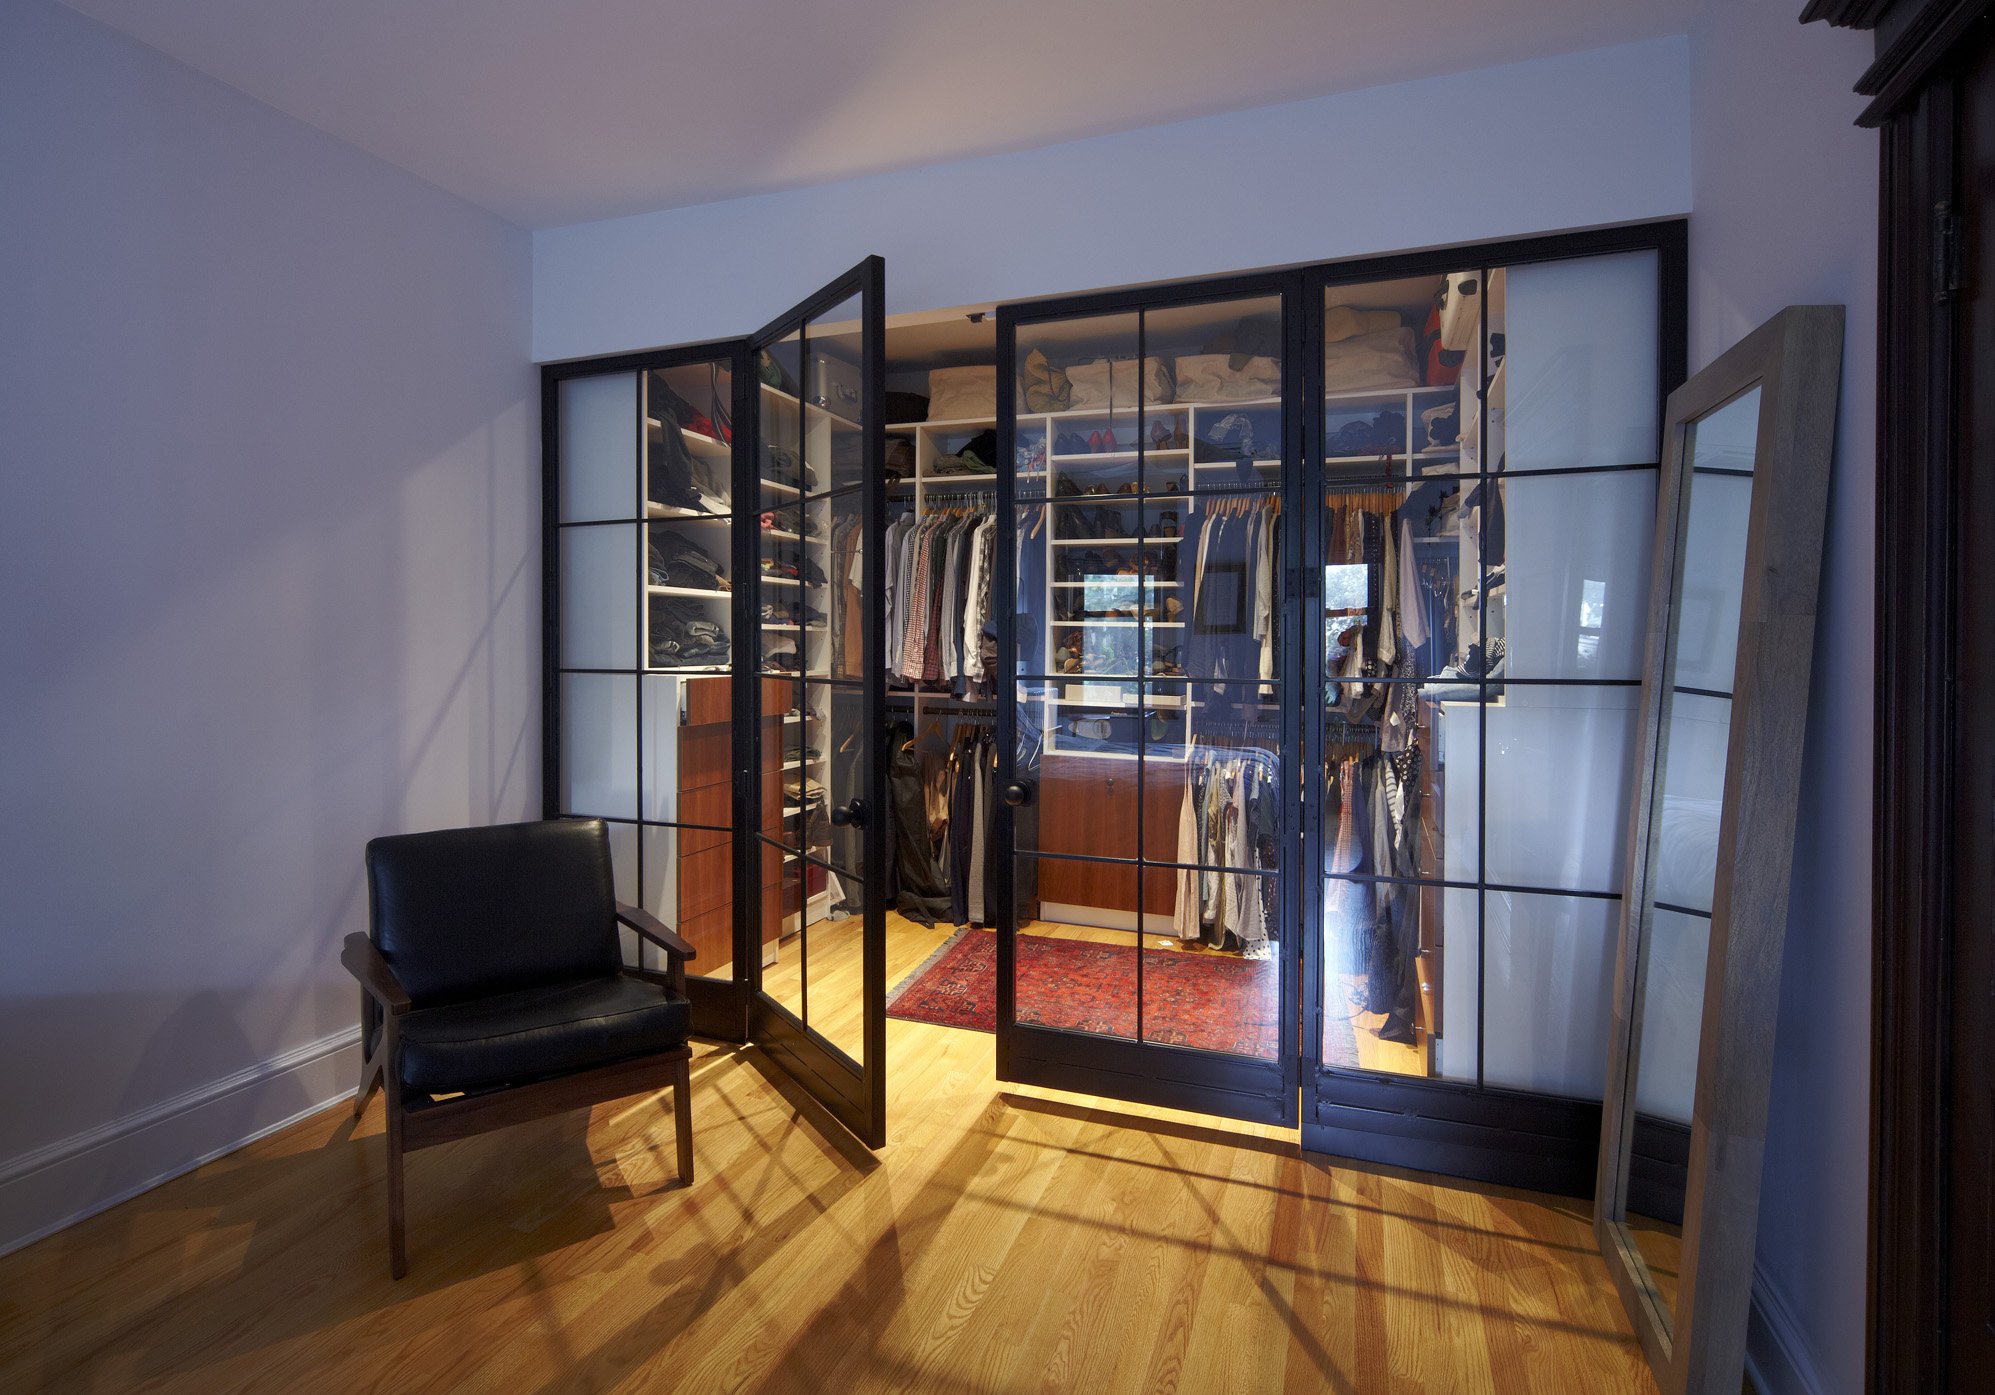
Windsor Terrace Renovation
Design-Build Renovation by Mammoth
Photography by Joe Kramm
Few homes capture the spirit of New York City quite like a loft. They reflect the history of the neighborhoods they came from—former factories and warehouses in SoHo, Tribeca, Dumbo, and other industrial districts that gradually found a second life as homes.
What draws people to lofts hasn’t changed much over the years. It’s the sense of space. The high ceilings, oversized windows, open floor plans, and original architectural details create an environment that’s difficult to find anywhere else in the city. Even today, new construction rarely captures the same feeling.
Renovating a loft, however, is very different from renovating a typical apartment. The spaces are larger, the decisions carry more weight, and there are fewer standard solutions. Every loft has its own history, its own character, and often its own building requirements. The best renovations begin by understanding those qualities rather than trying to erase them.
Understanding What You’re Working With
Before making plans or choosing finishes, spend some time understanding the space itself. Every decision that follows should begin there.
Most of New York City’s residential lofts started life as industrial buildings. Beginning in the 1960s—and accelerating through the 1970s and 1980s—artists began converting former manufacturing spaces into homes. Over time, those same buildings became some of the city’s most desirable places to live.
These buildings weren’t designed as apartments. They were designed to be functional workplaces. That’s why they offer features difficult to replicate today: expansive floor plates, soaring ceilings, oversized industrial windows, and structural columns that remain part of the living space rather than being hidden behind walls.
One of the things I appreciate most about lofts is that their character isn’t added later—it’s part of the building itself. The exposed brick, heavy timber beams, cast iron columns, worn hardwood floors, or polished concrete aren’t decorative features. They’re original materials that tell the story of how the building was used long before it became a home.
The most successful loft renovations respect that history. Instead of covering it up, they introduce modern elements while keeping the original character of the space as the focal point.
Every neighborhood has its own personality, too. A loft in SoHo doesn’t feel exactly like one in Tribeca, and neither feels quite like a converted warehouse in Dumbo. The materials may be different—brick and timber in one building, concrete and steel in another—but the approach is the same. Understand what makes the space unique before deciding what to change.
The Most Impactful Renovations
Renovating a loft isn’t about filling an empty space—it’s about making that space work without losing what made you fall in love with it in the first place.
Unlike a traditional apartment, a loft doesn’t tell you where each room should go. That’s part of its appeal, but it’s also what makes the design process so important.
Layout and Enclosure
The first question is usually how much of the open layout you want to preserve.
Some homeowners prefer to keep the space as open as possible, using furniture, lighting, and area rugs to define different living areas instead of adding walls. Others need more privacy, whether that’s an extra bedroom, a home office, or separate spaces for everyday living.
When it comes to adding walls, it’s advisable to consider that, in most cases, less is often more. Full-height walls can take away some of the openness that makes a loft special. Glass partitions, partial walls, or thoughtfully designed millwork can create privacy without blocking light or making the space feel closed off.
If the ceiling height allows, a mezzanine can be a great way to add living space without taking away from what makes a loft feel so open. Whether it's used as a bedroom, home office, or reading area, it adds functionality while preserving the space's character.
Kitchens
In most lofts, the kitchen isn’t tucked away—it’s part of the main living space. That means it has to do more than function well. It has to feel like it belongs.
Custom cabinetry is often the right solution, not because it’s a luxury, but because lofts rarely fit standard cabinet sizes. Integrated appliances, thoughtful storage, and materials that complement the rest of the space help the kitchen feel connected rather than standing apart.
Bathrooms
Bathrooms in converted lofts are usually built from scratch, which creates an opportunity to design them intentionally.
Rather than competing with the rest of the loft, I like bathrooms that borrow from the same material palette. Concrete, natural stone, wood, steel, or exposed brick can all work beautifully when used with restraint. If there’s an opportunity to bring in natural light through a skylight or interior glass, it can completely change the feel of the room.
Custom Millwork
If there’s one investment that consistently transforms a loft, it’s custom millwork.
Built-in storage, full-height bookshelves, media walls, and carefully designed cabinetry help organize a space that was never intended to function as a home. Good millwork doesn’t call attention to itself. It simply makes the loft feel more complete while preserving its openness.
Mechanical Systems
One of the least visible parts of a renovation is often one of the most important.
Lofts are large spaces with high ceilings, which makes heating and cooling more challenging than in a typical apartment. Because these buildings weren’t designed for modern residential HVAC systems, ductwork and equipment must be carefully planned from the beginning. A well-designed system keeps the loft comfortable without competing with the architecture.
Natural Light and Windows
Natural light is one of a loft’s greatest assets, so it’s worth protecting.
Oversized industrial windows are often one of the reasons people fall in love with these spaces. Window treatments should enhance that feature, not hide it. Simple roller shades or sheer curtains usually provide the privacy you need without blocking the light.
If the original windows need to be replaced, we encourage homeowners to choose new ones that respect the building's original proportions and character. It may seem like a small detail, but it's often those details that preserve the space's feeling.

West Village Gut Renovation
Design-Build Renovation by Mammoth
Photography by Joe Kramm

Dumbo Loft Gut Renovation
Design-Build Renovation by Mammoth
Photography by Joe Kramm
Working With the Building and the City
Every loft renovation has its own challenges, but in New York City, owners must navigate a system of building rules, city regulations, and approval processes. It is a complex scenario, and understanding those requirements early can save a great deal of time once construction begins.
DOB Filings
Most loft renovations require permits from the New York City Department of Buildings. If plumbing needs to be moved, electrical systems need to be updated, walls need to be modified, or structural changes are required, architectural plans and DOB filings will almost always be required.
In converted loft buildings, it’s also worth understanding the building’s history before any work begins. Many were originally warehouses or factories, and previous conversions or alterations can affect what is—or isn’t—possible today. Taking the time to understand those conditions early usually makes the rest of the project much smoother.
Building Management
No two loft buildings operate exactly the same way.
Some condominium buildings have well-established renovation procedures, detailed alteration agreements, and experienced property managers who guide owners through the process. Others, especially smaller buildings, tend to be more informal.
It is always recommended to familiarize oneself with the building’s requirements before construction begins. Clear communication with management, realistic scheduling, and understanding the building’s expectations can prevent unnecessary delays once work is underway.
Assembling the Right Team
The success of a loft renovation has as much to do with the people hired as the design itself.
These projects involve large open spaces, older buildings, and countless decisions along the way. Having the right team in place makes those decisions easier and helps avoid expensive surprises during construction.
Design-Build Firms
For many loft renovations, a design-build approach works especially well.
Instead of hiring a designer and a contractor separately, the entire project is managed by a single team from the beginning. That often leads to better communication, faster decision-making, and fewer misunderstandings once construction is underway.
From a homeowner's experience, when design and construction work together from day one, the process usually results in a more efficient outcome.
Architects and Interior Designers
Some homeowners prefer to hire an architect first and then bring in a contractor separately. That’s a perfectly valid approach as well.
An architect is the person responsible for the overall design of the renovation. They develop the layout, prepare construction drawings, coordinate required DOB filings, and remain involved throughout the project. On the other hand, an interior designer focuses on the finishes and details, helping tie everything together through lighting, materials, furnishings, and color.
The best projects happen when everyone is working toward the same vision.
General Contractors
They’re responsible for coordinating trades, resolving issues as they arise, keeping the project moving, and ensuring the work is delivered to a high standard. Good general contractors do much more than manage construction.
For loft renovations, experience matters. Renovating a cast-iron building in SoHo or a converted warehouse in Dumbo is very different from working in a modern apartment building. Every neighborhood—and often every building—has its own challenges, from deliveries and access to co-op requirements and landmark considerations.
Before choosing a contractor, I always encourage homeowners to look at completed projects, speak with past clients, and ask questions. Experience in buildings similar to yours is often one of the best indicators of how smoothly your renovation will go.
Budget, Timeline, and Change Orders
Loft renovations are among the most involved residential projects in New York City, so it’s important to set realistic budget expectations from the start.
As a general guideline, a full gut renovation in a loft typically falls somewhere between $350 and $600 per square foot, depending on the level of finishes and the complexity of the work. That range can increase quickly with custom millwork, higher-end materials, or more complex mechanical systems.
For a 2,000-square-foot loft in areas like SoHo or Tribeca, that usually translates to a total investment of around $700,000, often going well over $1 million, depending on scope and finish level.
No matter how carefully a project is planned, change orders are part of the renovation process. Older industrial buildings have a way of revealing things only after construction begins. You may uncover structural conditions that weren’t visible, outdated mechanical systems that need to be replaced, or original architectural details worth preserving once they’re exposed.
Change orders are part of almost every renovation. In lofts, especially, they tend to come from conditions that only become visible once work begins—hidden behind walls, structural surprises, or details in the original construction that shift the scope once they’re uncovered.
The key isn’t to eliminate them entirely, but to handle them clearly when they come up. That means good communication, straightforward pricing, and decisions made without unnecessary delays so the project keeps moving.
We strongly suggest setting aside a contingency of around 15 to 20 percent. Not because something will definitely go wrong, but because older buildings have a way of revealing things you couldn’t fully account for in advance.
Timelines tend to follow the same reality. Between design, DOB approvals, building requirements, permits, and construction, these projects simply take time. Even when everything goes smoothly, a full loft renovation is rarely a quick process. A year is a reasonable expectation in most cases, and more complex projects can easily stretch to 18 months or more.

Commercial Loft Renovation by Mammoth
Design-Build Renovation by Mammoth
Photography by Joe Kramm

Overall Commercial Loft Renovation
Design-Build Renovation by Mammoth
Photography by Joe Kramm
Conclusion
There’s a reason lofts continue to attract buyers decade after decade.
They offer qualities that are difficult to recreate today—natural light, generous proportions, and a sense of openness that comes from buildings originally designed for an entirely different purpose. A thoughtful renovation doesn’t try to change those qualities. It builds on them.
The goal of a project like this isn’t to turn a loft into something it’s not. It’s to make it more livable—more comfortable, more functional, better suited to everyday use—without losing what made it interesting in the first place.
At Mammoth, that’s usually the way we approach these spaces. Every loft has its own history, and the work is really about working with that rather than against it. When it’s done well, the apartment doesn’t feel transformed so much as clarified. It still feels like the same place—just easier to live in.
FAQ
What makes a loft renovation different from a standard apartment renovation?
Looking at references from comparable projects and following up with them directly is usually helpful. It’s also worth confirming licensing through the NYC Department of Consumer and Worker Protection. For more complex renovations, a design-build firm can sometimes simplify coordination between design and construction.
Do I need DOB filings for a loft renovation?
In most cases, yes—once work goes beyond cosmetic changes. As soon as plumbing, electrical, walls, or structural elements are involved, filings with the New York City Department of Buildings are typically required. In converted loft buildings, it’s also worth reviewing the certificate of occupancy early in the process, since that can influence what is permitted.
What is a mezzanine, and can I add one?
A mezzanine is an intermediate level built within a double-height space. It’s usually used for a sleeping area, office, or additional storage. Whether it’s possible depends on a few things: ceiling height, structure, and building approval. In many lofts with ceilings around fourteen feet or higher, it can be a very effective way to add usable space without changing the open feel of the main floor.
How do I find the right contractor for a loft renovation?
Start with experience in similar buildings. Loft work in New York City is very different from a standard apartment renovation, so you want a contractor who has actually done this type of work before. It’s helpful to look at references from comparable projects and follow up with them directly. It’s also worth confirming licensing through the NYC Department of Consumer and Worker Protection. For more complex renovations, a design-build firm can often simplify coordination between design and construction.
How long does a loft gut renovation take?
For a full gut renovation, a realistic timeline is often around eighteen months from design through completion. Smaller projects can move faster, but once you factor in design, DOB approvals, building requirements, and construction in older industrial buildings, it usually takes longer than most people expect.
Is exposed brick worth preserving?
Almost always. In most lofts, it’s part of the original structure of the building, and it’s a big part of what gives the space its character. Once it’s removed or covered, it’s gone for good. If the brick is in rough shape, restoration is usually a better approach than hiding it. It tends to age better—and feel more authentic—when it’s left as part of the space rather than treated as a surface to replace.
