
Loft Interior Design: Decorating Ideas to Transform Your Space into a Stylish Urban Retreat
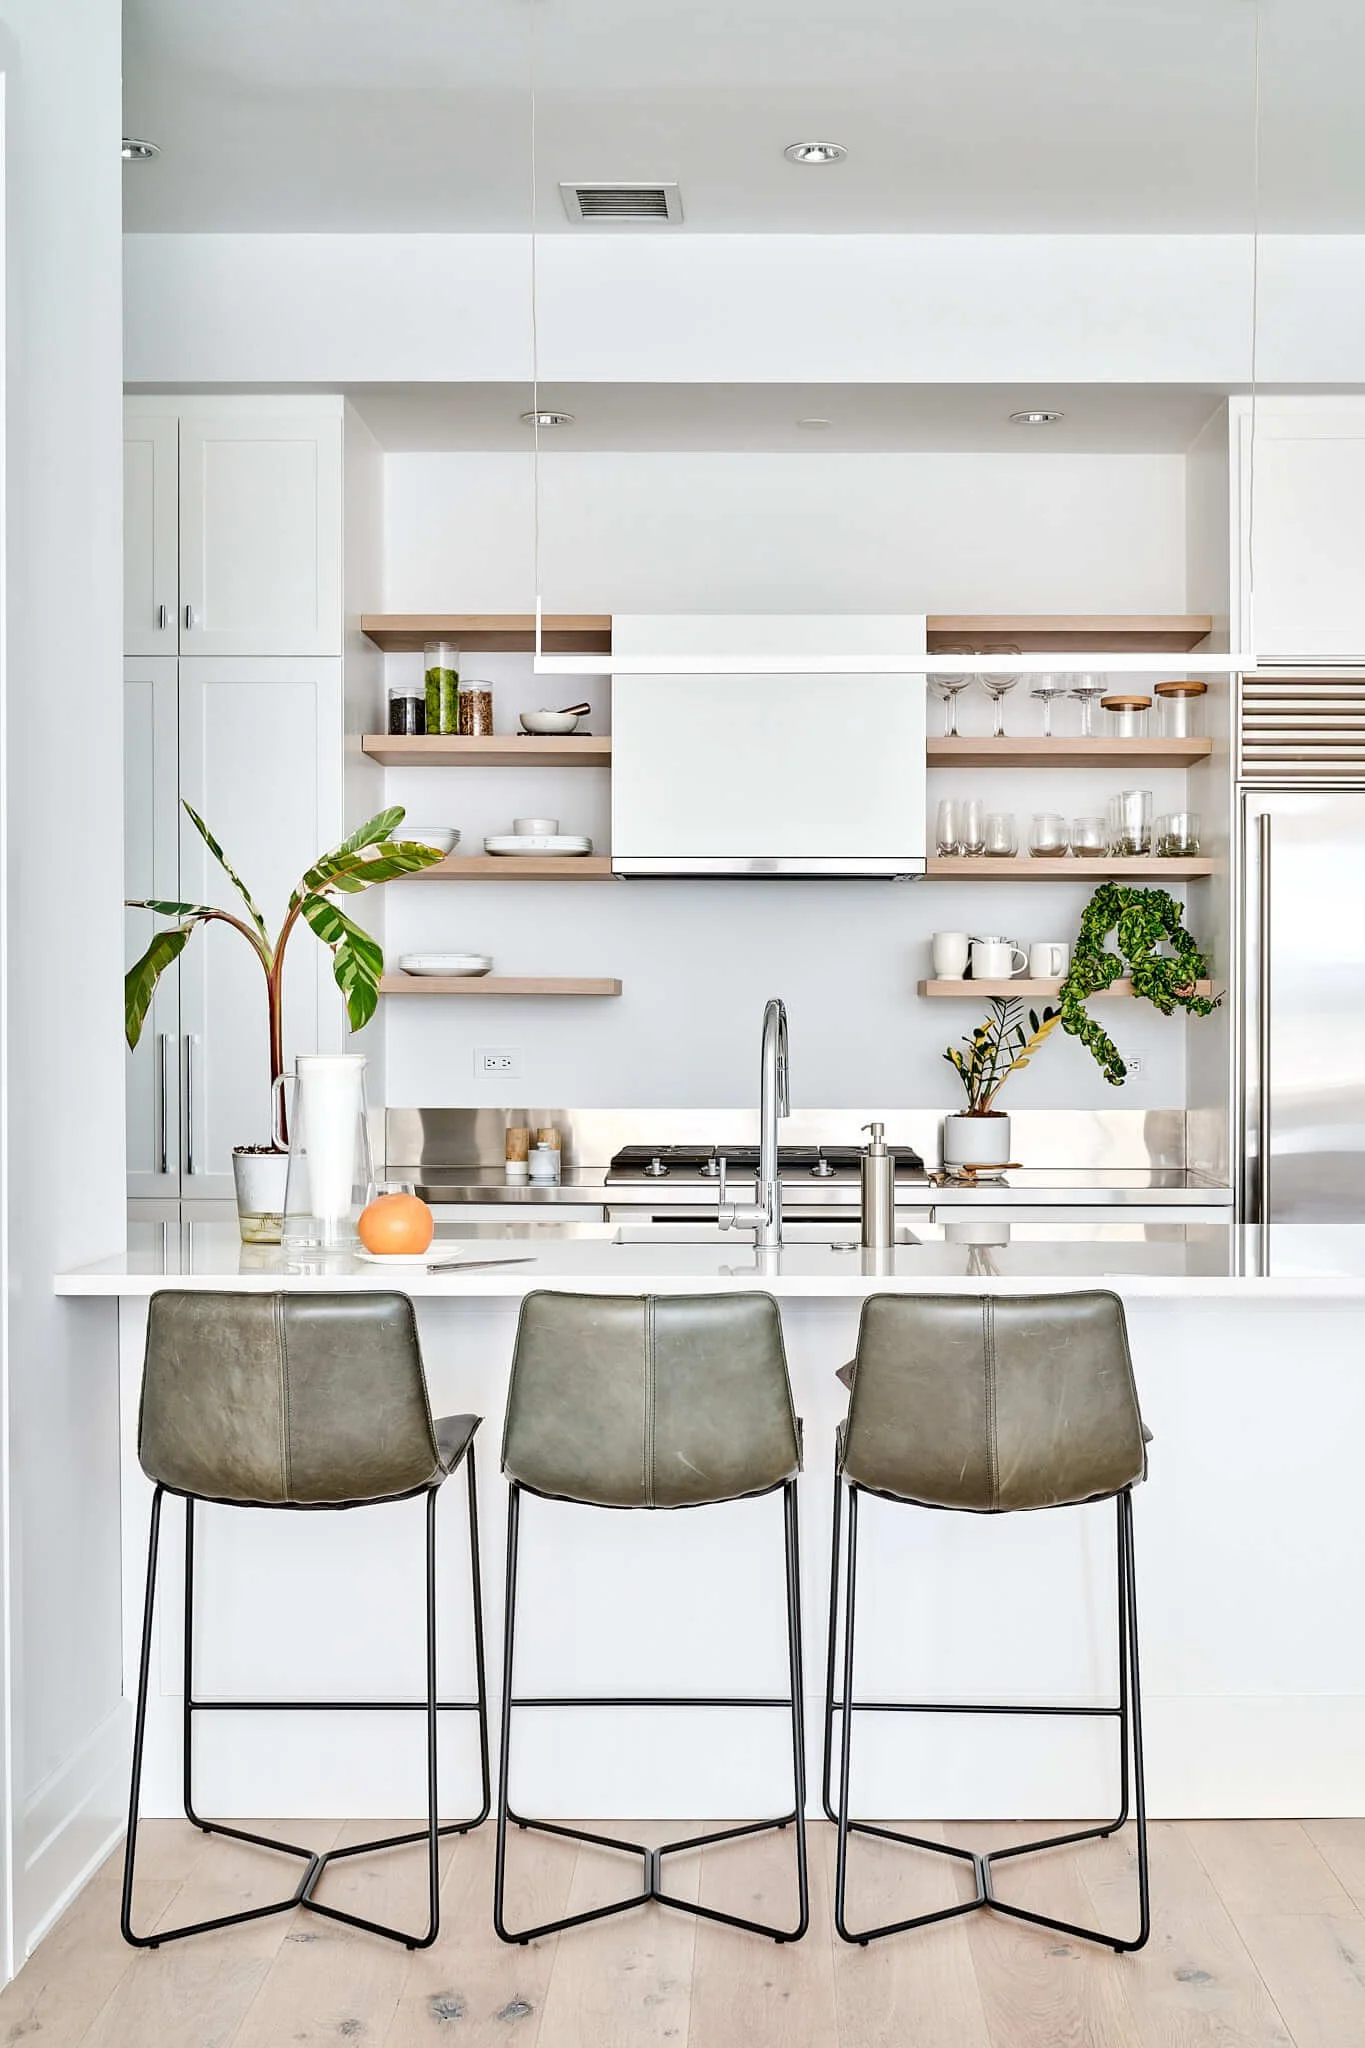
Dumbo Loft Gut Renovation by Mammoth
Design-Build Renovation by Mammoth
Photography by Joe Kramm
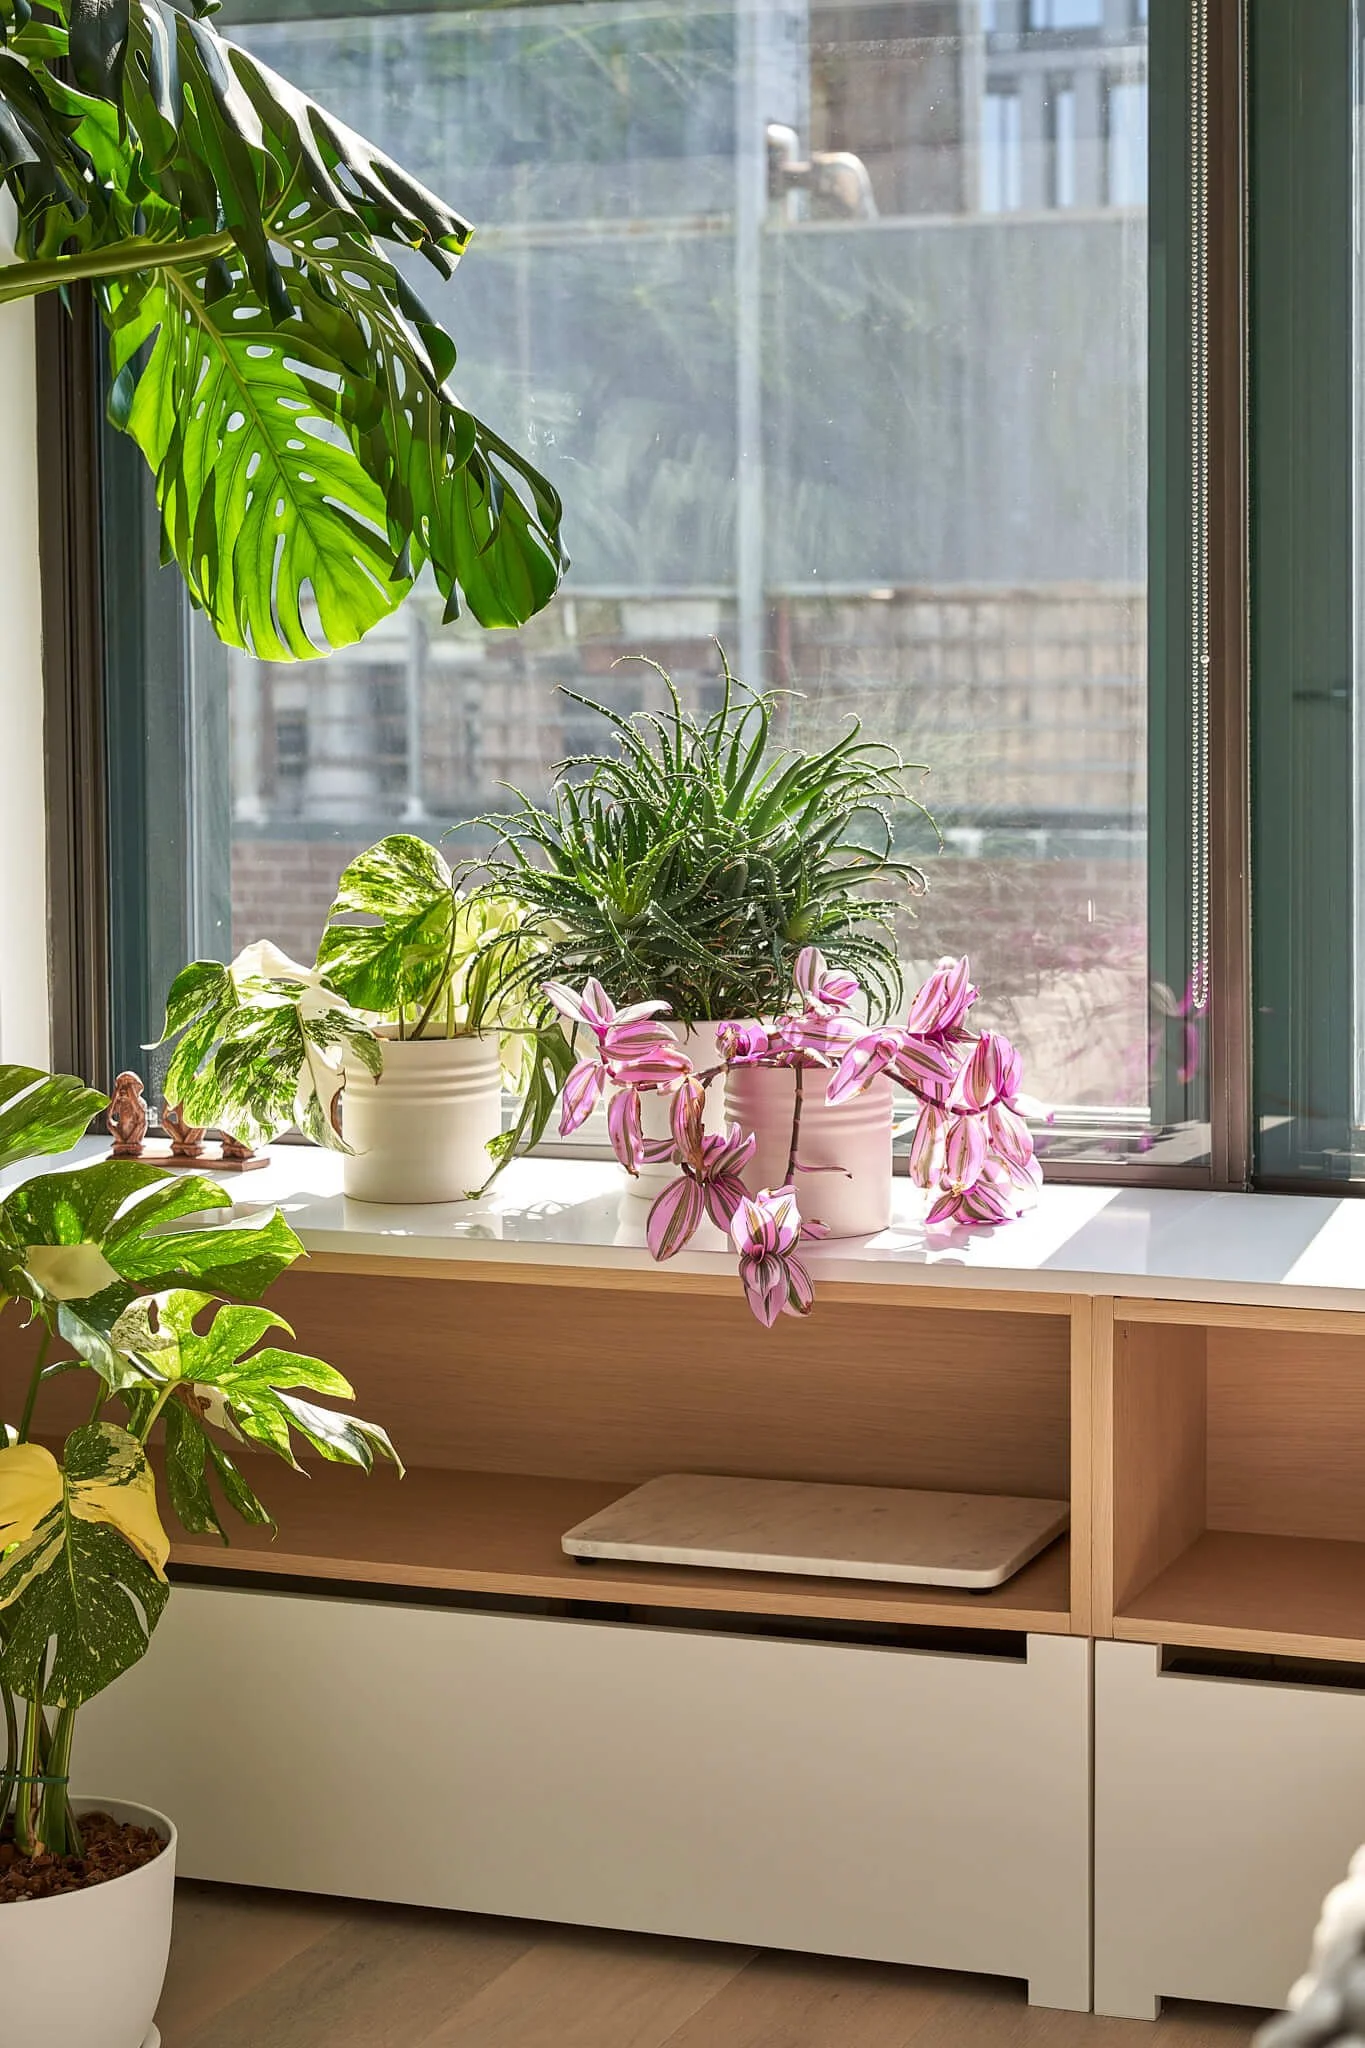
Dumbo Loft Gut Renovation by Mammoth
Design-Build Renovation by Mammoth
Photography by Joe Kramm
Loft interior design requires a different, specific kind of instinct — it is a discipline distinct from designing a conventional apartment, and it calls for a different approach entirely. The spaces themselves are unusual — high ceilings, exposed brick, large windows, a floor plate that often dwarfs anything found in standard residential construction.
When it comes to loft interior design, there is a common tendency to fill the space and furnish it much as in a smaller home, only on a larger scale. Yet the most successful approach is often the opposite. A loft rewards restraint, intentionality, and a willingness to let the architecture itself do some of the work that would otherwise fall to the furnishings.
New York lofts carry a particular history. Most started life as factories or warehouses — SoHo, Tribeca, DUMBO are full of them — before someone realized those raw, oversized spaces made for incredible homes. That backstory is part of what makes them so interesting to design for.
The hard part isn't fighting the building's bones. It's listening to them. When you walk into a hundred-year-old industrial space, the exposed brick, the timber beams, the iron columns — that's not a backdrop, it's the whole story. Homeowners are usually drawn to a loft because of that character, not in spite of it.
Interior design isn't about imposing a style. It's a negotiation. How much modern comfort do you let in — a kitchen island, layered lighting, soft furniture — before you start flattening what made the place special to begin with? Get that balance right, and the loft does something kind of remarkable: it's still a piece of the city's industrial past, but it's also just somebody's home.
Working With the Architecture
Every decision in a loft starts with the architecture. Ceiling height is the first thing you notice, and it throws off the scale of everything else in the room. A sofa or console that looks right in a normal apartment can suddenly seem small and a bit lost under twelve or fourteen feet of air. A good piece of advice is always to use that vertical space on purpose — tall shelving, art hung higher than feels natural at first, curtains that run the full height of the window — instead of just letting all that volume sit empty above eye level.
Exposed brick and timber beams are original to these buildings; they deserve to be treated as features, not just decoration. A wall of real brick barely needs anything beyond good lighting to feel finished and intentional. Beams are the same story — they’re structural, they’ve got character, and most of the time the right move is just to let them be seen and lit well, rather than crowding them with materials competing for attention.
Then there are the windows, which might be the best part of working with an industrial building. Factory windows were built for function, not charm, but they end up giving homeowners some of the best light in the city. Treating these windows with restraint — minimal hardware, simple treatments that can disappear entirely when not needed — keeps the light moving freely through the space and respects the windows' scale.
Zoning an Open Floor Plan
Open floor plans are at the heart of loft living. The challenge is the same as a studio, just at a much larger scale: how do you create distinct, comfortable areas in a space with no walls to define them.
Furniture placement is the first tool, and the most direct one. Taking a sectional and turning it inward instead of toward a wall — that alone can carve out a living area inside a much bigger room. Scale and orientation do most of the talking here. No extra architecture needed. An area rug backs it up, anchoring the furniture and marking the edge of the zone so it reads as deliberate rather than incidental.
Open shelving works well as a gentle divider. It can be tall enough to separate spaces like the living and dining areas, but it still lets light and views pass through. Unlike a wall, shelving keeps the open feel that makes a loft special, while helping to organize the space.
In lofts with the ceiling height to support it, a loft bed — raised on a platform above the main living level — is one of the more elegant ways to separate a sleeping area from the rest of the apartment without losing floor space or building anything permanent. It's a particularly good move in lofts that need to work as both a home and a place to entertain.
Furniture for the Scale
Furniture in a loft has to do two things at once: hold its own against a large volume of space, and still feel genuinely livable. Getting that balance right is what most good loft design comes down to.
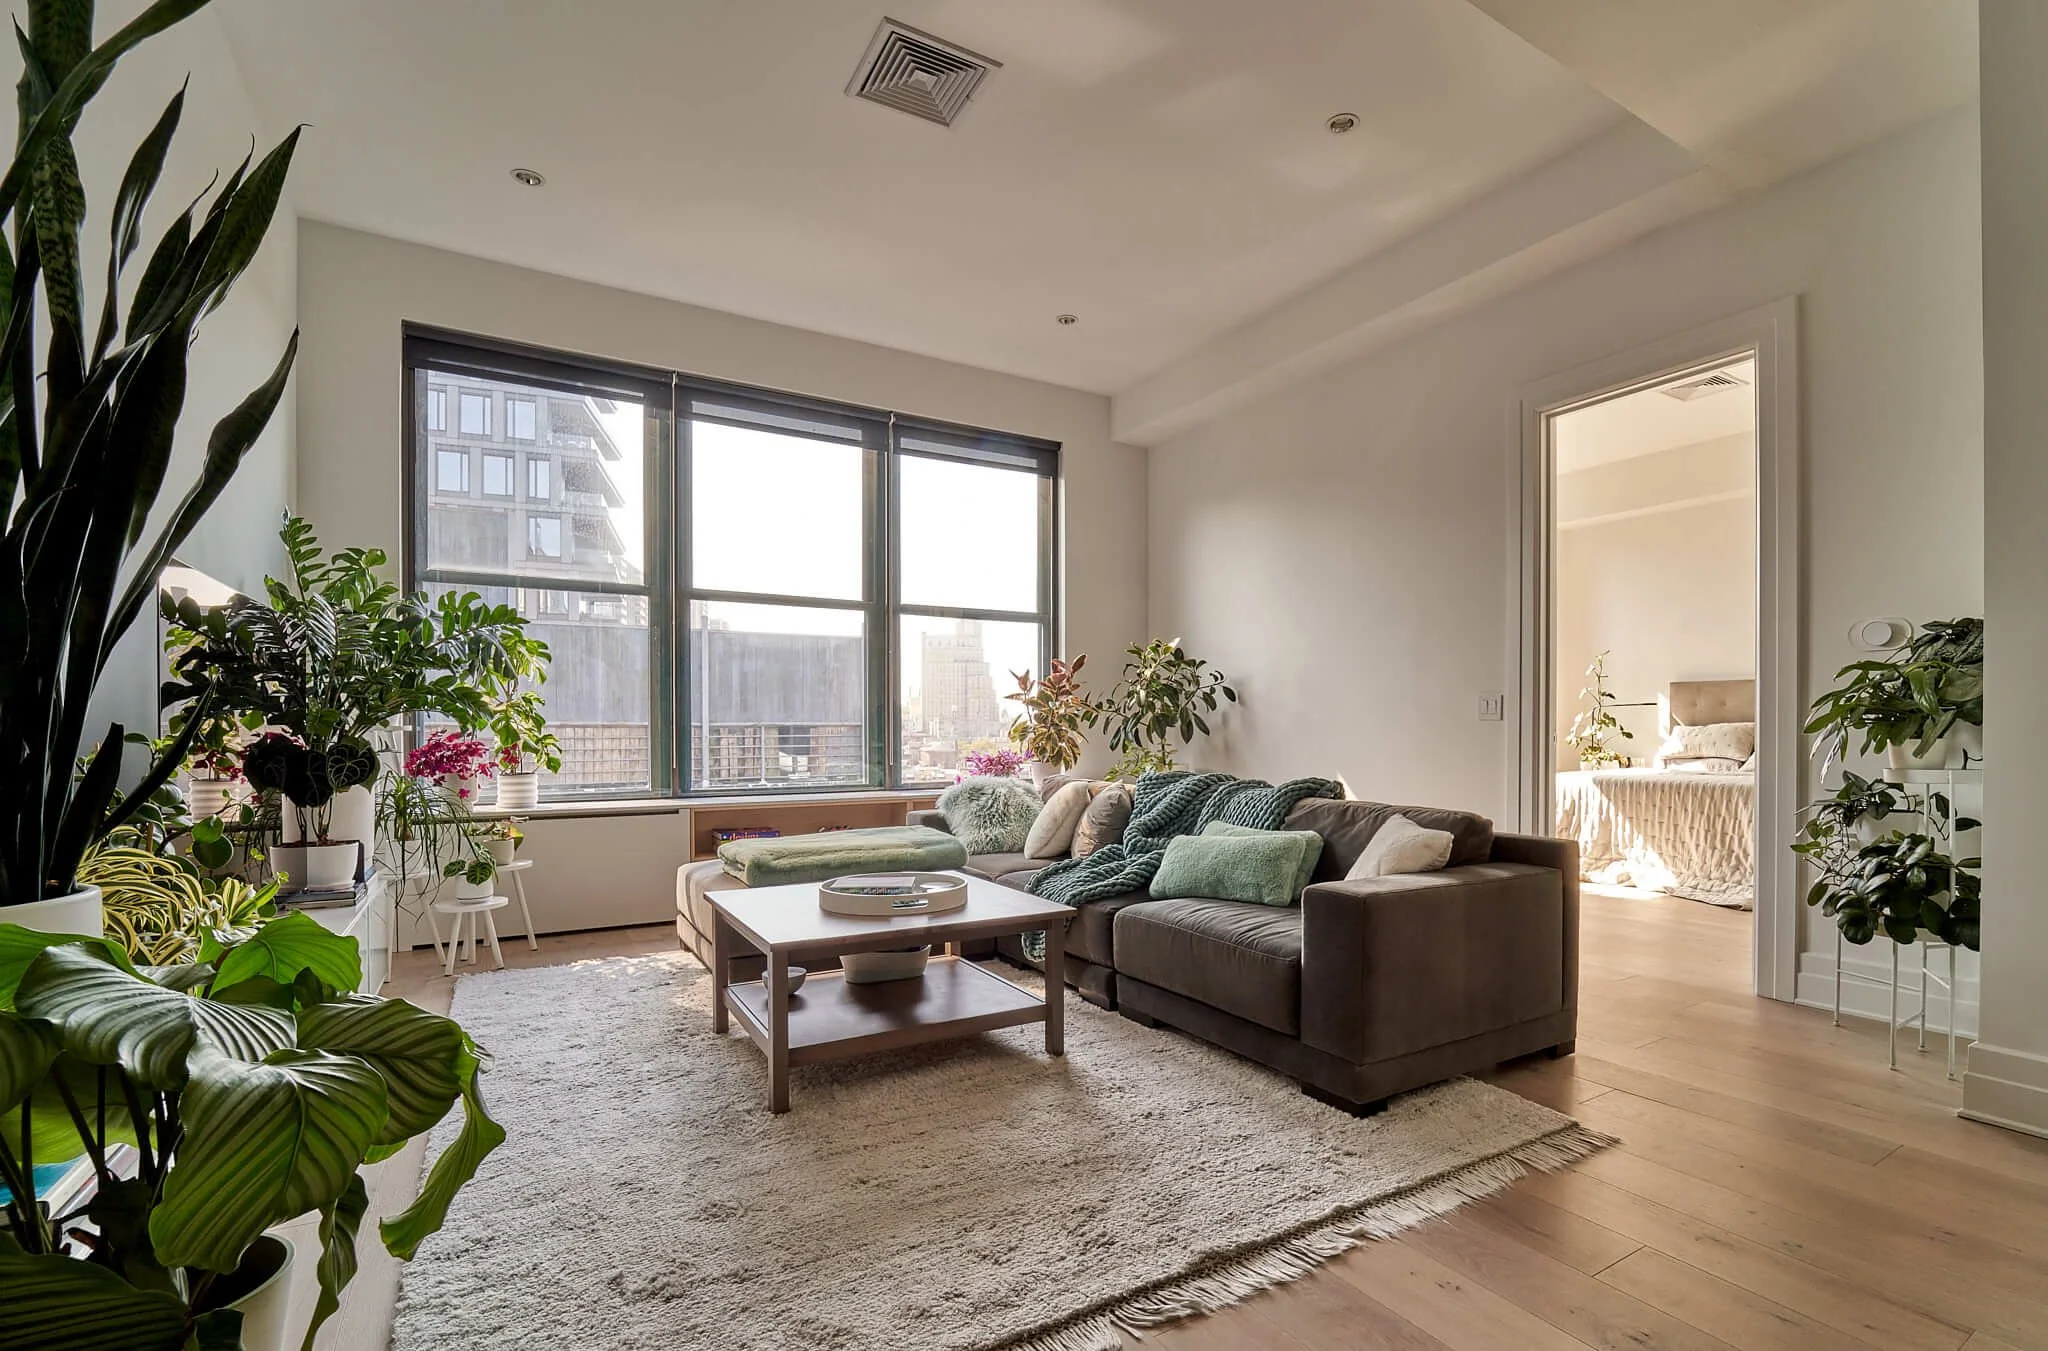
A sectional is usually the right anchor for a loft living area. The scale works in a way a smaller sofa just can't pull off, and the modularity means it can define a zone with actual presence rather than just sitting in the middle of a big room. Pair it with a side table that's proportionate to the sofa — not to the room — and the whole seating area starts to feel thought through.
An extendable dining table is a natural fit for loft living. The dining area almost always needs to flex — dinner for two on a Wednesday, dinner for twelve on a Saturday. Being able to expand the table and pull it back again respects the floor plan and reflects how the space actually lives day to day.
Multifunctional furniture matters in a loft for reasons different from those in a studio. Not because space is scarce — it isn't — but because a large open plan benefits from furniture that can shift as the use of a zone shifts. A sofa bed in a flex space, a bench with storage beneath it, a coffee table that does more than hold books. These choices keep a big space from feeling underutilized in any one corner.
Lighting at Every Layer
Lighting in a loft is harder than in a conventional apartment. Scale alone makes it harder. A single source, however large, rarely does justice to a room with this much volume. The solution is layering — multiple types of light, at different heights, for different purposes.
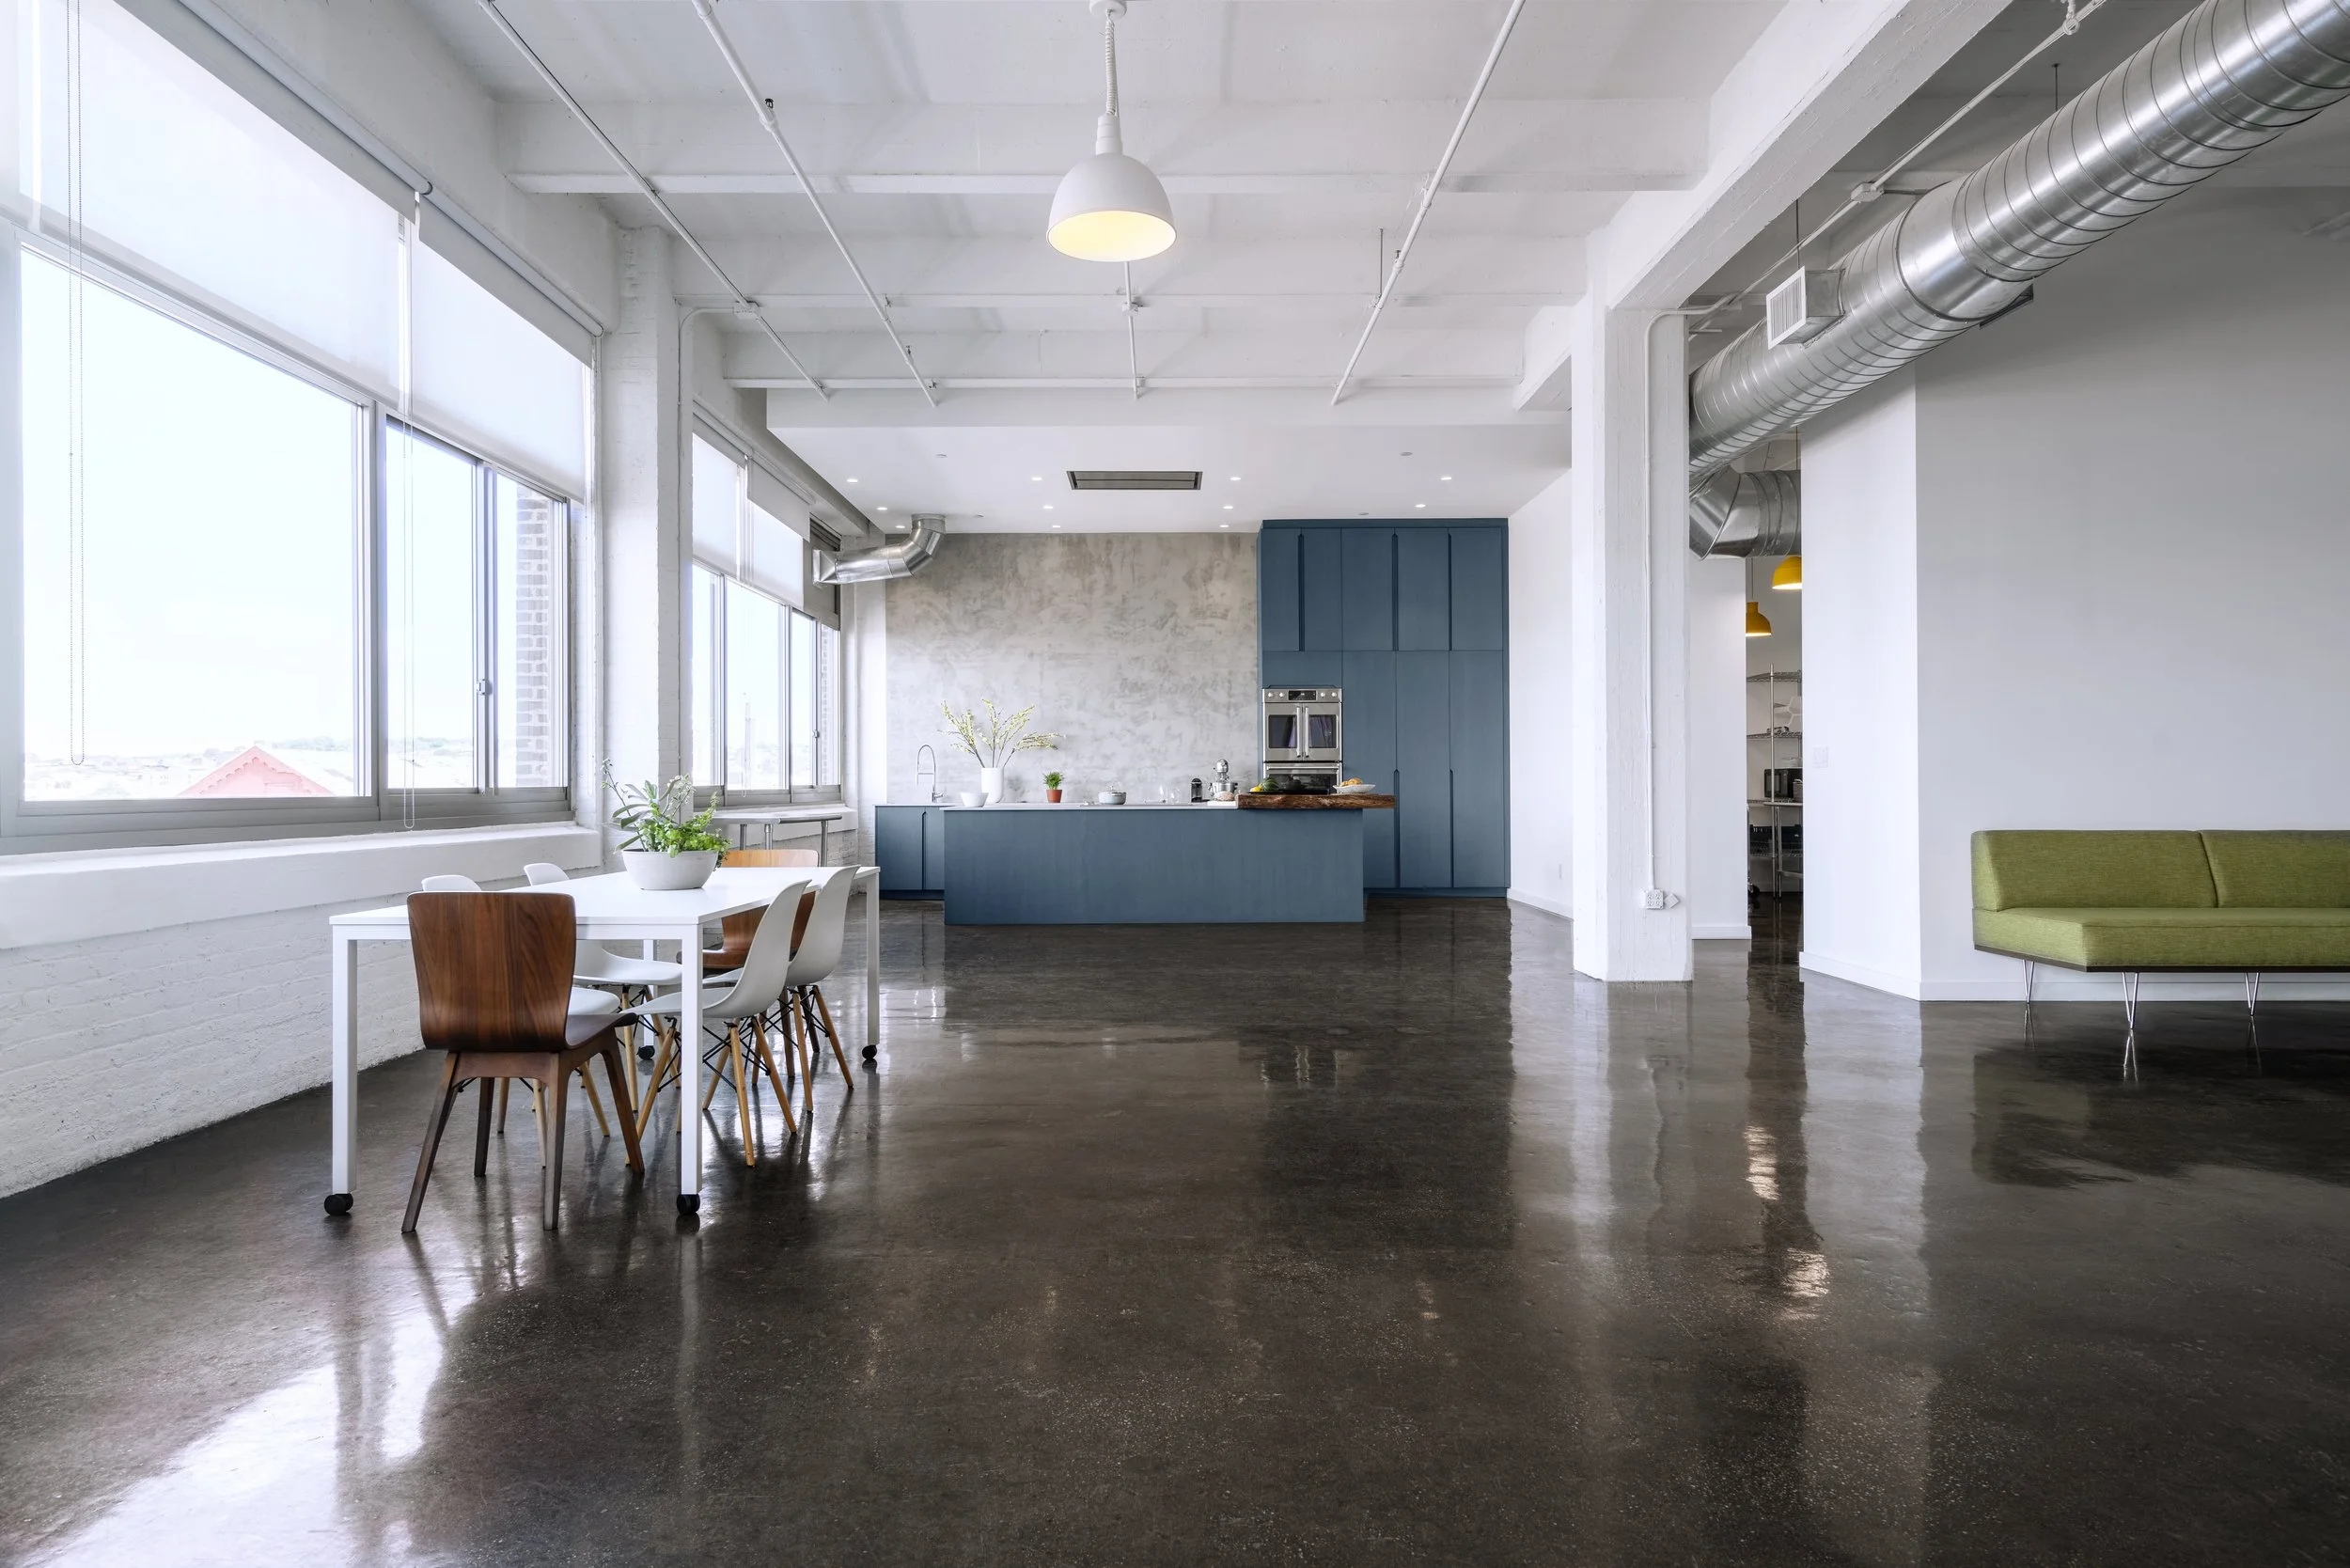
Pendant lights are among the more effective tools, particularly over a dining table or kitchen island, where a cluster or statement fixture can define the zone below and add a sense of scale that matches the room. In a loft, pendants can be hung lower than convention might suggest elsewhere — the ceiling height allows for it, and the visual impact is part of the point.
Track lighting is a practical and appropriate choice where exposed ceilings or structural elements make recessed lighting impractical. Directed toward a brick wall, a piece of artwork, or a beam, it does specific work — which matters in a space where those features are already doing real design work.
Floor lamps and ambient lighting fill in what overhead fixtures miss. A lamp next to a reading chair, a sconce on the brick wall, a lamp on the side table by the sofa — small things, but they're what bring the room down to a human scale. Skip that layer, and even a loft with great lighting can feel a little cold once it gets dark outside.
Materials and Texture
Texture matters more in a loft than in almost any other residential context. The architecture is often hard and industrial — brick, steel, concrete, timber. The furnishings need to introduce enough softness to balance that, without losing the character that made the space worth having in the first place.
Leather sits comfortably in a loft, unlike more delicate fabrics. It has its own honesty — a quality that pairs well with exposed brick and steel rather than competing with them. A leather sofa or a pair of leather chairs can anchor a seating area with real presence while still feeling right against the industrial bones of the space.
Tactile fabrics and plush throws do important work in softening a room that might otherwise feel a little severe. A heavy wool throw over the arm of a sofa, a textured area rug underfoot, linen drapery at the windows — these introduce comfort without disguising the architecture underneath.
A neutral palette tends to be the right starting point, because it keeps the brick, beams, and windows where they should be: at the center of the room. From there, texture does more work than color ever could. A loft rarely needs a bold hue to feel rich. It just needs the right surfaces.
The Details That Finish It
The smaller decisions carry real weight in a loft, precisely because the larger architectural moves have already been made by the building itself. The interior design layer is where personality comes in.
A gallery wall — given a section of exposed brick or a clean expanse of plaster — can introduce warmth and personal character into a space that might otherwise feel a little impersonal at this scale. The key, as in any space, is intention. A curated arrangement reads very differently from one that has just accumulated over time.
Open shelving, used selectively rather than throughout, gives a loft a place for the objects that make a space feel lived-in — books, ceramics, the things that accumulate over years of living somewhere. In a large space, a few well-placed shelving moments do more than an excess of them would.
In a loft, elegance usually comes from holding back. Clean lines, a tight material palette, furniture and lighting chosen rather than accumulated. The industrial elements of the building are already making a strong visual impact. The design layer just needs to work with that — not against it.
Final Thoughts
A well-designed loft doesn't try to soften what makes it a loft. It works with the architecture — the height, the brick, the windows, the industrial bones — and adds exactly what's needed to make the space livable, comfortable, and genuinely beautiful.
At Mammoth, we approach loft interior design with that same instinct: one team, working through every phase with intention, treating the building's original character as something to elevate rather than overwrite.
Before that first conversation, it helps to come in with some sense of what you want the space to do. Not a fully formed brief — that's what the process is for — but a direction. Whether that's making the most of the natural light, pursuing minimalism, leaning into the industrial charm of the building, or finding a way to bring all of that together into modern elegance. Even a few loft decorating ideas — a neutral color palette, the right sectional sofa, tall shelving units to zone the space, how much of the industrial character to preserve — is a useful starting point. The clearer the intention coming in, the more the design can build around it.
FAQ
Is a loft harder to design than a regular apartment?
Different, more than harder. The challenges aren't about fitting everything in — they're about making a large, open space feel intentional and lived-in without losing what makes it a loft in the first place. That takes a specific kind of instinct.
How do you make a loft feel warmer without covering up the industrial character?
Texture, mostly. A wool throw, a leather sofa, a good area rug — these introduce softness without competing with the brick and the beams. The architecture stays visible. The room just becomes easier to be in.
Do lofts always need big furniture?
Not always, but scale matters more here than in a conventional apartment. A sofa that looks right in a smaller room can seem lost under fourteen feet of ceiling. The furniture needs to hold its own against the space — not fill it, just hold its own.
What's the biggest mistake people make when designing a loft?
Treating it like a regular apartment with higher ceilings. The instinct to furnish every corner, hang art at standard height, and use a single overhead light — none of that translates well. A loft rewards restraint more than almost any other space does.
Do you need to gut a loft to make it feel like home?
Rarely. Most of what makes a loft worth having is already there — the bones, the light, the character. The job is usually to work with that, not around it.
Can Mammoth handle the whole project?
Yes — that's how we work. One team, through every phase, from the first conversation about how the space should live to the last decision about where the light goes.
