
Design-Build NYC
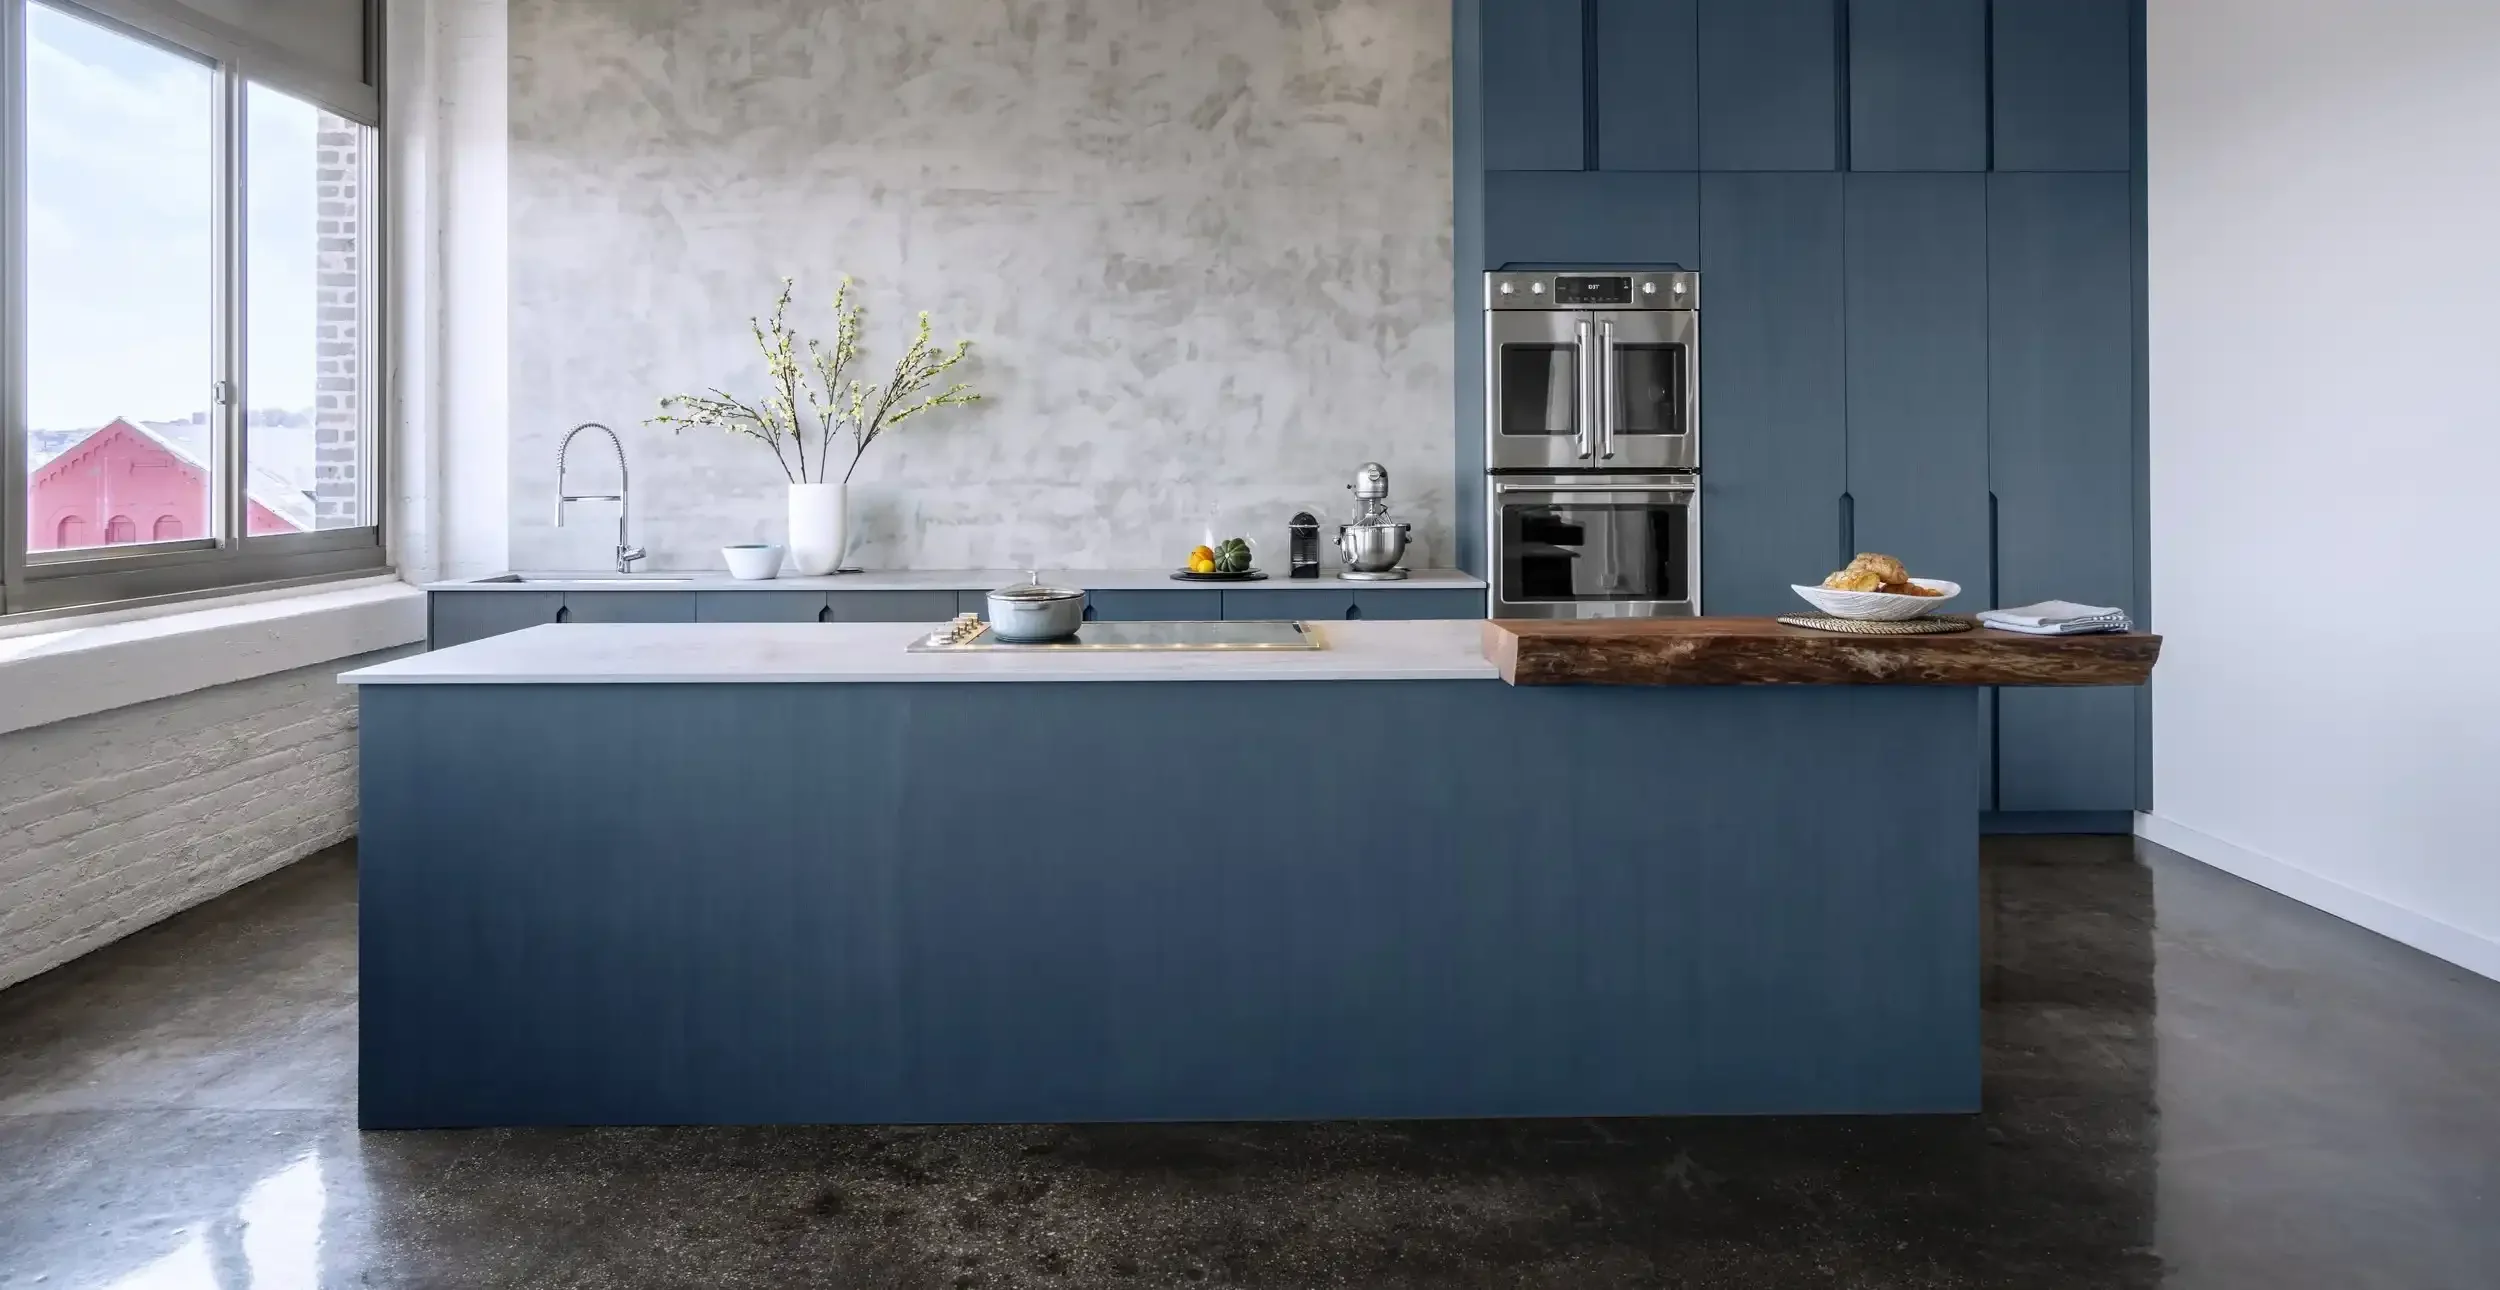
Brooklyn Renovation
Design-Build Renovation by Mammoth
Photography by Joe Kramm
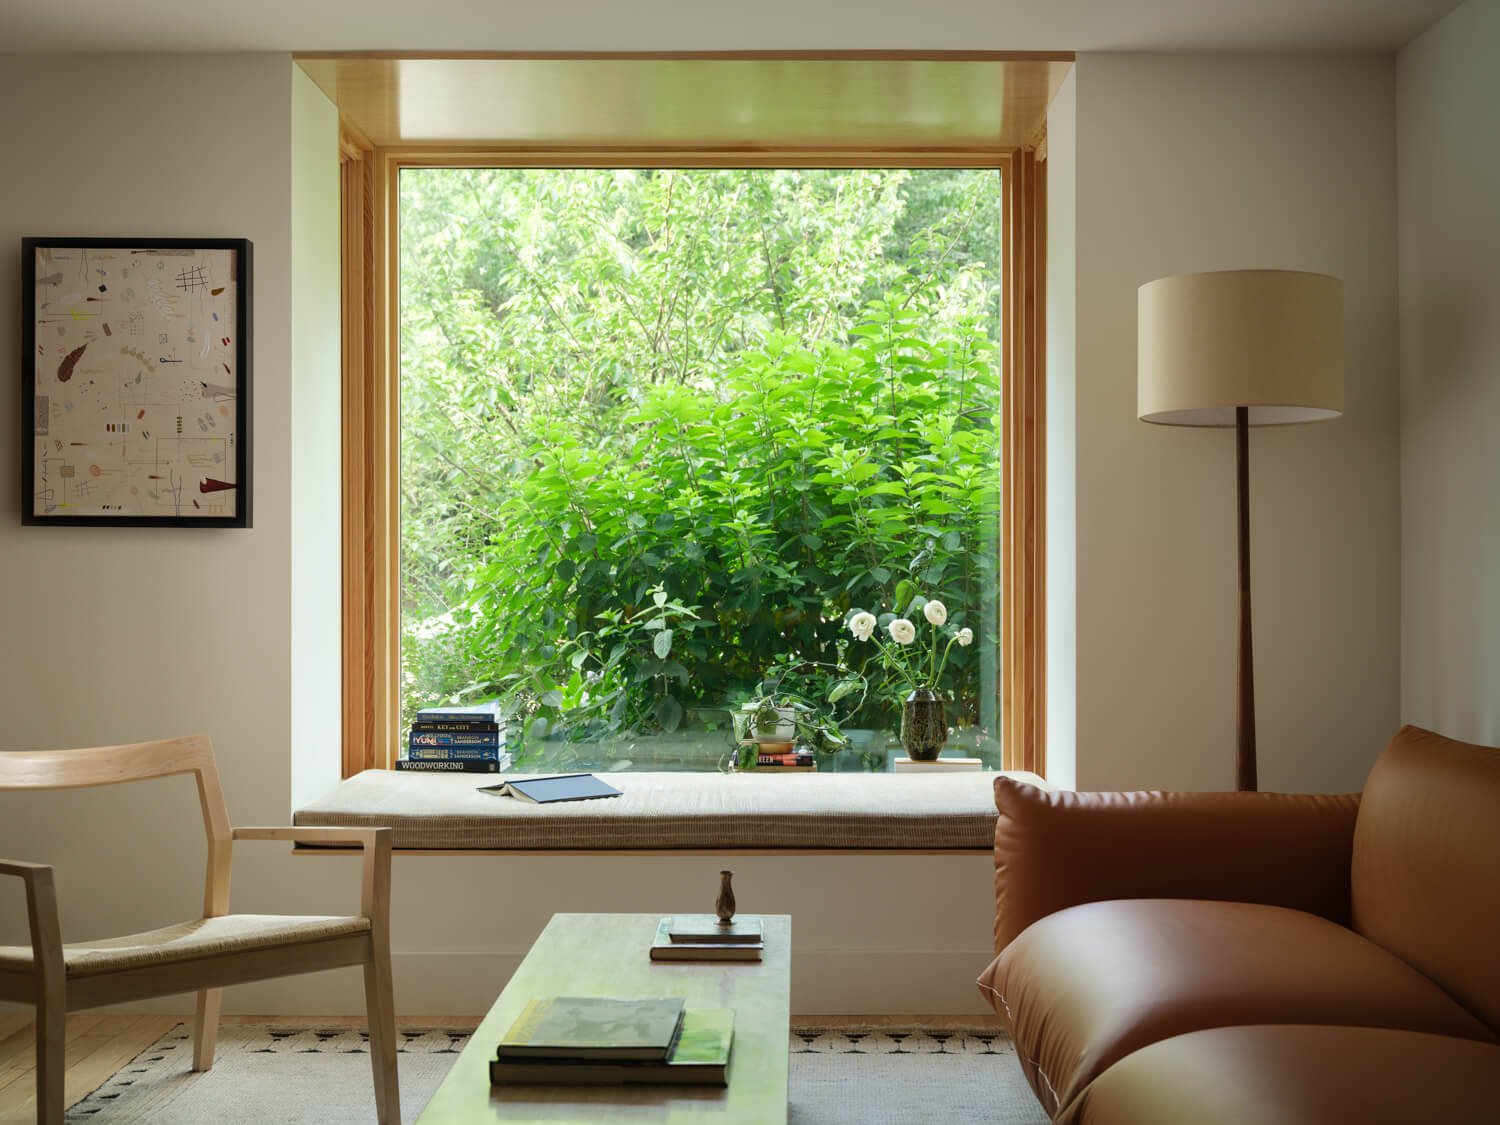
Park Slope Renovation
Design-Build Renovation by Mammoth
Photography by Joe Kramm
NYC renovation is more involved than it looks from the outside. Old buildings, specific regulations, and the requirements that come with both are just the starting point. Whether it's a pre-war apartment on the Upper East Side, a loft in SoHo, a co-op gut renovation, or a townhouse undergoing a full transformation — a project that looks manageable on paper can turn into something else entirely once multiple teams, separate contracts, and competing schedules enter the picture. This is where the design-build approach makes a real difference—and why more homeowners in New York City are choosing to work with a design-build firm rather than a traditional general contractor.
What a Design-Build Firm Actually Does
In a traditional renovation, the homeowner hires an architect, the architect produces drawings, and a general contractor bids on the work. Design and construction run on separate tracks, under separate contracts, with separate lines of accountability. When something goes wrong — and in New York City, something usually does — the question of who is responsible tends to slow everything down as the project keeps racking up costs.
A design-build firm works differently. Interior design, architectural drawings, project management, and construction all fall under one contract and team. There's no gap between the people who designed the space and the people building it. Decisions get made with a full picture of what's actually buildable, what the budget can hold, and what the building will allow. That kind of alignment, from day one, is what keeps a project on track and the outcome close to what was originally imagined.
At Mammoth, that means one team from the first conversation about floor plans to the final installation of custom cabinetry — the same people, the same intention, all the way through.
The Design-Build Process Step by Step
With a Design-Build approach, the process begins well before construction. It is an advantage and a way to keep things on track and moving smoothly. Pre-construction is where the real work happens, and it's what separates a well-run project from one that gets away from the client.
The first thing the team does is look at what's actually there — the building's structure, where the mechanical systems sit, what's hiding behind the walls. In pre-war apartments, that step is more important than most people realize. Walls are thicker. Systems are older. Things that looked fine on day one turn up once the walls come down. Getting ahead of those issues before construction starts is what keeps the timeline from slipping and change orders from piling up.
From there, the design phase and construction planning run in parallel. Architectural drawings are developed with cost awareness built in from the start. Material procurement is coordinated to avoid lead times that delay on-site work. When adjustments are needed — a material substitution, a layout change, a structural consideration that shifts the plan — they happen early, when they're still inexpensive to make.
Construction management carries that same continuity into the build phase. Weekly site meetings, regular reporting, and a team that already understands the design intent mean decisions get made on site without waiting for approvals to travel through multiple layers of communication.
What Projects Work Best for Design-Build
The design-build approach is well-suited to the full range of residential renovation work in New York City, but it tends to show its strengths most clearly on complex projects.
Gut renovations are the clearest example. When a project touches every system in an apartment — plumbing, electrical, HVAC, structure — having design and construction under one roof is what keeps everything coordinated. A modern kitchen that requires relocating plumbing and reconfiguring the floor plan is a different kind of project than a cosmetic update, and it benefits from a team that can resolve those decisions before work starts rather than during it.
Apartment combinations present a similar case. Merging two units — whether horizontal or vertical — involves structural engineers, DOB filings, board approvals, and a level of coordination that doesn't work well when divided across separate teams. The design-build process handles everything in sequence, with one team accountable for the outcome.
Lofts in SoHo and Tribeca, pre-war apartments on the Upper East Side, co-op renovations requiring board approvals, townhouses undergoing full transformation — these are all projects where the complexity of the work benefits from the integration that design-build provides.
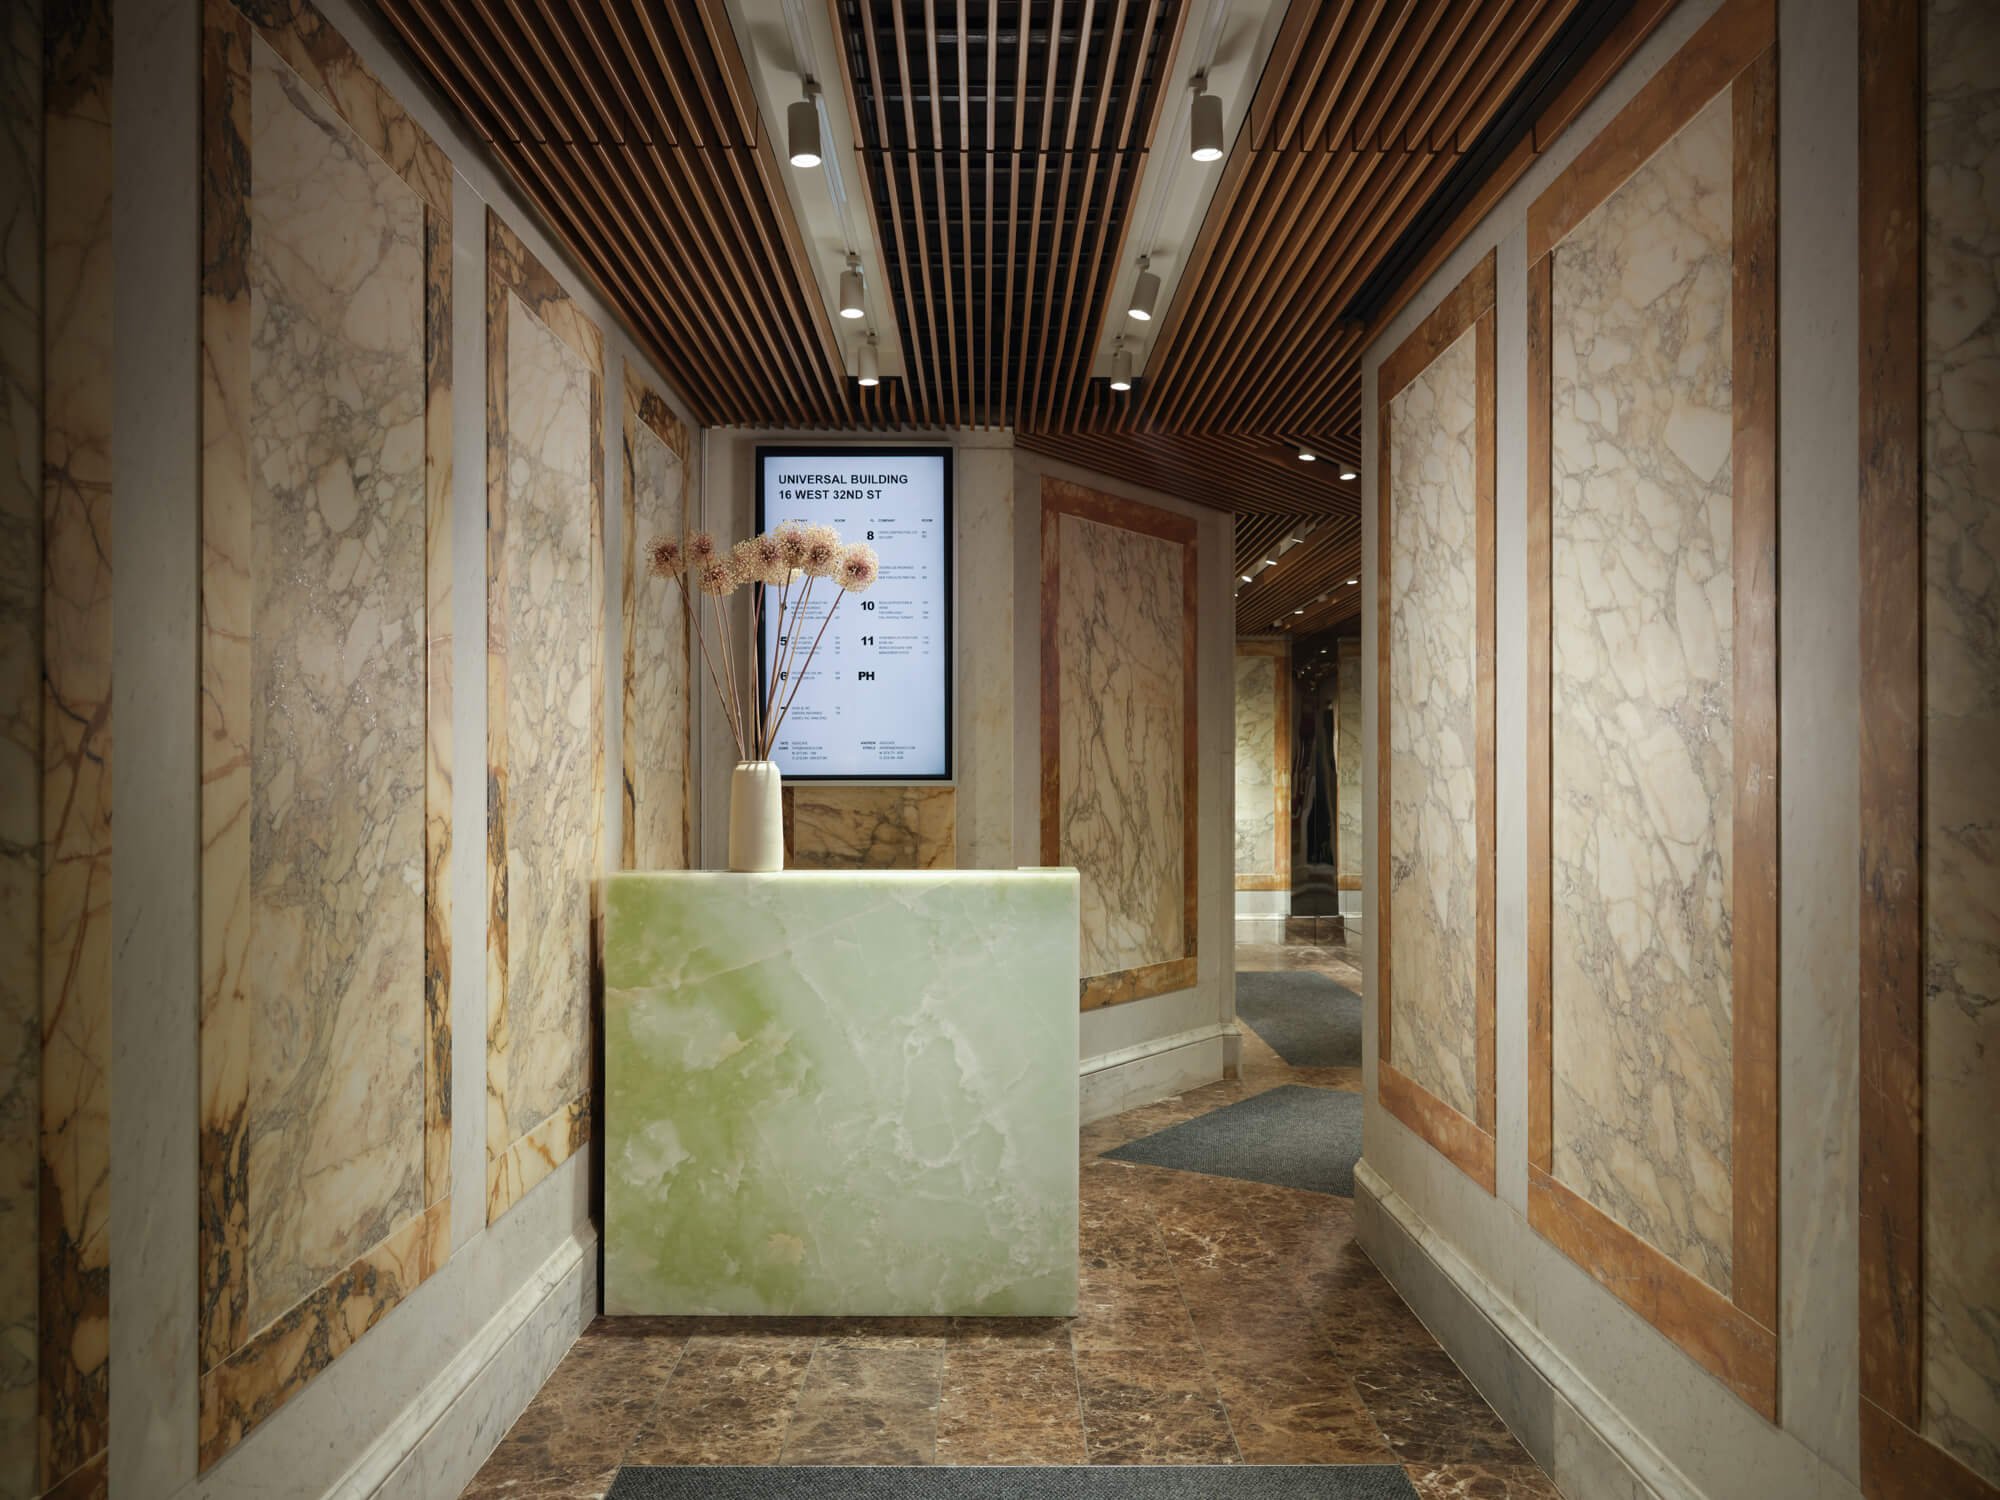
Lobby and Onyx Desk Design
Design-Build Renovation by Mammoth
Photography by Joe Kramm
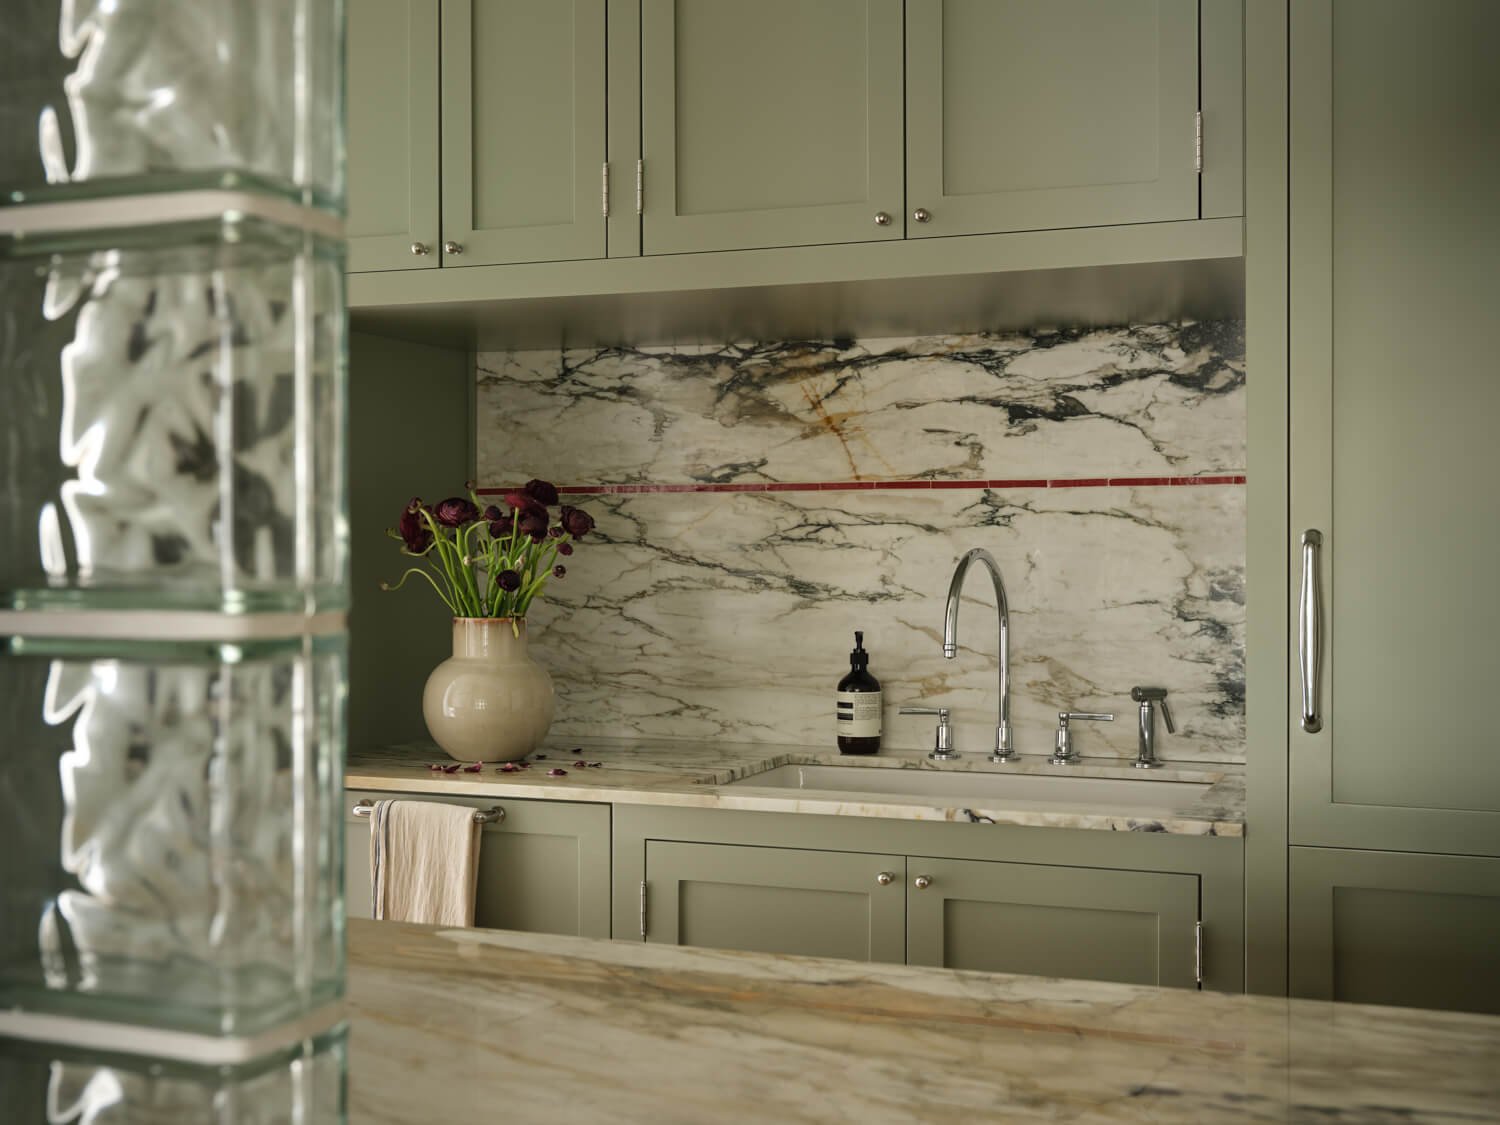
Park Slope Kitchen Renovation
Design-Build Renovation by Mammoth
Photography by Joe Kramm
Navigating NYC: Board Approvals, DOB Filings, and Pre-Construction
New York City brings its own complications. Co-op board approvals, DOB permits, Landmarks Preservation Commission filings, asbestos testing — none of it is optional, and all of it takes time. How these get handled, and when, can make or break a project timeline.
An experienced design-build firm knows this process. Board approvals for co-op renovations require drawings, project summaries, and coordination with the building's architect. DOB filings depend on the scope of the work — whether the project triggers an Alt-1 or Alt-2 application, whether plumbing or electrical permits are sufficient, and whether the Certificate of Occupancy needs to be updated. These aren't decisions that should be figured out mid-project.
Material procurement has its own timeline — and it's one of the things that quietly derails projects when it's not being watched. In a design-build project, the team handling the design is the same team coordinating deliveries and tracking lead times against the construction schedule. Materials show up when they're supposed to. The job keeps moving.
Final Thoughts
Renovation in New York City is complex by nature. The buildings are old, the regulations are specific, and the number of things that can go wrong between design and construction is long. The design-build approach doesn't eliminate that complexity — but it does give you a better way to meet it.
At Mammoth, this is how we work on every project, regardless of scale or scope. With intention and direction. One team, one contract, one clear line of accountability from the first drawing to the final detail. Design strategy, construction management, DOB filings, board approvals, custom cabinetry, structural engineers — all of it in one place, with the same people who understood the vision from the beginning.
FAQ
What is a design-build firm, and how is it different from hiring a general contractor?
A general contractor builds what someone else designed. A design-build firm does both — interior design, architectural drawings, project management, and construction all move through one team, under one contract. The difference in practice is that there's no gap between the people who designed the space and the people responsible for building it. That changes how decisions get made and how problems get handled.
Is design-build more expensive than traditional construction?
Not necessarily — and in many cases it ends up costing less. When design and construction are separate, mid-build changes are expensive. In a design-build project, those adjustments happen on paper, before anyone has committed to materials or labor. The budget stays closer to its original level because decisions that affect it are made earlier.
What kinds of projects does design-build work best for?
The more complex the project, the more it shows. Gut renovations, apartment combinations, pre-war apartments with older systems, co-ops that need board approvals, lofts in SoHo or Tribeca, and townhouses going through a full transformation. Anywhere design and construction decisions can't really be separated — which, in New York City, is most projects.
How does the design-build process address NYC-specific requirements, such as DOB filings and board approvals?
An experienced design-build firm has done this before and knows the process. DOB filings, co-op board approvals, Landmarks Preservation Commission requirements, asbestos testing — these get identified early and built into the project timeline rather than treated as last-minute administrative steps. How they're handled and when they occur have a direct effect on how smoothly construction moves.
How long does a design-build renovation typically take?
It depends on the scope. A gut renovation in a pre-war apartment moves on a different timeline than a smaller project. What the design-build process does is reduce the stops — fewer change orders, fewer mid-construction surprises, fewer delays waiting for decisions to travel through multiple teams. The timeline is more predictable, even when the project is complex.
What does working with Mammoth actually look like?
One team, from the first conversation to the last detail. The same people who develop the floor plans are the ones coordinating deliveries, managing the construction schedule, handling DOB filings, and overseeing the installation of custom cabinetry. There's no handoff between design and construction — it's one continuous process with a single point of accountability throughout.
