
NYC Interior Designers: Space Planning, Execution and Local Expertise
Table of Contents
Key Districts and Property Types Across Manhattan and Brooklyn
Pre-War Co-ops (Park Avenue and Upper East Side)
Timeless Curation and Historic Preservation (77 Park Avenue)
Historic Cast-Iron Lofts (SoHo)
Multi-Level Brownstones and Townhouses (Park Slope and West Village)
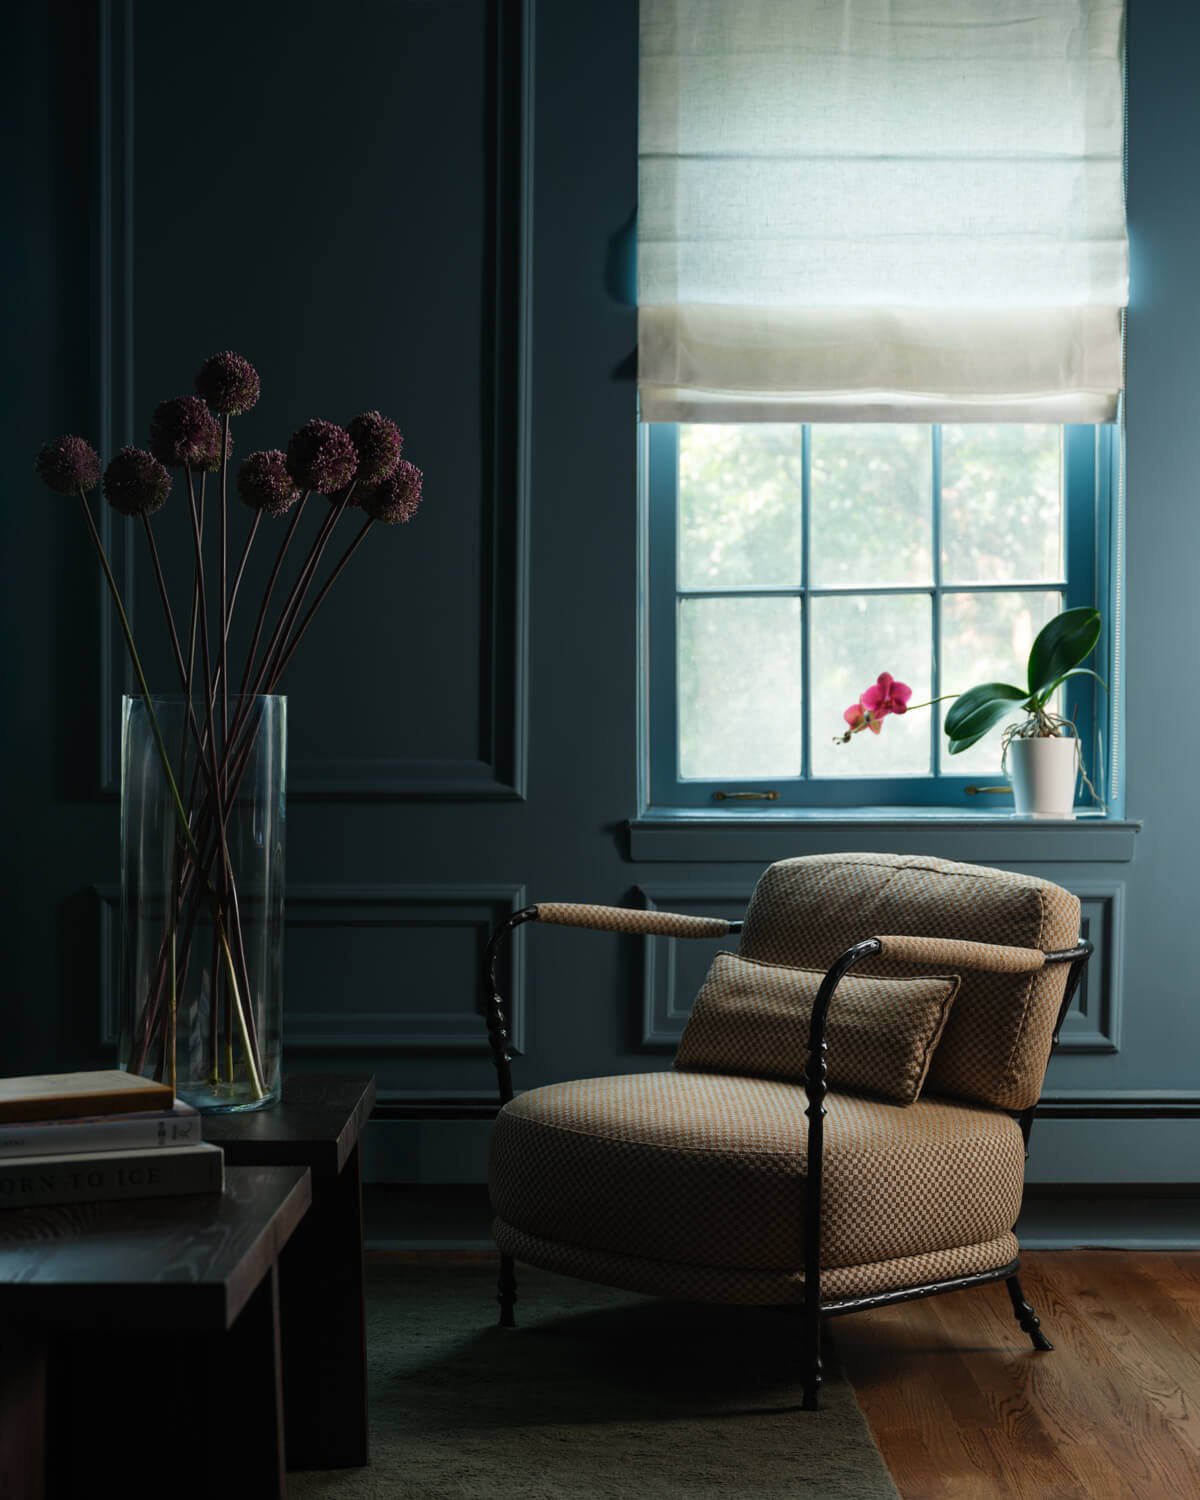
Brooklyn Heights Pre-War Living Room Renovation
Design and Build by Mammoth
Photography by Joe Kramm
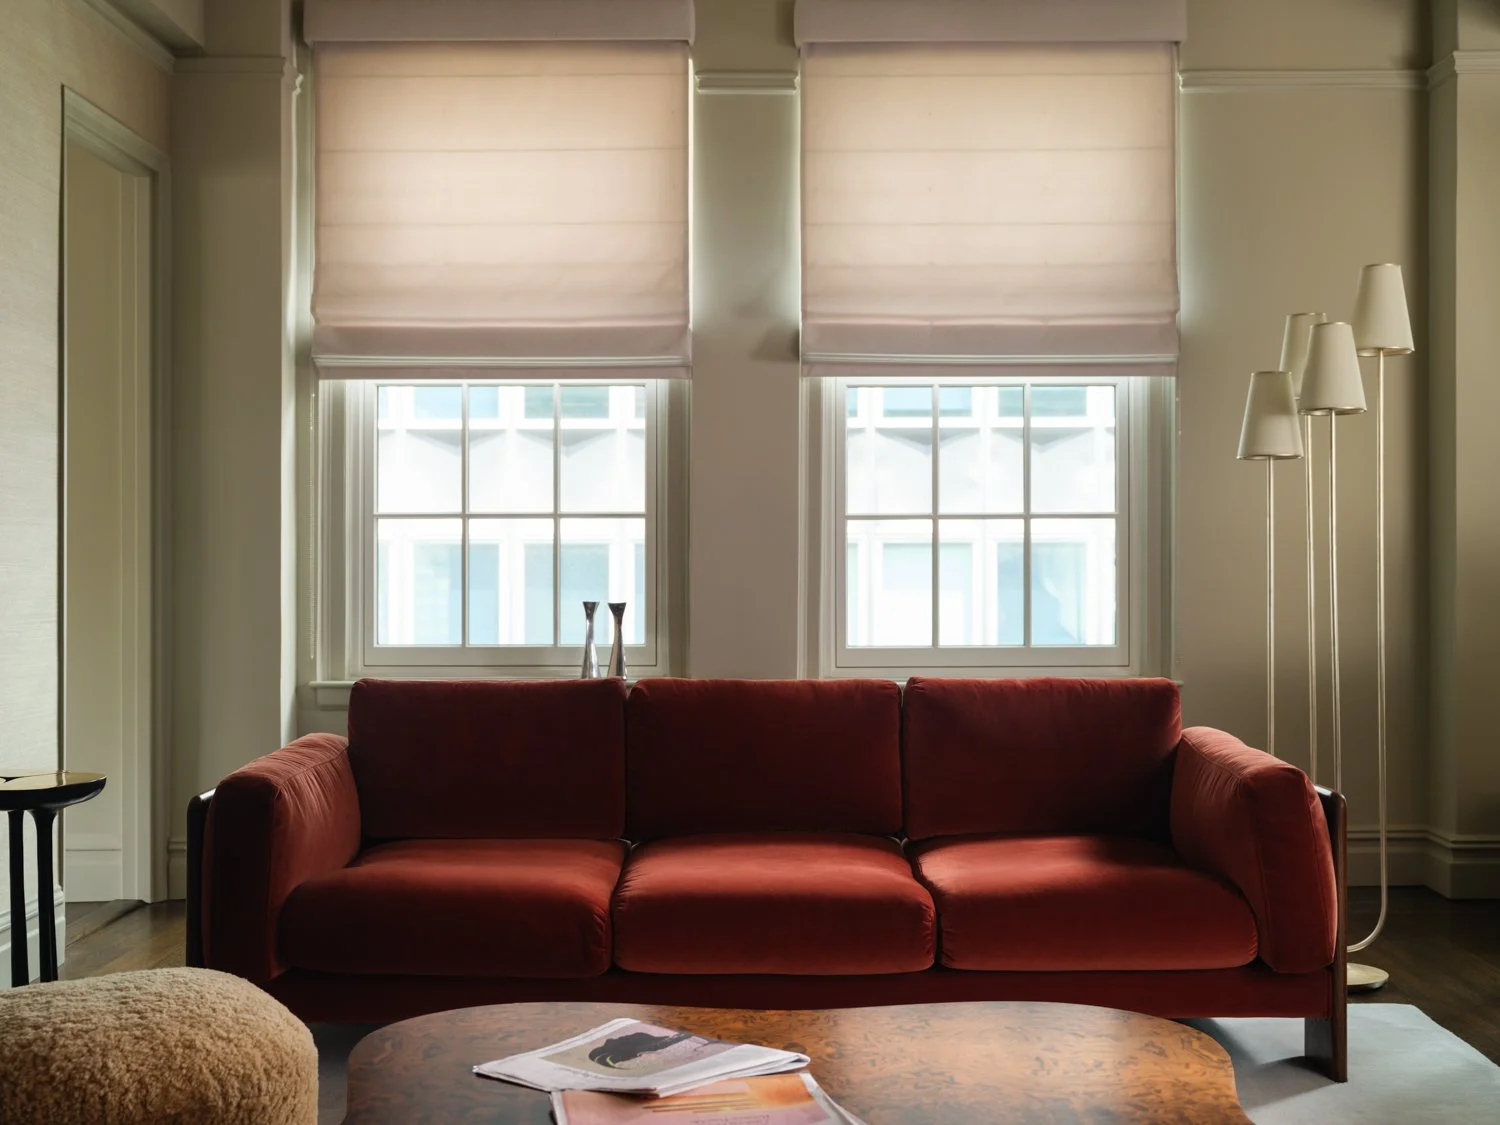
Pre-War Living Room Renovation and Custom Design
Design and Build by Mammoth
Photography by Joe Kramm
In New York City, building or renovating a space means dealing with historic landmark rules, co-op board approvals, DOB codes, tight stairwells, and other structural challenges. The process goes well beyond picking out furniture or finishes. Whether it is a commercial space in SoHo or a townhouse on the Upper East Side, success depends on handling tricky logistics, careful planning, and strong on-site coordination.
Good design in Manhattan focuses on how a floor plan functions on a daily basis under real-world conditions. It balances high-end interior details with structural realities, ensuring everything—from custom millwork and finishes to mechanical systems—works seamlessly together as a whole.
Space Planning, Architectural Detail, and Site Execution
Spatial efficiency is critical on every project, especially in a city as complex as New York. Whatever the property—whether an industrial loft or a townhouse—it serves as the starting canvas for planning and construction.
Proper spatial planning gives each room an immediate sense of ease and flow. To achieve that, teams must map out structural columns, plumbing stacks, and non-negotiable radiator locations in the earliest stages—long before choosing finishes. The bones need to be right first. Off-the-shelf furniture rarely fits these floor plans cleanly, making built-in millwork and custom furniture essential for maximizing space while concealing storage, HVAC units, and mechanical runs.
That same level of spatial intent applies to material choices and furnishings, ensuring every room feels cohesive. Blending contemporary pieces with hand-selected antiques adds genuine character, but pairing modern lines with historic architectural details takes surgical precision to keep the space balanced rather than cluttered. Fine art and lighting require early coordination too—dedicated lighting layouts have to be drawn into the electrical plans from day one to highlight artwork properly and build depth in rooms with limited natural light. An experienced team evaluates every square foot early on so the design reaches its full potential without compromising functionality.
Every NYC property presents a different physical reality on the jobsite, shaped by its history, structure, and architectural style. A compact studio apartment calls for multifunctional built-ins and scaled furniture to make the most of tight footprints and single-zone lighting. Moving into a SoHo loft shifts the focus toward acoustic control and historic preservation, using strategic furniture layouts to carve out distinct living zones across open spans and cast-iron columns. Upper East Side co-ops bring strict building rules, where managing working-hour limits and wet-over-dry plumbing restrictions takes priority alongside high-end millwork and acoustic insulation. Meanwhile, multi-story townhouses demand full MEP coordination to handle vertical circulation, multi-zone HVAC systems, structural floor leveling, and historic restoration across multiple floors. Each space has to be evaluated as a whole—respecting the building's historical identity while updating it for modern living.
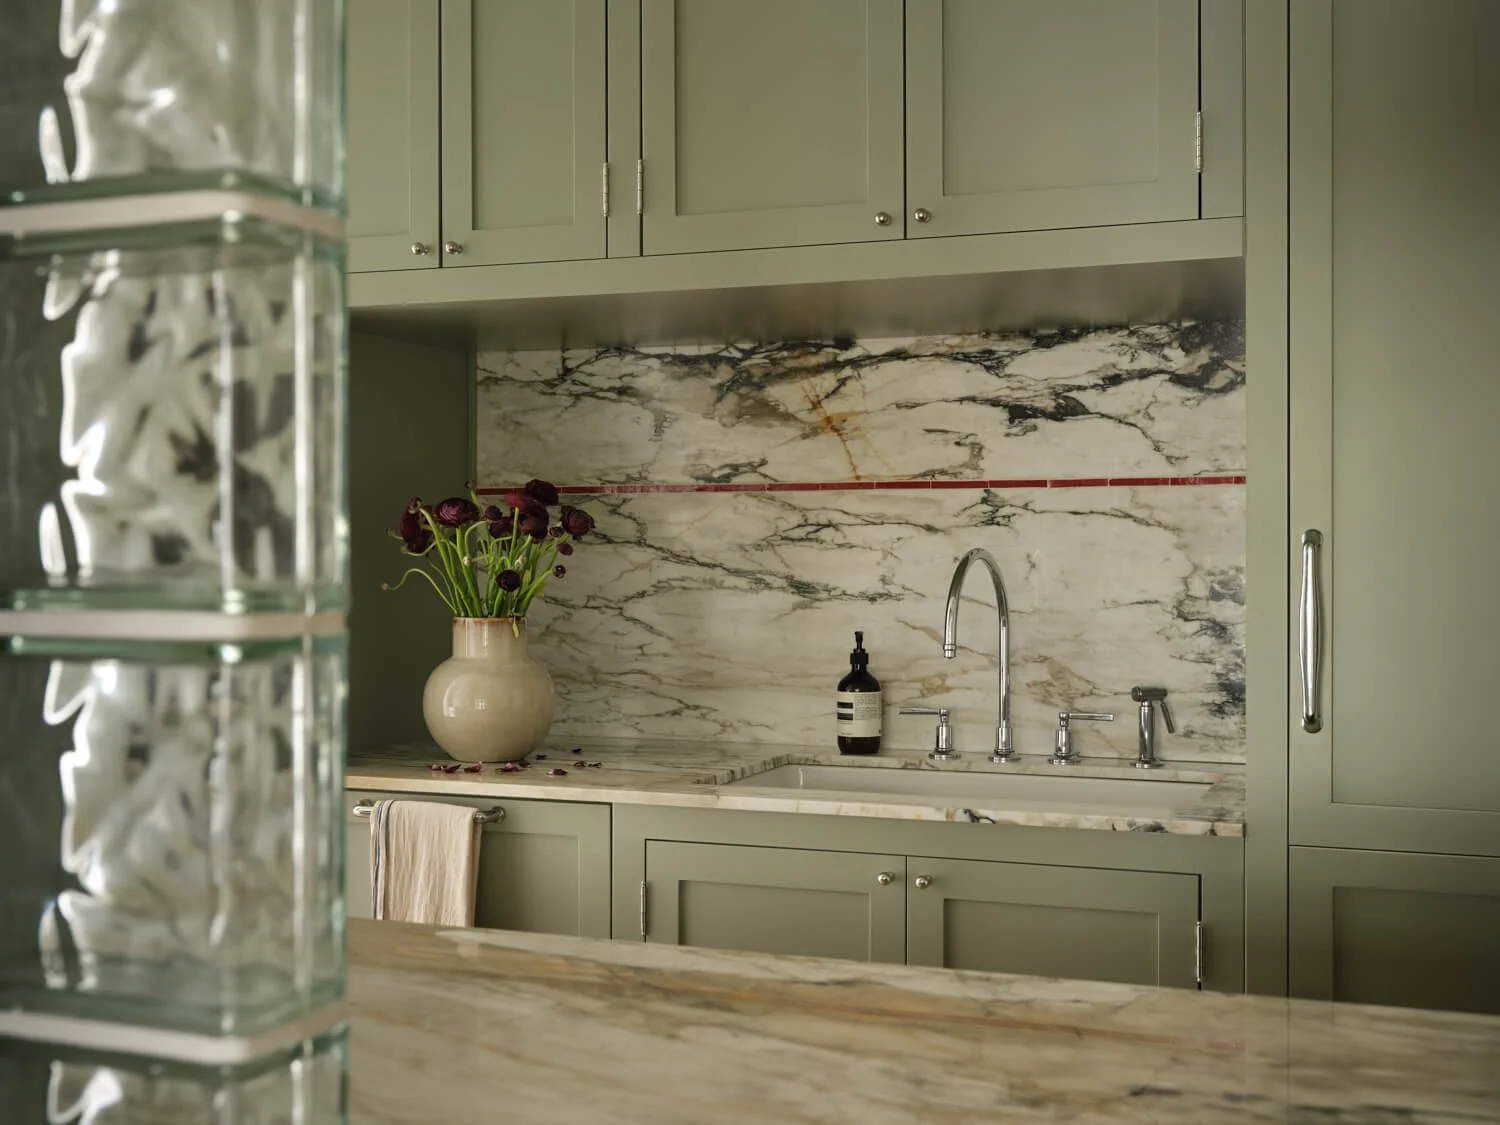
Park Slope Kitchen Renovation with Custom Cabinetry in Vert de Terre
Design-Build Renovation by Mammoth
Photography by Joe Kramm
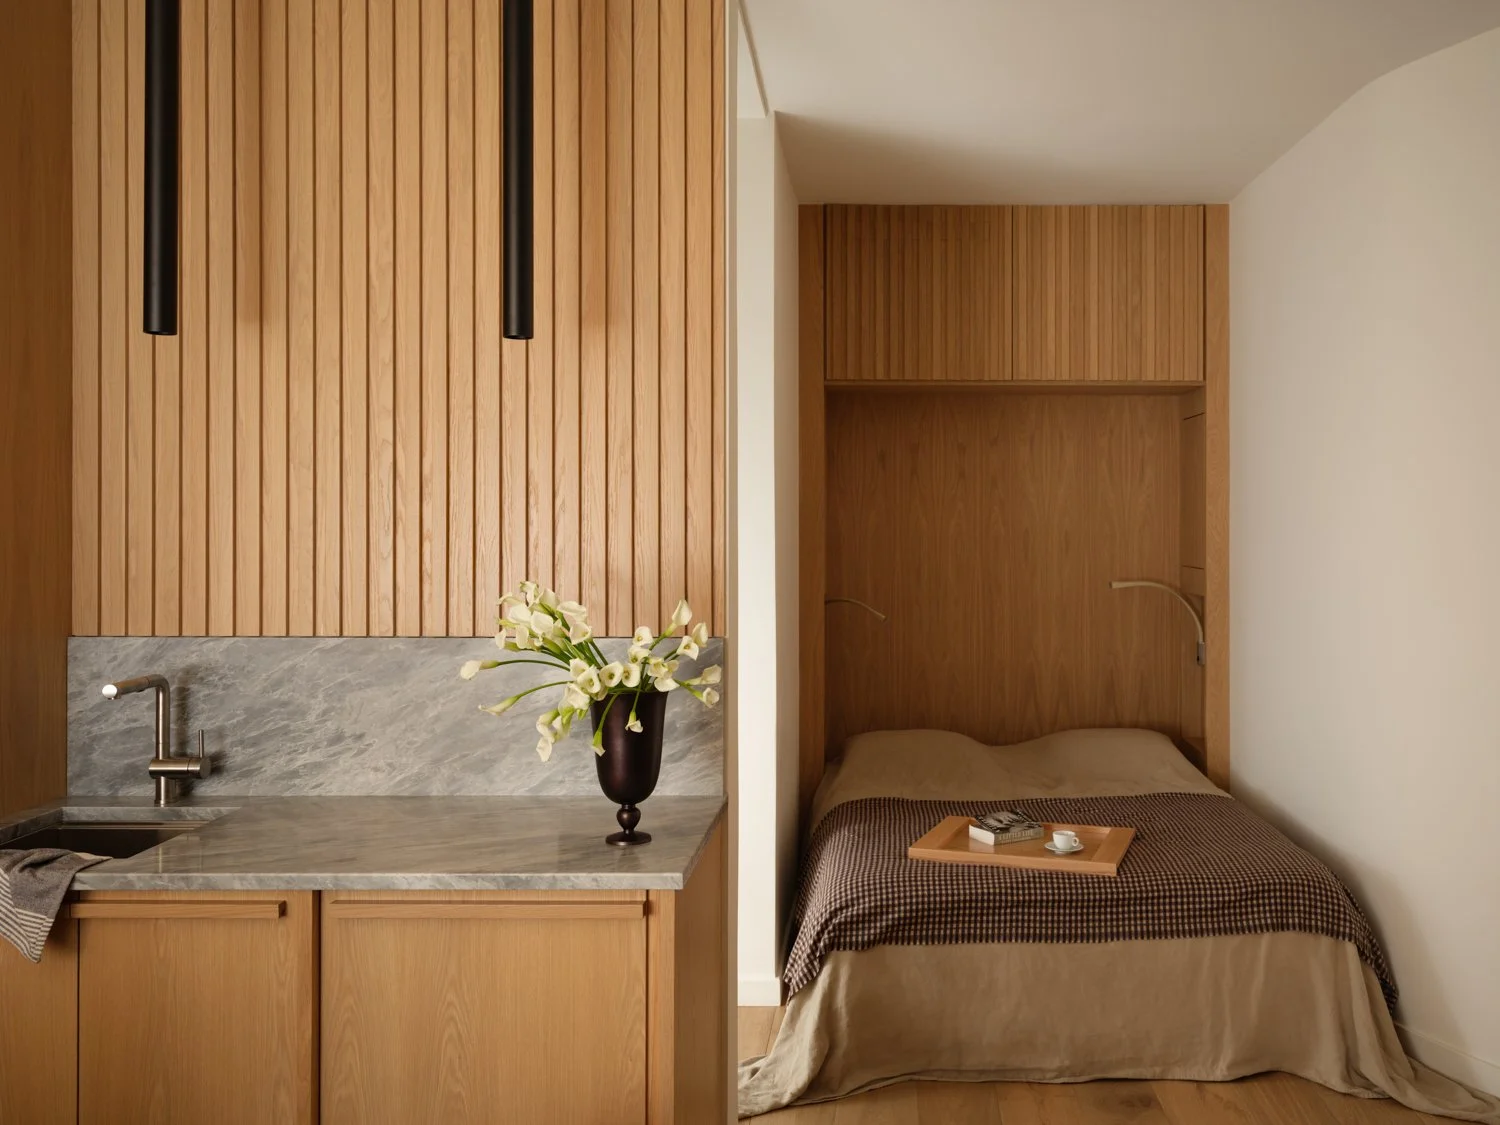
West Village Gut Renovation and Furniture Design
Design and Build by Mammoth
Photography by Joe Kramm
Styles and Approaches in NYC Interior Design
New York City's interior design market includes everything from small residential studios run by one designer to large architecture firms working on multi-story commercial spaces. No matter the size, every NYC project moves through four main phases, from the first idea to the finished space.
The process begins with pre-construction, where teams check the building’s structure, create early floor plans, and plan for custom woodwork. Next, designers prepare complete architectural and mechanical drawings, including lighting plans, MEP coordination, and final material choices. The third phase is getting approvals from agencies and buildings, such as filing DOB permits, getting LPC clearance for landmarked properties, and getting co-op or condo board approval. The last phase is building out the site. Contractors and designers oversee subcontractors, make custom furniture off-site, and handle the final installation.
Designing for hospitality spaces and private homes follows very different guidelines. Residential projects focus on personal lifestyle needs, custom storage, and materials that last for years. Commercial spaces are built for lots of visitors, strict fire codes, and a strong brand image. In bars and restaurants, graphic design and branding are part of the interior, shaping how guests feel in the space. High-end residential design avoids short-lived trends and uses classic materials that look better as they age.
New York’s design scene includes many specialties. Boutique residential studios focus on custom apartment and townhouse layouts, unique furniture, and carefully chosen art. Larger firms, meanwhile, combine architecture and hospitality, creating well-known hotels, restaurants, and public spaces in Manhattan. Not every project needs a big team; smaller apartments often use focused space planning or hire independent decorators to improve layouts without changing walls or building systems.
Key Districts and Property Types Across Manhattan and Brooklyn
Since New York City has a plethora of building typologies found across different neighborhoods with diverse histories and styles, designing here requires adapting directly to each property type through a tailored, almost surgical approach. In SoHo, open cast-iron lofts present a unique spatial challenge; interior designers must create functional areas for living, dining, working, and entertaining without building full-height walls that block natural light in deep-plan spaces. Sound transmission between floors is another major factor in these industrial conversions, making specialized acoustic underlayment under hardwood flooring mandatory.
On the Upper East Side, working in historic co-op buildings involves strict board oversight that dictates construction hours, service elevator access, and structural alterations. Rigid "wet-over-dry" rules frequently prevent relocating bathrooms or kitchens above living spaces or bedrooms on the floor below. This forces designers to execute layout and plumbing changes within tight architectural boundaries, adding a significant layer of complexity to the project.
For townhouse and brownstone renovations across Manhattan and Brooklyn, complex multi-level vertical planning is required. These projects in properties that have been around for over a century demand full HVAC duct integration, historic staircase updates, and floor leveling. Preserving original plaster moldings while running modern electrical infrastructure requires tight daily coordination between custom millworkers and electrical contractors on site.
To understand how design ideas translate into physical spaces across Manhattan and Brooklyn, it helps to examine real-world renovation scenarios where spatial planning, historical preservation, and construction logistics meet:
Pre-War Co-ops (Park Avenue and Upper East Side)
When carrying out the renovation of a classic pre-war co-op on Park Avenue, great care must be taken during the pre-construction phase. These historic buildings have specific requirements, including thick plaster walls, steel and concrete frames, and shared plumbing stacks that serve several floors. At Mammoth, we had the task of modernizing a dark and isolated kitchen and updating the plumbing in a Park Avenue apartment, all while complying with strict rules set by the co-op board prohibiting 'wet-over-dry' expansions over rooms on lower floors. The solution we adopted was simple: our design team produced custom millwork and built-in cabinetry to make the most of the space already available. Rather than repositioning main wet stacks, new plumbing fixtures were installed through raised subflooring or false chases. We also incorporated lighting design directly into drop soffits and custom millwork, introducing bright, natural-feeling light into interior corridors without having to cut into structural slab ceilings.
Timeless Curation and Historic Preservation (77 Park Avenue)
In the renovation of a 940-square-foot pre-war co-op at 77 Park Avenue, a landmarked building, the emphasis shifted away from making major plumbing changes to focusing on high-end spatial curation and preserving historical features. The clients wanted to honor the apartment's original pre-war character while incorporating their personal collection of unique objects and antique pieces.
Achieving true luxury interior design within a landmarked pre-war footprint means finding a balance between retaining historical character and ensuring long-term functionality. At Mammoth, we created custom millwork and sourcing packages that mixed high and low references, pairing raw textures with refined materials. The real test of craftsmanship was incorporating the client’s prized architectural artifacts—structural steel components salvaged from the Brooklyn Bridge during his early career as an engineer on that landmark project. By integrating these historic items directly into custom millwork and spatial layouts, we produced a timeless design that preserves the building's distinct character while ensuring the home holds up for decades to come.

Park Avenue Co-op Renovation and Custom Interior Design
Design-Build Renovation by Mammoth
Photography by Joe Kramm
Park Avenue Co-op Renovation and Custom Interior Design
Design-Build Renovation by Mammoth
Photography by Joe Kramm
Historic Cast-Iron Lofts (SoHo)
Renovating a historic loft in SoHo means dealing directly with existing cast-iron columns, massive timber beams, and expansive window walls. In a 2,500-square-foot space, the real hurdle is carving out private bedrooms, a working office, and living areas without putting up full-height drywall walls that cut off natural light and spoil the open feel. Dealing with this comes down to smart spatial division: using low custom storage units, steel-and-glass partitions, and strategic furniture arrangements to mark off each zone. Laying high-performance acoustic underlayment under wide-plank hardwood floors cuts down on noise going to the neighbors downstairs. For heating and cooling, running exposed ductwork and linear slot diffusers right along the timber joists keeps the raw industrial look intact while bringing the climate control up to date.
Multi-Level Brownstones and Townhouses (Park Slope and West Village)
Tackling a multi-story brownstone or townhouse in neighborhoods like Park Slope or the West Village means managing a complex build across four or five vertical floors. The hardest part of these projects is getting modern HVAC and updated electrical runs into a century-old structure without ruining the original 19th-century details. At Mammoth, our teams handle this by dropping multi-zone ducted HVAC lines through vertical utility shafts and framing out narrow closet chases inside the building's core. Before any new finishes go in, we level out old, sagging floor joists across every level. On the jobsite, custom millworkers restore original plaster moldings, main entry doors, and carved mahogany banisters, while our electrical subs fish new wiring behind historic lath-and-plaster walls. That hand-off between trades is how we keep the historic character intact while giving the property modern climate control and power.
Streamlining Interior Design and Execution
The traditional approach to renovating or redesigning an interior in New York City involves a property owner hiring an interior designer or architect to create plans, which general contractors then bid on and build. While this model remains common, it creates a notorious fracture between the design board and the jobsite that frequently leads to delays, miscommunication, and budget overruns.
In this setup, designers—working without real-time feedback on current subcontractor pricing or long-lead material availability—often specify custom details, imported stone, or complex millwork. When general contractors finally submit their bids, the estimates come back significantly higher than the client’s budget. That forces the project into a frustrating round of "value engineering"—a painful cycle of redesigning plans, swapping out specified materials, and delaying DOB filings.
Another breaking point happens when jobsite demolition inevitably uncovers hidden field conditions: unexpected plumbing lines, outdated wiring, or out-of-plumb walls behind old plaster. In these moments, the designer and contractor rarely agree on who is responsible for the extra costs and schedule delays.
An integrated design-build approach eliminates this fragmentation by bringing architectural design, material specification, project management, and general contracting under a single roof. Instead of juggling separate teams, the client works with one unified team from initial concept through final walkthrough—keeping the project on schedule without sudden surprises or spiraling costs.
Final Thoughts
Flawless execution is what makes or breaks a project in New York City. Precise space planning, crystal-clear project management, and a deep understanding of local building rules must come before picking a style or setting an aesthetic direction—they define the actual roadmap for the jobsite. Whether working on a compact studio, a multi-story commercial layout, or a historic building, pairing solid architectural principles with real-world site execution is what turns a design concept into a functional, high-end space that holds up over time.
FAQ
How long does a residential interior design project take in NYC?
Timelines for a full NYC residential renovation generally stretch between six and fourteen months from first draft to completion. The exact schedule usually comes down to administrative speed rather than construction itself—co-op board reviews, DOB permit approvals, and manufacturing lead times for custom pieces often consume as much time as the actual jobsite buildout.
What is the difference between an interior designer and an interior decorator?
The distinction boils down to architectural involvement. Designers deal directly with spatial mechanics, lighting layouts, trade coordination, and structural or mechanical shifts within a floor plan. Decorators work purely with surface elements—selecting furniture, paint colors, fabrics, and window coverings without altering the physical structure of the space.
Do interior designers handle co-op board approvals and DOB permits in NYC?
Firms with local NYC experience handle this as part of pre-construction. They put together the architectural drawing sets, material spec lists, and scope-of-work packets that building management and co-op boards require. For jobs that involve structural changes, plumbing moves, or electrical work, designers coordinate with licensed architects and expediters to file plans directly with the Department of Buildings.
Why is custom furniture so common in NYC design projects?
Mass-produced retail furniture is designed for square rooms with predictable dimensions. NYC brownstones and apartments rarely offer that luxury, often featuring odd alcoves, uneven floors, structural columns, and radiator covers. Custom pieces and built-in millwork let designers make use of every inch of available space while hiding storage and HVAC runs right in plain sight.
