
NYC Apartment Renovation Contractors
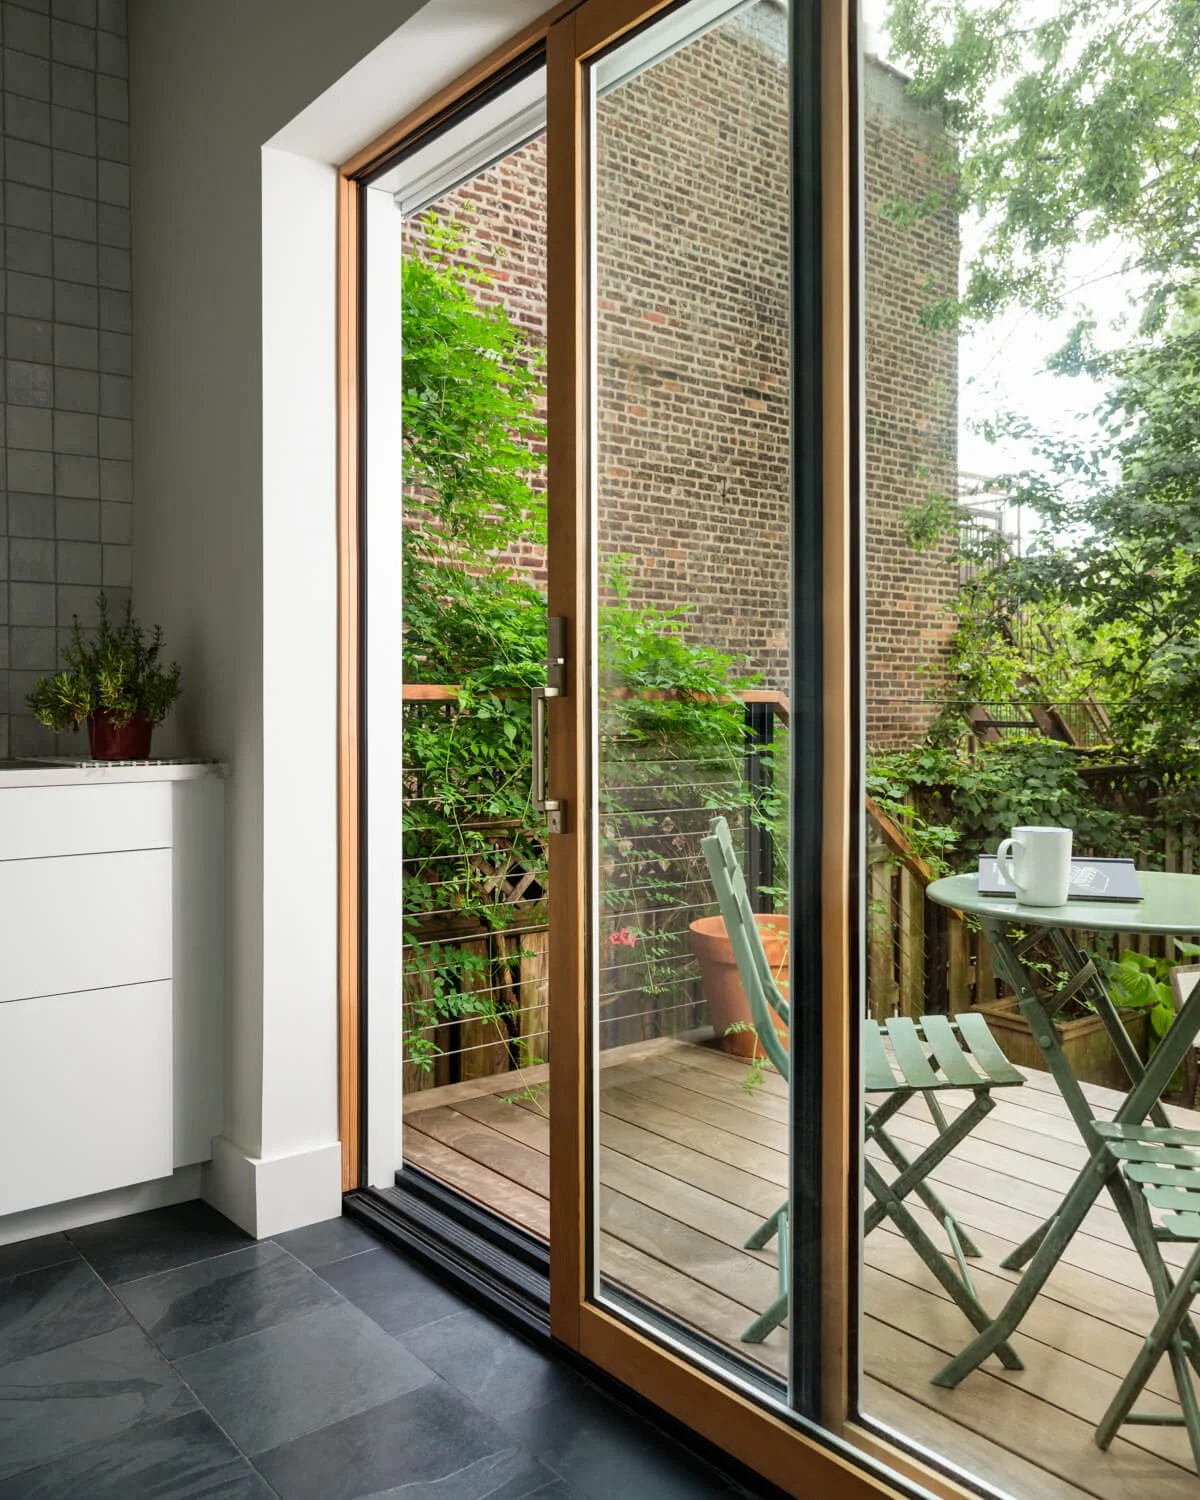
Windsor Terrace Deck Renovation
Design and Build by Mammoth
Photography by Joe Kramm
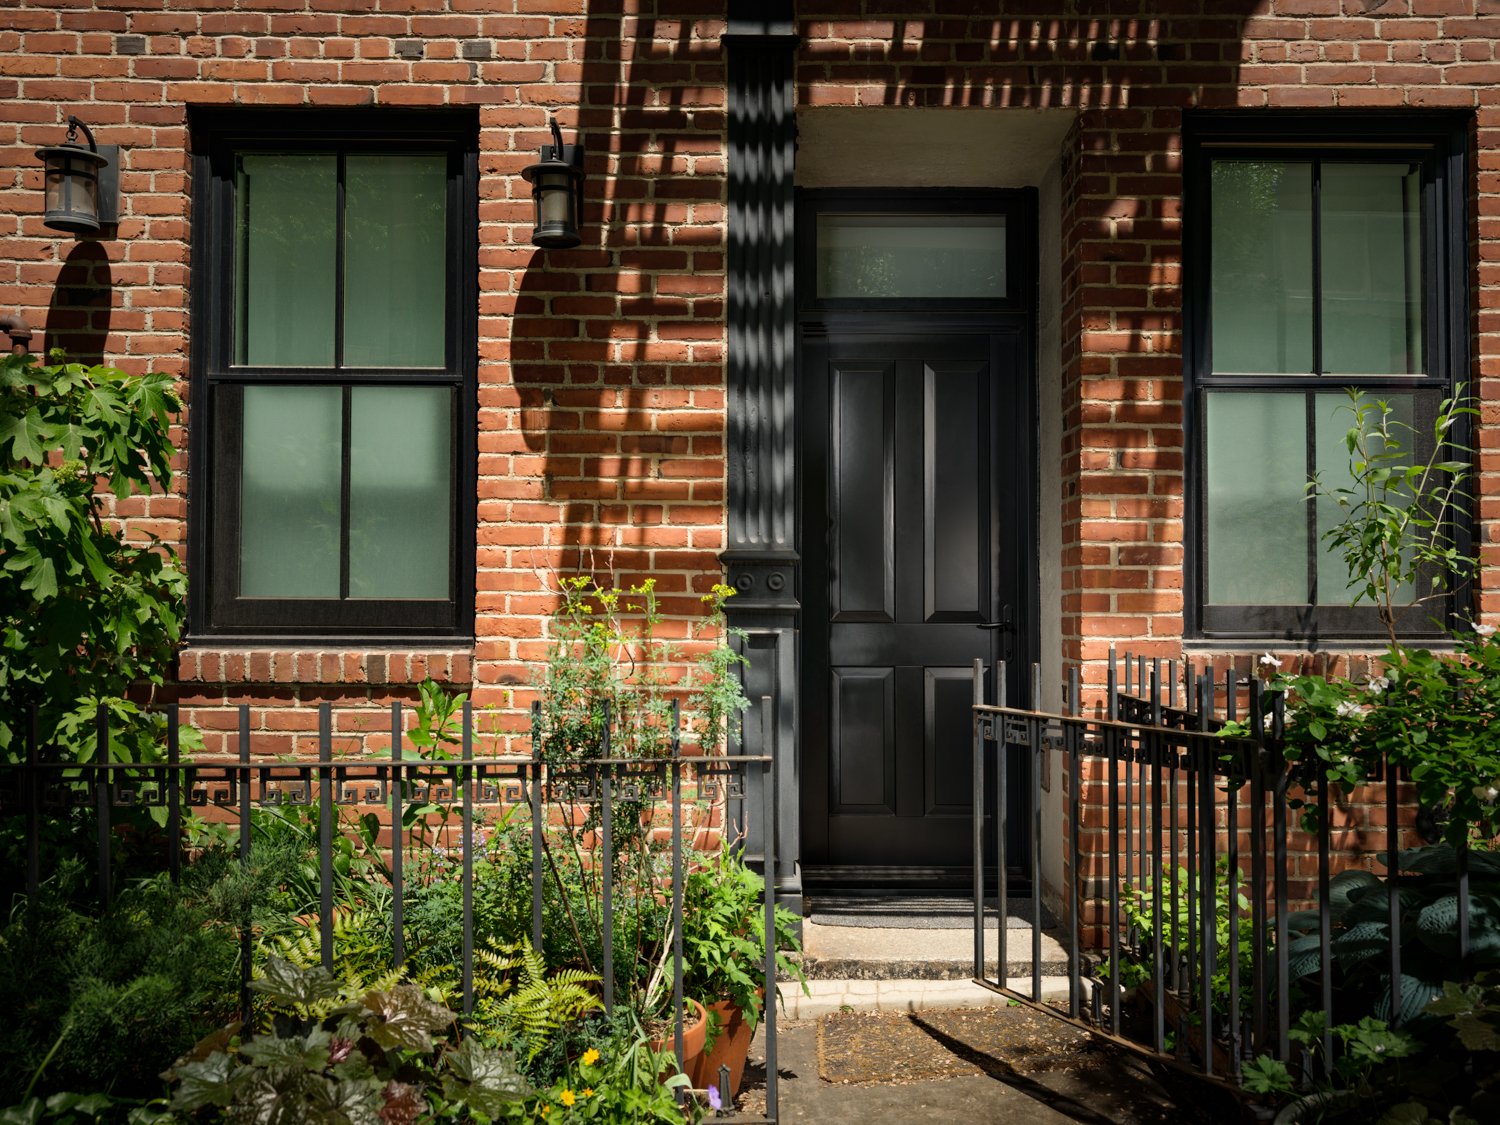
West Village Townhouse Exterior Renovation
Design and Build by Mammoth
Photography by Joe Kramm
Renovating in New York City means working inside buildings that are already crowded — every square foot comes with its own history, its own shared utilities, its own rules nobody can bend. A pre-war co-op, a condo modernization, a brownstone getting converted from multi-family back to single-family — each one demands a contractor who's actually done this before, not just someone with a good portfolio.
A full gut renovation isn't a simple construction job. Design has to talk to the building department, and the building department has to talk to the trades on-site, all at the same time — miss that coordination and the delays start piling up fast, along with costs nobody budgeted for. Strip an apartment down to its studs, and suddenly the building code and the co-op board rules matter just as much as whatever finish ends up on the walls.
Co-op Boards, Building Management, and DOB Permits
It is important to understand that nothing starts on-site until the paperwork clears first. Co-op boards and condo committees have final say over what happens inside their buildings, and getting past them means putting together an alteration agreement package with no guesswork. A licensed architect signs the drawings. Every wall shift, every panel upgrade, every plumbing run gets its own line item. Even the acoustic underlayment going under new hardwood floors needs a spec sheet on file before demolition can start. And none of that matters if the insurance isn't airtight — building management won't let a crew past the lobby without coverage certificates naming the board, the management company, and the owners as additional insureds.
Getting the green light doesn't mean the restrictions stop. Wet-over-dry rules are almost universal — no kitchen or bathroom gets to sit above a neighbor's bedroom or living room downstairs. Work hours are locked to a narrow daily window. Corridors and elevators need heavy protection the entire time crews are moving through them. And most boards attach real financial penalties to a slipping timeline, so the deadline isn't just a suggestion.
None of this replaces what the city itself requires. Shifting a layout wall, upgrading electrical service, rerouting a main plumbing branch — any of that triggers a formal DOB filing. Experienced contractors already know this, which is why they work directly with licensed architects and expediters to file the Alt-2 applications and pull every trade permit before starting the job on-site. Codes on fire safety, energy compliance, and structural standards keep shifting too, and staying ahead of them is the only way to avoid a stop-work order.
Setting the Structural Foundation
Physical work doesn't start until the board clearances and DOB permits are actually in hand. It begins with demolition — but not the kind most people picture. This isn't sledgehammers through drywall for the fun of it. It's a controlled teardown, stripping out obsolete systems without touching the building's structural shell or bothering the neighbors on either side.
Once the surfaces come off, the real building shows itself. Framing that's out of plumb. Floor joists sagging in the middle. Lath-and-plaster crumbling behind walls nobody's opened in decades. Sometimes a cast-iron riser or a chunk of steel infrastructure that never made it onto any drawing, original or otherwise.
This is where a good project manager earns their keep. A rogue column shows up where the plans said there'd be nothing — a lesser PM stops the whole job to figure it out. An experienced one gets the design team and the trades in the same room instead, and the plans adjust on the fly. Subfloors get leveled. Perimeter walls get reframed where they need to be. The mechanical, electrical, and plumbing runs get rerouted early, before any of it gets buried behind a wall — because that's what actually leaves a square, plumb envelope ready for the finishes everyone's been waiting to see.
Trade Execution and Architectural Customization
The framing's square. The inspectors signed off on the rough plumbing and electrical. Now everything changes — structural work is done, and it's all trades from here, all at once, in a space too small for all of them to be there at the same time. Scheduling becomes the whole job. A plumber shows up expecting an empty room and finds an electrician already in it. Someone rushes a step they shouldn't have rushed, and a rough-in that took a day to build gets wrecked in ten minutes. The wall that was supposed to close on Tuesday doesn't close until Thursday, because two different crews needed it for two different reasons.
Nothing off a showroom floor fits an apartment like this. The walls aren't straight. The room isn't the size anyone assumes. The building allowed for whatever it allowed for, a hundred years ago, and nothing since has changed that. So the cabinetry gets built here, for this room, to these exact measurements — not ordered from a catalog and forced to fit. A radiator that used to stick out into the room just disappears behind a wall built specifically to hide it. So does the PTAC unit. A ceiling that's unusually tall stops being wasted space and starts being storage. Even the trim gets planned this carefully, so none of it looks like it was added later.
The finishes are the last thing anyone sees and the first thing that goes wrong if the prep underneath was rushed. Hardwood, tile, stone — heavy materials that crack the moment the floor beneath them so much as shifts, so the floor gets checked, and checked again, before any of it goes down. The wiring behind the walls has to be exactly right too, because there's no going back once the drywall's up — the lighting, the shades, the outlet for an appliance that hasn't even been delivered yet. Skip a step here and it shows up later: a switch that doesn't sit flat, a gap that shouldn't be there, a wire someone hid badly. Do it right, and no one who lives there will ever think about any of this again.
Navigating Distinct NYC Property Typologies
A crew used to standard pre-war work hits a wall fast in a multi-story brownstone or a cast-iron loft. Different buildings, different bones — the site strategy has to change with them.
Combining two apartments — side by side on the same floor, or stacked into a duplex — is real structural engineering, not just knocking down a wall. Cutting through load-bearing brick or concrete masonry needs steel lintels and careful weight distribution worked out before demolition even starts. Then there's everything underneath: two separate electrical systems that need to become one, plumbing stacks that don't line up, a Certificate of Occupancy that has to get updated before the DOB will sign off on any of it.
Lofts in SoHo, Tribeca, or DUMBO come with a different problem entirely. The goal is privacy without losing the light, without losing the industrial character that made someone want the loft in the first place. Low built-ins instead of full walls. Steel-and-glass partitions. Floating soffits that break up the space without closing it off. And because sound carries easily across an open floorplate like that, the acoustic underlayment under the new flooring isn't optional — it's what keeps a downstairs neighbor from hearing every footstep.
Townhouses and brownstones bring a different problem again — vertical instead of horizontal. Renovating four or five stories means several work zones running at once, each one on a different floor. Joists get sistered, subfloors get leveled starting from the cellar up. HVAC has to run through vertical chases that didn't exist a century ago. Staircases get restored, masonry gets repaired, and somewhere in there the roof usually needs attention too.

DUMBO Loft Renovation and Custom Millwork
Design and Build by Mammoth
Photography by Joe Kramm

West Village Gut Renovation and Furniture Design
Design and Build by Mammoth
Photography by Joe Kramm
The Design-Build Advantage for NYC Homeowners
Hiring a separate architect, an independent designer, and a third-party contractor used to be the only way to renovate in NYC — and it almost always causes friction. An architect drafts a beautiful plan without knowing what materials actually cost that month, or how far out the trades are booked. Then the contractor sees the drawings, the bid comes back way over budget, and everyone's stuck in weeks of value engineering nobody wanted. Worse: once demolition uncovers a real problem behind the wall, nobody agrees on whose job it is to fix it, or who's paying for the fix.
An integrated design-build firm cuts that fight out entirely. Designers, drafters, estimators, the construction crew — same office, same team, pricing every decision against reality while it's still just a sketch on paper. Nothing gets specified in a vacuum.
One team runs the whole thing: spatial planning, co-op board submissions, DOB permits, demolition, finishes, the final walkthrough. That's what keeps accountability in one place instead of scattered across three companies pointing at each other. The budget holds because it was built with real numbers from day one. The board approvals move because the paperwork was right the first time. The construction runs smoothly because the plans were drawn by people who also had to build them.
At Mammoth, that's exactly how the team works — one group, handling every corner of New York's architecture, from prewar co-ops to modern structures and everything in between.
Final Thoughts
A full gut home renovation in New York City apartments is never just an interior design project — it is a complex construction exercise happening inside a tightly regulated, shared ecosystem. Managing everything from structural changes, heavy roofing, and apartment combinations down to delicate custom millwork, carpentry, countertops, and motorized window treatments requires constant coordination. The difference between a smooth build and a nightmare project comes down to having a trusted renovation expert who knows how to navigate strict building regulations, DOB permits, and co-op boards before demolition ever begins.
If owners work with an integrated design-build general contractor instead of dealing separately with individual architects and subcontractors, then the whole team carries out its activities according to one common plan. Whether they are looking for an experienced general contractor in New York City or assessing a lead general contractor for the renovation of a co-op, loft, or townhouse, selecting a firm that is familiar with the special structural and administrative features of New York ensures that the schedule stays on track and the original vision is maintained right from the start.
FAQ
What licenses and insurance should an NYC apartment renovation contractor carry?
A real one carries an active Home Improvement Contractor (HIC) license from the city's Department of Consumer and Worker Protection — that's non-negotiable. Beyond that, insurance matters just as much: General Liability, Workers' Compensation, Disability coverage, all of it meeting whatever a co-op or condo board demands, and those boards tend to demand a lot.
How long does a full gut renovation typically take in New York City?
Somewhere between six and fourteen months, start to finish. That's a wide range, and there's a reason for it — board review cycles move on their own schedule, DOB permits take however long they take, and custom millwork or imported finishes sometimes sit on a boat for months before they ever reach the site.
Who manages co-op board packages and DOB permits during a renovation?
A good design-build firm handles it directly, instead of leaving it to the homeowner to figure out. That means putting together the alteration agreement package, staying in touch with building engineers, and working with licensed architects and expediters to actually get plans through the Department of Buildings — not just filed, but approved.
How do contractors handle hidden structural issues discovered during demolition?
Something always turns up. Old plumbing stacks, framing that was never square, electrical wiring nobody documented. An experienced project manager doesn't panic over it — they get a structural engineer or design partner involved right away, figure out a fix, and keep the job moving without cutting corners on safety or the original design.
