Brownstone Renovation NYC |
Design-Build from Concept to Completion
Historic brownstones are among New York City's most beloved homes — and among the most technically demanding to renovate. Mammoth is a NYC design-build firm specializing in full gut renovation and targeted remodels of historic brownstones across Brooklyn and Manhattan. We handle interior design, DOB permits, and construction under one roof, so your project moves as a single coordinated effort from day one.
How We Approach
Brownstone Layouts
A full gut renovation is an opportunity to rethink how a brownstone actually functions for the way you live — not just restore what was there. Most historic brownstone layouts reflect 19th century domestic life, not modern families. Specifically, existing layouts reference live-in help that modern-families no longer typically have. We work with families to create a floorplan that works for modern life: connecting indoor and outdoor spaces at the Parlor Level, moving the kitchen to a primary focal point, often at the Parlor floor.
The Parlor Floor
The parlor floor is the natural center of a brownstone — elevated above the street, flooded with light from the front, and grand in proportion. It's where you should be living and entertaining. We frequently relocate kitchens to the parlor floor as modern families center their lives there, and combining cooking, dining, and living into one connected space that takes full advantage of the floor's ceiling height and natural light. A powder room, often awkwardly located near the kitchen in original layouts, typically gets repositioned here as well — tucked discreetly under the stair rather than competing with kitchen traffic. I addition to relocating the kitchen to this level, we also often open the floor by removing a wall that commonly hugs the stair, or reposition the stair location; as we did in our project at 1145 Park (right),
Rear Facade, Decking
& Window Replacement
One of the most transformative moves in a brownstone renovation is opening the rear facade and connecting the inside and outside of a home. Original rear walls are typically masonry with small punched windows that leave rear rooms dark and disconnected from the garden. We regularly work with structural engineers to blow out the rear facade and replace it with floor-to-ceiling glass — steel-framed windows and doors that flood the back of the house with natural light and create a direct visual and physical connection to outdoor space. On the parlor floor this is particularly powerful, extending the kitchen and living area toward the garden and making the rear of the house feel as generous as the front.
Window replacement is one of the highest-impact upgrades in a brownstone renovation. Whether existing are original single-pane wood windows, or aluminum replacements, we are often asked to look at replacement for both aesthetic and functional concerns. We replace them with thermally broken steel, wood or aluminum windows that match the historic profile required by LPC in landmark districts, while delivering modern performance — better insulation, sound attenuation, and natural light quality throughout the house. For homes in Landmarked Districts, if working on a primary facade (one that is visible from the street), LPC references 1940 Tax Photos for general aesthetic direction approval. We working with a specialized vendors to create a modern, and functional facade referencing the historic details required by LPC, and is also desired by most home-owners.
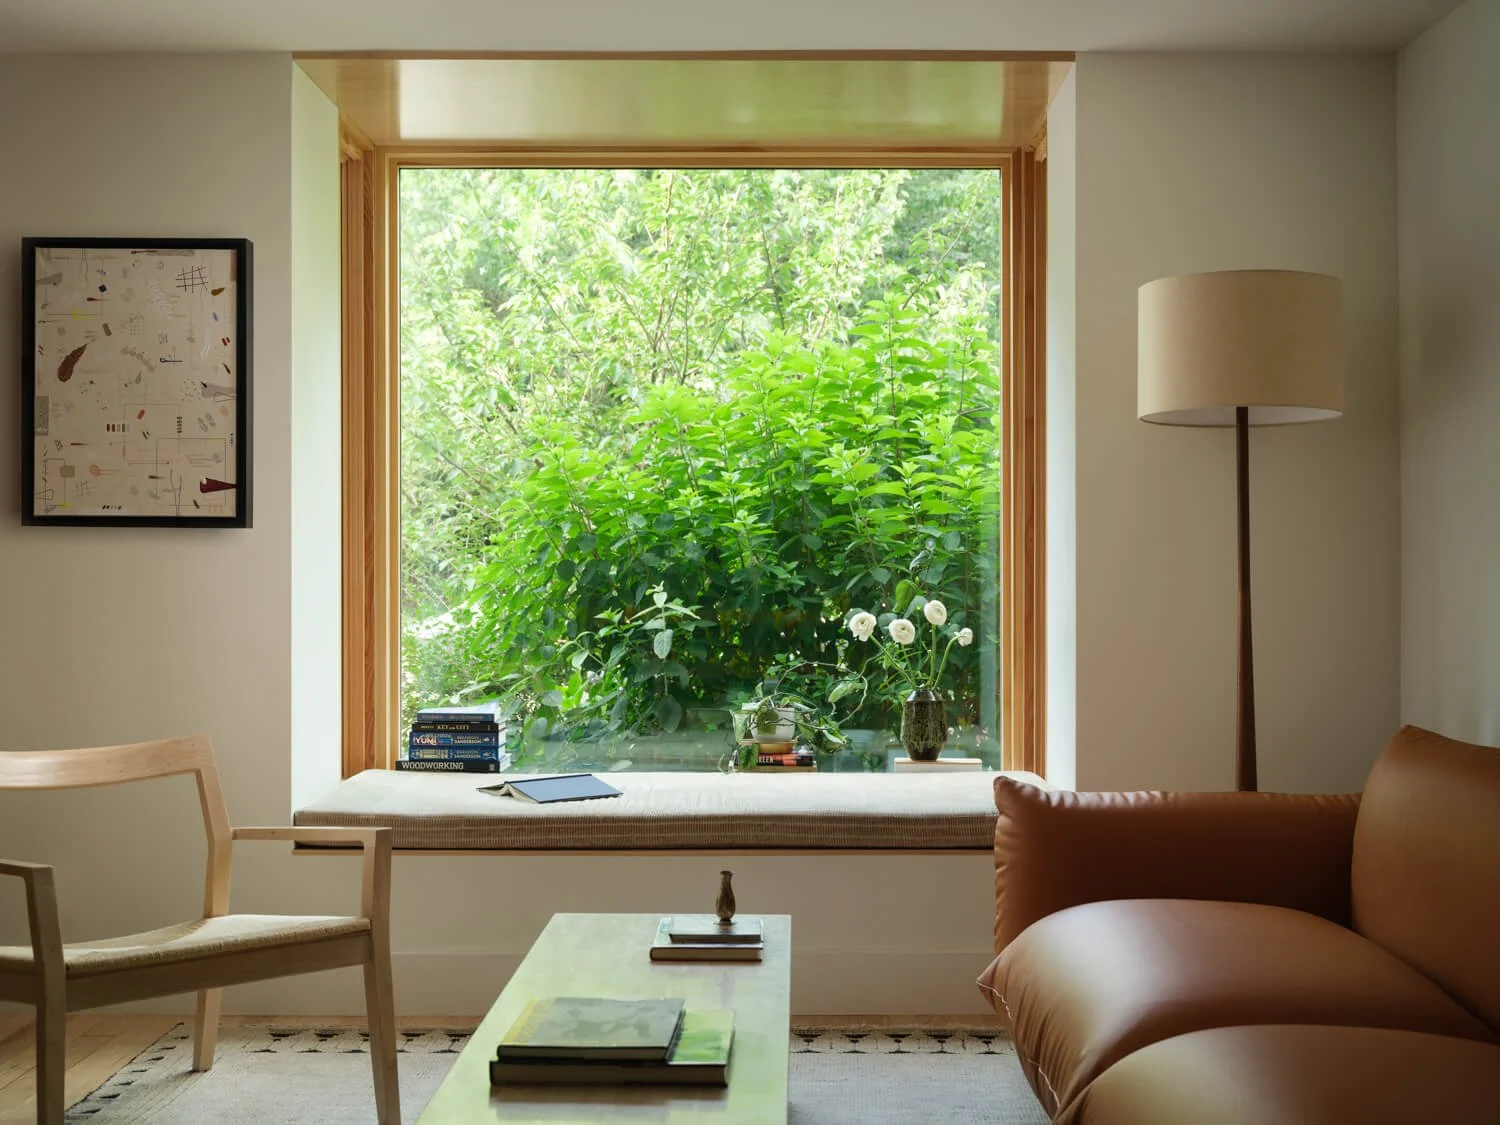
New Bay Window with Window Seat, Designed and Built by Mammoth in Park Slope Brownstone, Overlooking Prospect Park
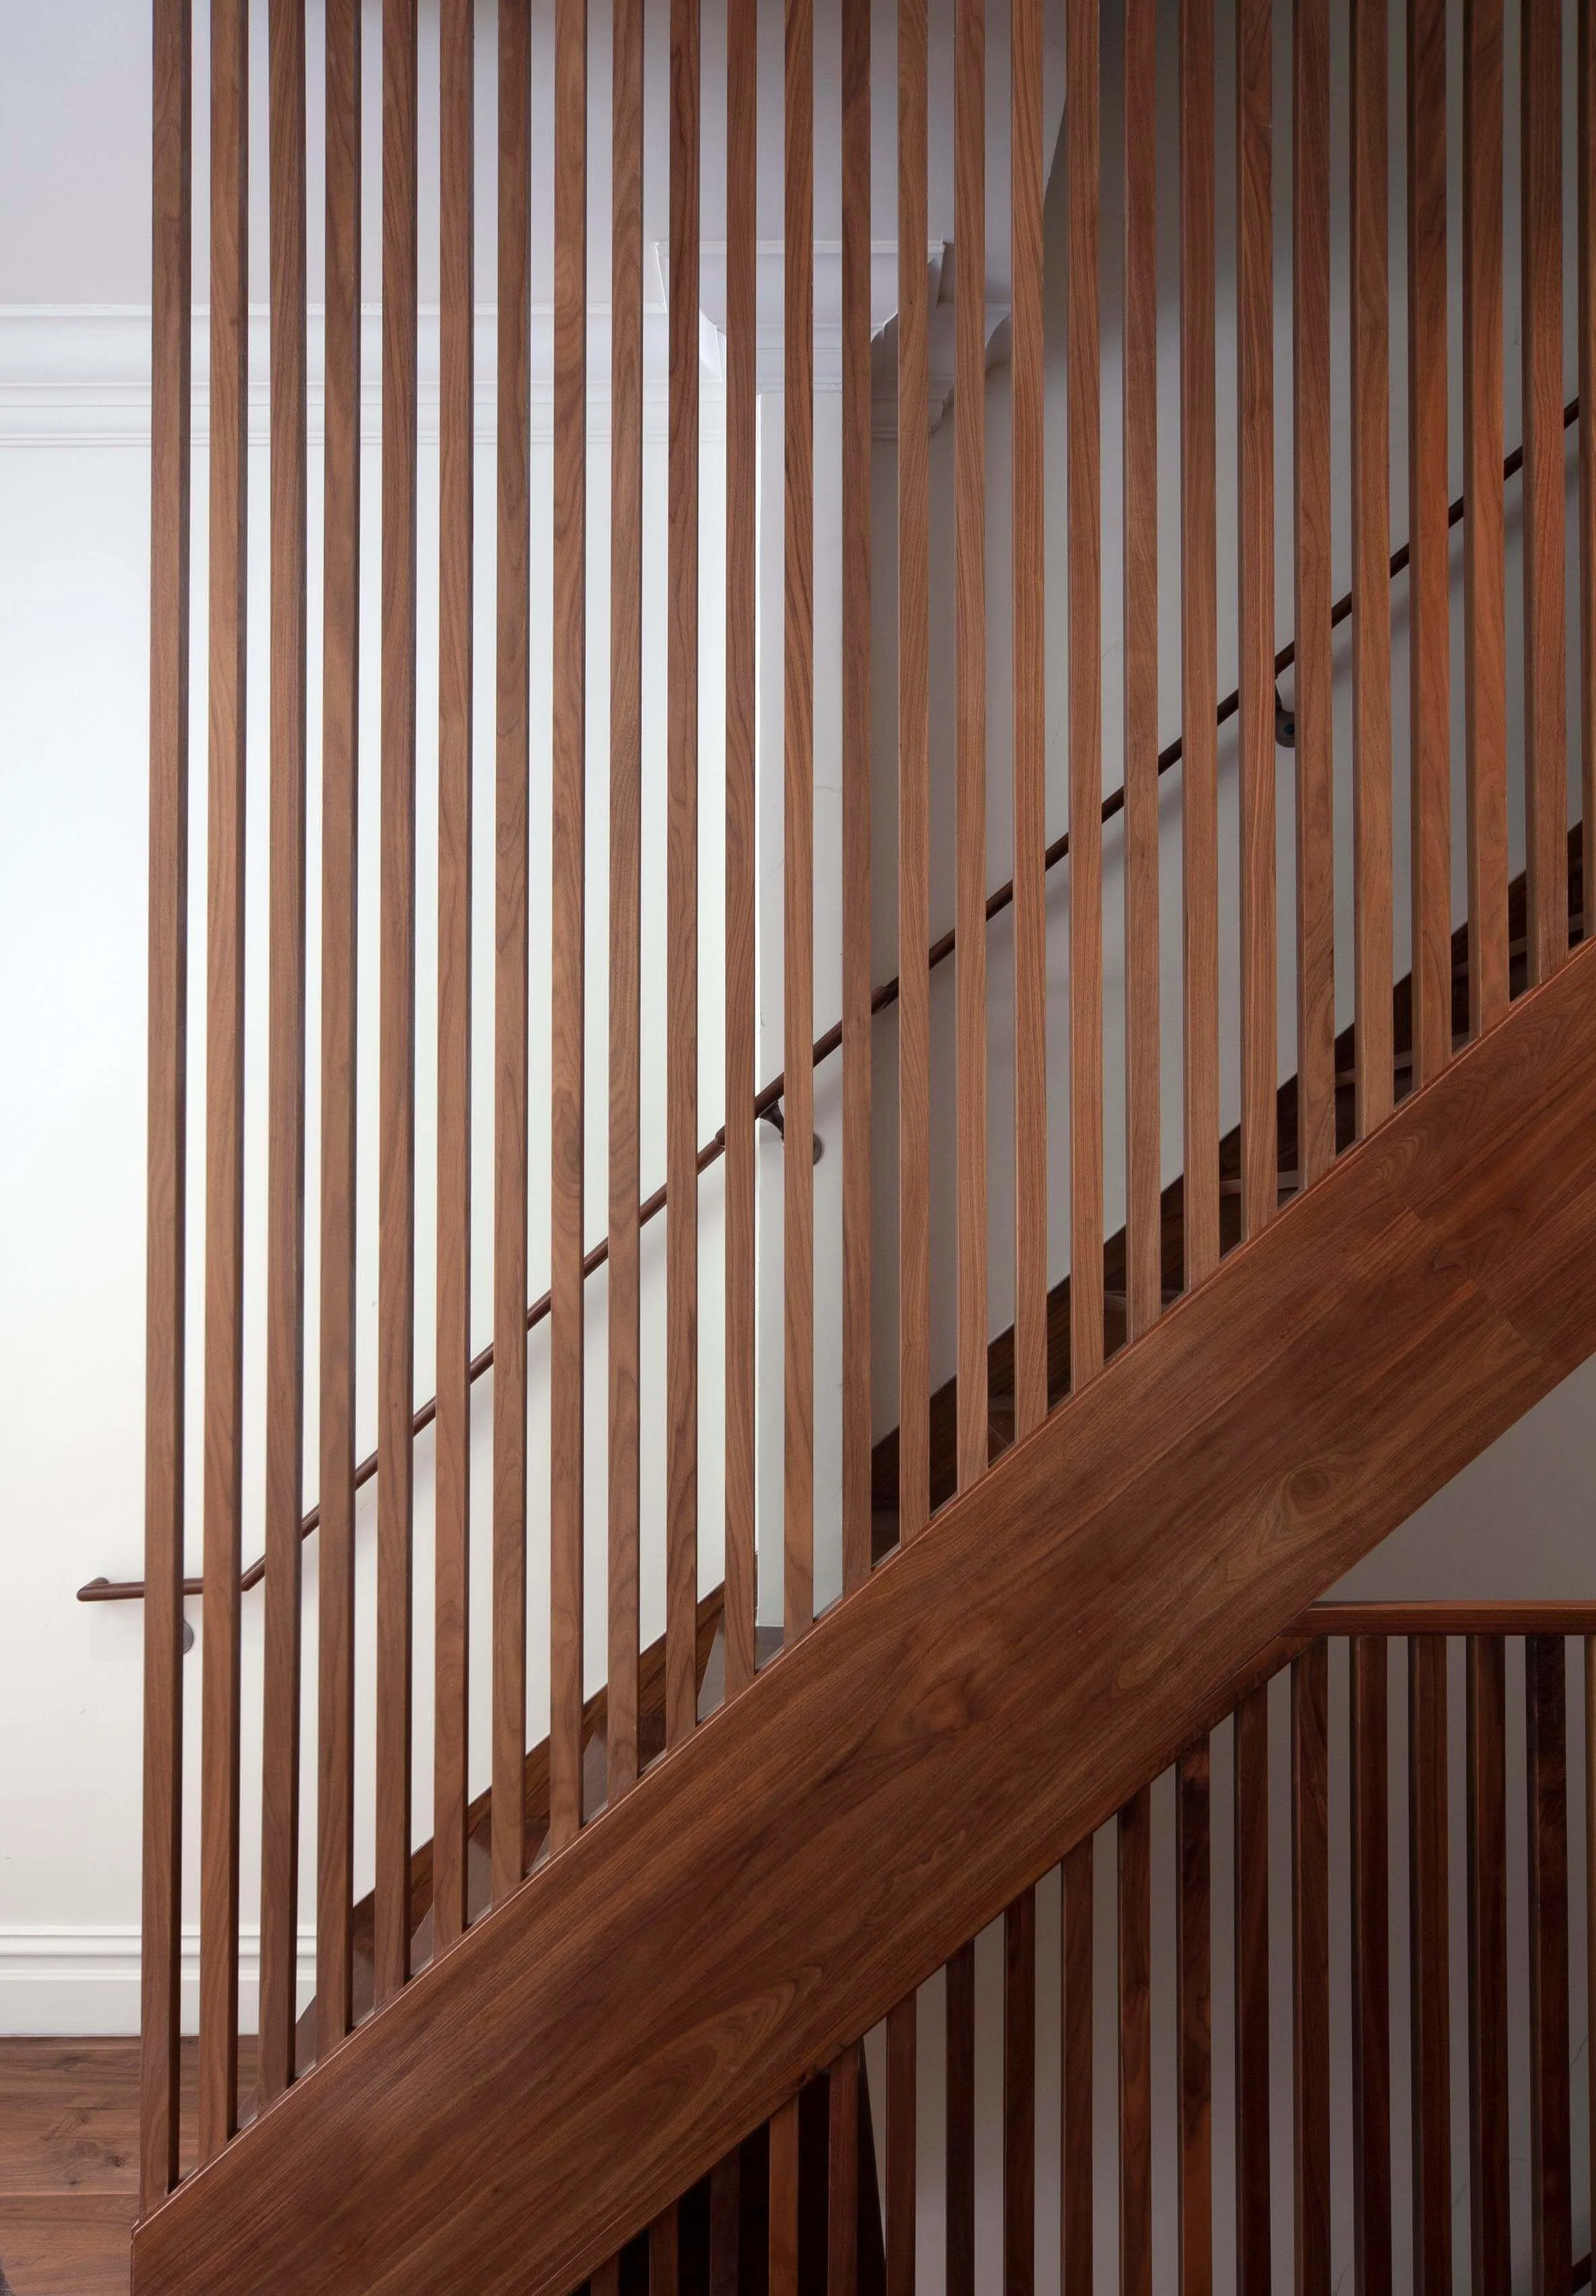
1145 Park Ave
Brownstone Stair Repositioning and Re-Design
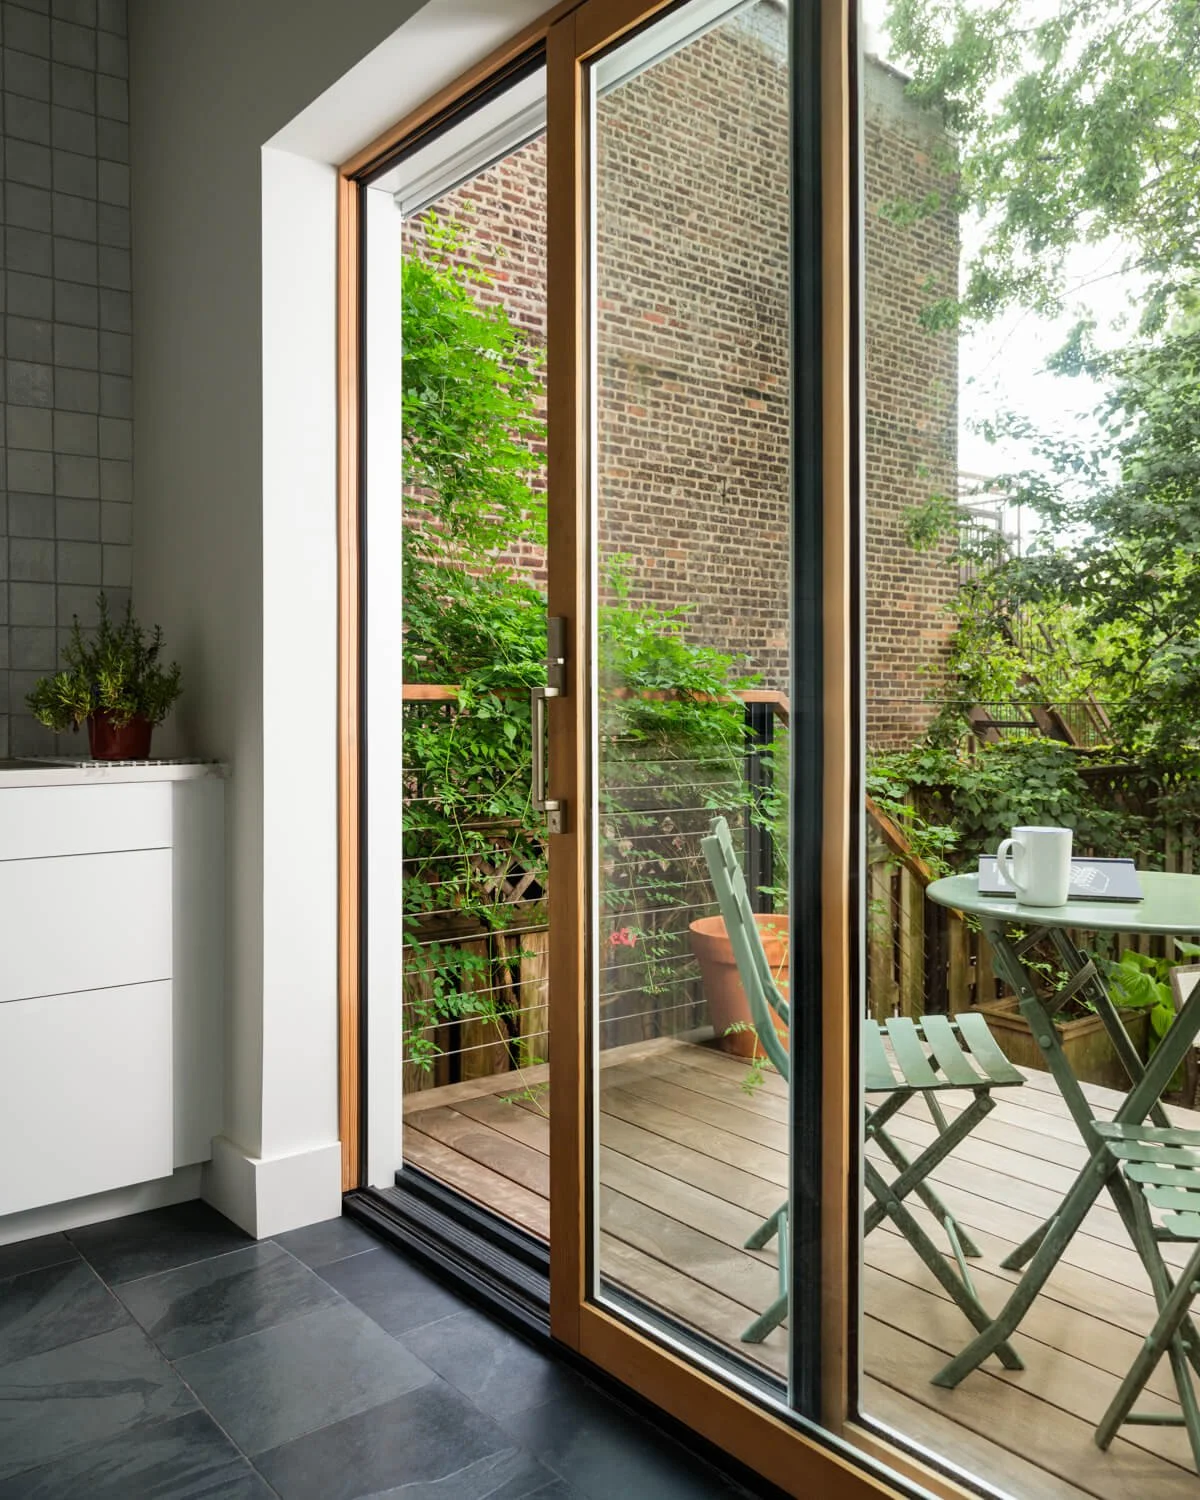
New Teak and Steel Deck and Opened-Up Rear Facade in Park Slope Brownstone, Designed and Built by Mammoth in Park Slope, Brooklyn
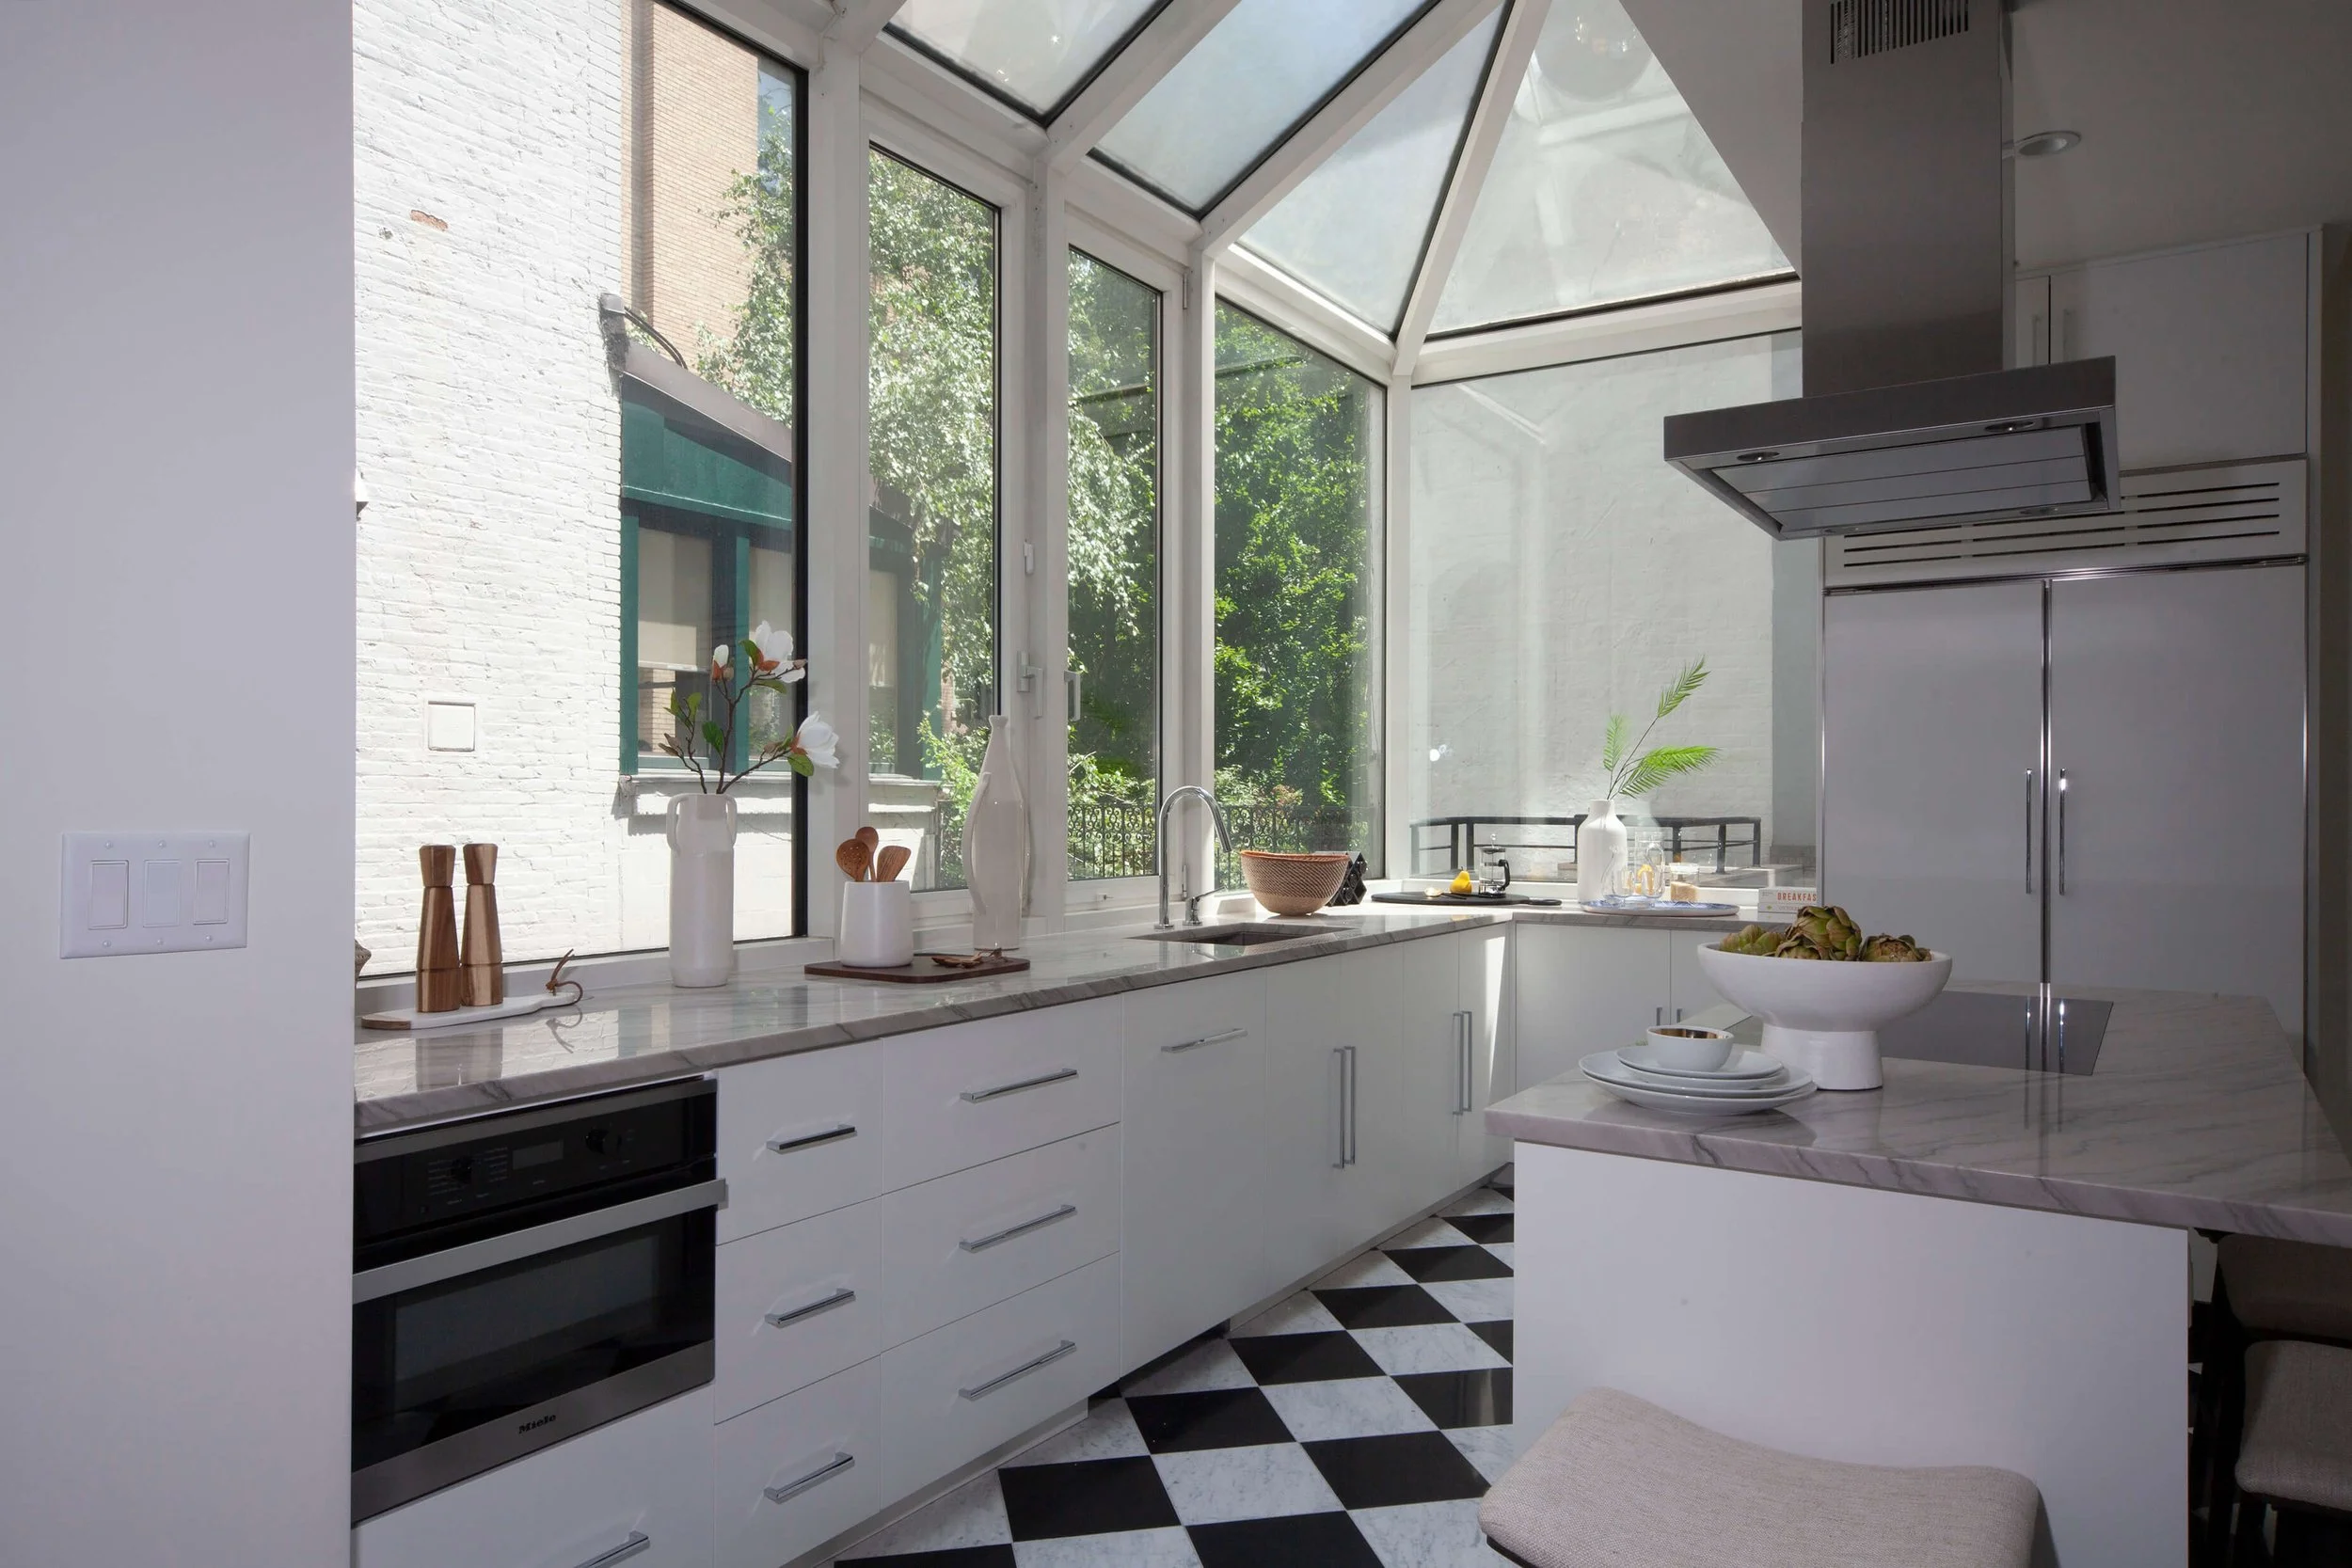
1145 Park Ave
Kitchen Relocated to Parlor Floor
Upper Floors:
Primary Bedroom,
Kids’ Bedrooms, Baths and Laundry
Most brownstones put the bathroom on the window wall — wasting the best light on a room you spend minutes in. We reconfigure the primary bedroom floor to place the bathroom at the core of the floor plate, where it doesn't need natural light, and use the window frontage for the rooms where you actually spend time — the bedroom at the front, and a sitting room, dressing room, or guest room at the rear overlooking the garden. It's a simple reorientation that makes the entire floor feel more considered and livable.
Similarly, laundry almost always ends up in the basement by default — which means carrying it up and down four or five flights. We often move laundry to the bedroom floor during gut renovations, locating it at the core alongside the bathroom stack where plumbing is already being roughed in. It's a small decision that makes daily life in a brownstone significantly more functional.
The top floor of a brownstone is almost always the kids' floor — bedrooms, a shared bathroom, and whatever overflow storage the rest of the house can't absorb. It's also the floor where you can have the most fun. We approach top floor renovations with a lighter touch than the rest of the house — bolder paint colors in bedrooms, playful tile in bathrooms, built-in bunk beds or window seats that make the most of the floor plate. The top floor is often where clients give themselves permission to be less precious, and the results are usually the most personal rooms in the house.
The ground floor of a brownstone — originally a service level, often dark and below grade at the rear — is underutilized in most unrenovated homes. With the right intervention it becomes some of the most useful space in the house. We typically program the ground floor as a combination of family room, home gym, and home office, with the rear opening to the garden through new floor-to-ceiling glazing. This separates the noisier, more casual functions of family life from the parlor floor above, giving both floors a clearer identity.
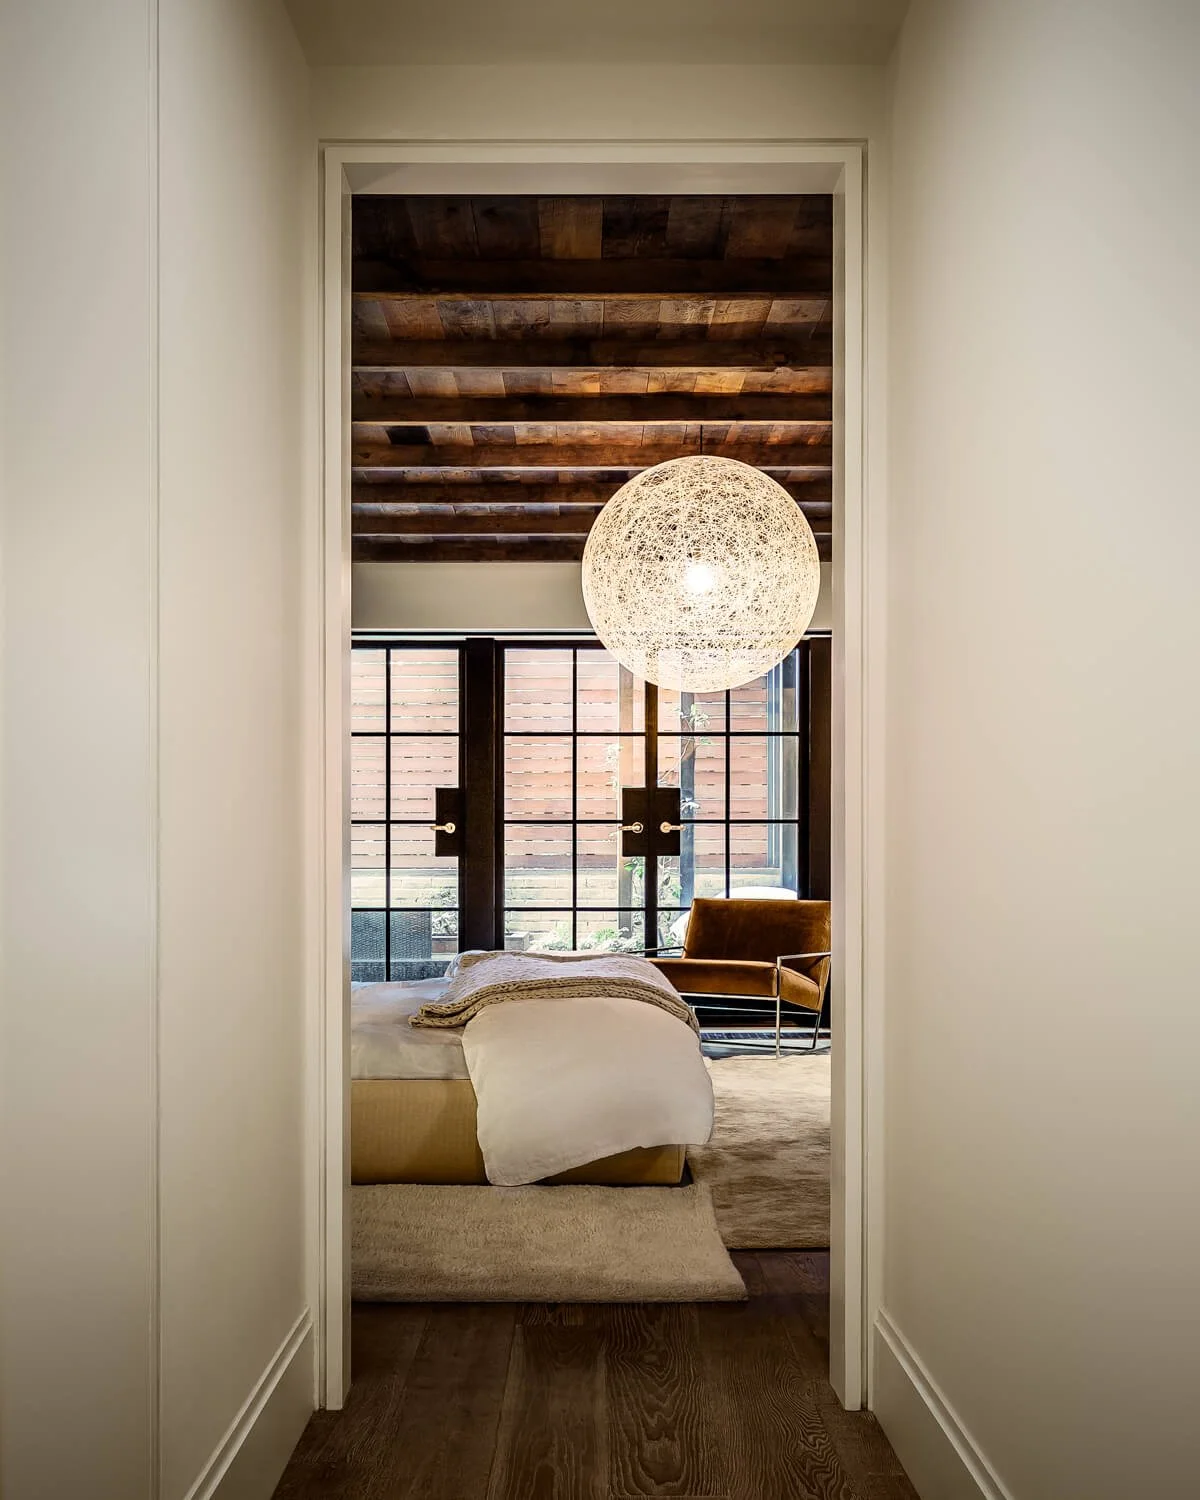
Entry to Primary Bedroom in
Chelsea Brownstone by Mammoth
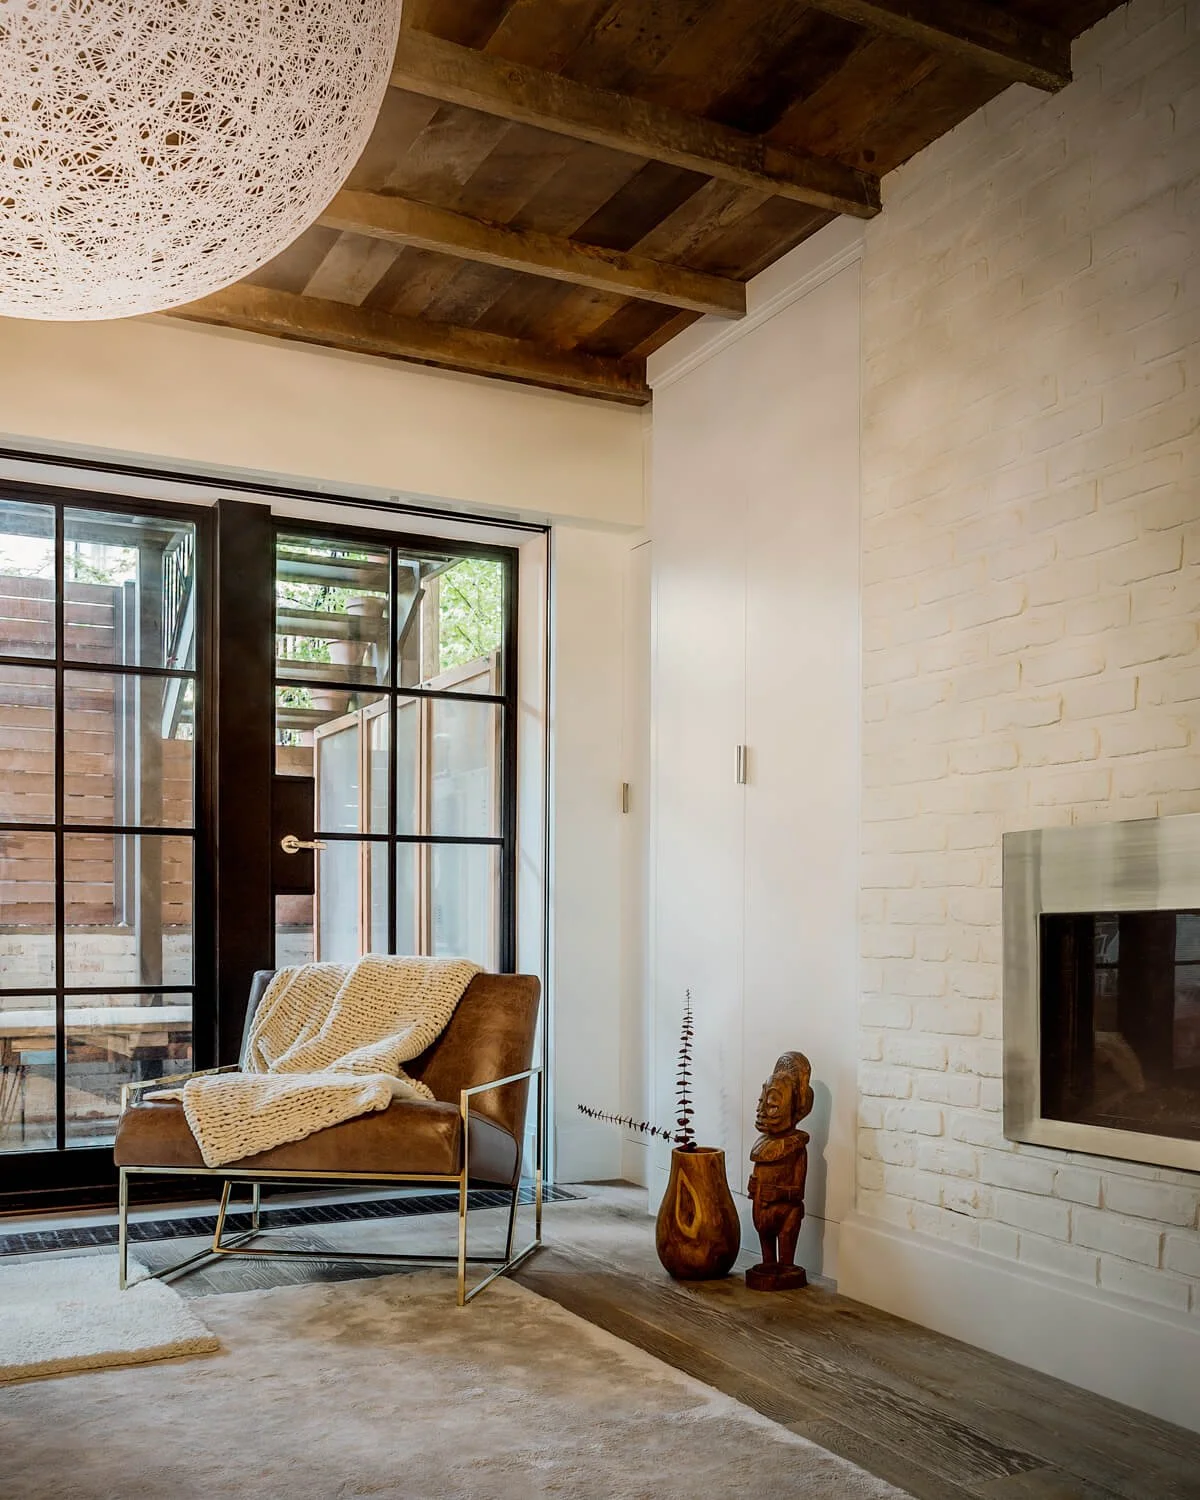
Primary Bedroom in
Chelsea Brownstone by Mammoth
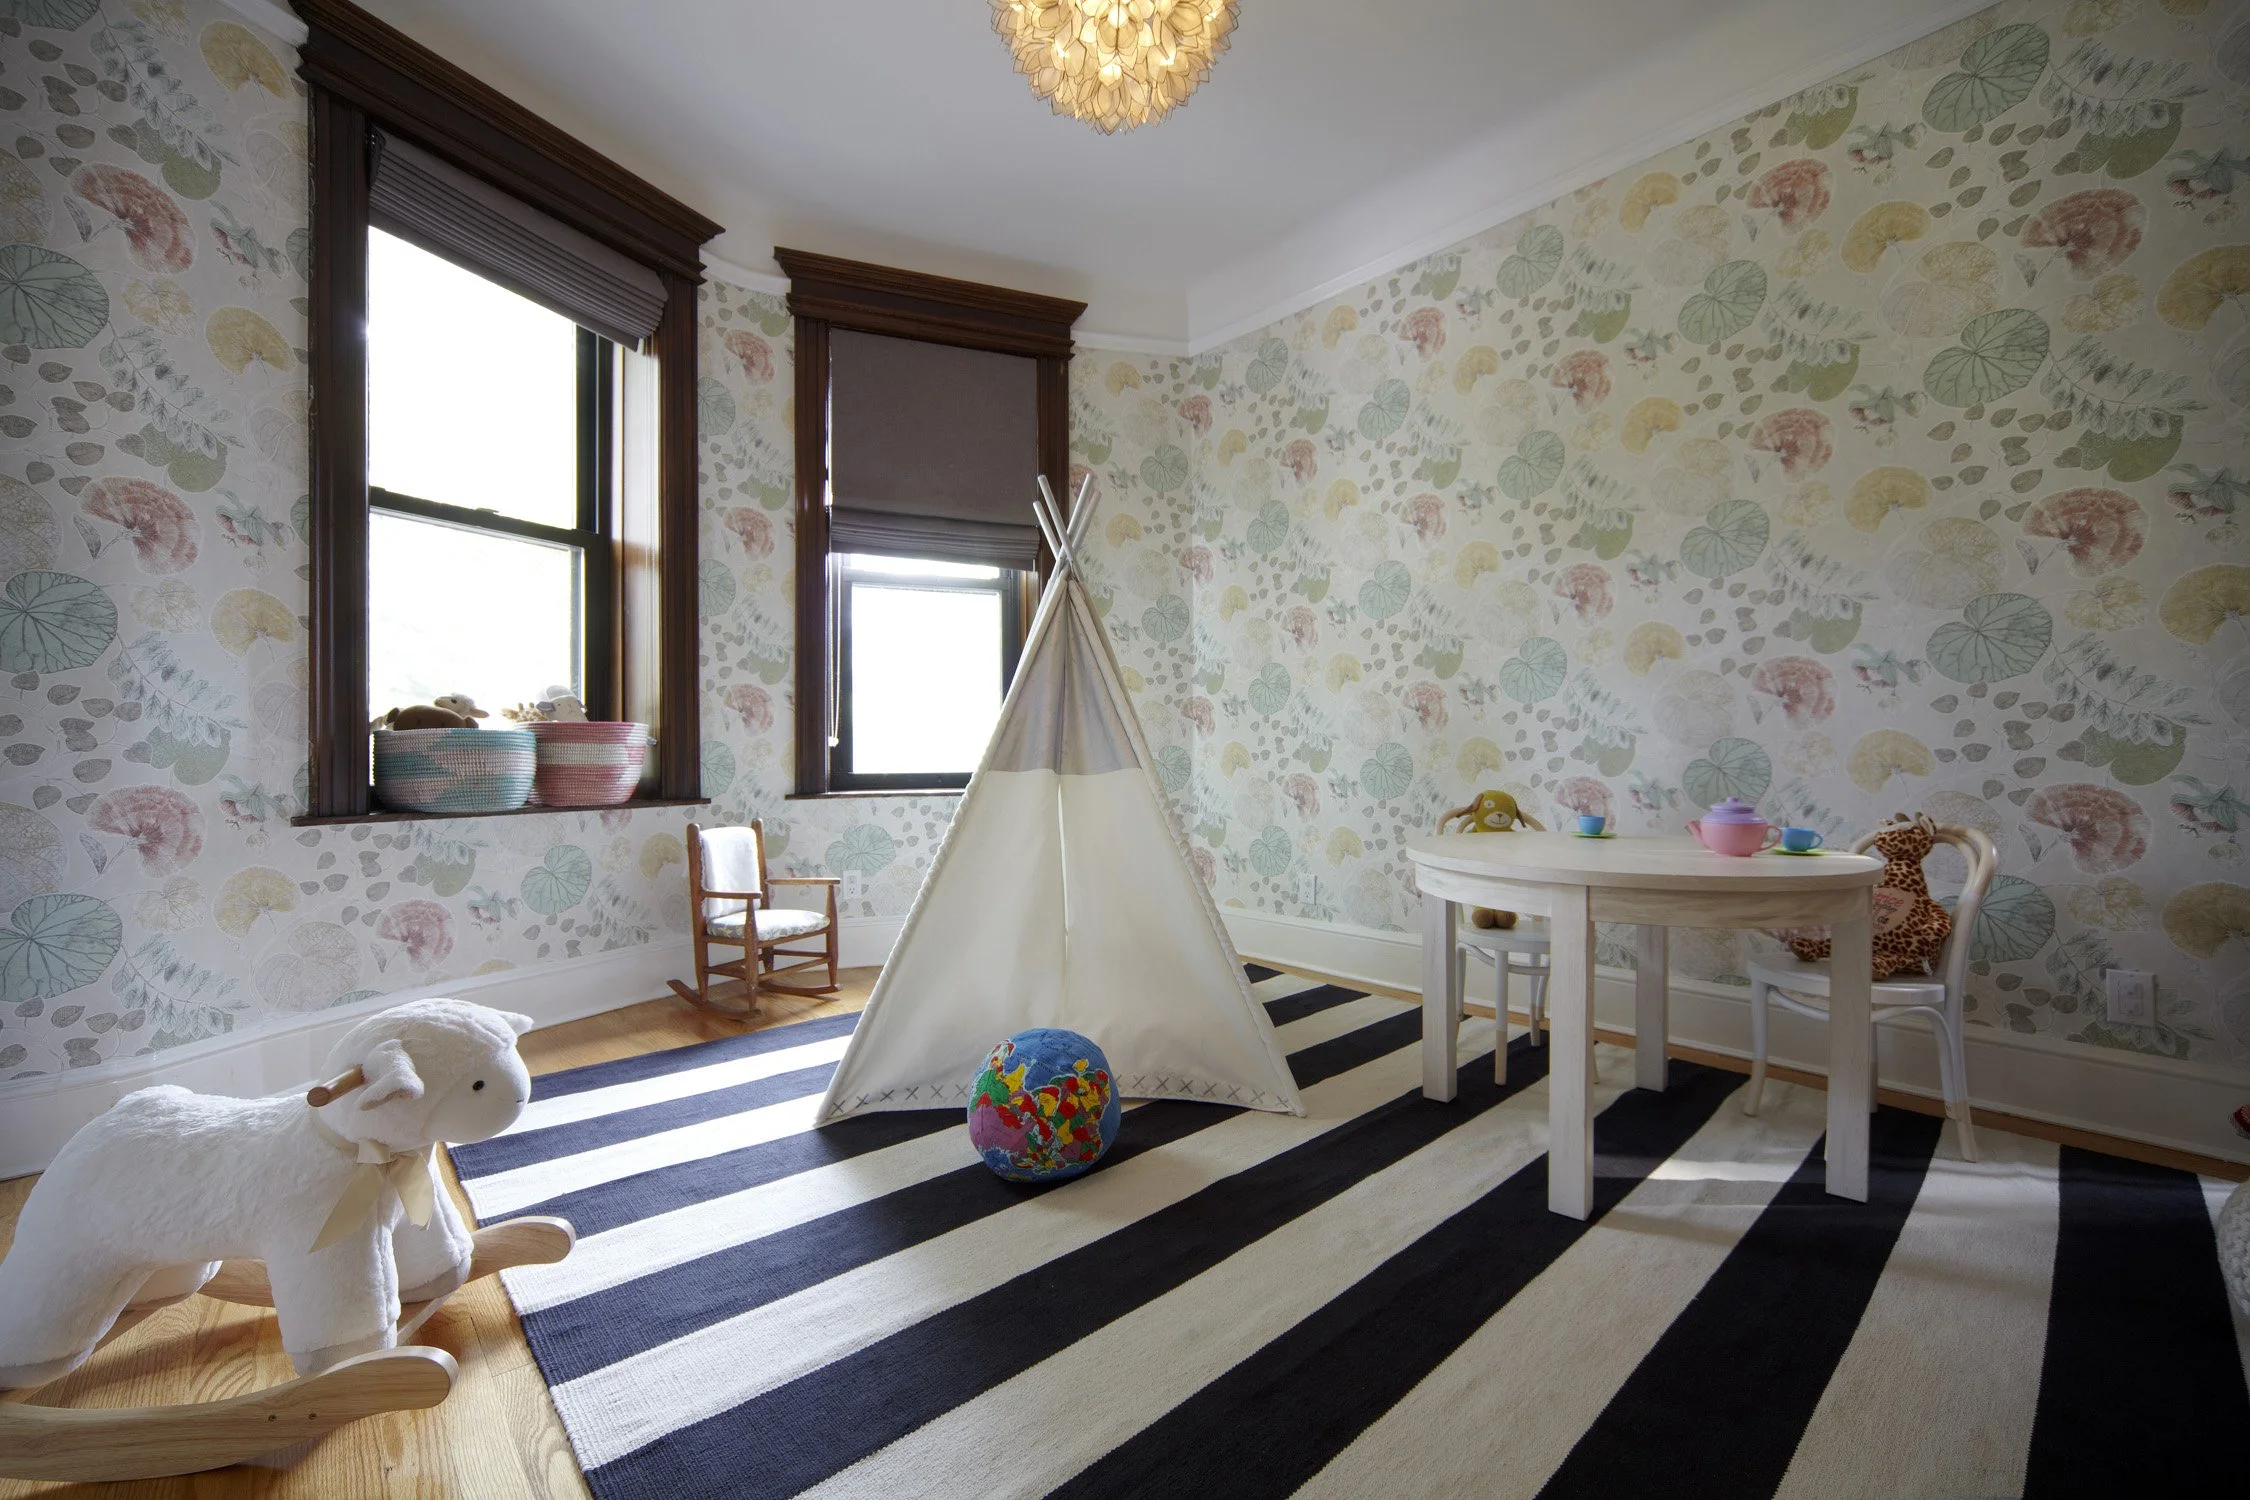
Kid’s Room Renovation in
Park Slope Brownstone by Mammoth
What a Brownstone Renovation Includes
A full gut renovation of a NYC brownstone typically involves:
Structural work including rear extensions, rooftop additions, roof or rear deck construction. Mechanical systems including new HVAC systems, plumbing, and electrical throughout. Interior work including millwork, drywall, ceiling height adjustments, and custom built-ins. Window and door replacement with historically appropriate profiles that satisfy LPC requirements where applicable. Outdoor space including garden restoration, rear facade improvements, and roof deck or skylight additions that bring natural light into deeper floor plat Our design team handles material selections, space planning, and finish specifications. Our construction team executes.
Restoring or Introducing Historic Details
Many brownstones and pre-war homes have been stripped of their original character over decades of careless renovation — chair rails painted over, picture rails removed, crown moulding replaced with flat drywall returns, plaster ceiling medallions lost entirely. Part of our work is bringing that back. During a gut renovation we have the opportunity to restore or reintroduce the architectural details that give a pre-war home its identity — proper crown moulding scaled to the ceiling height, chair rails at the right proportion for the room, picture rails that actually function, and millwork profiles that match the period of the building. Done well, restored architectural detail is indistinguishable from original — and it's what separates a renovation that feels like a gut job from one that feels like the building was always meant to look this way.
Our project at 49 Columbia Heights in Brooklyn Heights is a good example. The apartment had been stripped bare — no mouldings, no rails, no period detail of any kind. We designed and installed a complete millwork package from scratch, specifying profiles appropriate to the building's pre-war construction and scaling each element to the room's proportions. The result reads as entirely original — guests assume the detail was always there. That's exactly the point.
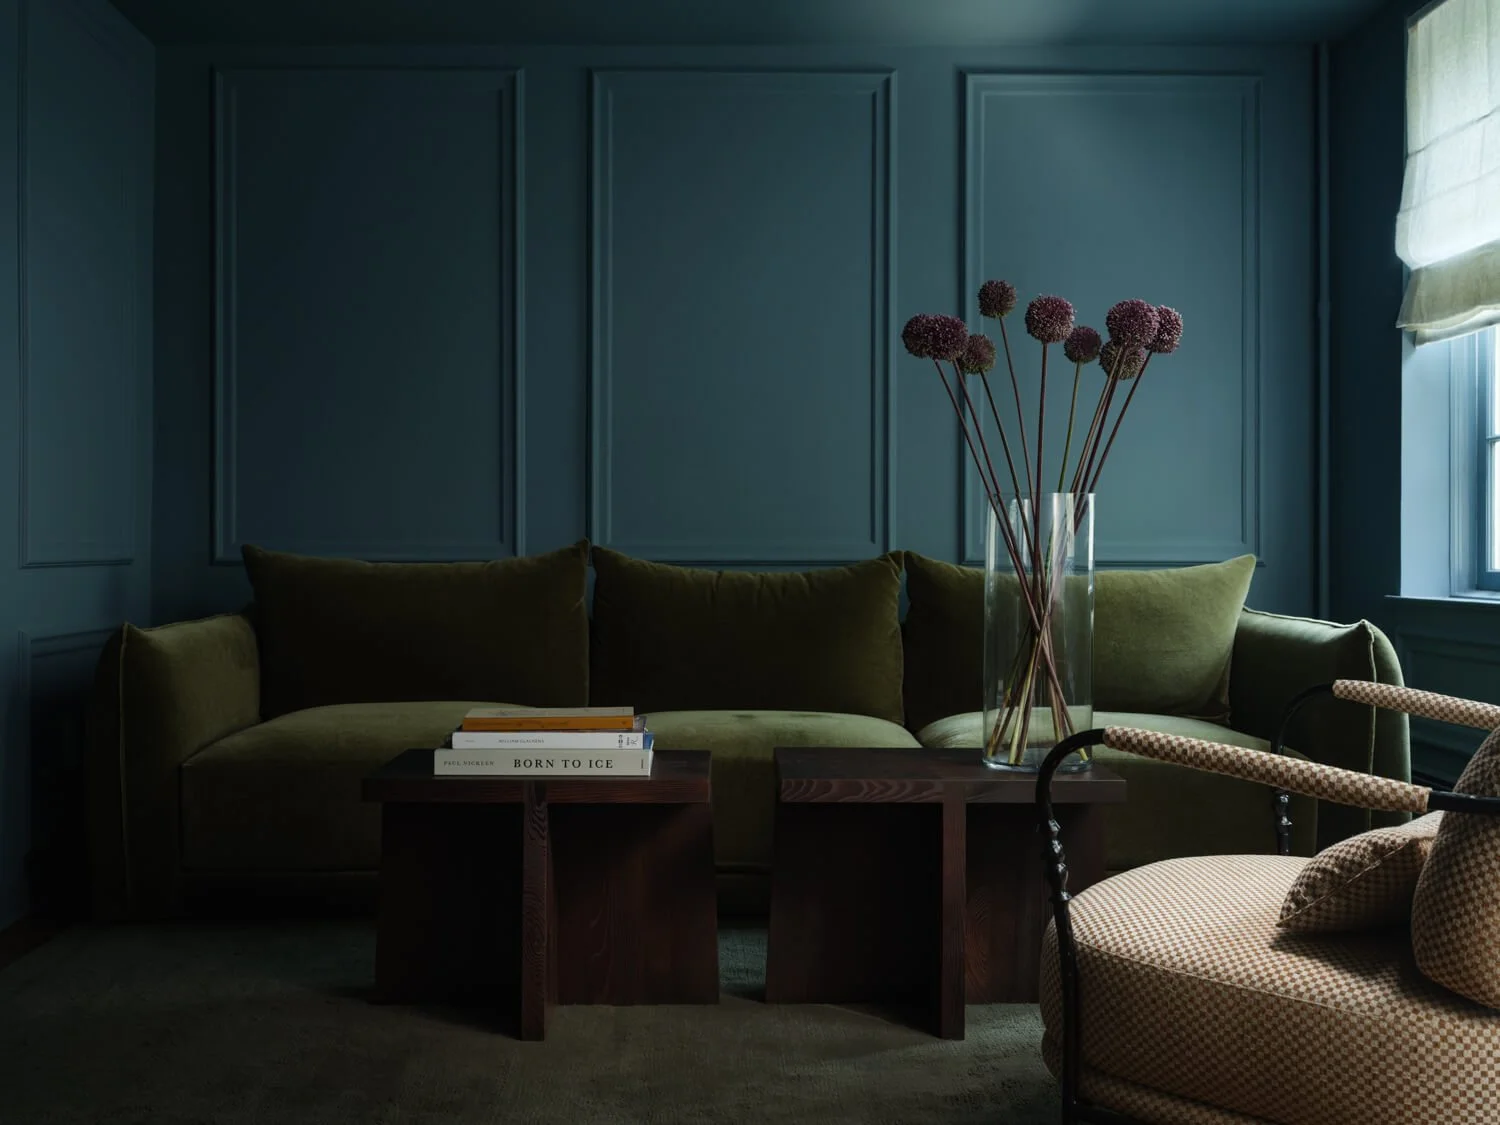
Living Room Historic Detailing in Brooklyn Heights Brownstone. Designed and Built by Mammoth
Brownstone Renovation Costs in NYC
A full gut renovation of a Brooklyn or Manhattan brownstone typically ranges from $750,000 to $2M+ depending on scope, size, and finish level. Factors that affect cost include the extent of structural work, HVAC systems replacement, millwork scope, skylight or roof deck additions, rear facade replacement, and whether LPC approval is required for exterior changes. As many homes haven’t been renovated in decades, utility upgrades are often needed to support modern needs like electrical upgrades, additional (or removal of) gas service, and boiler upgrades.
We provide detailed scoping and transparent pricing following an in-person walkthrough and discussing client goals, as each project is unique.
Our Process
Every Mammoth brownstone renovation follows a clear sequence — discovery and scoping. We start with Schematic Design, and follow on to Design Development and Construction Documents. Depending on project scope we work with an oversee Engineers and Architects of Record for design coordination and approvals, as well as Landmarks Preservation Commission (LPC) and DOB permit filing, Our internal construction team coordinates and manages construction and all subcontractors and keeps clients abreast of progress and any changes that may come up.
Because we function as both the design team and general contractor, decisions get made faster, coordination gaps disappear, and your historic brownstone gets the attention it deserves.
Brownstone Renovation Costs in NYC
A full gut renovation of a Brooklyn or Manhattan brownstone typically ranges from $750,000 to $2M+ depending on scope, size, and finish level. Factors that affect cost include the extent of structural work, HVAC systems replacement, millwork scope, skylight or roof deck additions, rear facade replacement, and whether LPC approval is required for exterior changes. As many homes haven’t been renovated in decades, utility upgrades are often needed to support modern needs like electrical upgrades, additional (or removal of) gas service, and boiler upgrades.
We provide detailed scoping and transparent pricing following an in-person walkthrough and discussing client goals, as each project is unique. As we work, we do a thorough project budget at the completion of each design phase, and assess if value engineering is required before developing the project further. In this way, design and budget develop side by side providing ample opportunity to create a project that addresses client needs while budget approvals remain top of mind.
Frequently Asked Questions
How long does a Brooklyn brownstone renovation take? A full gut renovation typically takes 6–12 months from permit approval to completion. Projects requiring LPC approval typically add 2–12 weeks depending on the scope of exterior changes, though this timeline can often be done concurrently with design in brownstone renovations. Design takes an additional 4-8 months at the start of each projects, and owners may continue to occupy their homes during design and planning.
Can you move the kitchen to the parlor floor? Yes — and we recommend it in most full gut renovations. Relocating the kitchen to the parlor floor combines cooking, dining, and living on the best floor of the house, taking advantage of the generous ceiling heights and natural light that make parlor floors so appealing. It requires new plumbing and electrical runs but is entirely standard in a gut renovation scope.
Can you open up the rear facade of a brownstone? Yes. Blowing out the rear facade and replacing it with floor-to-ceiling steel-framed windows and doors is one of the most transformative moves in a brownstone renovation. It requires structural engineering to replace the masonry wall with a steel moment frame, and LPC review if the property is landmarked, but the result — a direct connection between the interior and garden with full natural light — is worth the investment.
Do you handle DOB permits and LPC filings? Yes. Mammoth works with an Architect of Record for all DOB permit applications and Landmarks Preservation Commission filings. You don't need a separate expediter or architect of record.
What is a full gut renovation? A full gut renovation strips a brownstone down to its structural elements — removing drywall, flooring, mechanical systems, and finishes — and rebuilds from scratch. It's the most comprehensive renovation scope and allows for complete reconfiguration of layouts, ceiling heights, HVAC systems, and natural light.
Do you work in historic districts? Yes — including Brooklyn Heights, Park Slope, Cobble Hill, Bed-Stuy, Clinton Hill, Crown Heights, Harlem, the Upper West Side, and the Upper East Side. We have experience with LPC-designated landmark districts throughout Brooklyn and Manhattan.
Can you add a roof deck or skylights to a brownstone? Yes, subject to DOB approval and LPC review where applicable. Rooftop additions, skylights, and rear extensions are common ways to add outdoor space and natural light to a historic brownstone while increasing property value.
Where should laundry go in a brownstone renovation? We always recommend moving laundry to the bedroom floor during a gut renovation. Positioning it at the core of the floor plate — near the bathroom stack where plumbing is already being roughed in — eliminates the need to carry laundry between floors and makes daily life considerably more practical.
For A Complimentary Consultation,
Please Fill Out the Form Below: