Chelsea Brownstone Gut Renovation, NYC
Scope:
Location:
Typology:
Size:
Brownstone Gut Renovation
475 W 22nd St. New York, NY 10011
Scope: Interior Design: Gut Renovation, furniture and decor
Size: 1,100 sq. ft
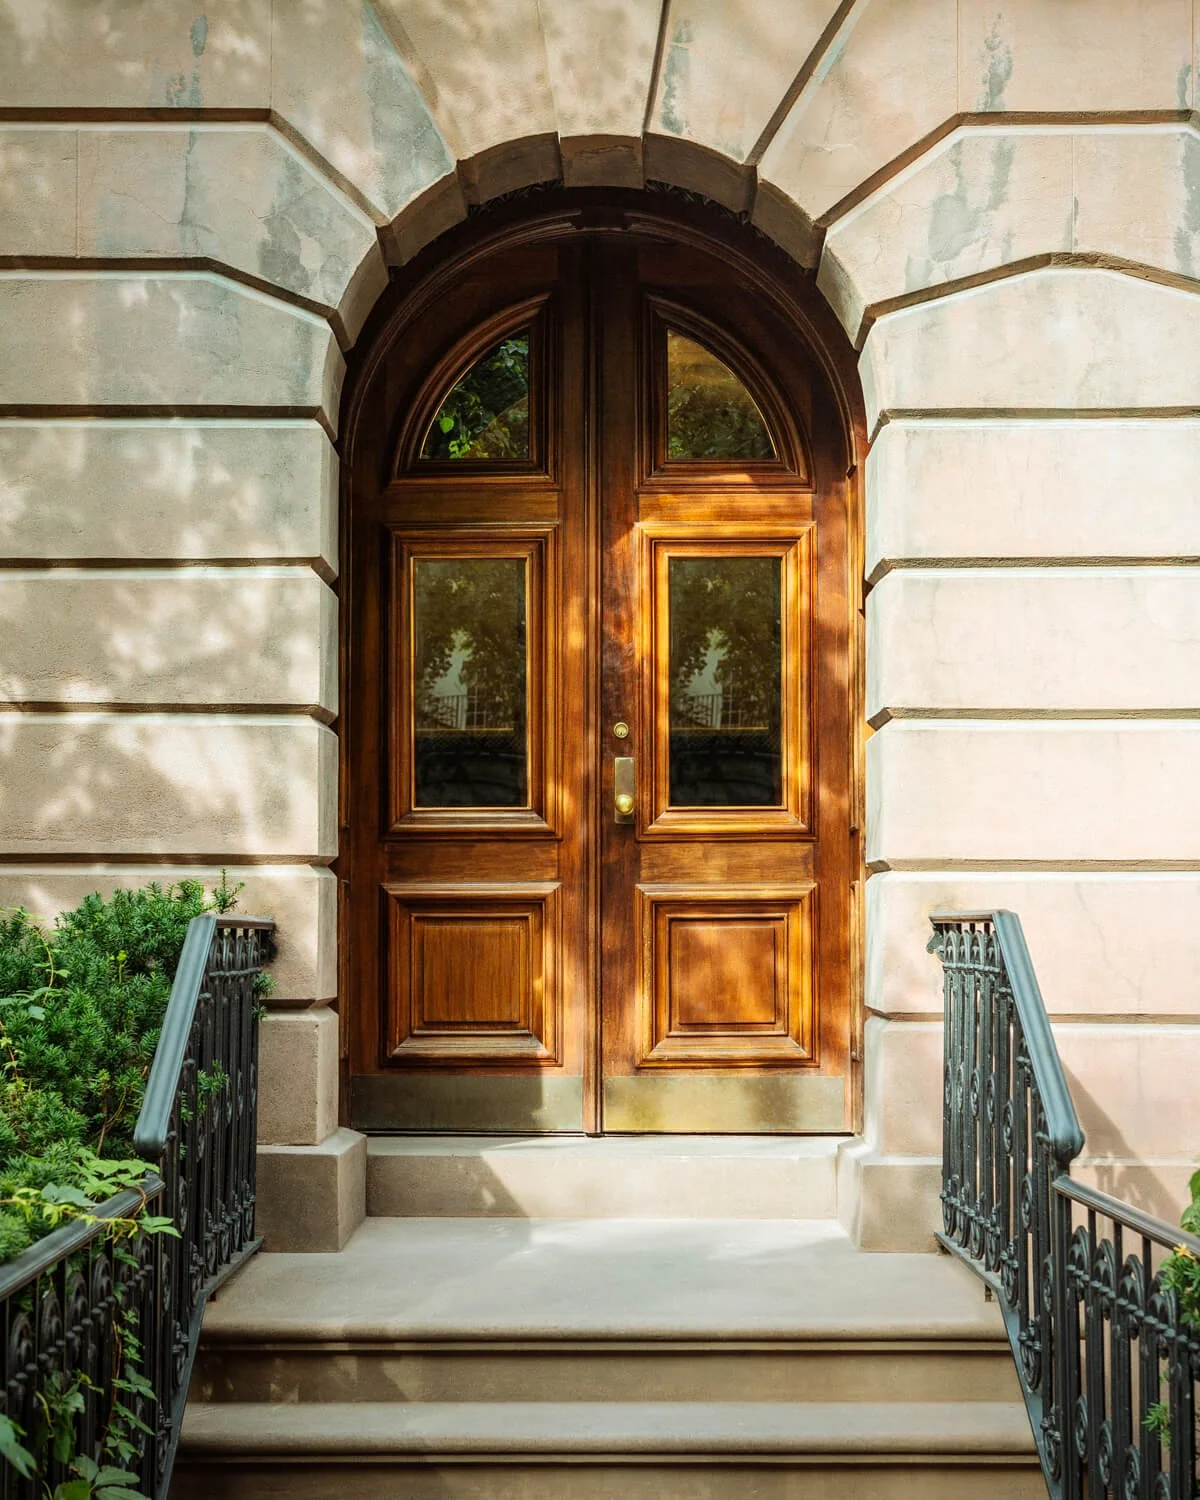
A full gut renovation of a garden level apartment inside a historic Chelsea townhouse, this project is a study in how to honor a landmarked property while making it completely, unapologetically livable for a young family.
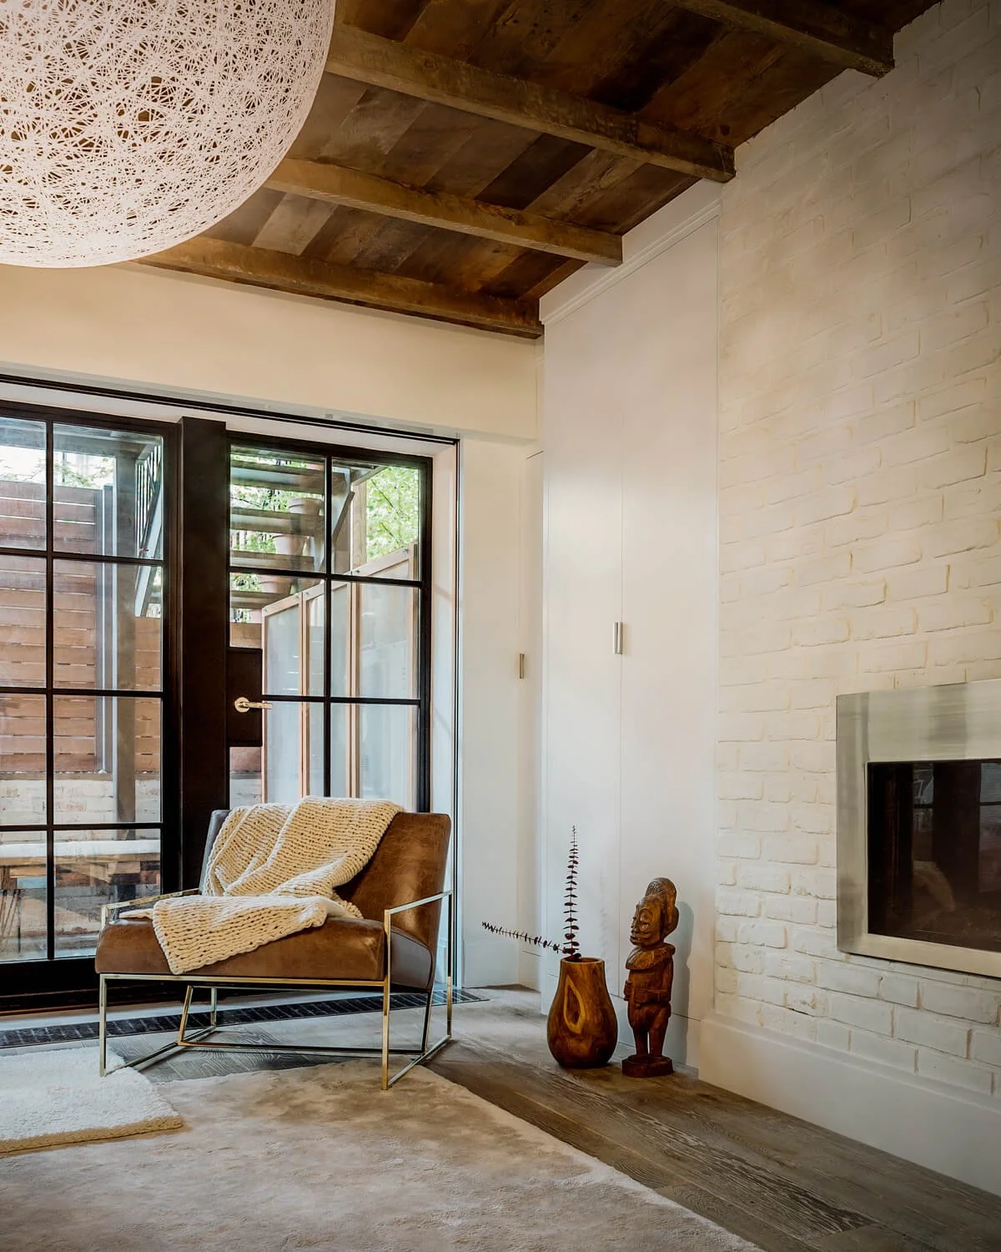
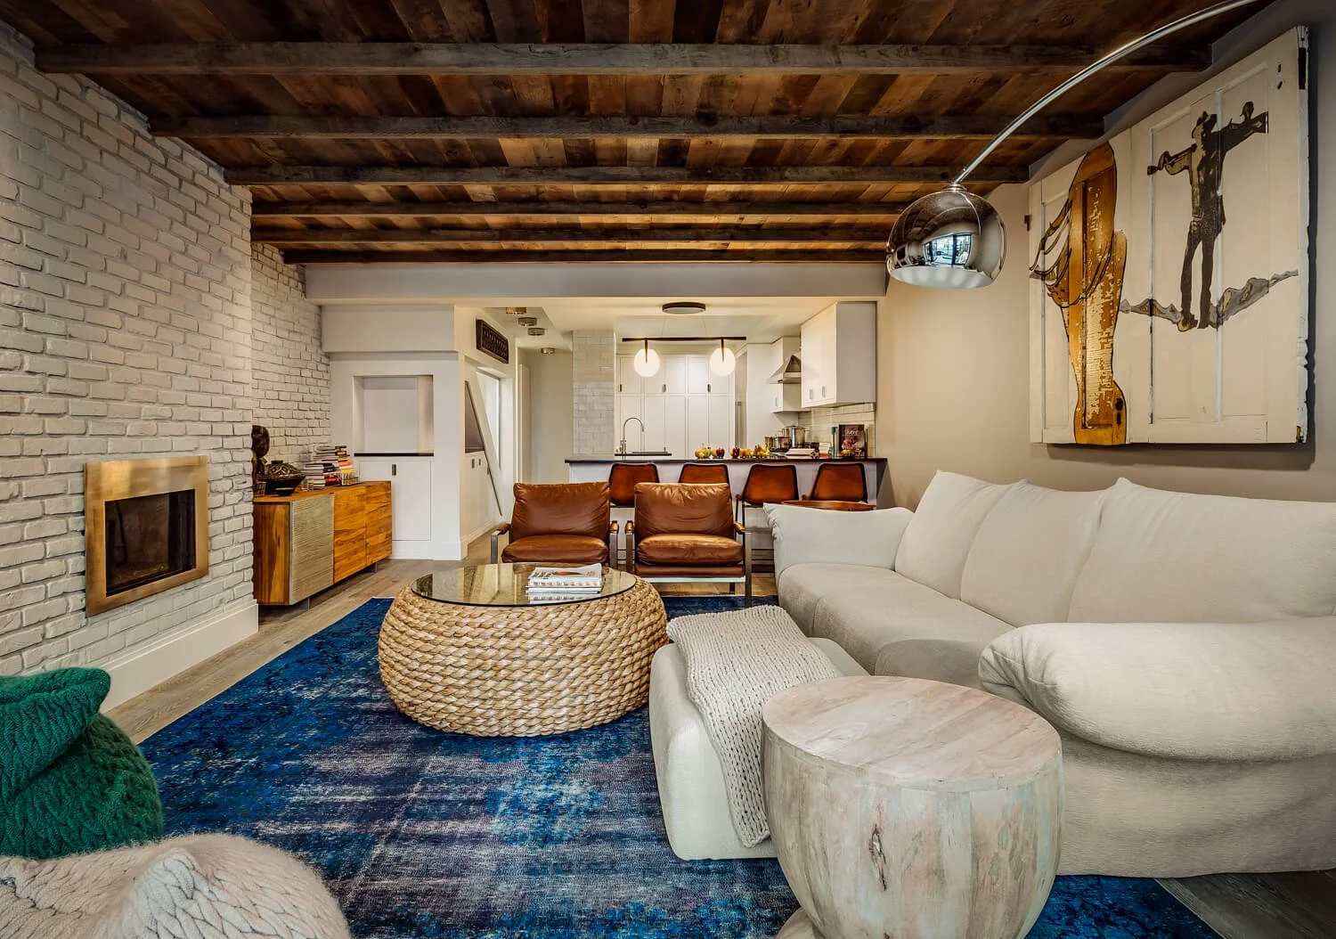
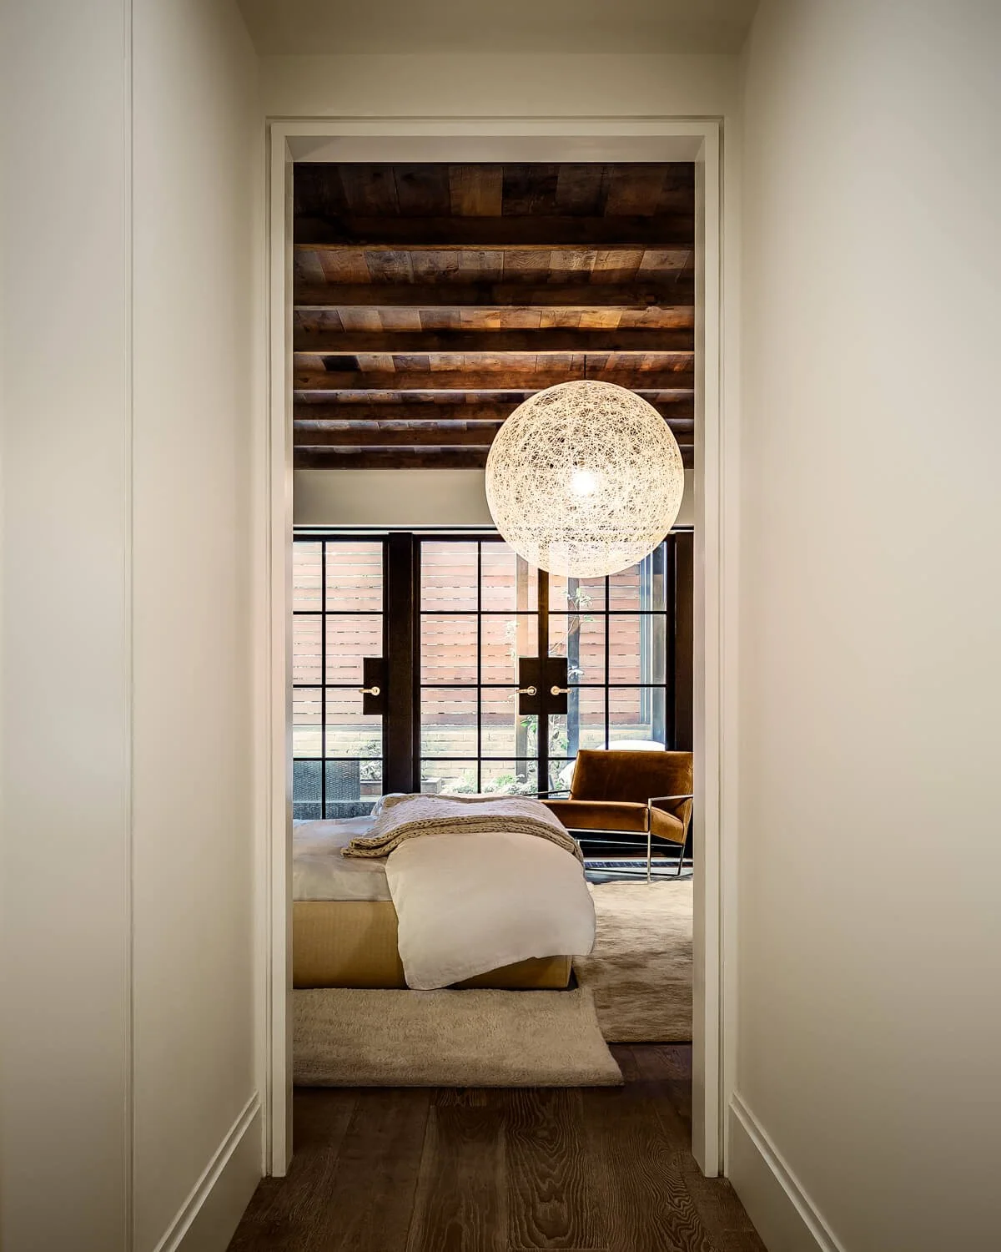
The scope was total: two bathrooms, a kitchen, living room, two bedrooms, a home office, and garden — every surface touched, every system replaced. As a landmarked property in a Chelsea historic district, the backyard-facing facade replacement was designed and executed in full compliance with Landmarks Preservation Commission requirements, sourced to match the historic character of the building. The structural changes required to raise the ceilings unlocked the space entirely — reclaimed wood was added overhead to create warmth and depth that speaks directly to the original detailing of the historic brownstone.
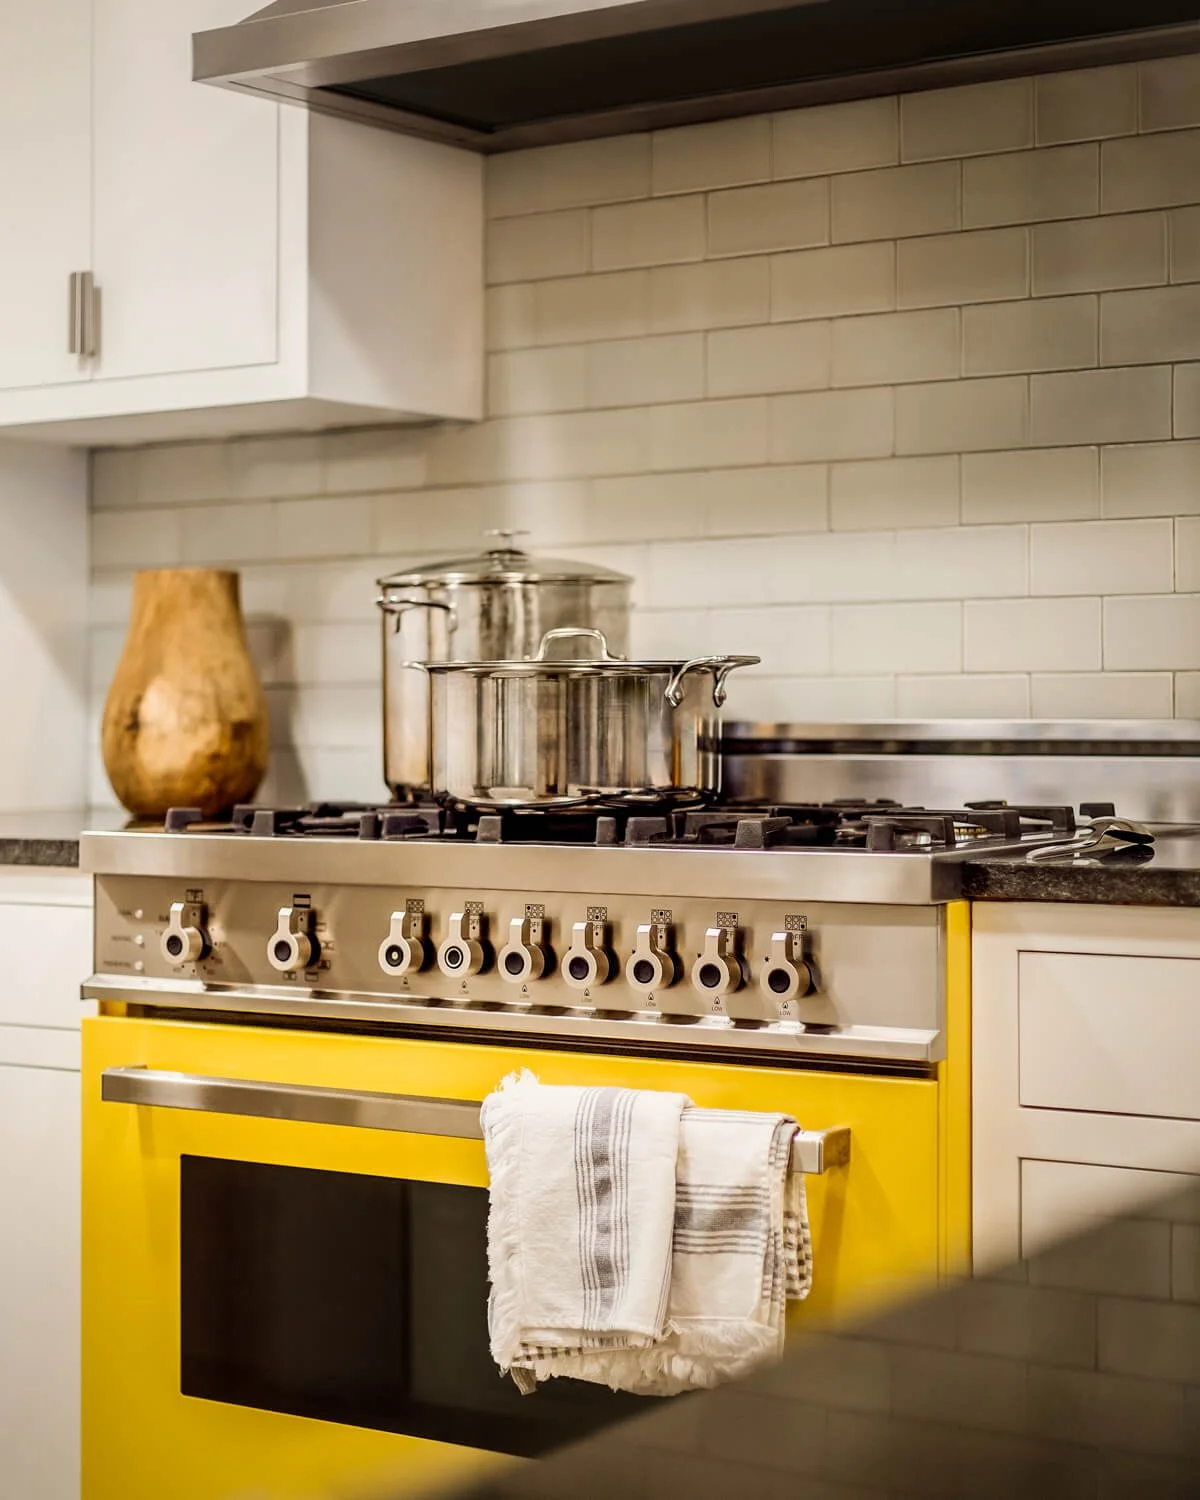
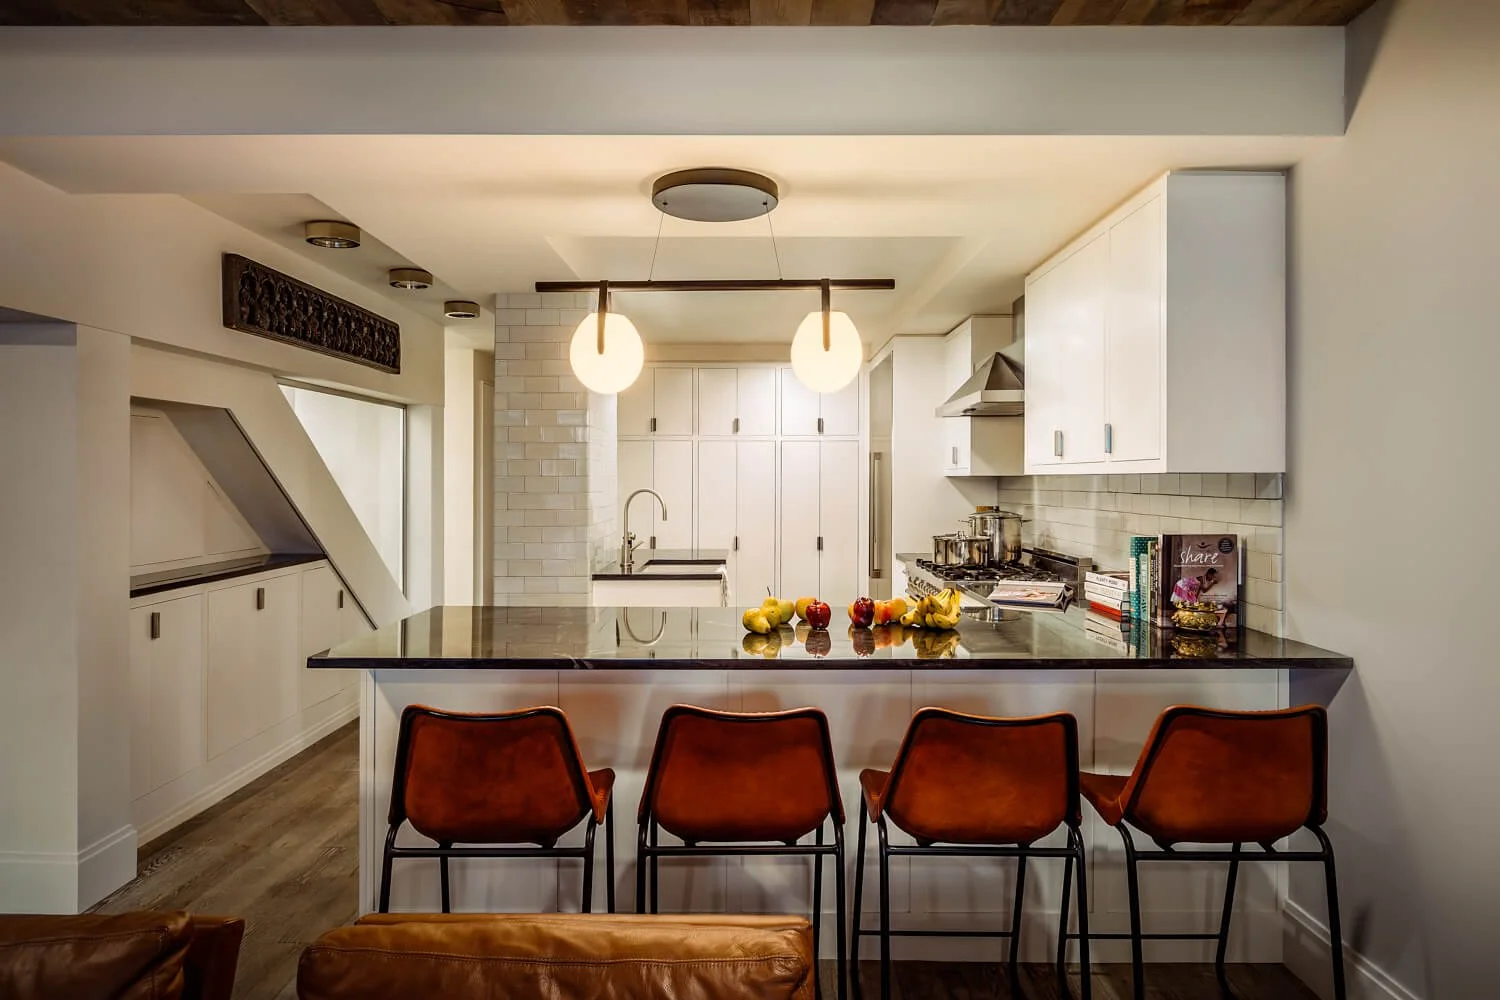
The kitchen anchors the parlor floor with white shaker-style cabinetry — a modern take on a classic — paired with a bright yellow Italian range that sets the tone for everything that follows. Simple, precise, and specific: the combination of sophistication and whimsy that runs as a thread through every room.
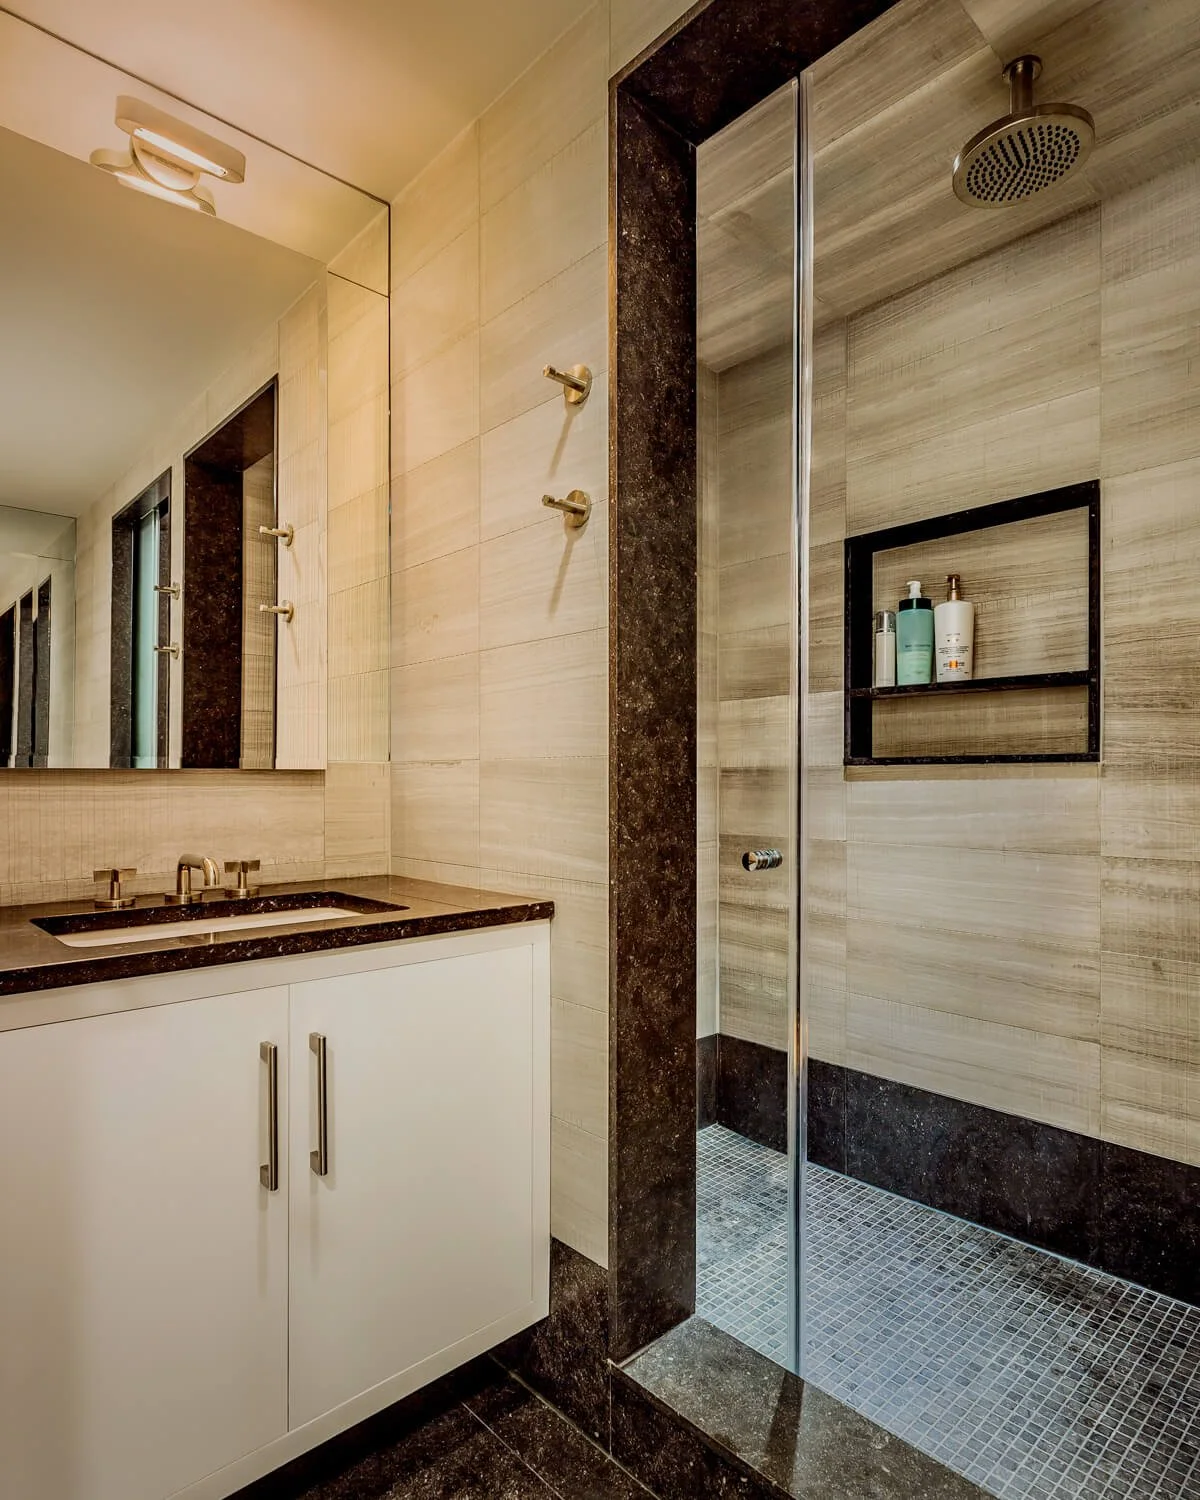
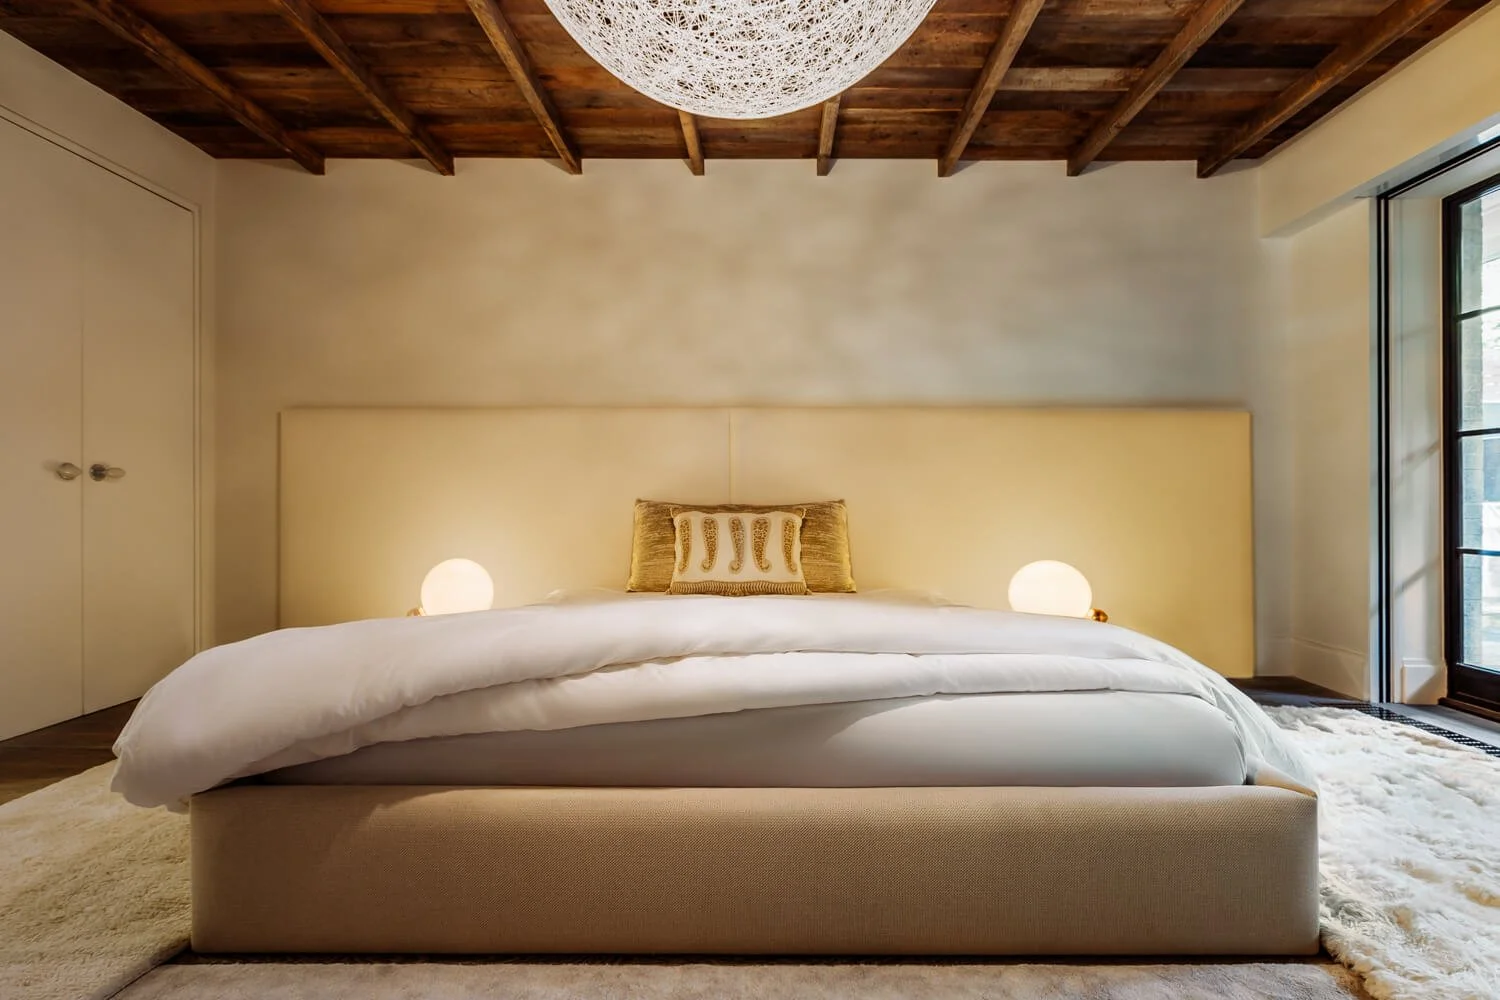
The master bedroom was designed around intimacy. The fireplace was updated with a modern surround offset by painted exposed brick. A custom asymmetrical headboard extends the full width of the room, and three silk bamboo rugs in complementary colors are layered to surround the bed — warmth built from the floor up, drawing the eye to the reclaimed wood overhead. Both bathrooms received complete gut renovations with new millwork, fixtures, and finishes throughout, including a marble shower and custom vanity detailing that reflects the overall level of craft in the renovation.
The living room was designed for a family with young children — flexible seating that moves and morphs, a vintage rug to anchor the space, and a material palette of whites and creams that is both forgiving and considered. The garden, visible through the new rear facade, extends the living space outward and brings natural light deep into the apartment.
For owners of landmarked properties and historic brownstones in Chelsea and across Manhattan, this project demonstrates what a design-build firm can deliver when interior design, gut renovation, structural changes, mechanical systems, and Landmarks Preservation Commission compliance are managed under one roof — a finished home that looks exactly like it was always meant to look this way.