Dumbo Loft Gut Renovation
Dumbo, Brooklyn
Gut Renovation
1500 sq. ft
Condo Loft Gut Renovation
Location:
Scope:
Size:
Typology:
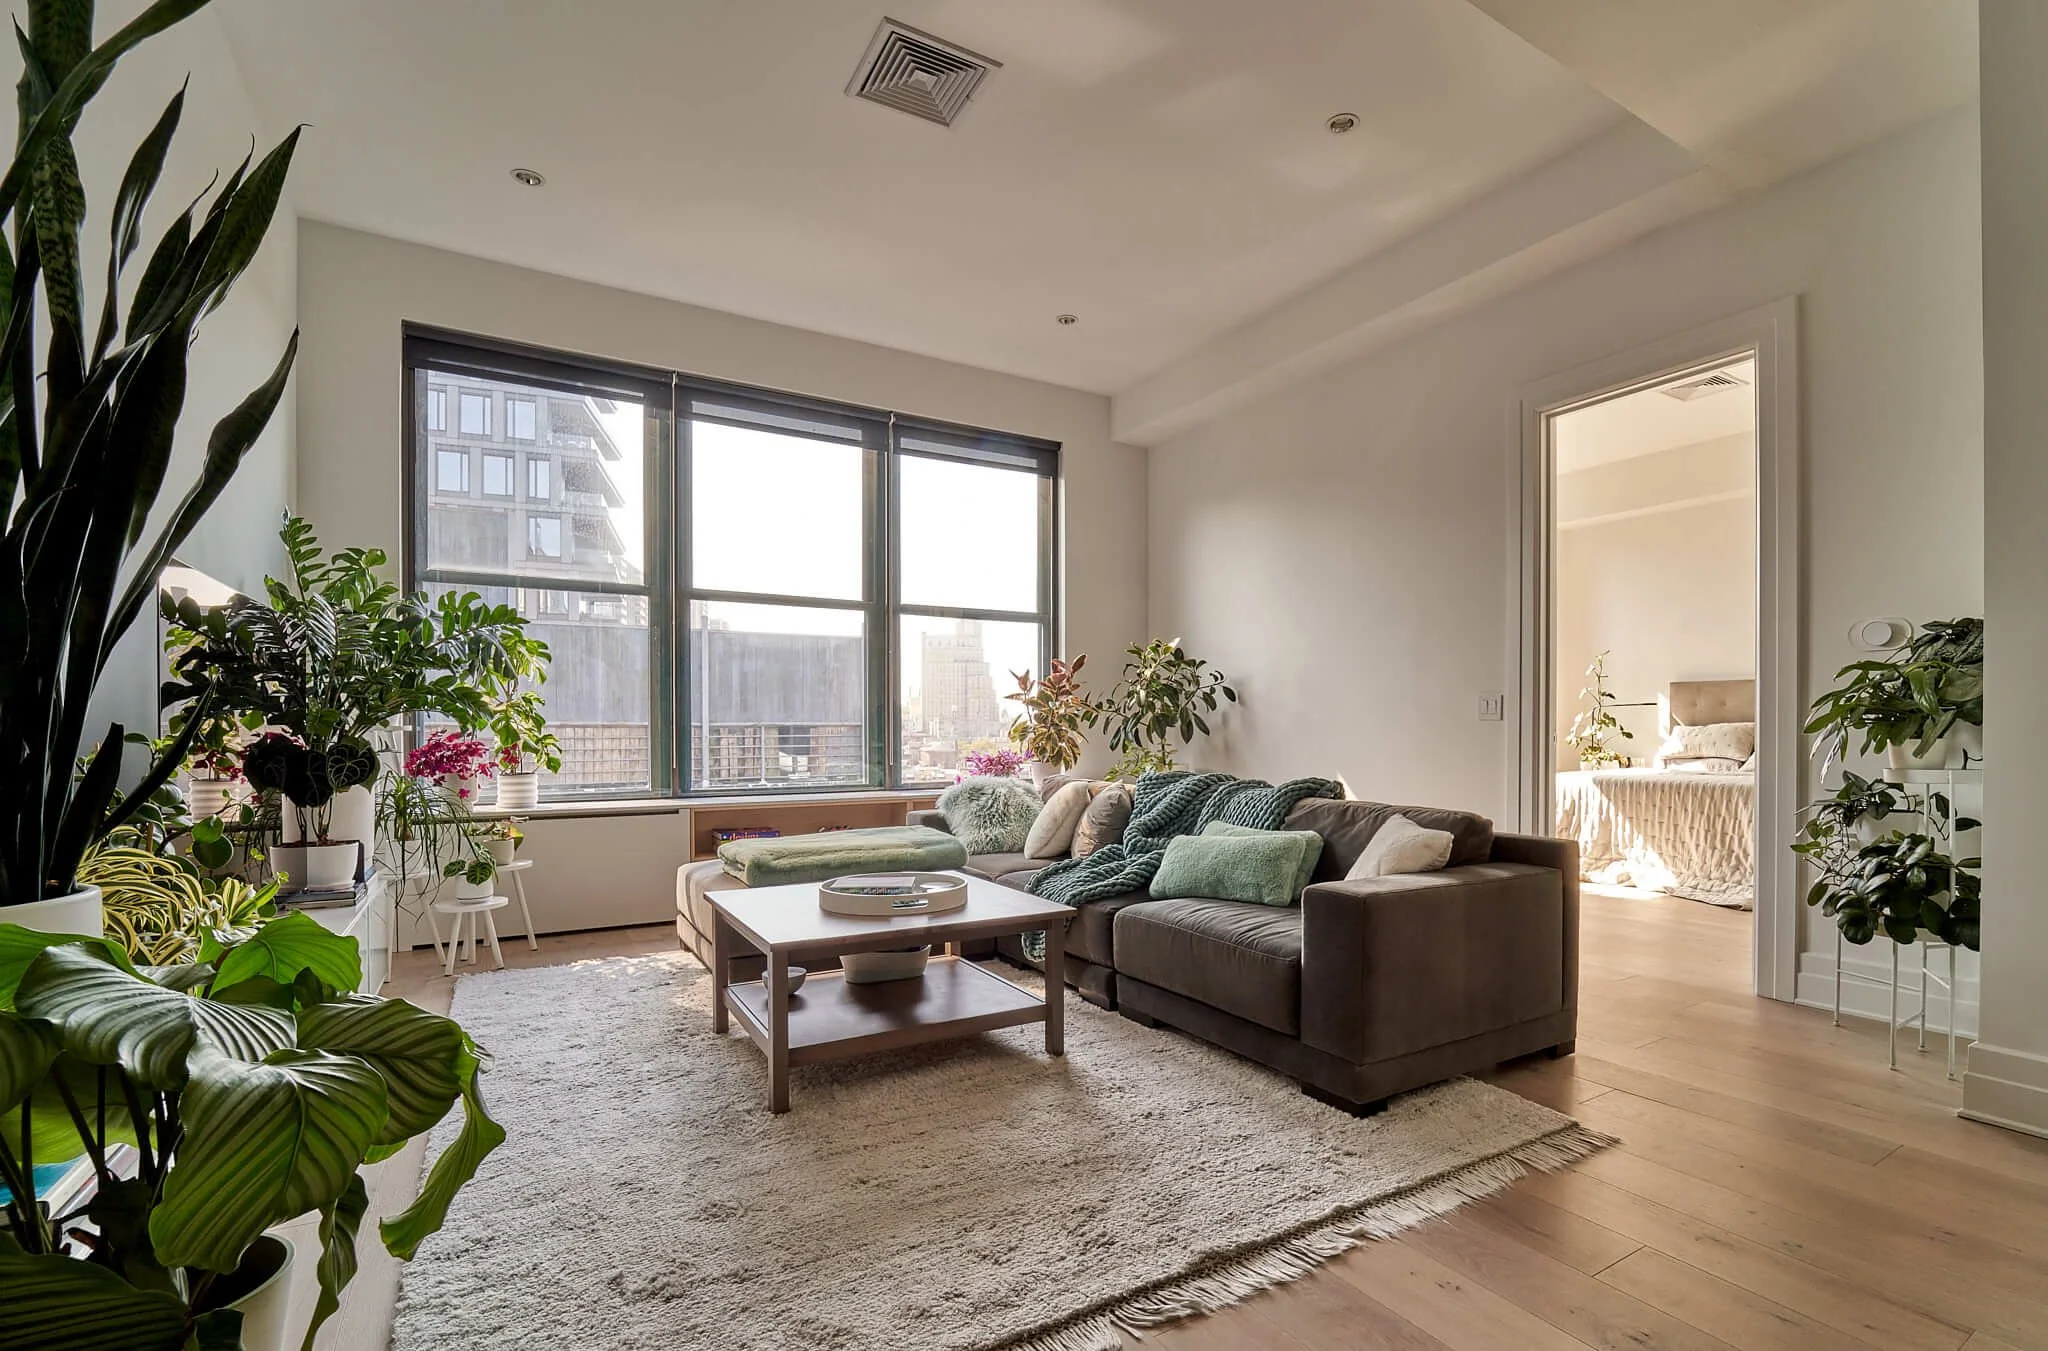
A gut renovation of a 1,500 square foot condo loft in Dumbo, Brooklyn, this project demonstrates what a design-build firm can accomplish through precise, targeted intervention in a 1990s loft conversion. The loft's bones were good — the scale, the light, the proportions — and Mammoth, as the design-build firm managing both interior design and construction, focused on material upgrades and layout changes that transformed the space without obscuring what made it worth renovating.
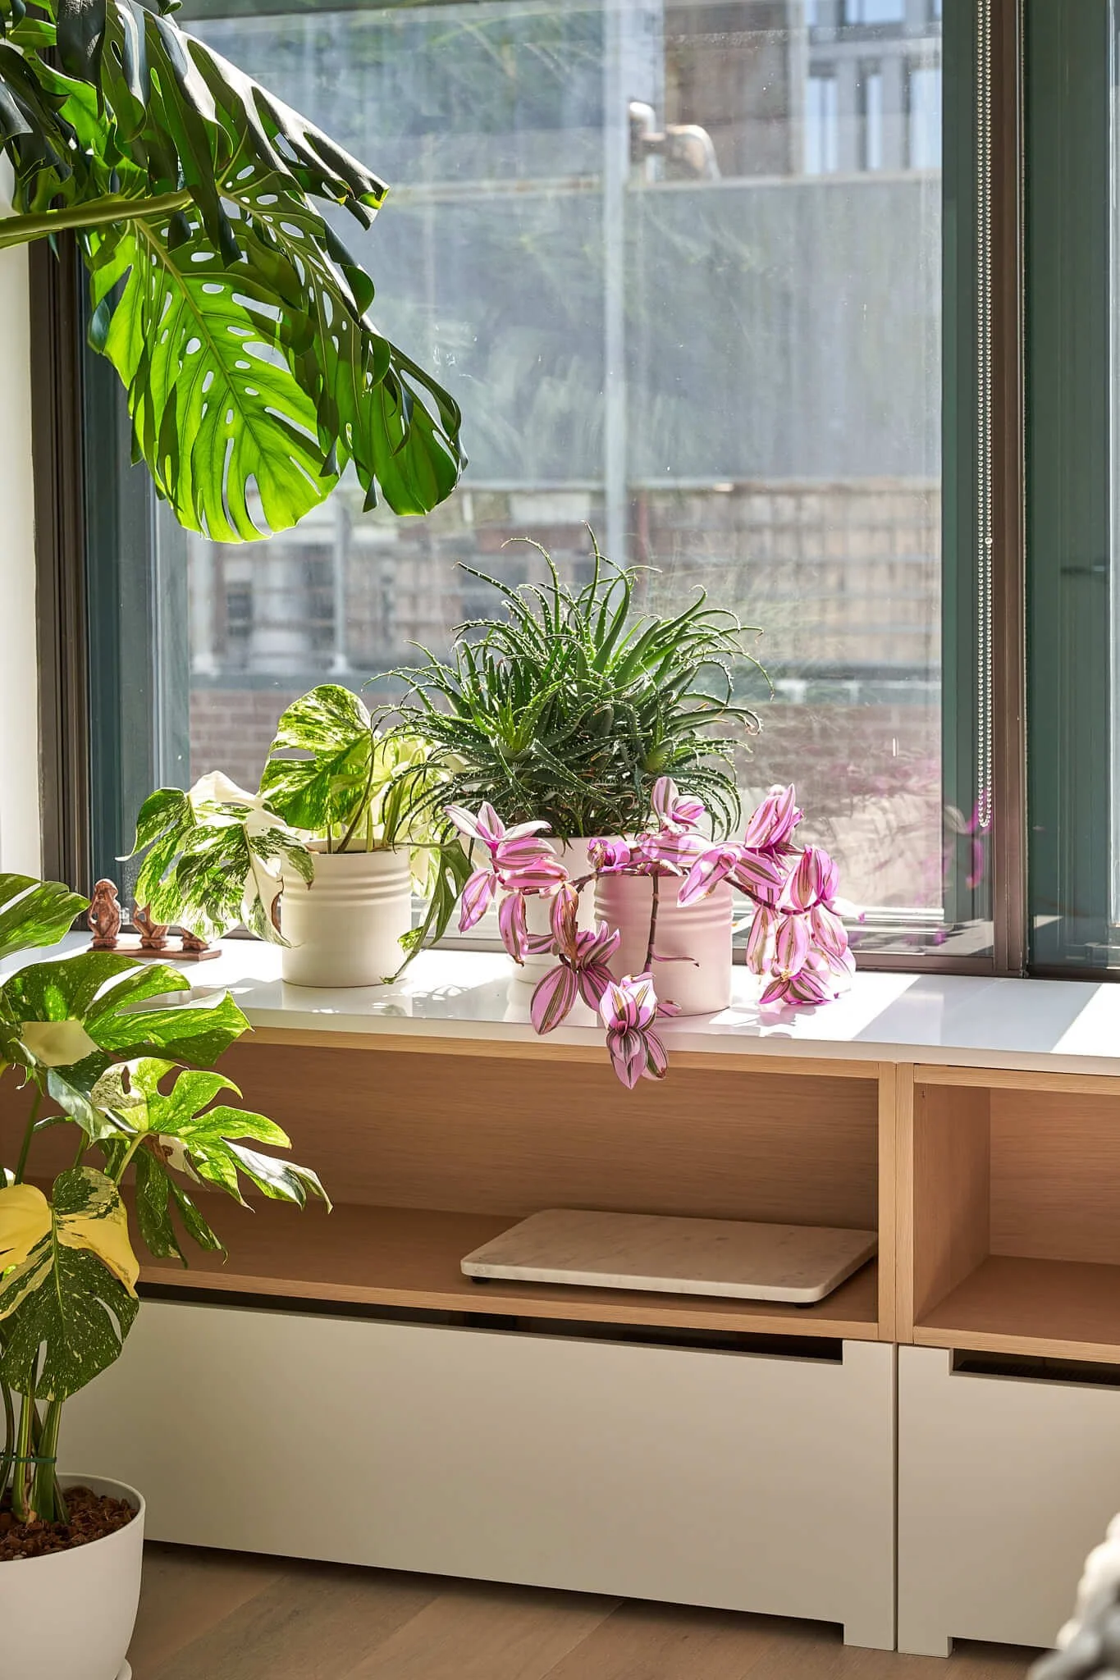
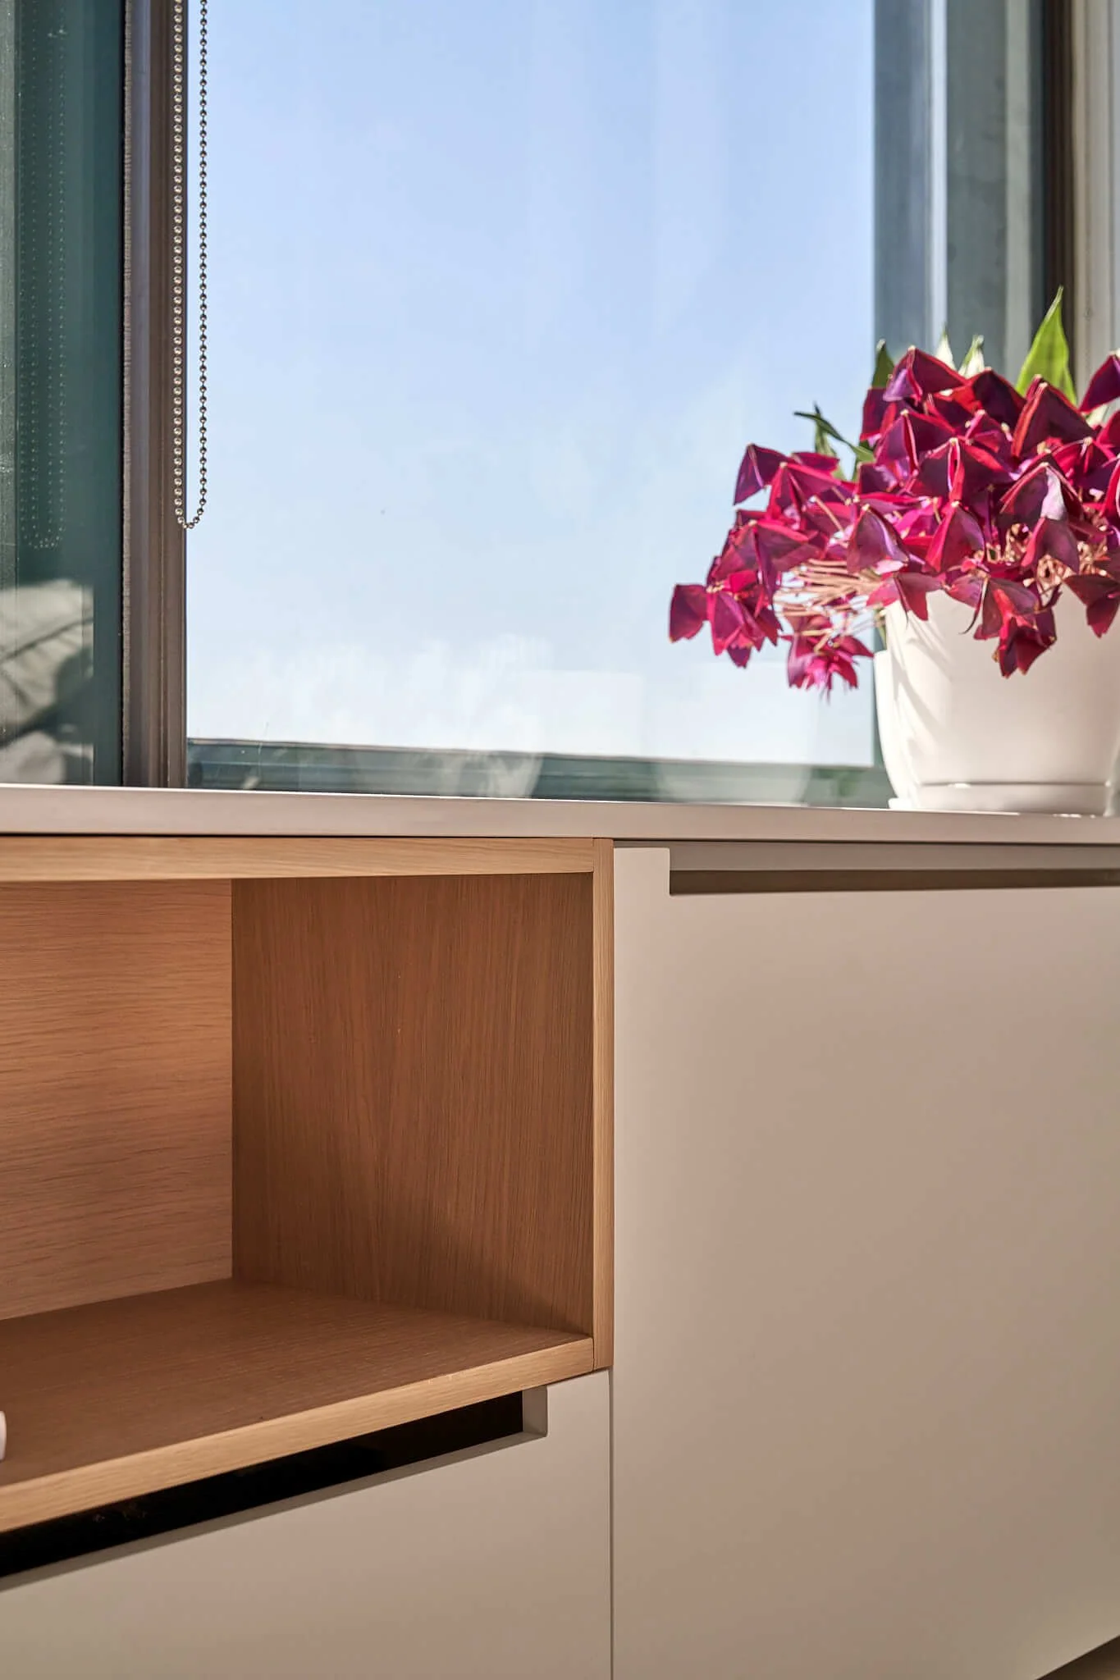
Floors and Millwork The standard-issue floors were the first casualty of the gut renovation, replaced with wide long planks of whitewashed oak running continuously through the living areas and bedroom. Custom millwork radiator enclosures in matching whitewashed oak and lacquer sit below the oversized windows, doubling as storage with Caesarstone tops — a practical solution executed to the same standard of craftsmanship as the rest of the loft renovation in NYC.
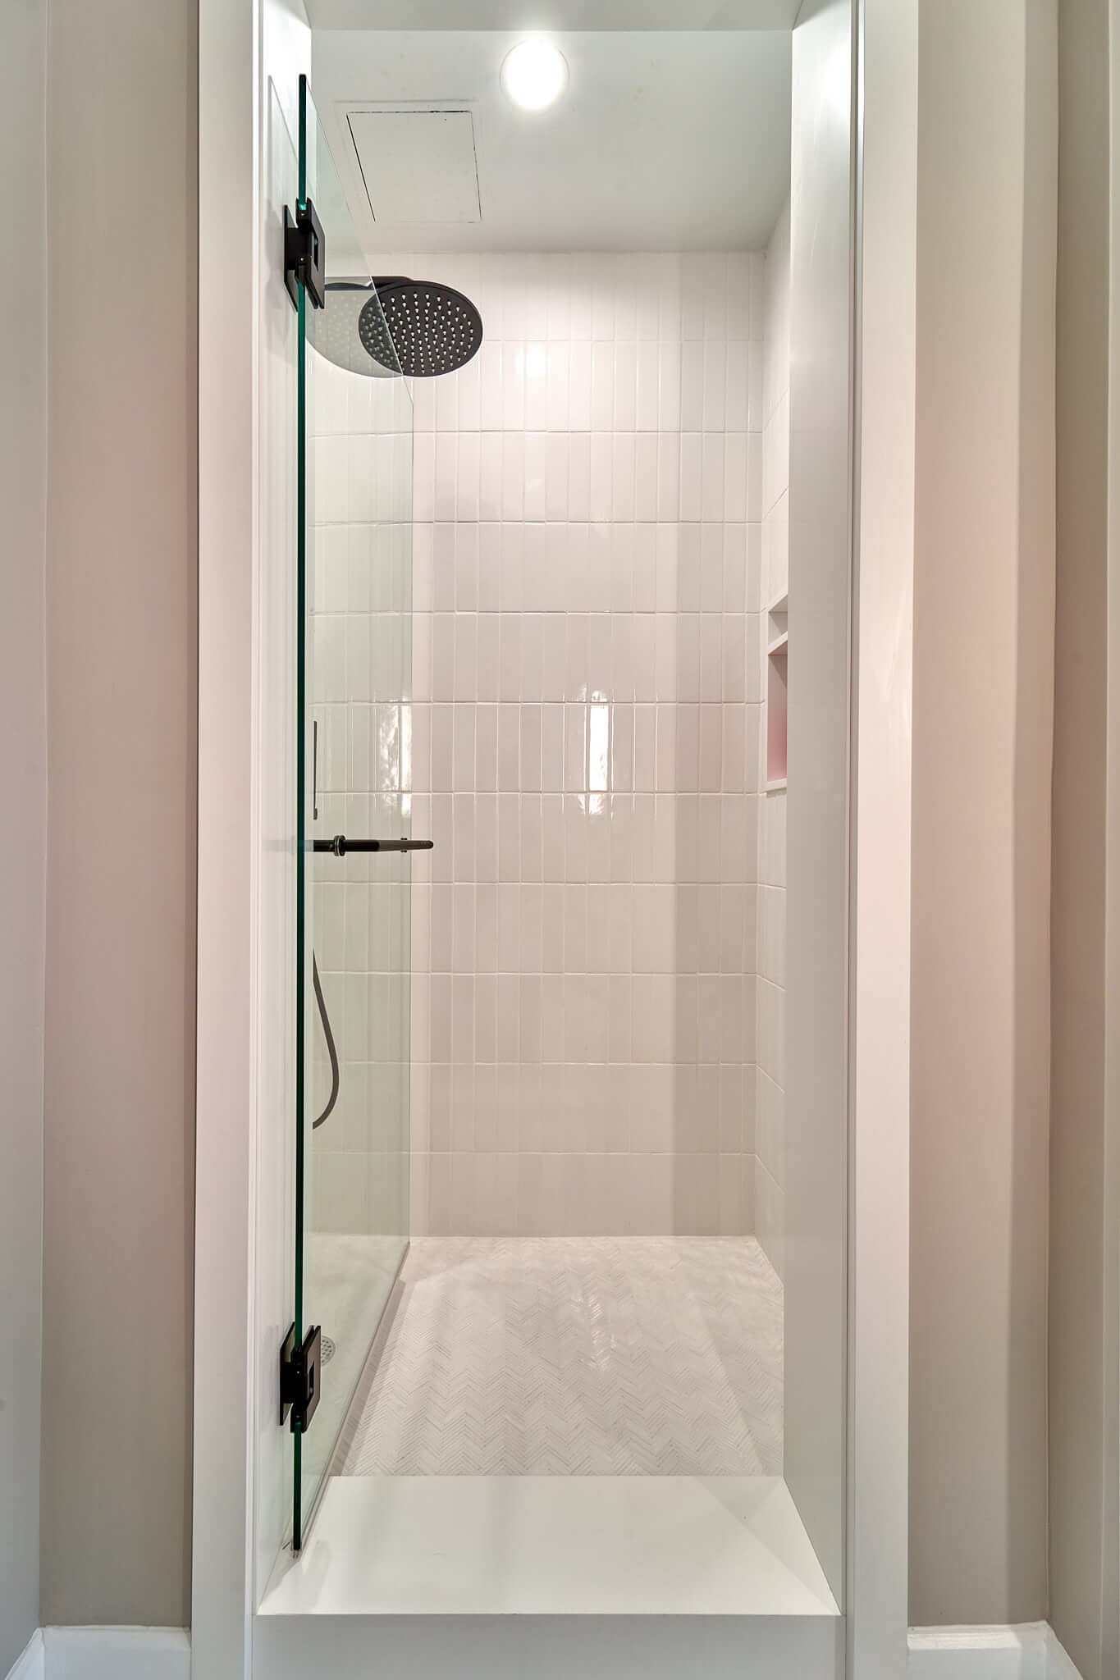
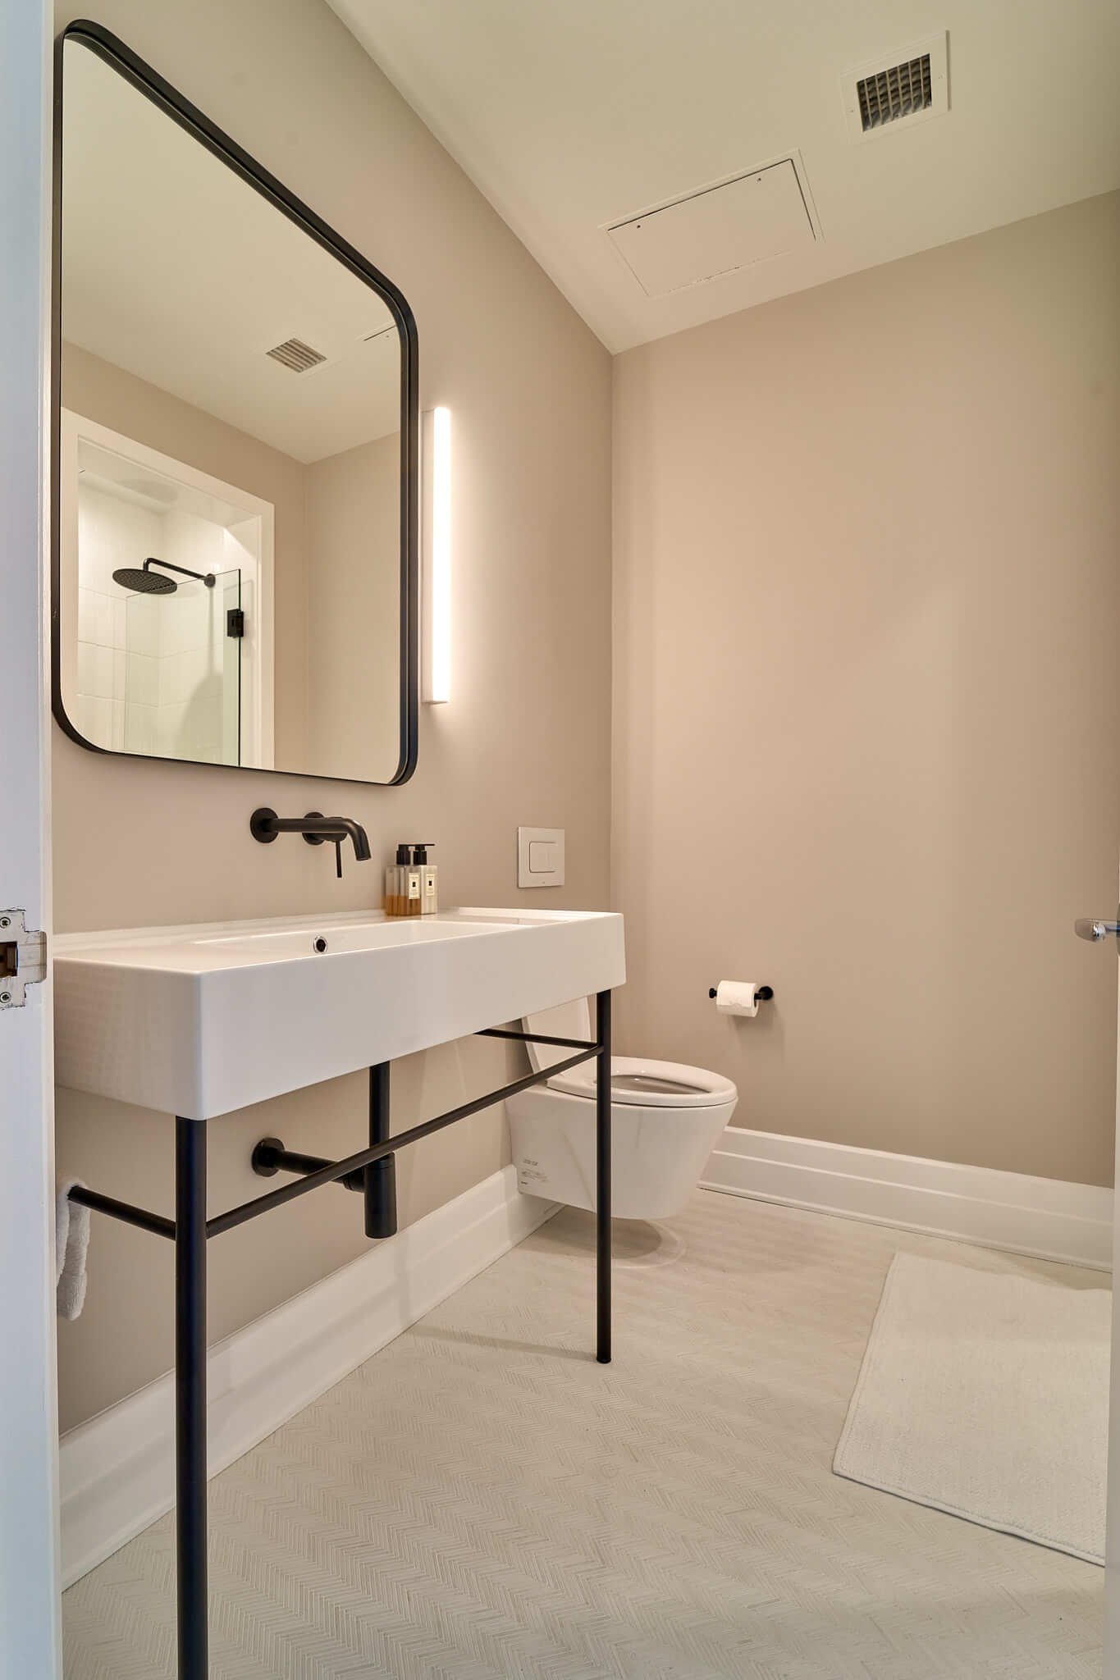
Bathroom The powder room was converted into a full bathroom with a generously sized console sink, adding genuine functionality to a condo that previously lacked it. Miniature herringbone marble mosaic tile and handmade ceramic field tile bring pattern and texture while adhering to a crisp, clean palette. Matte black plumbing fixtures provide contrast and waterproofing was fully addressed throughout — a bathroom renovation that punches above its square footage. As with all loft gut renovations in NYC, mechanical systems, electrical upgrades, and DOB permits were managed by Mammoth as part of the full scope.
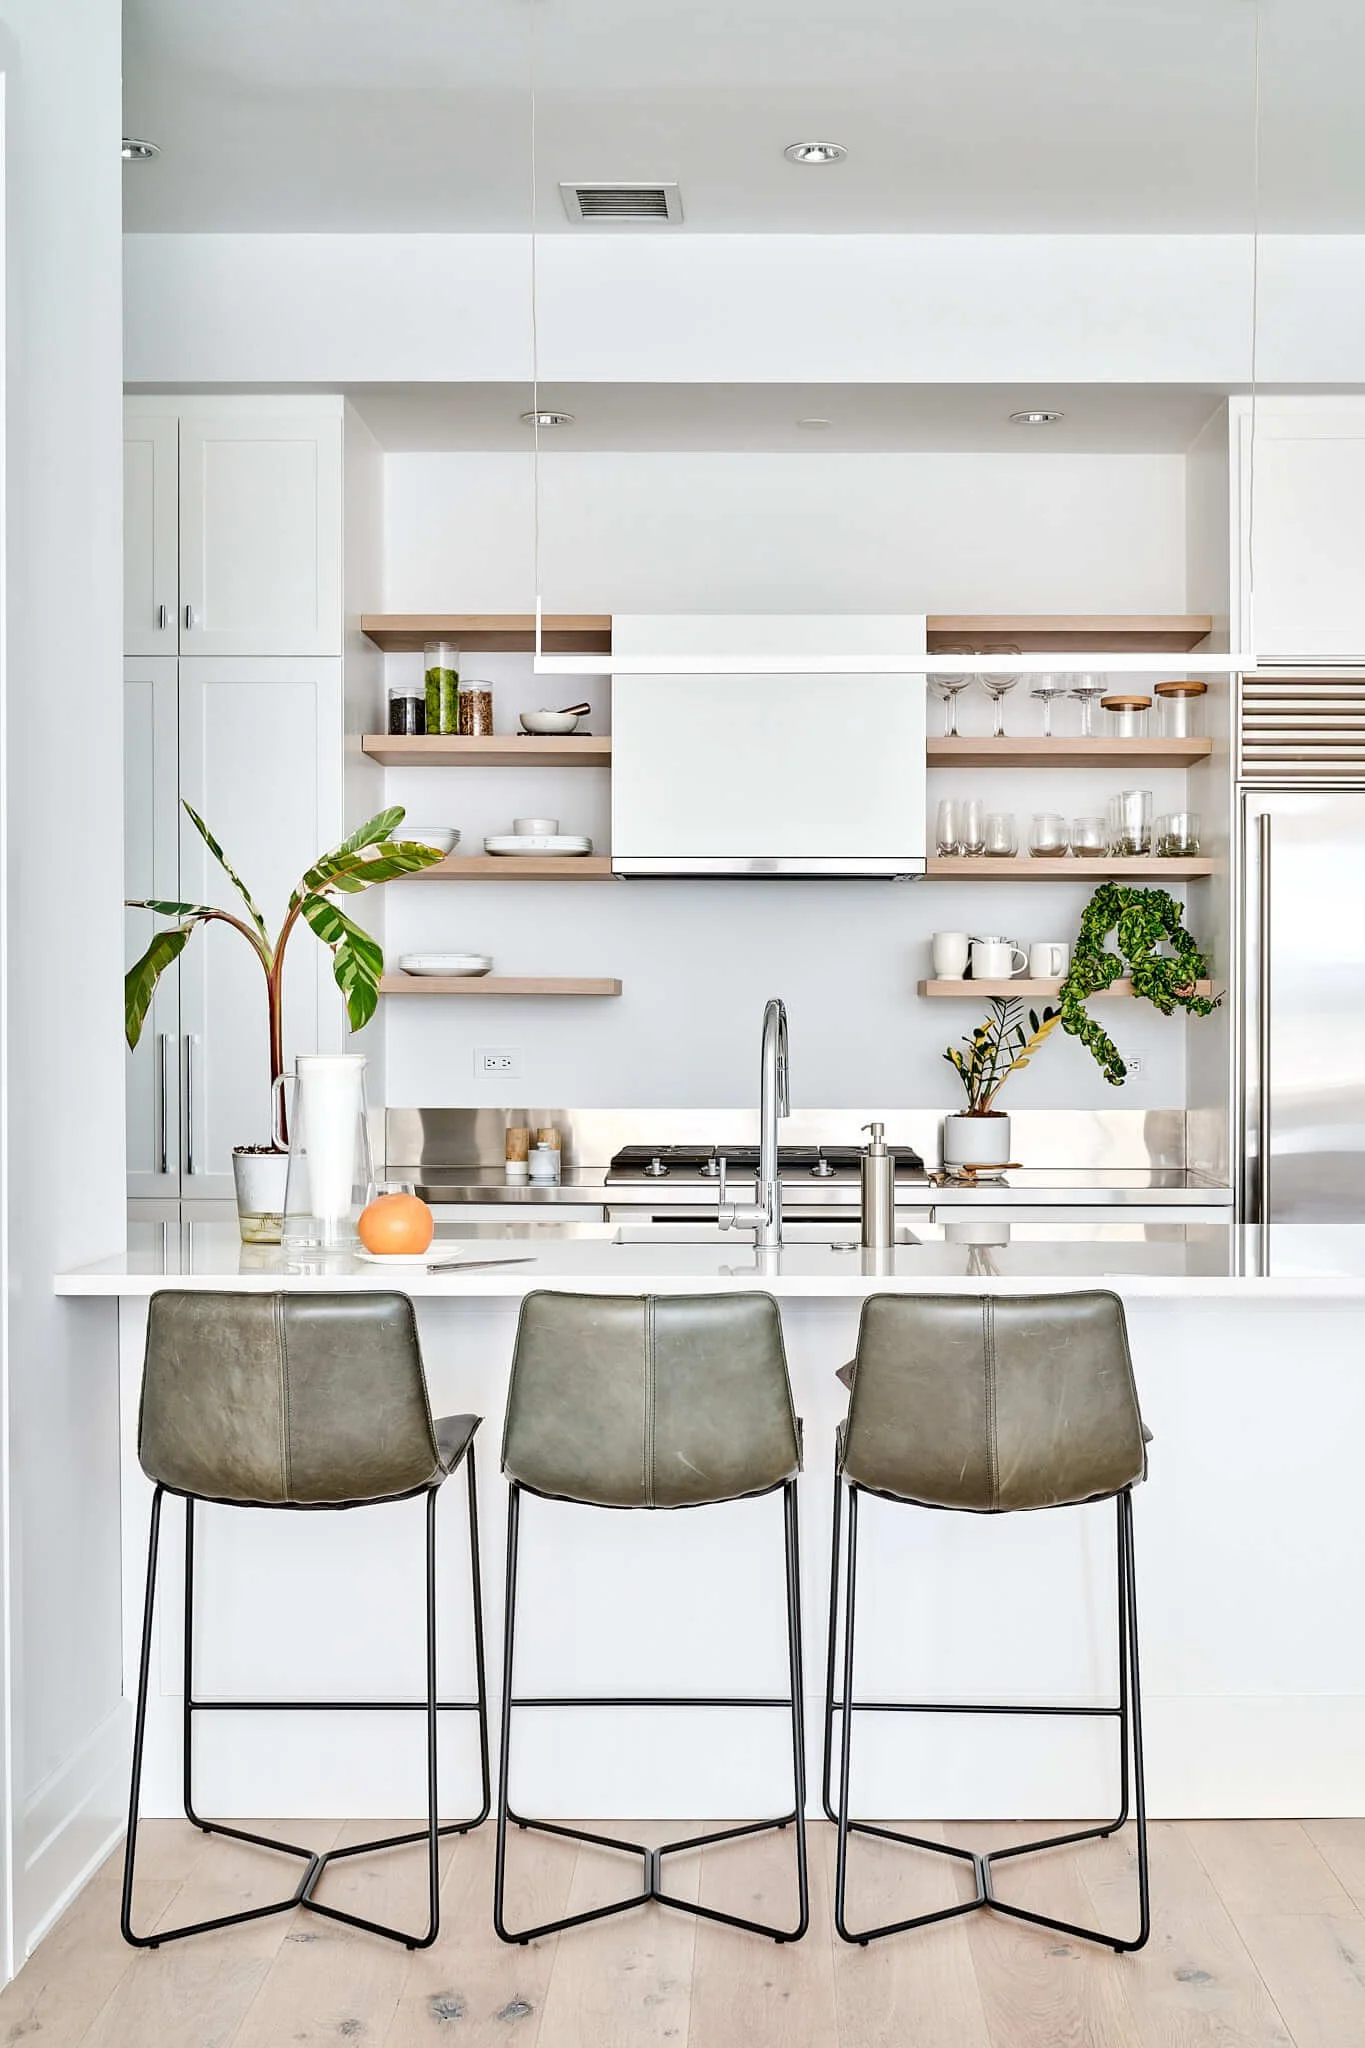
Kitchen The kitchen renovation focused on refinishing existing cabinet fronts and installing new hardware — giving the cabinetry a second life rather than replacing it entirely. Floating oak shelves and a new custom hood anchor the space visually, while a new undermount sink sits within a Silestone Eternal Calacatta Gold backsplash and countertop — the visual richness of marble with the durability required for daily use. A kitchen island provides additional prep space and anchors the open living floor plan. Premium appliances were selected as part of Mammoth's full material selection process, keeping the scope efficient while delivering a result that reads as a full gut.
Process As a loft gut renovation in NYC, the project required careful navigation of the building's alteration agreement, DOB filings, and board approvals — all managed by Mammoth as a single design-build firm. The condo's alteration agreement governed what layout changes were permissible, and Mammoth's experience with condominiums, co-ops, brownstones, and townhouses across Brooklyn and Manhattan meant the board approvals process was handled without disruption to the project timeline. A detailed punch list and close-out process ensured every element of the renovation was delivered to specification.
For loft owners in Dumbo, Tribeca, and across NYC considering a loft renovation — whether a full gut renovation or targeted cosmetic updates — this project demonstrates what a design-build firm delivers when the brief is to make something already good genuinely great. Cost per square foot and scope were optimized through Mammoth's integrated design-build approach, eliminating the gaps between designer and contractor that drive change orders and budget overruns on traditionally procured projects.