Townhouse Gut Renovation, Design-Build
85th Street Jackson Heights, NYC
Gut Renovation, Construction Management
4200 sq. ft
4 Story Townhouse Full Gut Renovation
Location:
Scope:
Size:
Typology:
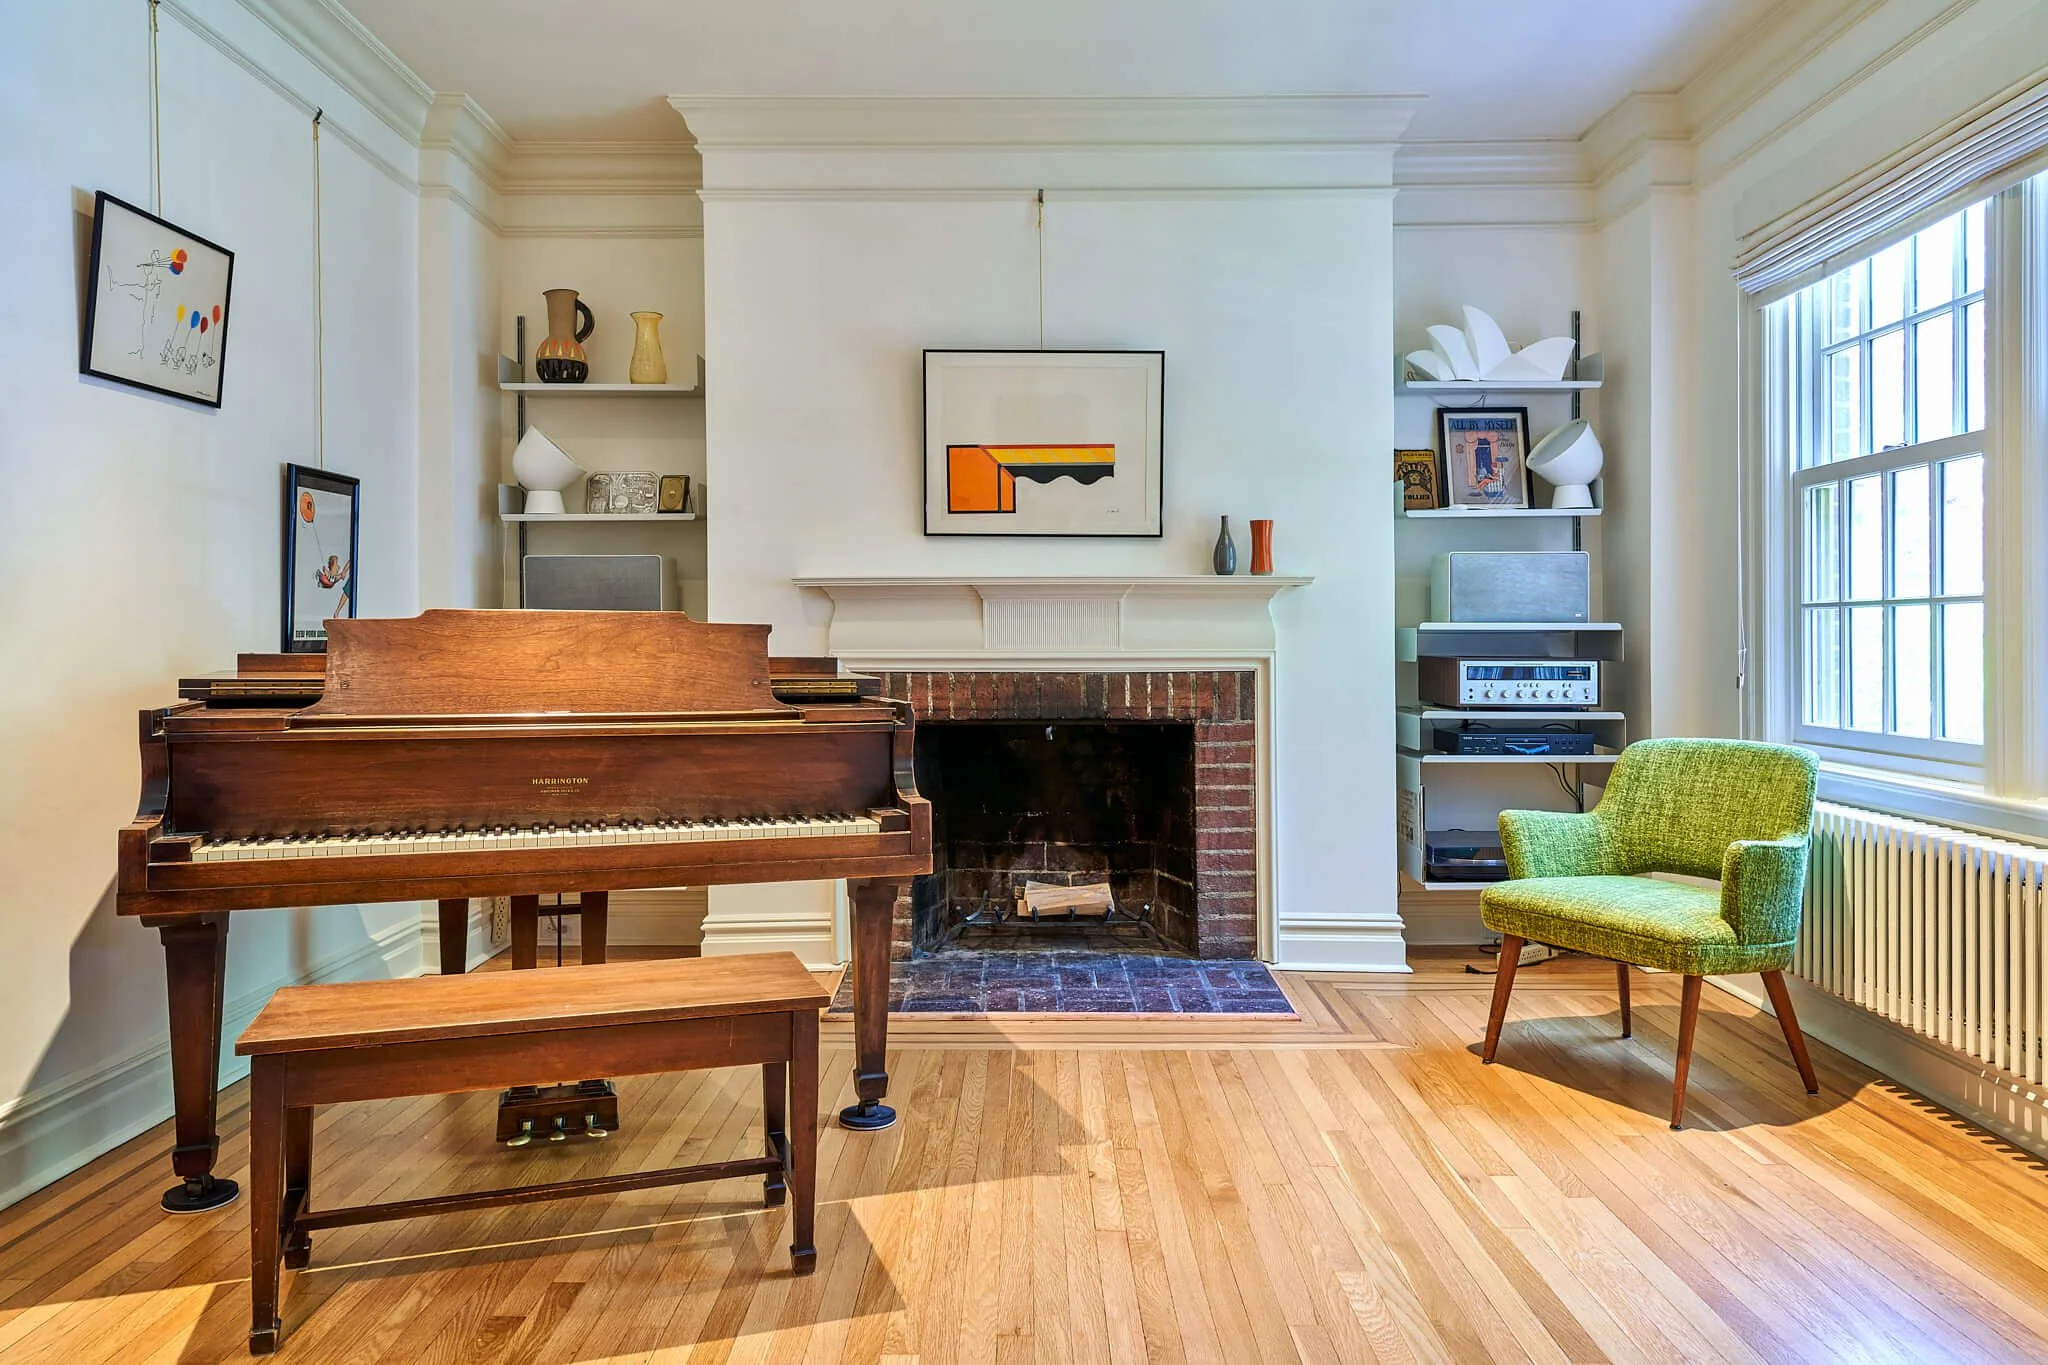
A full gut renovation of a 4,200 square foot historic landmarked townhouse, this four-story project is one of Mammoth's most comprehensive residential scopes — every floor touched, every system replaced, every finish considered from the ground up.
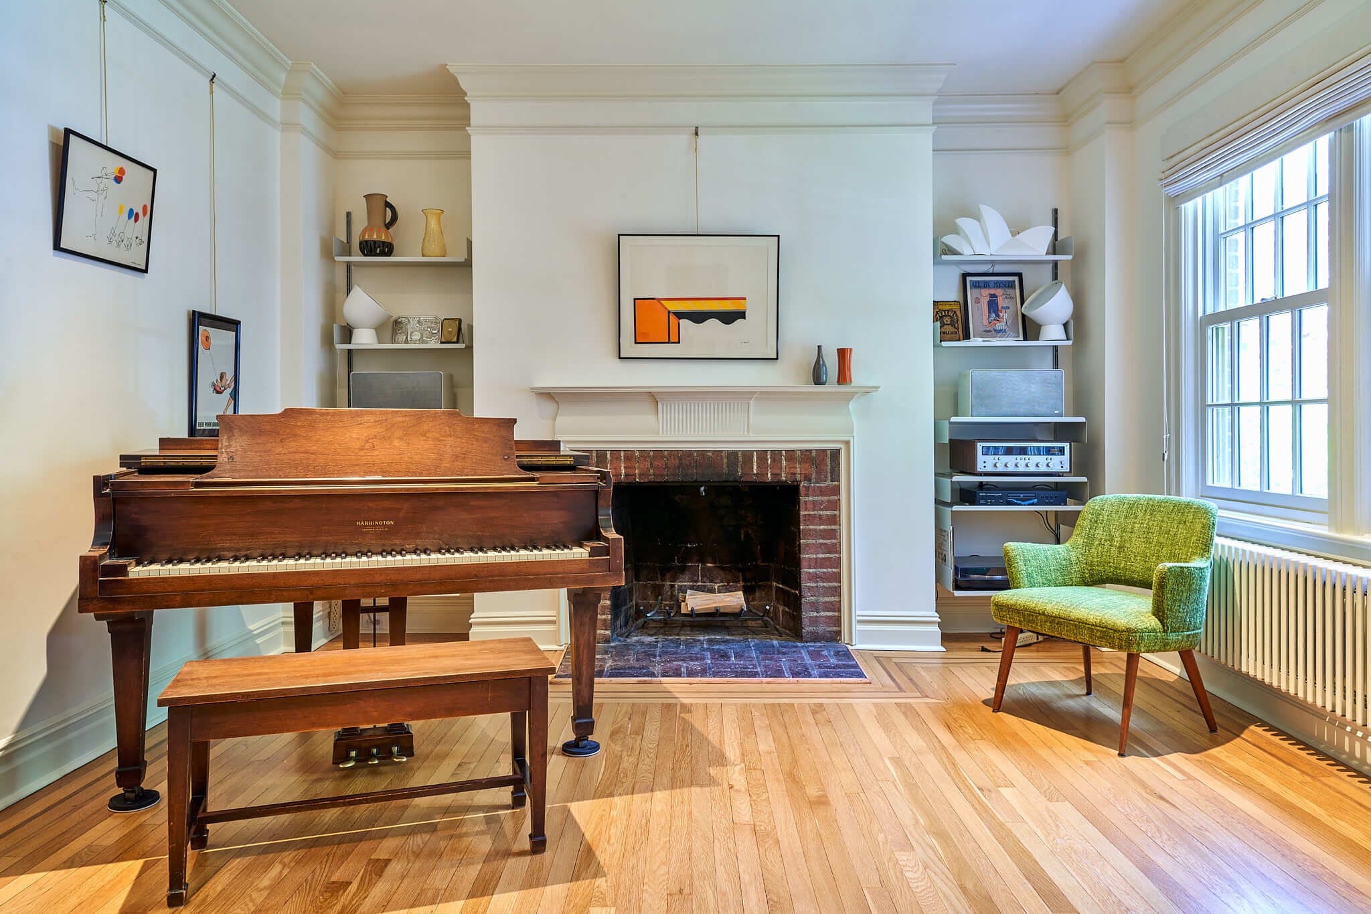
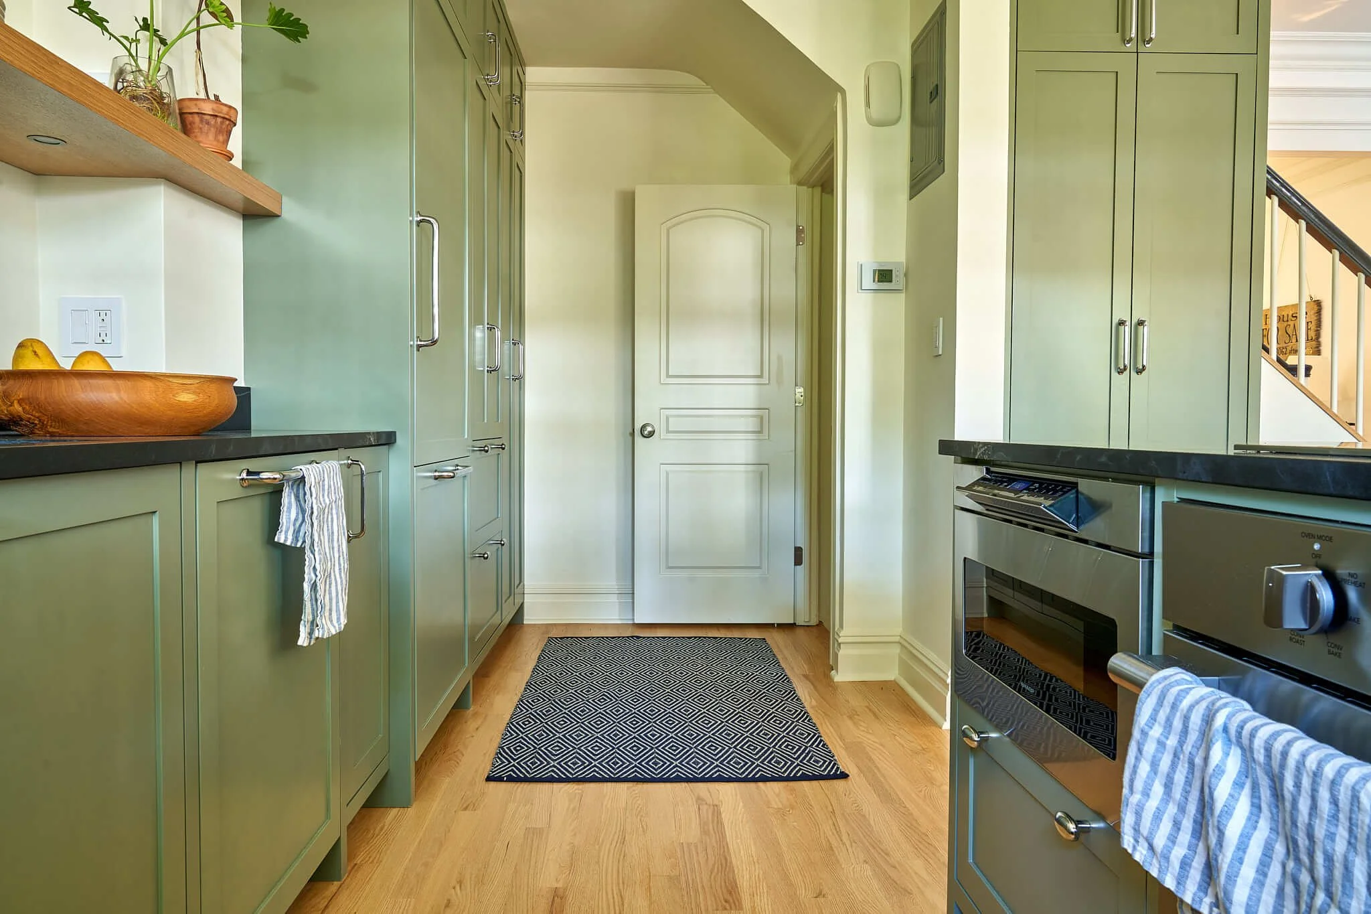
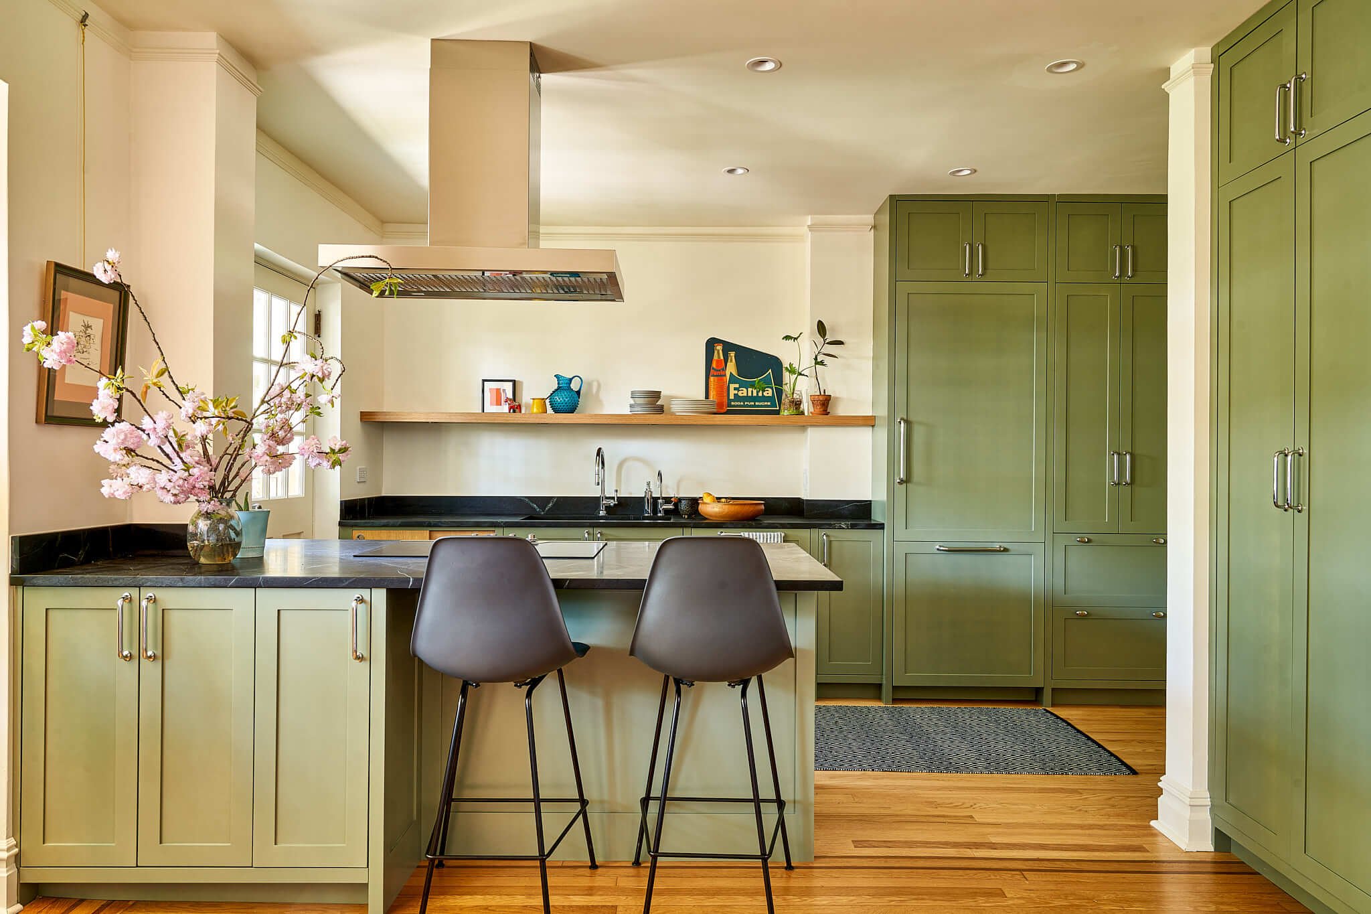
The basement was fully transformed into a family room, turning previously unused space into the functional heart of the home. On the ground floor, original mouldings were cleaned up and restored, new hardwood floors were laid throughout, and the kitchen received a complete overhaul — new layout, custom cabinetry, new lighting, and full material selection from countertops to hardware. The spatial planning of the kitchen was rethought entirely, improving flow and making the ground floor work as a single connected living level.
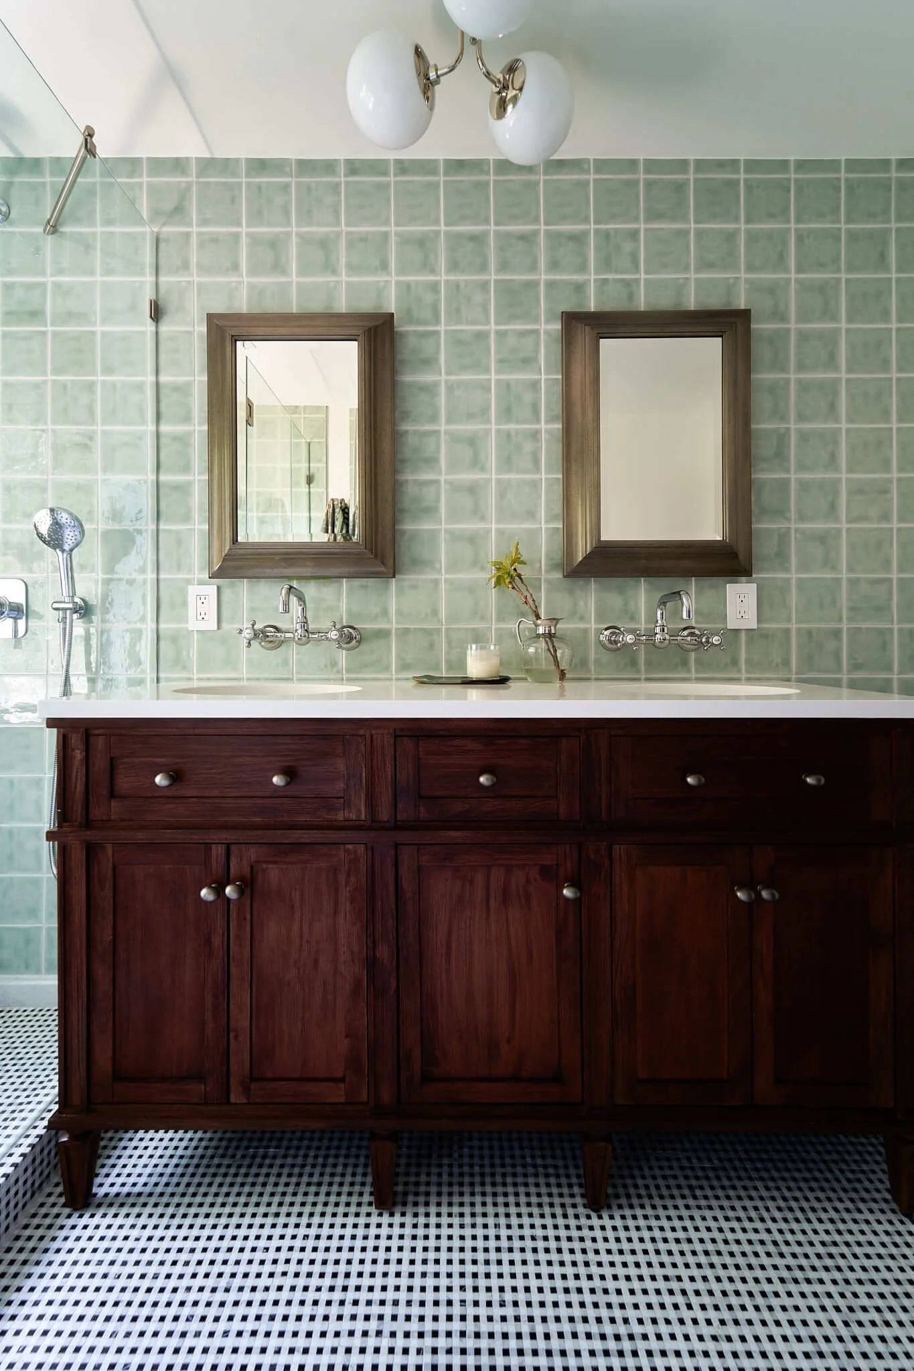
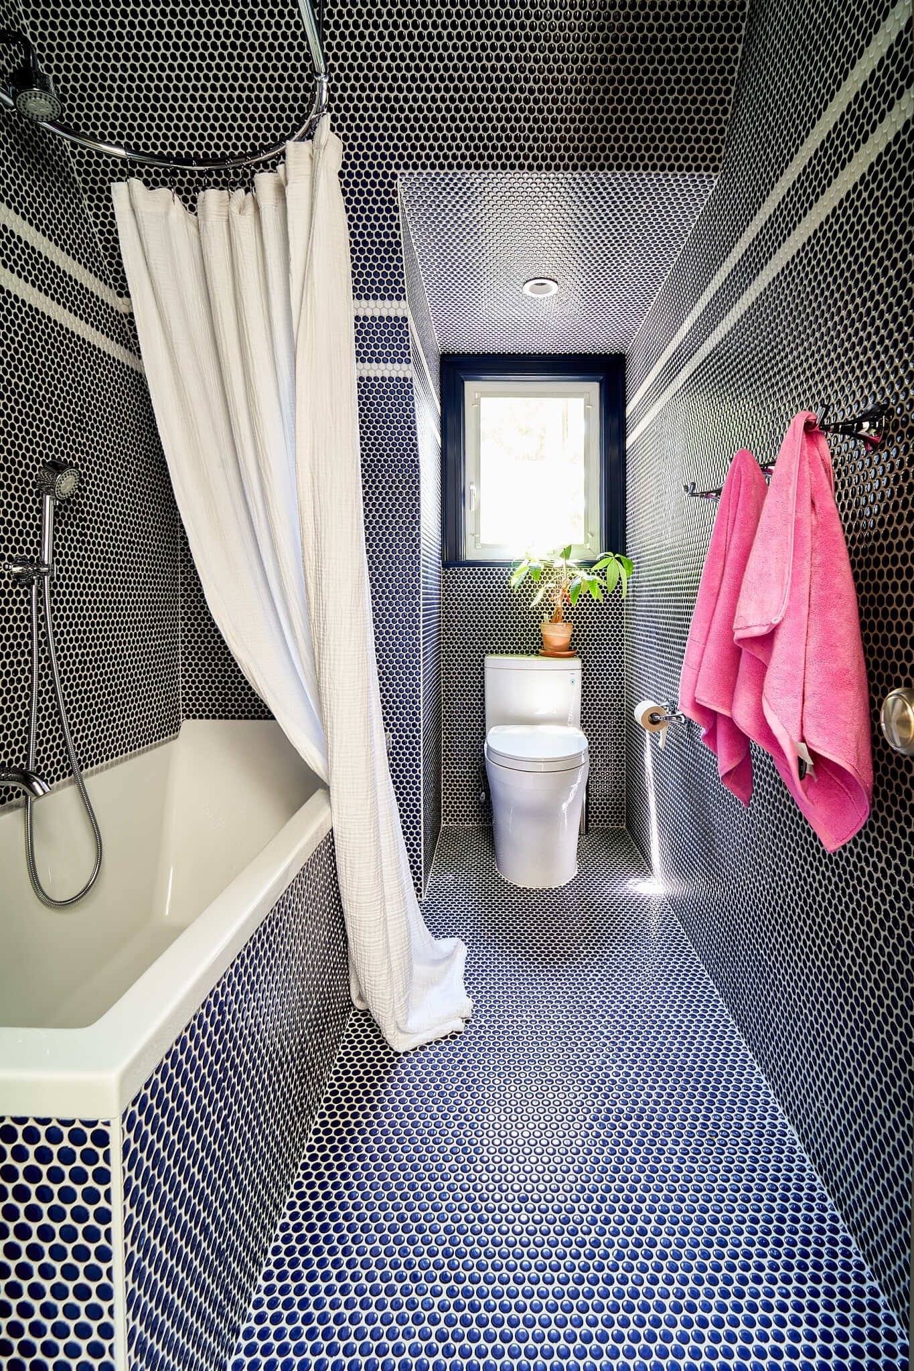
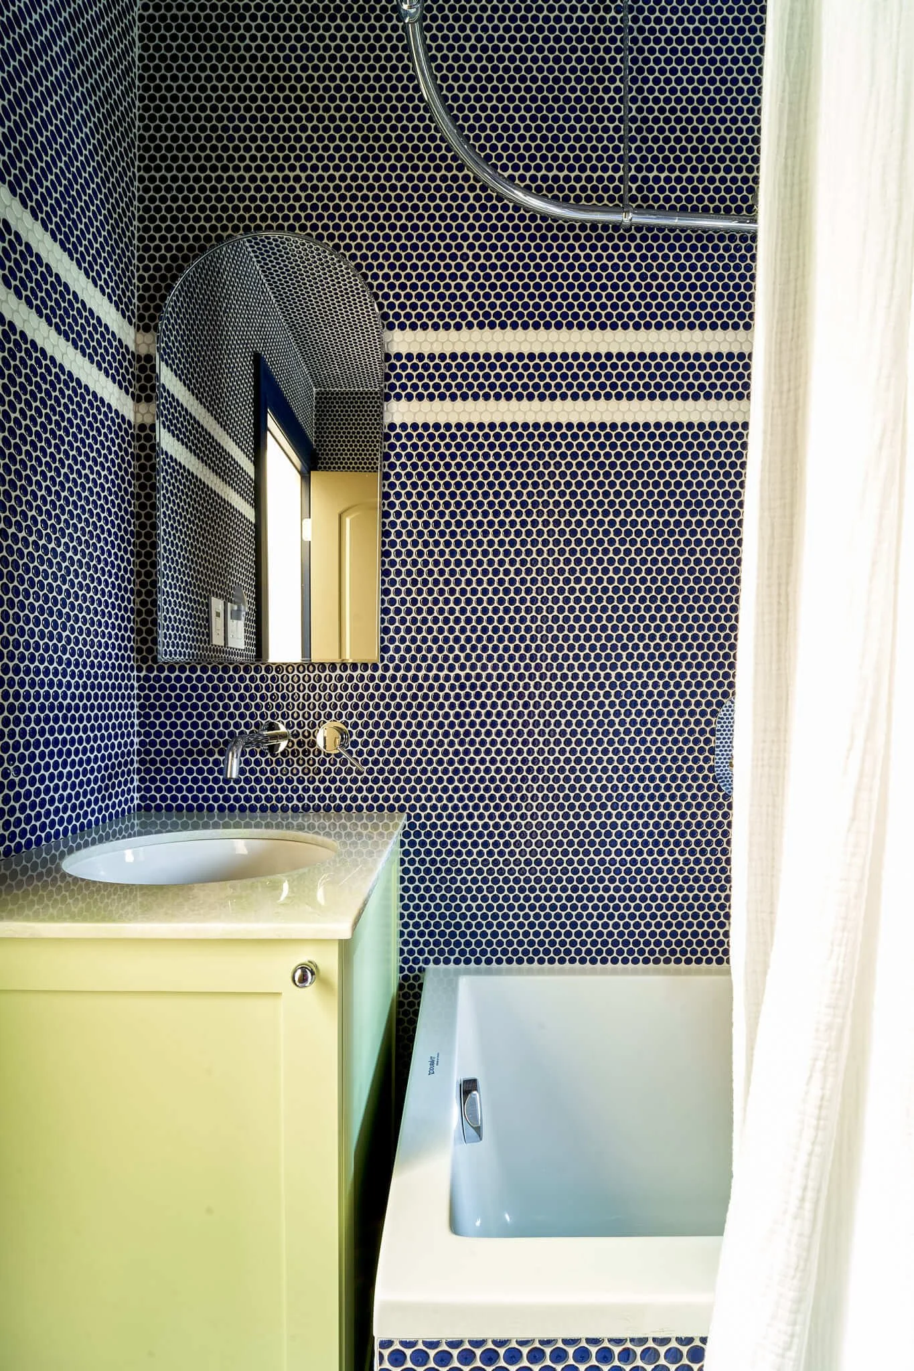
All three bathrooms were gutted and rebuilt from scratch. The primary bath is anchored by a double vanity and classic fixtures that complement the prewar bones of the building. The second bath takes a bolder direction — deep blue tile from floor to ceiling, a freestanding yellow sink, a clawfoot tub, and a color palette that is both unexpected and completely committed. The third bathroom follows the same level of custom millwork and material selection as the rest of the home. Every bathroom is distinct; none feel like an afterthought.
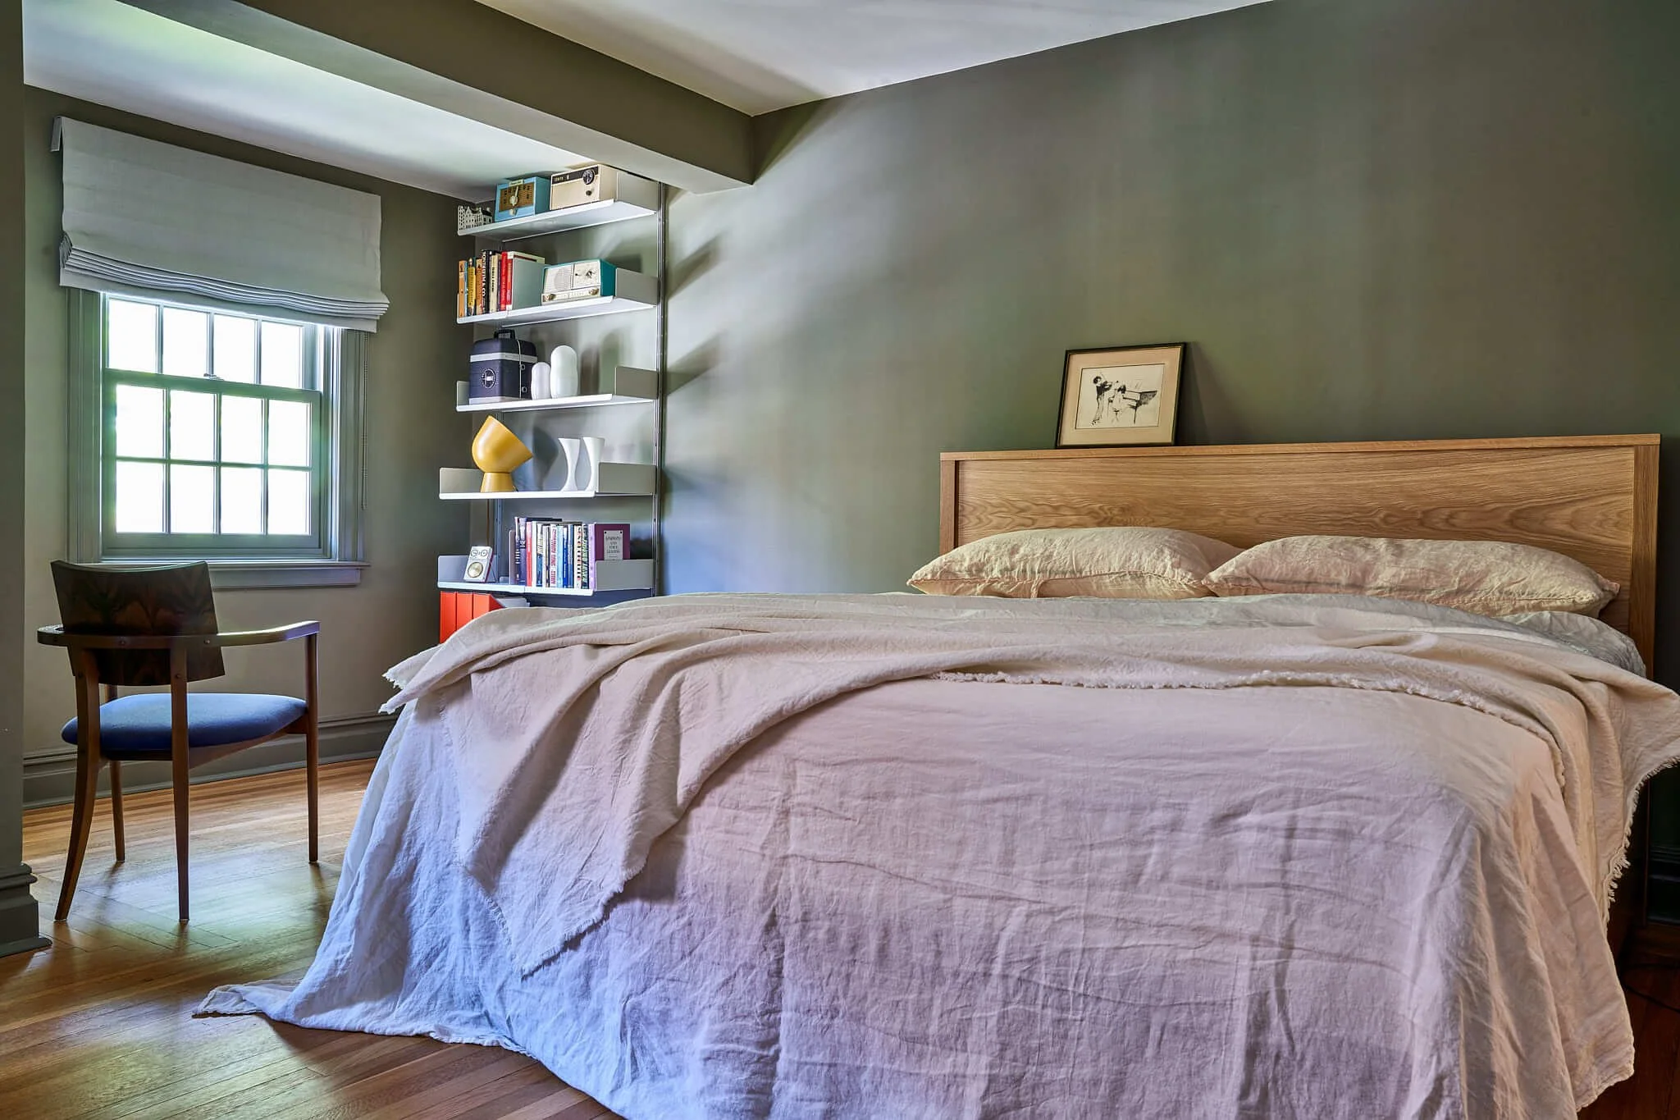
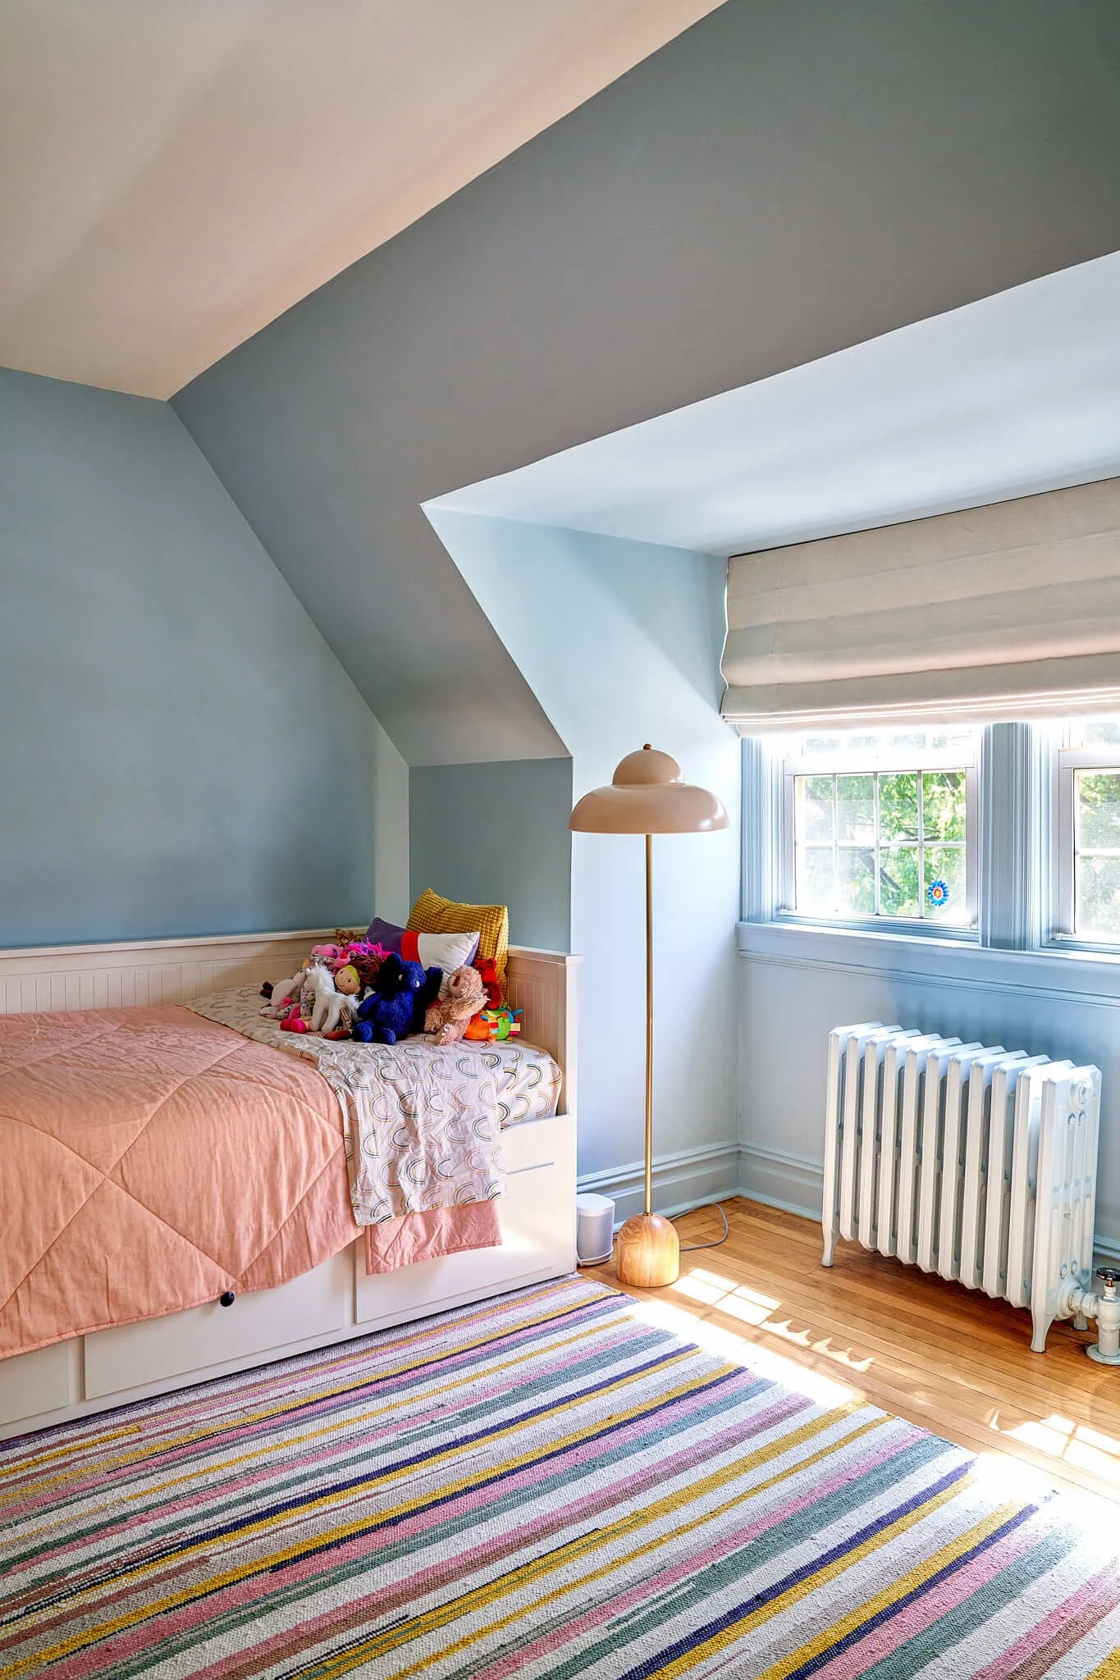
Throughout the upper floors, new lighting was installed across all rooms and painting was completed to a consistent standard throughout. Built-ins and custom millwork were added where the architecture called for it, restoring the interior design language of the original townhouse while bringing it fully into the present. Marble fireplaces were retained and restored as focal points on the primary living floors, and wainscoting and moulding details were preserved and cleaned up across the home.
On the exterior, a new rear stoop was constructed as part of the gut renovation scope, and all work was executed in compliance with Landmarks Preservation Commission requirements for this landmarked NYC property.
For owners of historic townhouses in New York City considering a full gut renovation, this project illustrates what design-build and construction management under one roof delivers — a home that has been completely rebuilt while remaining completely itself.