
Brooklyn Heights Renovations

Brooklyn Heights Townhouse Living Room and Custom Millwork
Design and Build by Mammoth
Photography by Joe Kramm

Brooklyn Heights Pre-War Living Room Renovation
Design and Build by Mammoth
Photography by Joe Kramm
Brooklyn Heights sits along the East River and is easily one of New York City's most iconic neighborhoods. Its brownstone-lined streets lead to the Brooklyn Heights Promenade, a walkway known for its famous views of the Statue of Liberty, the Manhattan skyline, and the harbor.
The neighborhood's history is still an important element in the culture of New York City, which is why it holds such a special status today. There are 19th-century brownstones, buildings covered with ivy, and quiet streets lined with trees that seem a world away from the busy city just across the Brooklyn Bridge.
Brooklyn Heights was the first neighborhood in New York City to be designated a historic district, so the sense of permanence felt today is by design. That preservation instinct is still alive — not as a symbol of the past, but present in local advocacy, in city policy, and in the expectations homeowners bring to a renovation.
A renovation in Brooklyn Heights means working within a framework that protects the neighborhood's identity, and doing that well takes more than good taste. It takes a team that actually understands the regulatory landscape here, the way these buildings were originally built, their character, their past — and where that history can still go.
The Brooklyn Heights Historic District and the Landmarks Preservation Commission
The Brooklyn Heights Historic District was established in 1965, making it the first historic district in New York City — designated years before Park Slope and DUMBO received similar recognition. The Landmarks Preservation Commission (LPC) oversees the district, and its focus is exactly what you'd expect: anything visible from the street. Brownstone facades, cornices, ironwork, stoops, and window replacements all fall under LPC review, while interior work — as long as it doesn't change anything visible from outside — is usually handled by the NYC Department of Buildings (DOB) instead.
This distinction matters enormously for homeowners. A full renovation inside a brownstone or pre-war co-op can typically move through DOB permitting without triggering a full LPC hearing. Exterior work is where things get slower — adding to a rear yard, swapping window styles, putting in new railings all need LPC approval, and depending on what you're asking for, you might get a same-day Staff-Level sign-off or end up waiting months for a full Commission hearing. A general contractor who's already filed LPC applications in this district knows which one you're likely facing before you even submit — and that alone can save you a season of waiting.
Community Board 2, City Council, and the Brooklyn Heights Association
Beyond LPC and DOB, renovations in Brooklyn Heights often involve a third layer: community and civic oversight. Brooklyn Community Board 2 — whose district includes Brooklyn Heights, DUMBO, and Fort Greene — weighs in on land use and larger development matters, while the local city council office fields resident concerns on everything from construction noise to sidewalk sheds. For smaller residential gut renovations, this layer rarely becomes a formal hurdle, but it does shape the neighborhood's unspoken expectations.
The Brooklyn Heights Association, one of the oldest civic groups in the city devoted to the neighborhood, has spent decades advocating for the preservation standards that keep the district intact. Homeowners renovating here often notice that neighbors, block associations, and the Association itself pay closer attention to construction than in other parts of Brooklyn — which makes clear communication, tidy job sites, and respect for posted work hours less about compliance and more about being a good neighbor on a street where everyone is watching.
The neighborhood has also seen a wave of waterfront development in recent years — Hudson Companies among the firms building new construction near Brooklyn Bridge Park, just a few blocks from streets where nothing gets built or altered without Landmarks sign-off. It's an odd thing to watch up close: glass and steel rising a short walk from block associations fighting to keep a single cornice line intact.
Structural Changes and Floor Plans
Late 19th- and early 20th-century New York construction speaks its own architectural language—one shared by the brownstones and pre-war buildings of Brooklyn Heights. At a structural level, this is defined by load-bearing exterior masonry walls, timber floor joists, and—in many buildings—interior bearing walls that were never meant to be casually removed. A full gut renovation almost always uncovers surprises the moment the plaster and lath come down—settled floor joists, outdated wiring hidden behind the walls, and more than a few things nobody expected. It is something every homeowner can—and should—expect.
Reworking a floor plan in one of these buildings requires refined design instinct as well as a precise structural engineering approach. Transforming a cramped, original layout into a space suited for modern living—such as a kitchen that opens into the living area rather than hiding behind a hallway wall, or a primary suite carved out of what was once two small bedrooms—requires a complete understanding of which walls carry structural loads and how to redirect those forces safely and effectively. This is typically achieved using concealed steel beams or columns that integrate seamlessly into the new design rather than interrupting it.
This is precisely the kind of decision Mammoth navigated in a recent 950-square-foot pre-war co-op renovation on Columbia Place. Rather than fight the apartment's low ceilings and intimate scale — a common condition in Brooklyn Heights' older co-op buildings — the design leaned into it, opening the floor plan to connect the kitchen directly to the living area. That single structural change improved daily flow through the apartment without sacrificing the compact, pre-war proportions that give these units their charm in the first place.
Comprehensive Design Across Historic Footprints
Renovating a historic townhouse or co-op in Brooklyn Heights room by room, in isolation, undermines the architectural integrity of the home. Isolated kitchen or bathroom fixes often lead to disjointed aesthetics and leave the underlying structural issues unaddressed. A comprehensive, full-home gut renovation takes the opposite approach — a unified one, where modern functionality, updated infrastructure, and refined interior architecture weave seamlessly through every floor and room.
That whole-home perspective matters especially in Brooklyn Heights, where historic proportions — grand parlor-floor ceilings, detailed crown moldings, original fireplace mantels — demand a consistent material language. Within a full gut transformation, the most-used spaces become natural extensions of the primary living areas. Custom millwork built for the living room alcoves flows directly into tailored kitchen cabinetry, while natural stone slabs and warm plaster finishes tie the primary suites, powder rooms, and kitchen surfaces together. Beyond aesthetics, a full design-build renovation handles the essential structural work in one coordinated phase — modernizing aged plumbing stacks, upgrading electrical systems for central HVAC, and reworking tight layouts to make the most of natural light and vertical space. The result is a thoughtful, fully integrated home where historic character and modern luxury exist in complete balance.
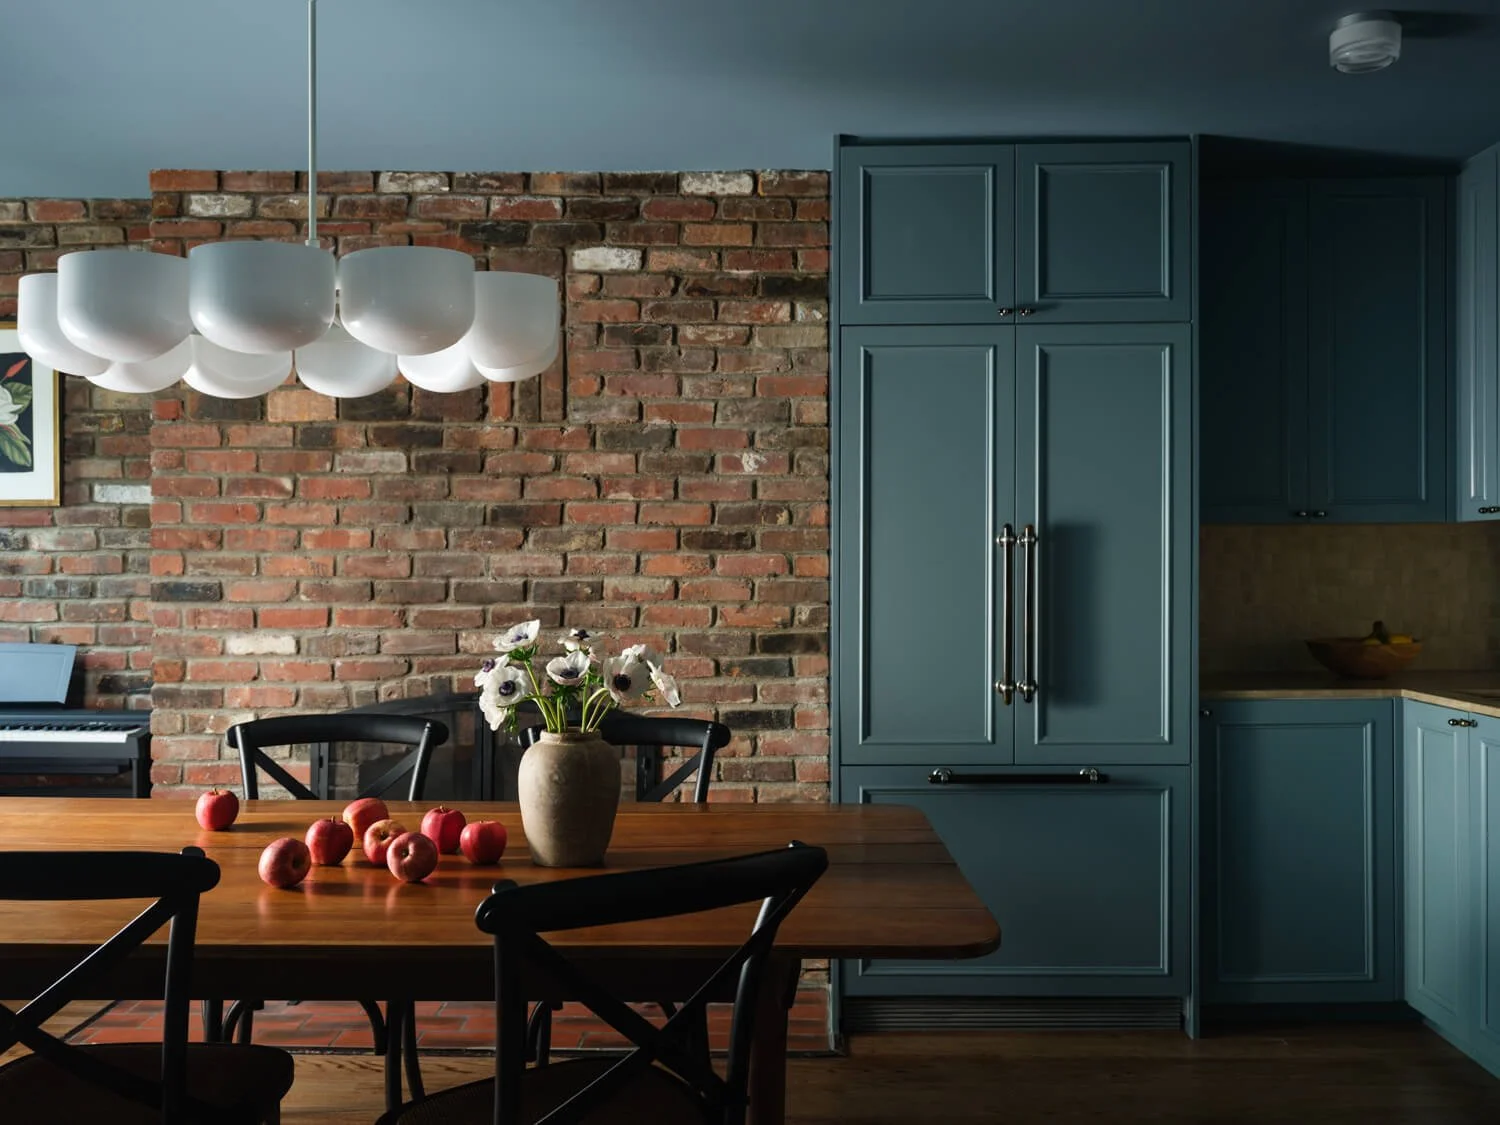
Brooklyn Heights Open Living Renovation
Design and Build by Mammoth
Photography by Joe Kramm
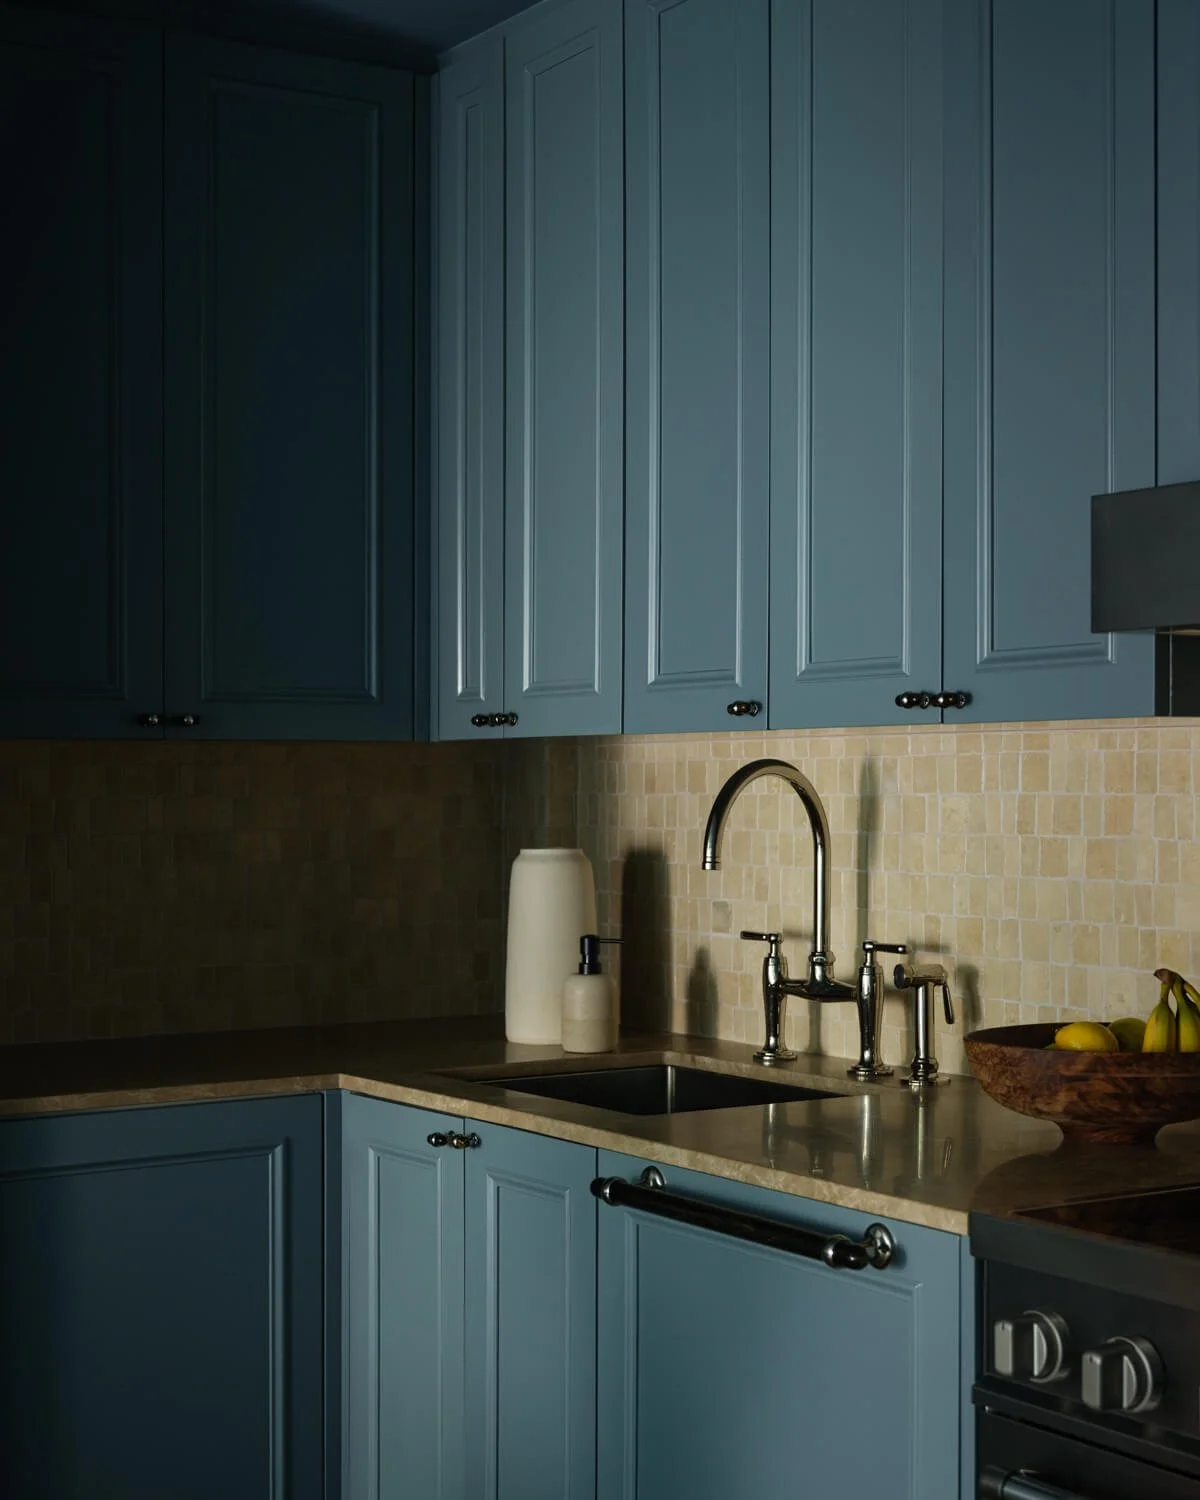
Brooklyn Heights Townhouse Kitchen Renovation
Design and Build by Mammoth
Photography by Joe Kramm
Pre-War Co-op Renovations and Working with the Board
Renovating in Brooklyn Heights means reckoning with the fact that a large share of its housing stock is pre-war co-op apartments — which adds a layer of complexity that has less to do with creativity than with bureaucracy and paperwork: the co-op board.
Most boards require detailed architectural plans, proof of contractor insurance, and a formal alteration agreement outlining permitted work hours, protection of common areas, and — in many buildings — a "wet-over-dry" restriction preventing kitchens or bathrooms from being relocated above a neighbor's living space.
Some Brooklyn Heights co-ops are self-managed, which can make the renovation process much smoother than in buildings run by larger management companies. On the Columbia Place project, for example, the self-managed board approved the work quickly, so construction started without long delays. Every building is different, though, so it's worth learning how your specific board operates before you set a renovation timeline.
During a co-op renovation, the general contractor does much more than just build. They handle insurance paperwork, coordinate elevator access, schedule noisy work during approved hours, and field questions from the board or managing agent. A contractor who knows Brooklyn Heights co-ops well understands what boards expect, which can help speed up the process from approval to move-in.
Interior Design and Historic Details
The historic details in a good Brooklyn Heights renovation mean everything — they're precisely what separates an average, even forgettable, renovation from an outstanding one: crown moldings, picture rail moldings, and the millwork that many pre-war apartments lost over decades of piecemeal updates. Reintroducing them isn't about historical reenactment; it's about restoring the proportions and texture that made these apartments feel distinct in the first place.
On the Columbia Place renovation, this meant introducing crown moldings and millwork where none had previously existed, layering in the architectural character the building's exterior always promised, but the interior had never delivered. Paired with dark stained hardwood floors running continuously through every room, the result leaned intentionally moody and enveloping rather than bright and neutral — a deliberate departure from the all-white, maximize-the-light approach so many pre-war renovations default to.
Interior design in Brooklyn Heights often works best when it's handled as part of the same process as construction, rather than as a separate phase bolted on afterward. Furniture selection, paint color, hardware, and millwork profiles all inform one another, and a renovation that treats interior design as an afterthought tends to show it — mismatched finishes, awkward transitions between old and new, a home that feels assembled rather than designed. A full-service approach, where the same team managing the gut renovation also handles furniture and decor, tends to produce interiors that feel resolved from the first room to the last.
That is why, for this specific kind of project, a design-build approach serves it best.
A Team with a Design-Build Methodology
Renovating in Brooklyn Heights means navigating LPC review for any exterior work, DOB permitting for interior construction, co-op board approval where applicable, and the informal expectations of a historic, tightly-knit neighborhood — all while executing the kind of structural and design work that a century-old building demands. Coordinating all of that through separate architects, engineers, contractors, and designers introduces exactly the kind of communication gaps that lead to delays and budget creep.
A design-build approach — where architectural design, structural engineering, permitting, general contracting, and interior design all sit within a single team — removes much of that friction. It means the same team drafting the LPC application understands what the structural engineer needs, and the same team managing construction is the one selecting finishes, so nothing gets lost in translation between phases.
At Mammoth, this is the approach we brought to a recent pre-war co-op renovation on Columbia Place in Brooklyn Heights: a full gut renovation of a 950-square-foot two-bedroom, one-bath apartment, opening the floor plan, introducing custom millwork and moldings throughout, and handling furniture and decor selection as part of the same scope — a single process from demolition to move-in-ready home.
Final Thoughts
Renovating in Brooklyn Heights is to fully comprehend that this neighborhood’s character and history are unique, and it’s specialness is their greatest potential. The brownstones and pre-war co-ops carry more than a century of existence and legacy, protected by the oldest historic district designation in the city and watched over by neighbors, civic groups, and a Landmarks Preservation Commission that takes its mandate seriously. The best renovations here integrate that context and work within it, using thoughtful structural changes, historically-informed millwork, and considered material choices to create homes that feel both entirely modern and unmistakably of their place.
Whether you're opening up a co-op floor plan, restoring the millwork a previous renovation stripped away, or planning a full gut renovation from the studs out, success in Brooklyn Heights comes down to the same principle that applies across every historic Brooklyn neighborhood: work with a team that understands the regulatory landscape as well as it understands the architecture, and let the building's history guide the design rather than compete with it.
FAQ
Do I need Landmarks Preservation Commission approval to renovate my Brooklyn Heights apartment?
Depends on what you're touching. Stay inside the walls and you're generally just dealing with standard NYC Department of Buildings permits. Step outside — new windows, facade repairs, a rear addition — and LPC review kicks in, since Brooklyn Heights was the city's first designated historic district.
How long does a gut renovation typically take in Brooklyn Heights?
Building out a full gut renovation of a brownstone or pre-war co-op usually runs 6 to 12 months, though that number moves depending on scope and what condition the existing structural systems are in. Before any of that starts, though, budget another 3 to 5 months for design, permitting, and — if you're in a co-op — board approval.
Is it harder to renovate a co-op in Brooklyn Heights compared to a brownstone?
Co-ops add a step townhouses skip entirely: the board. How much that slows things down really comes down to the building. Self-managed co-ops tend to move fast. Buildings with more formal management? Expect more paperwork and a longer wait.
Can I open up the floor plan in a pre-war Brooklyn Heights apartment?
Usually, yes. Walls that aren't load-bearing come down without much fuss. The ones that are load-bearing need steel beams or columns to redirect the weight safely — and if the wall you're after is shared with a neighbor or touches the building's core systems, you'll need the co-op board's sign-off too.
What should I expect to pay for a high-end renovation in Brooklyn Heights?
Somewhere between $350 and $650 per square foot, sometimes more — roughly in line with what you'd see in other historic Brooklyn neighborhoods. Where you land in that range depends on the age of the structural systems, how much custom millwork you're after, and whether the mechanicals and electrical need a full overhaul.
