
Upper East Side Renovations
Table of Contents
The Upper East Side extends from the eastern side of Central Park to the East River, and within that stretch sits one of the most architecturally diverse sections of Manhattan. Museum Mile runs along Fifth Avenue, prewar limestone buildings line the side streets of Lenox Hill and Carnegie Hill, and in Yorkville, nearer the river, postwar towers sit alongside older prewar buildings. Hardly any other neighborhood in the city shows this much variety within a single zip code — a co-op built in 1910 might sit two blocks from a glass condo built in 2015, and in their own ways, both are typical of the Upper East Side.
This variety is exactly what makes apartment renovations on the Upper East Side so distinctive. Unlike Brooklyn's landmarked brownstone neighborhoods, where a single regulatory framework and architectural language apply across the board, there's no such uniformity here — no single code, no single style every apartment has to follow. A successful renovation starts with understanding the specific building you're working with, because a full-scale renovation in a 1920s Carnegie Hill co-op and a complete overhaul of a Yorkville condo tower call for entirely different approaches, even when the end goal — a home that's considered, well-built, and suited to how someone actually lives — stays the same.
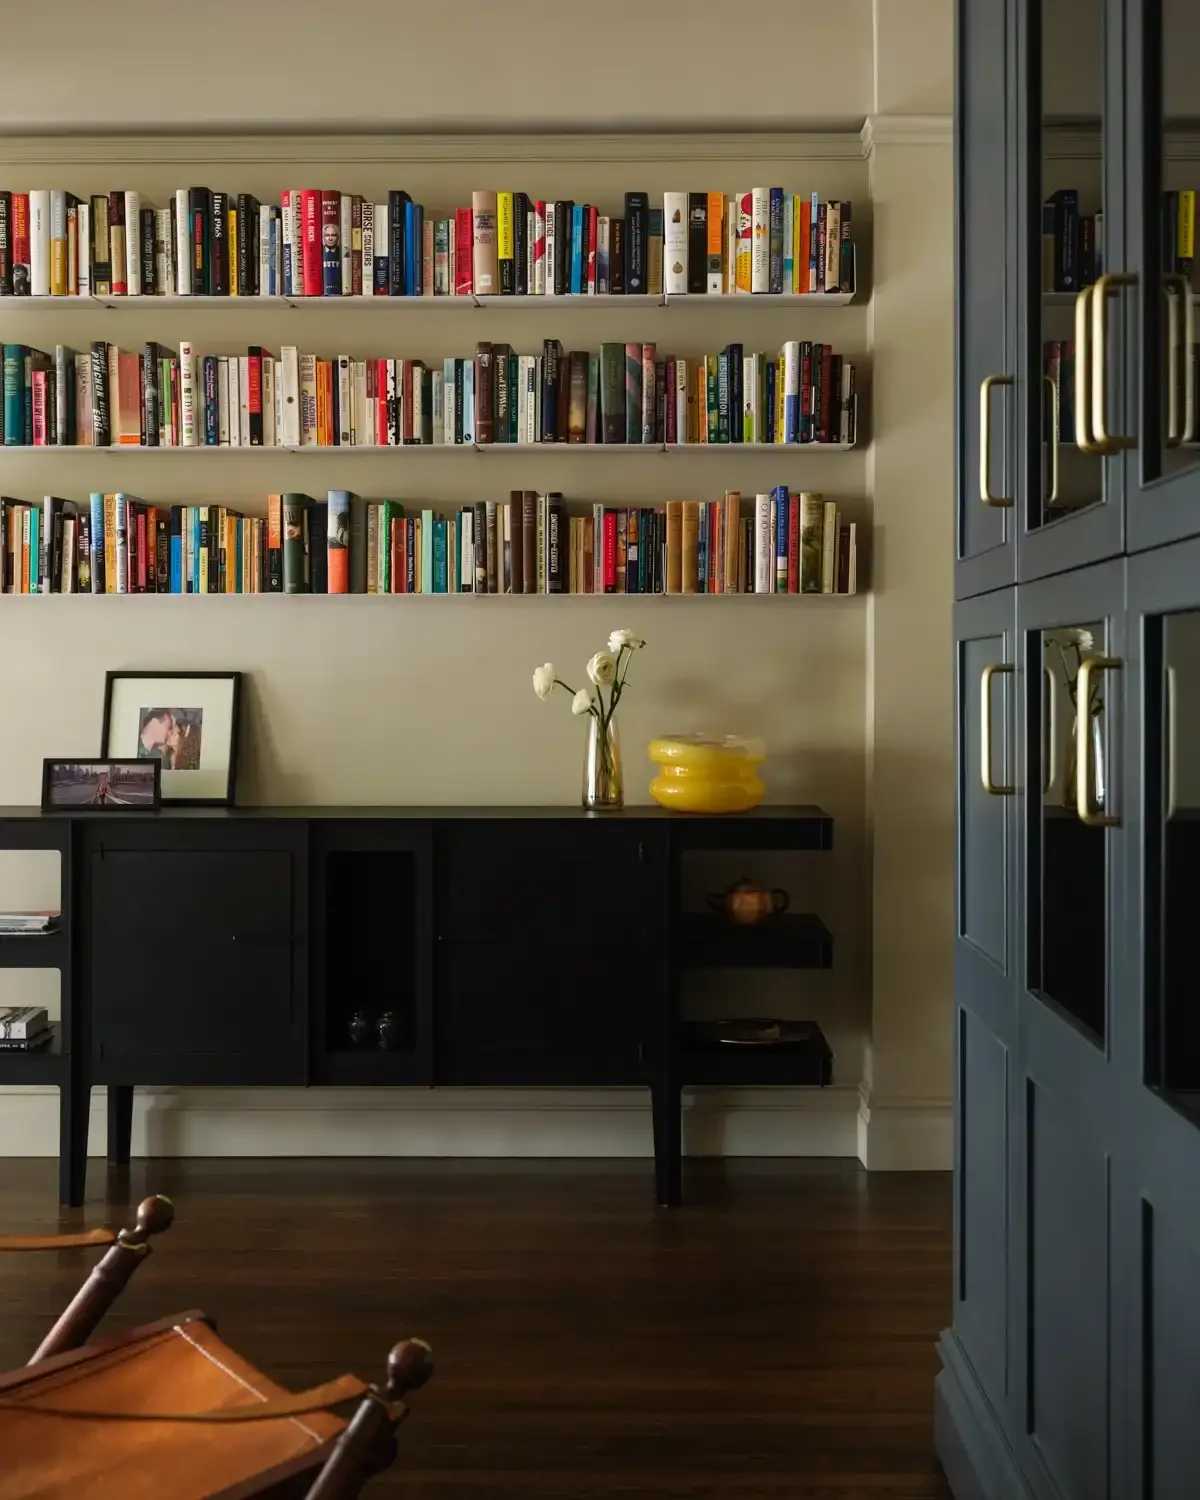
Pre-War Custom Millwork and Built-In Shelving
Design and Build by Mammoth
Photography by Joe Kramm
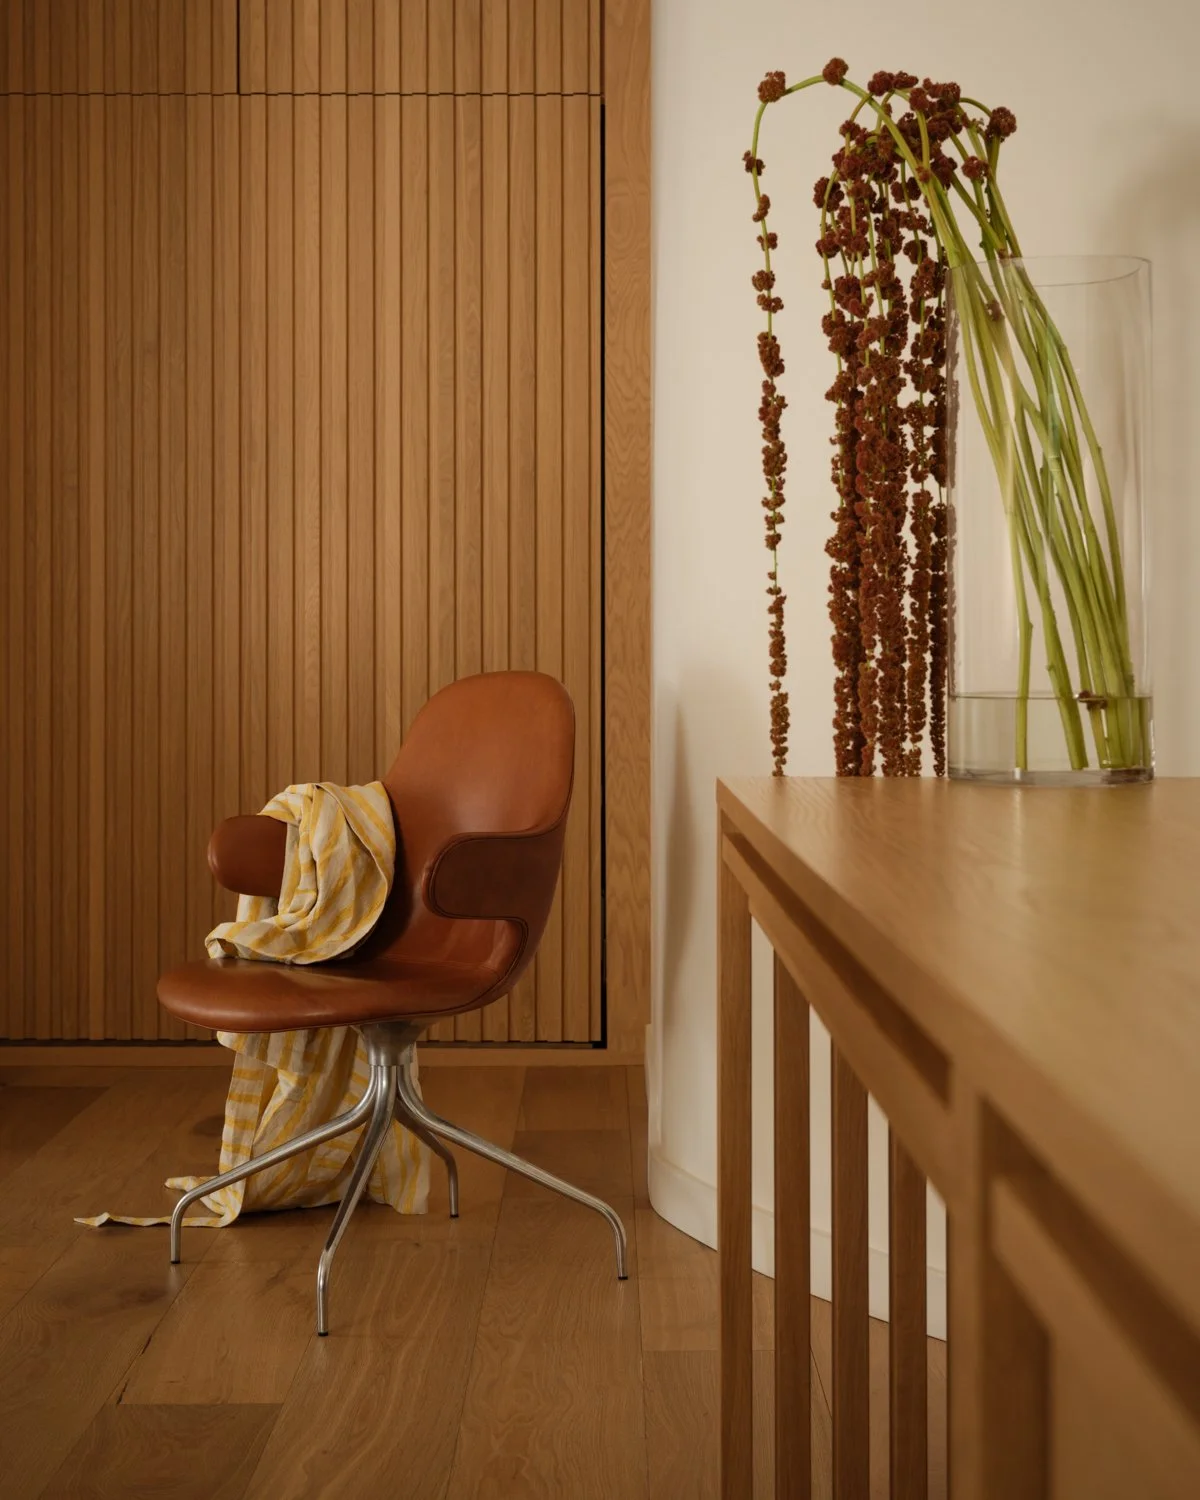
Pre-War Co-op Gut Renovation and Furniture Design
Design and Build by Mammoth
Photography by Joe Kramm
A Neighborhood Built in Layers
The stretch running from Lenox Hill through Carnegie Hill and into Yorkville is iconic for many reasons—most notably as a testament to nearly a century of New York residential architecture. Lenox Hill and Carnegie Hill hold some of the city's most established prewar co-op buildings: brick and limestone facades, soaring ceilings, and layouts designed around formal rooms rather than open concepts. Carnegie Hill, in particular, encompasses a historic district where exterior modifications are subject to review by the Landmarks Preservation Commission (LPC), much like the brownstone neighborhoods across the river.
Move east toward Yorkville and the building stock shifts. Postwar co-ops and newer condo developments sit alongside older prewar structures, and outside of the historic district, most exterior regulatory concerns fall away entirely — renovation work is governed primarily by the NYC Department of Buildings (DOB) and, for co-ops and condos alike, by the building's own board or management.
The value of architectural detail is, in fact, the constant in this equation. Regardless of whether a specific building carries landmark protection, preserving original moldings, herringbone floors, and hardware that has survived a century of changing owners is almost always worth it. It's not about satisfying a commission — plenty of Upper East Side buildings fall outside any historic district entirely — it's that those details are what make a luxury Upper East Side renovation truly shine.
The Co-op Board Factor
A large share of the Upper East Side's housing stock consists of pre-war co-ops, and homeowners renovating one should expect one of the toughest board approval processes in New York. Older buildings in Lenox Hill and Carnegie Hill in particular have earned a reputation for it — plans get reviewed by the board's own engineer, insurance requirements run stricter than most contractors are used to, construction hours are locked down tight, and more than a few boards still want a formal presentation before they'll sign off on anything.
Two restrictions show up again and again in these renovations. Keep both in mind before you start planning. First, there's the "wet-over-dry" rule — kitchens and bathrooms can't move above a neighbor's bedroom or living room, full stop. Second, and this one catches people off guard more often: the building's risers and shared plumbing. A lot of these co-ops are still running on the original stacks, built decades before anyone anticipated how many bathroom renovations a single building would see over its lifetime. Boards have gotten cautious about that — understandably, since one bad connection can mean a flooded ceiling two floors down.
Preparation is really what separates a smooth approval from a slow one here. Show up with structural engineering already worked out, contractor documentation in order, and a real understanding of that specific building's alteration agreement, and plans tend to move fast. Show up without those things and expect the board to send you back for round after round of revisions. A design-build team that handles planning, board paperwork, and construction as one job with dedicated project managers — rather than three separate ones — is usually the difference between the two.
Combining Apartments: The Upper East Side's Signature Renovation
The renovation most closely associated with the Upper East Side is the apartment combination — buying the unit next door and merging it with your own. Most of the neighborhood's prewar buildings were built with smaller, more compartmentalized layouts than people want today, and rather than move, plenty of longtime residents would rather combine two apartments into one.
Long before a wall comes down, though, the planning has to be rigorous. It's not just a question of where the shared wall can open. You're reconciling two layouts that were never designed together, sometimes two different ceiling heights if the units were renovated separately over the years, and — the part that trips people up most — two mechanical systems that now have to work as one. Done well, a combination doesn't feel like two apartments stitched together. It feels like it was always one home.
This is also where co-op board approval gets more involved, since combining units usually requires sign-off on the ownership structure itself, not just the construction plan. Some buildings have done this before and have a process in place; others are figuring it out for the first time right alongside the homeowner. Either way, a general contractor and design team who've handled Upper East Side combinations before can shorten that learning curve considerably.
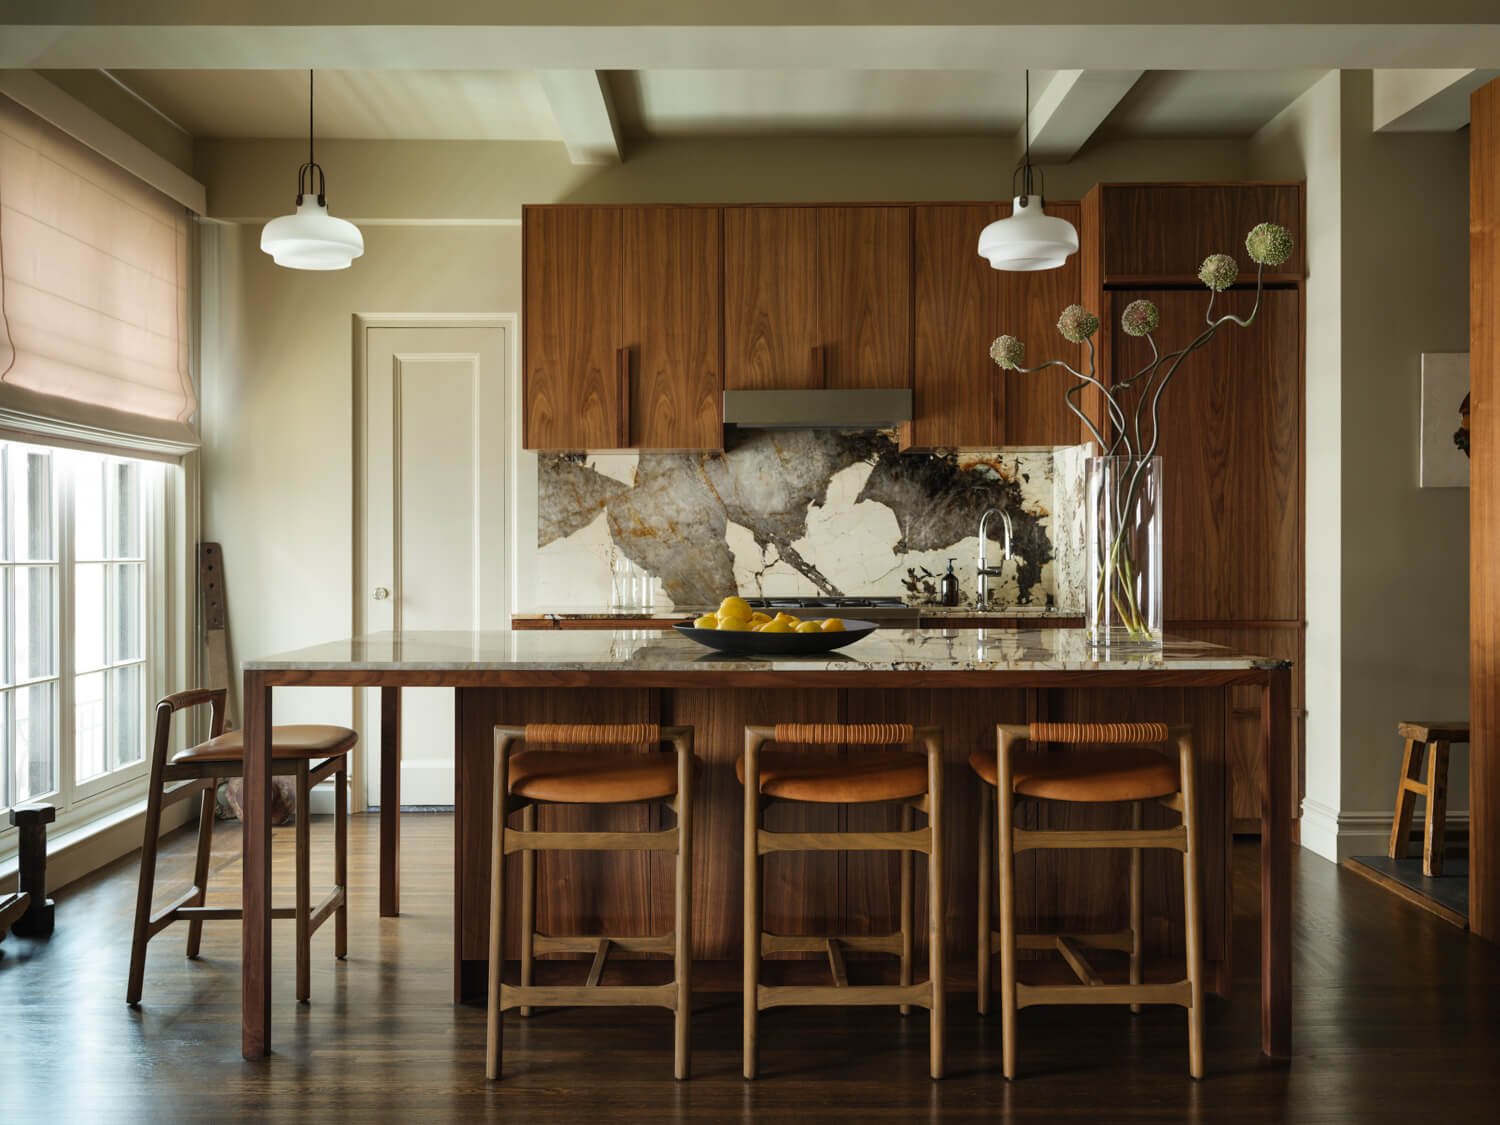
Pre-War Open-Concept Kitchen Renovation
Design and Build by Mammoth
Photography by Joe Kramm
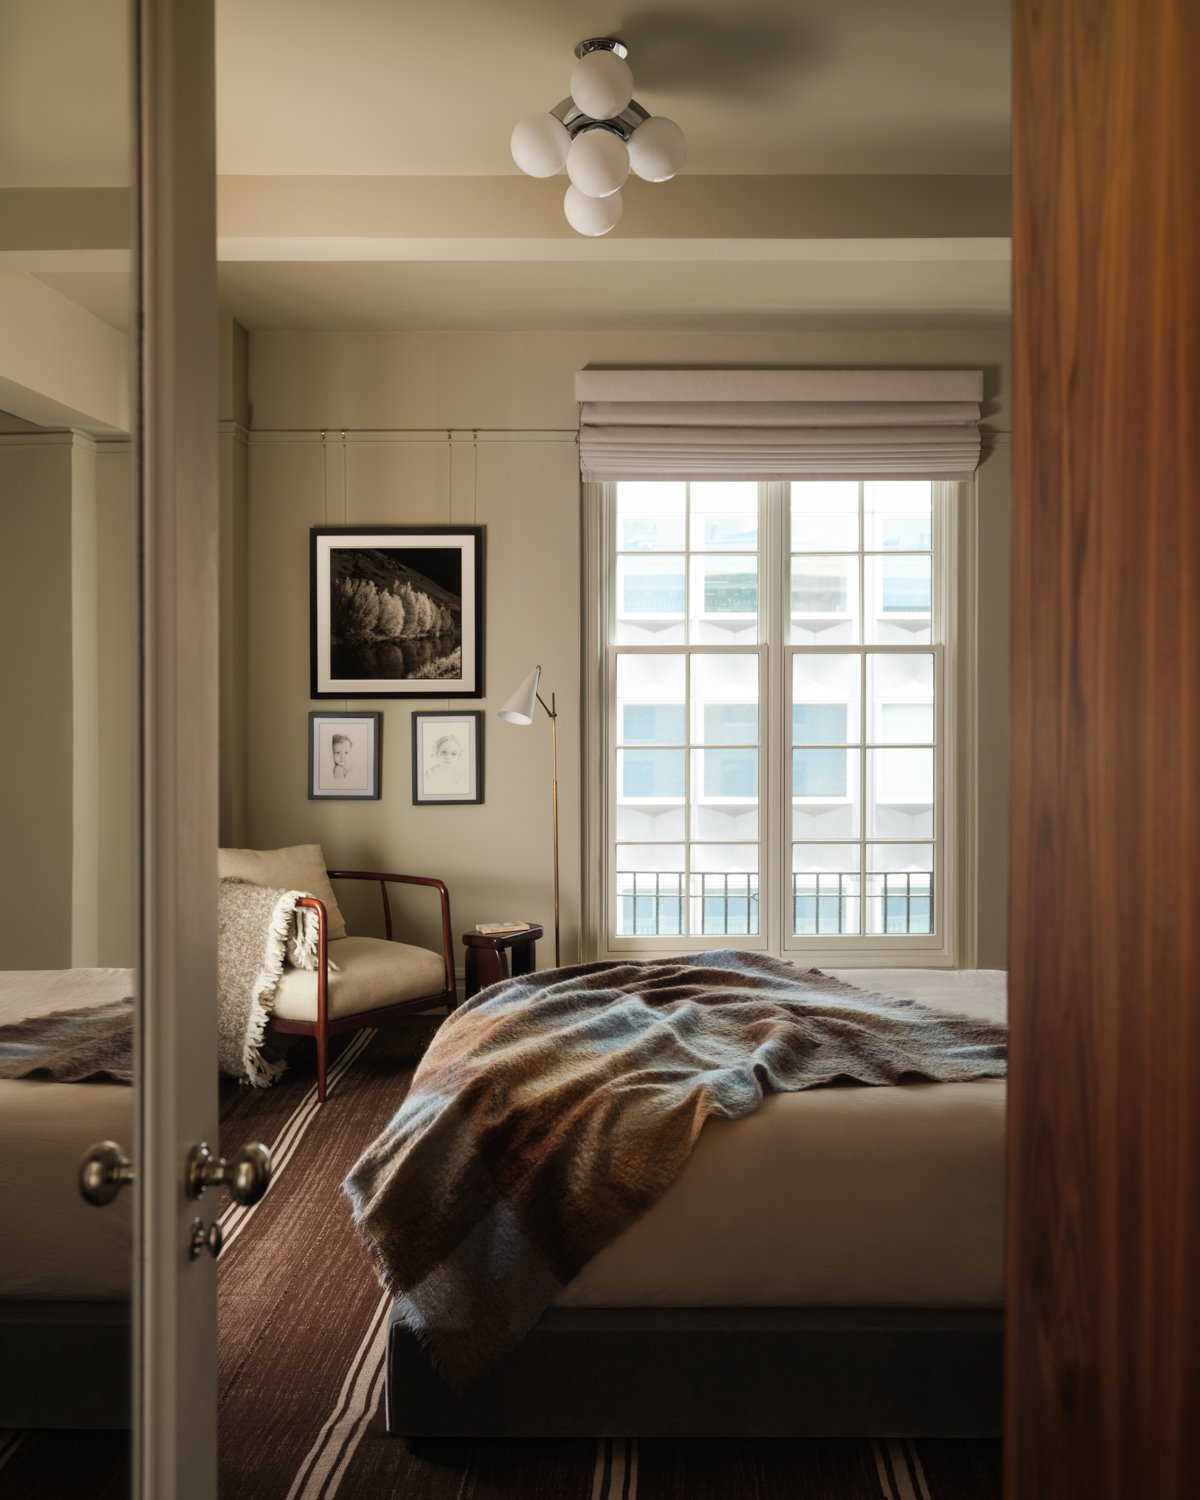
Pre-War Bedroom Renovation with Walnut Millwork
Design and Build by Mammoth
Photography by Joe Kramm
Integrated Spatial Planning: Beyond Room-by-Room Upgrades
In a luxury renovation — the kind that defines the Upper East Side — individual spaces should never feel like disconnected, piecemeal updates. Treat a kitchen or bathroom as an isolated fix, and the result is often jarring stylistic breaks and missed opportunities for real structural efficiency. A comprehensive gut renovation does the opposite: it treats the apartment as one unified environment. Reallocating square footage to open up sightlines, running updated plumbing and electrical behind the scenes — a full-scope approach means the kitchen, the primary bath, the living spaces all work in complete harmony, aesthetically and functionally.
In a full gut transformation, the high-impact spaces are designed as natural extensions of the whole, not as rooms bolted on afterward. Everything feels intentional. Nothing reads as a separate upgrade dropped into an otherwise untouched apartment — it all belongs to the same home. Custom oak millwork used for the living room built-ins carries straight through into the kitchen cabinetry. Stone slabs chosen for the kitchen surfaces inform the palette in the primary and guest bathrooms too. A holistic design-build process handles the harder technical problems — rigid pre-war wet-zone restrictions, rerouting main gas lines, modernizing the structural layout — all in one coordinated phase, instead of piecemeal fixes stacked on top of each other. The result is a home that's fully integrated, built around how the people living there actually use it.
Interior Design as Structure, Not Decoration
On the Upper East Side, interior design and construction are rarely separable the way they might be in a lighter renovation elsewhere. Given how much of this neighborhood's housing stock involves reworking existing floor plans — combining units, reopening kitchens, expanding bathrooms — spatial planning and interior design decisions have to happen in tandem with the architectural work, not after it.
In this process, architectural detail takes center stage. Crown moldings, wainscoting, herringbone or parquet flooring, and original door and window casings are common in Upper East Side prewar buildings, and the best renovations treat these details as a design language to work within, rather than a constraint to remove. Even in postwar condos without that level of prewar detail, thoughtful millwork and trim can be introduced to give a newer building some of the architectural texture buyers associate with the neighborhood's older housing stock.
Handling interior design and construction as one integrated process — instead of hiring a contractor for the build and a separate designer for the finishes — tends to produce homes that feel resolved rather than assembled. It also simplifies decision-making considerably: material selections, cabinetry details, and floor plans can all be evaluated together, rather than adjusted repeatedly as separate teams weigh in at different stages.
From Gut Renovation to Move-In
A full home renovation on the Upper East Side can mean very different things depending on the building. In a prewar co-op, it typically means a true gut renovation — stripping the apartment to the studs, addressing structural conditions behind the walls, and rebuilding the layout, systems, and finishes from scratch. Nothing gets skipped or assumed; every detail behind those walls gets accounted for before anything goes back up. Postwar condos are a different story. There's usually less structural work involved, but the systems upgrades tend to run bigger — a lot of these buildings are still running mechanicals that were only ever meant to last a few decades, and those decades are long gone.
The building type changes what you're dealing with. It doesn't change how you should manage it. A full home renovation goes easiest when architectural design, structural engineering, interior design, and construction all sit with one team instead of getting handed off between separate firms — and on the Upper East Side, where co-op board approval, apartment combinations, and building-specific plumbing constraints show up constantly, that's usually what keeps a project on schedule.
Choosing a General Contractor for the Job
Finding the right general contractor matters everywhere, but the range of building types on the Upper East Side makes it especially important here. A contractor experienced in Carnegie Hill's landmarked prewar co-ops may have never worked on a large-scale systems upgrade in a Yorkville postwar tower, and the two jobs require genuinely different expertise — one centered on navigating LPC review and a demanding co-op board, the other on managing extensive mechanical work and coordinating major systems upgrades across a building with tighter, more standardized layouts.
A design-build approach puts architectural design, interior design, and general contracting under one team, and that alone removes much of the friction that comes from coordinating separate firms across a project this varied. It means the team drafting a co-op board submission understands exactly what the structural engineer needs, and the team managing construction is the same one selecting materials — so nothing gets lost between the design intent and the finished home. Communication tends to stay simple, with one point of contact rather than several, so if something comes up on-site, there's a single person who can actually explain what's happening. For a project of this scale, that structure matters — everyone involved has visibility into the parts of the job that affect their own, and the work tends to move more smoothly as a result.
Final Thoughts
You can't renovate an apartment on the Upper East Side "by the book" — no single building here follows the same approach, and that's part of what makes residential renovations in this neighborhood so interesting. Whether it's a co-op in Lenox Hill, an apartment in the Carnegie Hill historic district, or a luxury condo in Yorkville, each project calls for a different read on regulation, structure, and design. Yet they share one thing in common: careful attention to architectural detail, thoughtful decisions about materials, and homeowners who want their home to feel intentional.
Whether the project is a single kitchen update, a full bathroom remodel, or a full home renovation built around combining two apartments into one, success on the Upper East Side comes down to matching the right team to the right building — one that understands the specific building requirements, DOB permitting, and insurance documentation that come with prewar co-ops, condos, and lofts alike, and can carry a homeowner's vision through every stage, from first floor plan to custom millwork to final walkthrough.
Every luxury renovation is a challenge for one reason or another — these buildings have their own quirks, built in a time when the lifestyle and routines of the people inhabiting them were enormously different from today's. But done right, these kinds of projects are the most rewarding. The result is a home that honors its past while still shining brightly into the future, because renovations like these accommodate the needs of the people who are going to grow in them, and evolve alongside them.
FAQ
Do I need approval to renovate in a Carnegie Hill Historic District building?
Depends on what you're touching. Anything visible from the street — windows, facade work, additions — goes through Landmarks Preservation Commission review if the building sits inside the historic district. Interior work skips LPC entirely and just goes through the normal NYC Department of Buildings permitting.
How does combining two apartments on the Upper East Side actually work?
There's the construction side, and then there's the ownership side — and the co-op board weighs in on both. Beyond just approving the renovation plan, they have to sign off on the ownership structure itself. On the construction end, you're reconciling two floor plans that were never meant to be one, lining up mechanical systems, and usually dealing with some mismatch in ceiling height or finish level between the original units.
What's different about renovating a pre-war co-op versus a condo here?
Pre-war co-ops come with more structural baggage — older plumbing stacks, load-bearing walls, and a formal board that has to approve everything. Condos move faster and give you more flexibility, but don't assume that means less work. Postwar buildings often need bigger systems overhauls, since the original mechanicals are now decades past their prime.
How long does a full gut renovation take on the Upper East Side?
Building it out usually runs 6 to 14 months, depending on scope and building type. Before any of that starts, budget another 3 to 6 months for design, permitting, and — if you're in a co-op — board approval.
What should I budget for a kitchen renovation up here?
Low six figures and up for a high-end job. Where you land depends on how much custom cabinetry you want, how far you go with material selection, and whether plumbing or electrical need to move as part of the work.
