
Midtown Manhattan Renovations
Table of Contents
The Architectural Typologies of Midtown Manhattan
Pre-War Co-ops & Condominiums
Post-War Brick Towers
Modern Luxury Condos & High-Rises
Converted Commercial Lofts
The Design-Build Approach in Midtown Residential Renovations
In the Field: Real-World Midtown Examples
77 Park Avenue
16 West 32nd Street
Key Steps to Prepare for a Midtown Manhattan Apartment Renovation
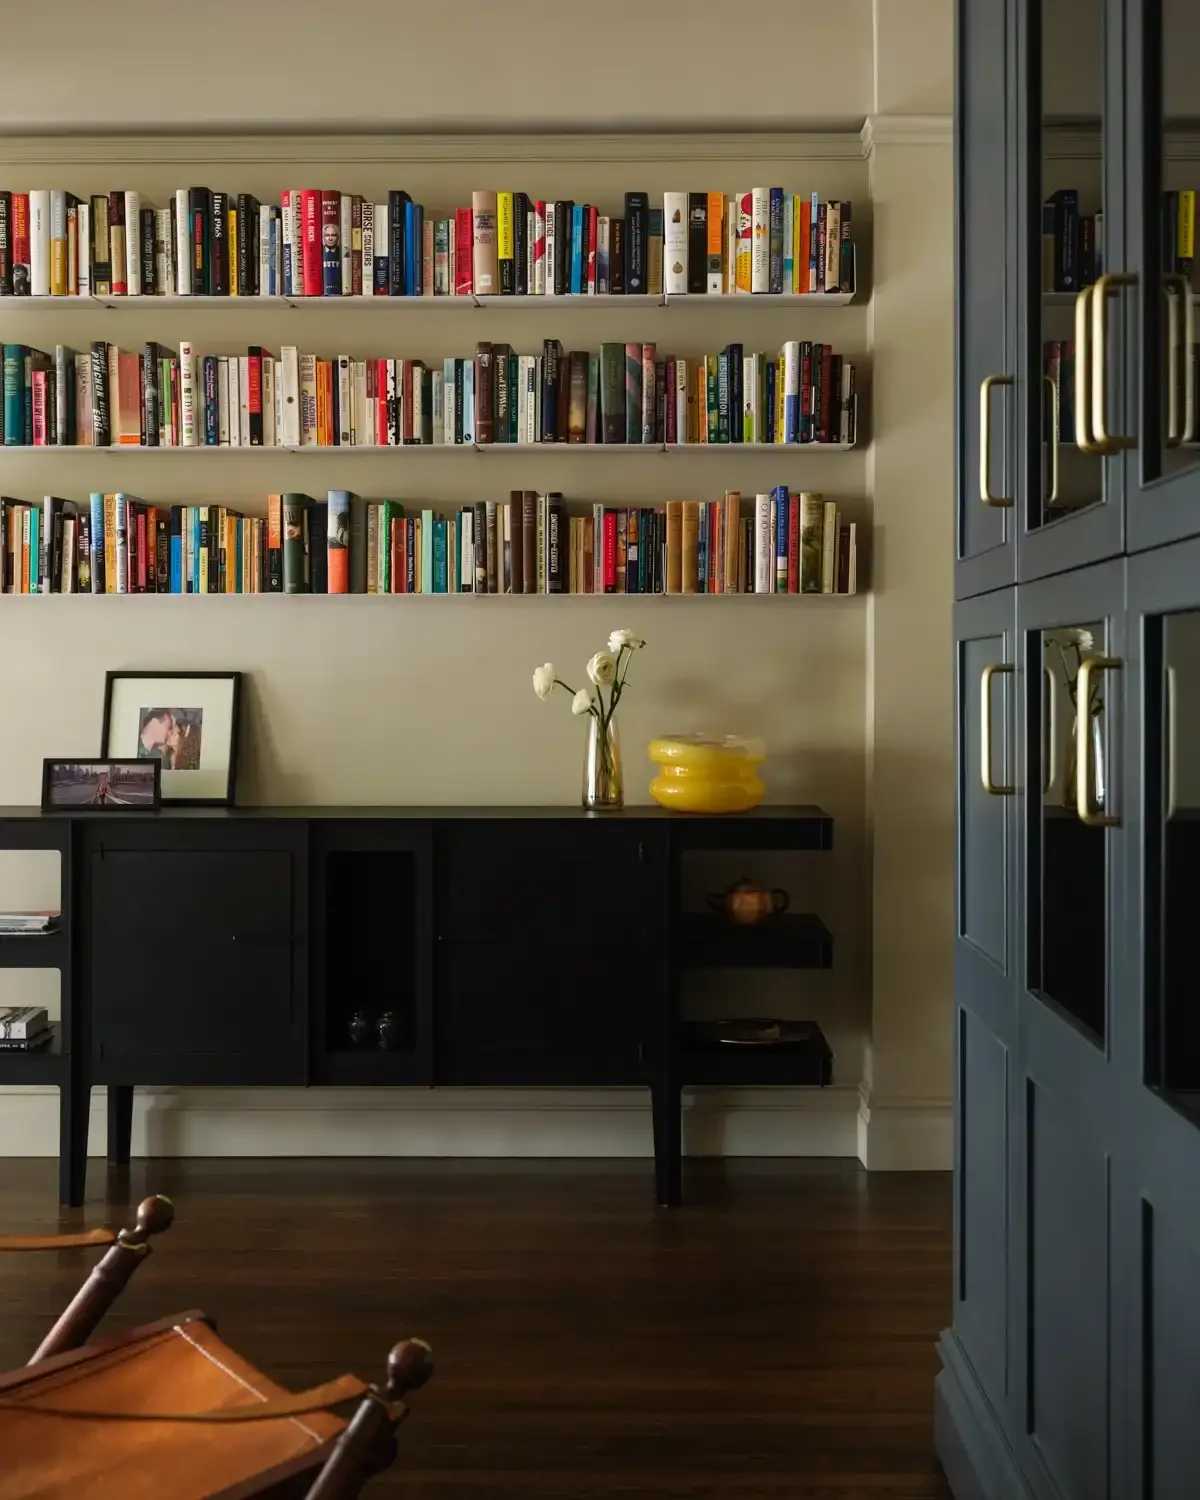
Pre-War Custom Millwork and Built-In Shelving
Design and Build by Mammoth
Photography by Joe Kramm

77 Park Ave Pre-War Bedroom Renovation by Mammoth
Design and Build by Mammoth
Photography by Joe Kramm
Midtown Manhattan is one of the most dynamic architectural canvases in New York, and arguably in the world. A lot of that comes from its geography — stretching from the historic residences of Midtown East and Turtle Bay to the bustling corridors of Central Park South and NoMad — but just as much comes from its character. Apartments here carry a distinct sense of place. And because that place is so iconic, renovating within it comes with its own set of architectural and logistical considerations.
Unlike single-family suburban homes or even modern ground-up builds, Manhattan renovations exist within a tightly woven fabric: historic structures, strict building requirements, and no shortage of governing bodies to satisfy. It doesn't matter whether the project involves transforming a classic pre-war co-op or updating a contemporary high-rise — successful renovations go beyond cosmetic changes. They call for a full gut-renovation strategy, one that honors the building's architectural heritage while bringing its infrastructure and spatial layout up to modern luxury standards.
Understanding Midtown's Structural Eras
To carry out a successful renovation in Midtown, you first need to understand the structural era of the building. This is not an architecturally uniform neighborhood — it's a mix of distinct construction periods, each with its own structural characteristics, spatial arrangements, and mechanical limitations. Broadly speaking, they fall into four categories:
Pre-War Co-ops and Condominiums
Built between the late 1800s and the 1930s — before World War II — these buildings are concentrated in enclave sub-neighborhoods like Midtown East, Murray Hill, and Turtle Bay. Pre-war architecture is internationally admired for its solid masonry walls, high ceilings, plaster moldings, and hardwood herringbone floors — hallmarks of fine craftsmanship and among the most desirable real estate in the city.
But that prestige comes at a cost. These floor plans were built for a different era — small, boxed-in kitchens, a separate room for the maid, dining rooms walled off from the rest of the apartment. Opening that up without losing what makes the unit special is the real challenge: keeping the millwork, the plaster detail, the structural beams intact while gutting everything behind the walls. And the systems themselves — plumbing stacks, electrical risers, heating — are just as delicate. You're not just swapping out old pipe; you're working around construction methods that are a hundred years old.
Post-War Brick Towers
Between the late 1940s and the 1970s, developers started building with concrete slabs instead — which meant wider floor plates, bigger windows, ceilings that ran straight through without interruption.
Here, the real architectural challenge lies in ceiling height and partition walls. Because concrete slabs separate floors directly — typically without dropped ceiling cavities — installing new overhead lighting or relocating plumbing calls for inventive solutions, like custom dropped soffits or shallow chase walls. Redesigning these spaces well takes a smart interior design approach: one that makes full use of natural light and introduces warm architectural texture to counterbalance the concrete's raw geometry.
Modern Luxury Condos
The glass-and-steel high-rises built over the past two decades represent a different kind of urban living altogether — floor-to-ceiling curtain-wall glass, integrated smart-home technology, and skyline views most buildings can't touch. These condos come with their own set of opportunities for renovation.
Here, the architectural focus shifts: instead of structural intervention, it's about refined material integration and precise spatial planning. Homeowners rarely need to replace original masonry or rotted timber framing in a modern high-rise — but they do have to work around fixed structural columns, post-tensioned concrete floor slabs, and rigid building-wide mechanical, electrical, and plumbing (MEP) infrastructure.
Converted Commercial Lofts
Concentrated along the southern edge of Midtown — NoMad, the Flatiron border — converted commercial lofts bring soaring ceiling heights, cast-iron or concrete columns, and vast open floor plates. The renovation challenge here is different again: carving out distinct living zones without collapsing the open, airy scale that makes loft living desirable in the first place. Custom millwork, architectural partitions, and bespoke lighting grids do the real work — giving these oversized commercial footprints a refined, residential rhythm.
Navigating Building Logistics
The building's only one part of the story — what actually determines a Manhattan renovation is all the approvals that need to be obtained before any wall can be touched.
Board Approvals: The Co-op and Condo Gatekeepers
Doesn't matter if it's a pre-war co-op or a brand-new condo — the board says what goes, inside its own building. Co-op boards especially. They don't take it lightly, and honestly, they've got reasons not to.
Getting approval means a full package. Architectural floor plans and mechanical drawings, done by a licensed architect. A signed Alteration Agreement — scope, timeline, structural impact, all spelled out. Insurance paperwork from the contractor, liability and workers' comp, board and managing agent named on it. Details on soundproofing, waterproofing, anything structural. Forget one piece and the board just sends the whole thing back.
A good project manager goes back and forth with building engineers and managing agents, so questions get answered before they turn into delays.
DOB Filings and DOB Permitting
Plumbing moved, gas lines touched, electrical upgraded — any of that means filing with the Department of Buildings, plans in through a Registered Architect or Professional Engineer. Change how many rooms there are, move a load-bearing wall, touch the systems — permits first, no exceptions. Skip it, and you're rolling the dice on stop-work orders, fines, or a mess later when you're trying to sell. A design-build firm handles this part directly, so the codes are covered from day one — building, energy, accessibility, everything.
Building Requirements and Logistics
Midtown high-rises never really stop moving — hundreds of people, same hallways, same elevators — so management doesn't take chances. Noisy work happens weekdays only, roughly 9 to 4 or 5. Weekends, holidays — not happening. Elevator slots get booked out weeks ahead because deliveries and debris removal are competing for the same window. Masonite down in the hallways, elevator cabs wrapped, every single day — not just when things get messy. And wet-over-dry rules mean a kitchen or bathroom usually can't end up sitting right above someone's bedroom downstairs.
Why a Whole-Home Approach Matters
It's a common starting point: homeowners think about updating their home and immediately picture something contained — a new kitchen, a renovated bathroom, one room at a time. But in high-end Manhattan renovations, focusing on a single room in isolation often creates a disconnect, both functional and aesthetic. The space ends up feeling separate from the rest of the home, not part of it.
That's where a design-build approach changes things. A client might come in wanting a stunning kitchen or an upgraded bathroom — and that instinct isn't wrong. But that space only reaches its full potential when it's designed as one piece of a cohesive, full gut renovation, not as an island. A truly successful renovation treats every part of the home as part of the same equation.
The Kitchen as an Architectural Extension
The kitchen works best when it's treated as an extension of the apartment's architecture — not a walled-off utility room, but a natural continuation of the living space around it. That starts with the millwork: cabinetry built flush with surrounding walls and architectural passageways, tailored to maximize storage in a compact urban layout rather than fighting against it.
Countertops get the same level of consideration. Calacatta marble, quartzite, refined composite quartz — all popular choices in luxury renovations — and the decision comes down to tone, durability, and how the stone reads next to the millwork in the dining room or living room a few feet away. And infrastructure disappears where it can: fully integrated appliances, concealed vent hoods, custom lighting troughs. Nothing interrupts the sightline. That's what lets an open kitchen feel genuinely elegant — a space that works just as well hosting a dinner party as it does on a quiet Tuesday night.
The Bathroom as Part of a Holistic Renovation
The same principle applies to high-end bathroom design — it works best when treated as part of the home's overall architectural scheme, not as a room designed on its own. A full gut renovation lets contractors replace aged galvanized piping all the way back to the building stack, which means better water pressure and real long-term leak protection — not just a patch job. The custom vanities and stonework follow the same logic: bespoke floating vanities with integrated stone basins are chosen to echo the finishes already used in the dressing rooms and primary suites nearby. And spatial optimization matters just as much — by reconfiguring adjacent closets or hallway chases, a full-home scope lets architects expand tight bathroom footprints, making room for curbless walk-in showers, radiant heated floors, and wall-mounted water closets.
Addressing the whole home at once means the structural, electrical, and mechanical systems all get updated together — not in separate phases, months or years apart. Nothing gets mismatched, nobody has to live through construction noise twice, and every square foot of the renovation actually pulls its weight.
The Design-Build Advantage in Midtown Manhattan
Here's what a complex Manhattan renovation looks like through traditional methods: an independent interior design firm, a separate architect, and general contractors bidding independently for the work — three parties, three sets of priorities, rarely in the same room. More often than not, that creates friction. Design vision and architectural feasibility don't line up. Costs creep past the original budget. Timelines slip as a result, sometimes badly.
A design-build model sidesteps all of that. By combining design, project management, and construction under one roof, it removes the fragmentation that causes so much of the friction in the first place — single-point accountability, tighter cost estimating, and a timeline that actually holds. We'll walk through each of those next.
Single-Point Accountability
One dedicated team handles the entire project from day one — early floor plan concepts, DOB filings, board approvals, millwork fabrication, all the way through final touch-ups and delivery. Homeowners never have to mediate disputes between designers and builders over what's buildable or what it costs. Communication stays direct, and everyone involved is working toward the same outcome.
Precise Cost Estimating and Budget Control
Because each party — contractors, estimators, and designers — is working together from the start, every material choice, millwork detail, and structural adjustment gets priced in real time. That eliminates the common scenario where an architect designs a space that exceeds the client's budget once contractor bids come in.
Streamlined Timelines
One of the biggest advantages of this approach: construction schedules shrink significantly. Project managers coordinate board submissions, long-lead item ordering — custom stone countertops, imported fixtures, custom cabinetry — and site trades all at the same time, instead of one after another.
In the Field: Real-World Midtown Examples
At Mammoth, our design-build approach bridges architectural rigor with detailed craftsmanship. Two projects from our portfolio — one residential, one commercial — show how that plays out around Midtown Manhattan.
77 Park Avenue (Midtown East / Murray Hill)
77 Park Avenue is a landmarked pre-war building from the 1920s, and this project was a classic Midtown East renovation.
The Architectural Context. Original pre-war proportions, thick plaster walls, historic window casings — the challenge was bringing all of that into modern living without losing what made it worth preserving in the first place.
The Execution. Full residential renovation. We reconfigured the living areas for better light and circulation, added custom oak millwork built flush into the architecture, bespoke furnishings, and color choices that play off the building's original character. The apartment feels new without feeling like it belongs to a different building.
Integrated Finishes. Warm wood textures, refined lighting, custom furniture in the living areas — modern comfort, historic bones. That's the balance we're always after.
16 West 32nd Street (Midtown / NoMad)
Our work in Midtown isn't only residential. Commercial lobbies and shared spaces need the same care — the same sensitivity to the building, the same logistical discipline.
The Architectural Context.A 12-story commercial property in a busy Midtown corridor, with a ground-floor lobby that needed to actually feel like an entrance, not just a hallway to the elevators.
The Execution.We designed and built a custom reception desk in green jade onyx, paired with warm wood millwork. Next to it, the restored historic marble wall panels — old and new sitting right next to each other, on purpose.
Logistical Precision. This kind of installation, in a building that never stops operating, takes real staging. Off-site fabrication. Work scheduled after hours so nobody in the building ever noticed construction was happening.
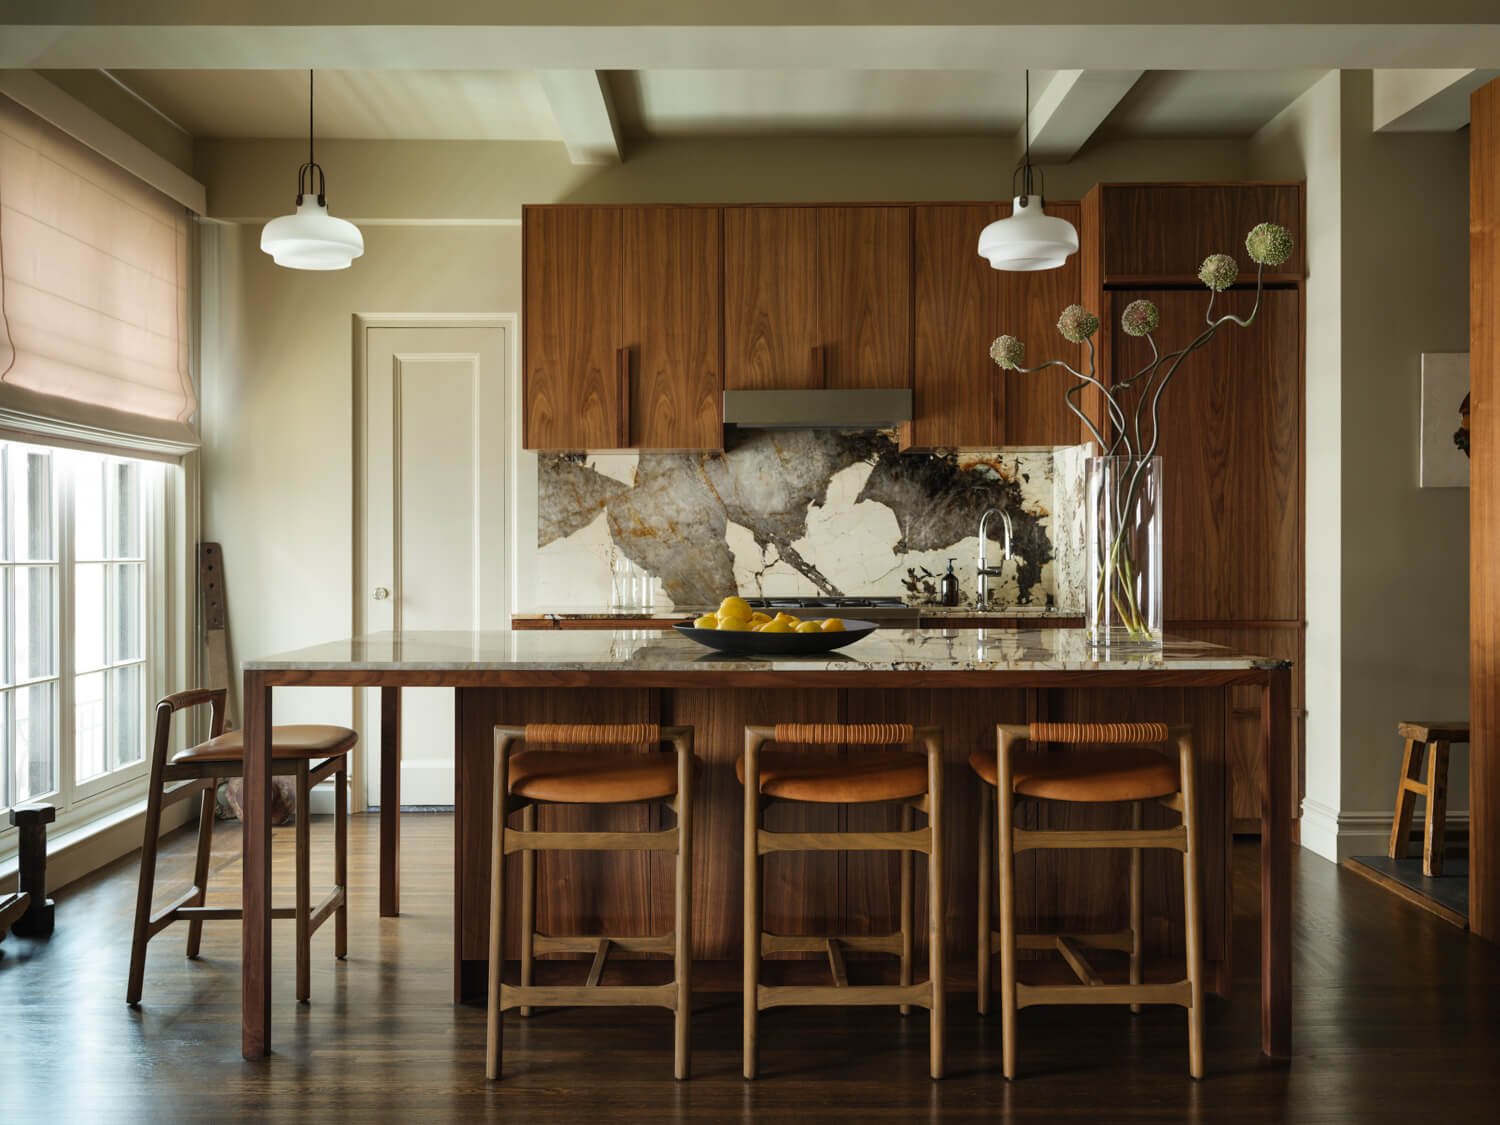
Pre-War Open-Concept Kitchen Renovation
Design and Build by Mammoth
Photography by Joe Kramm
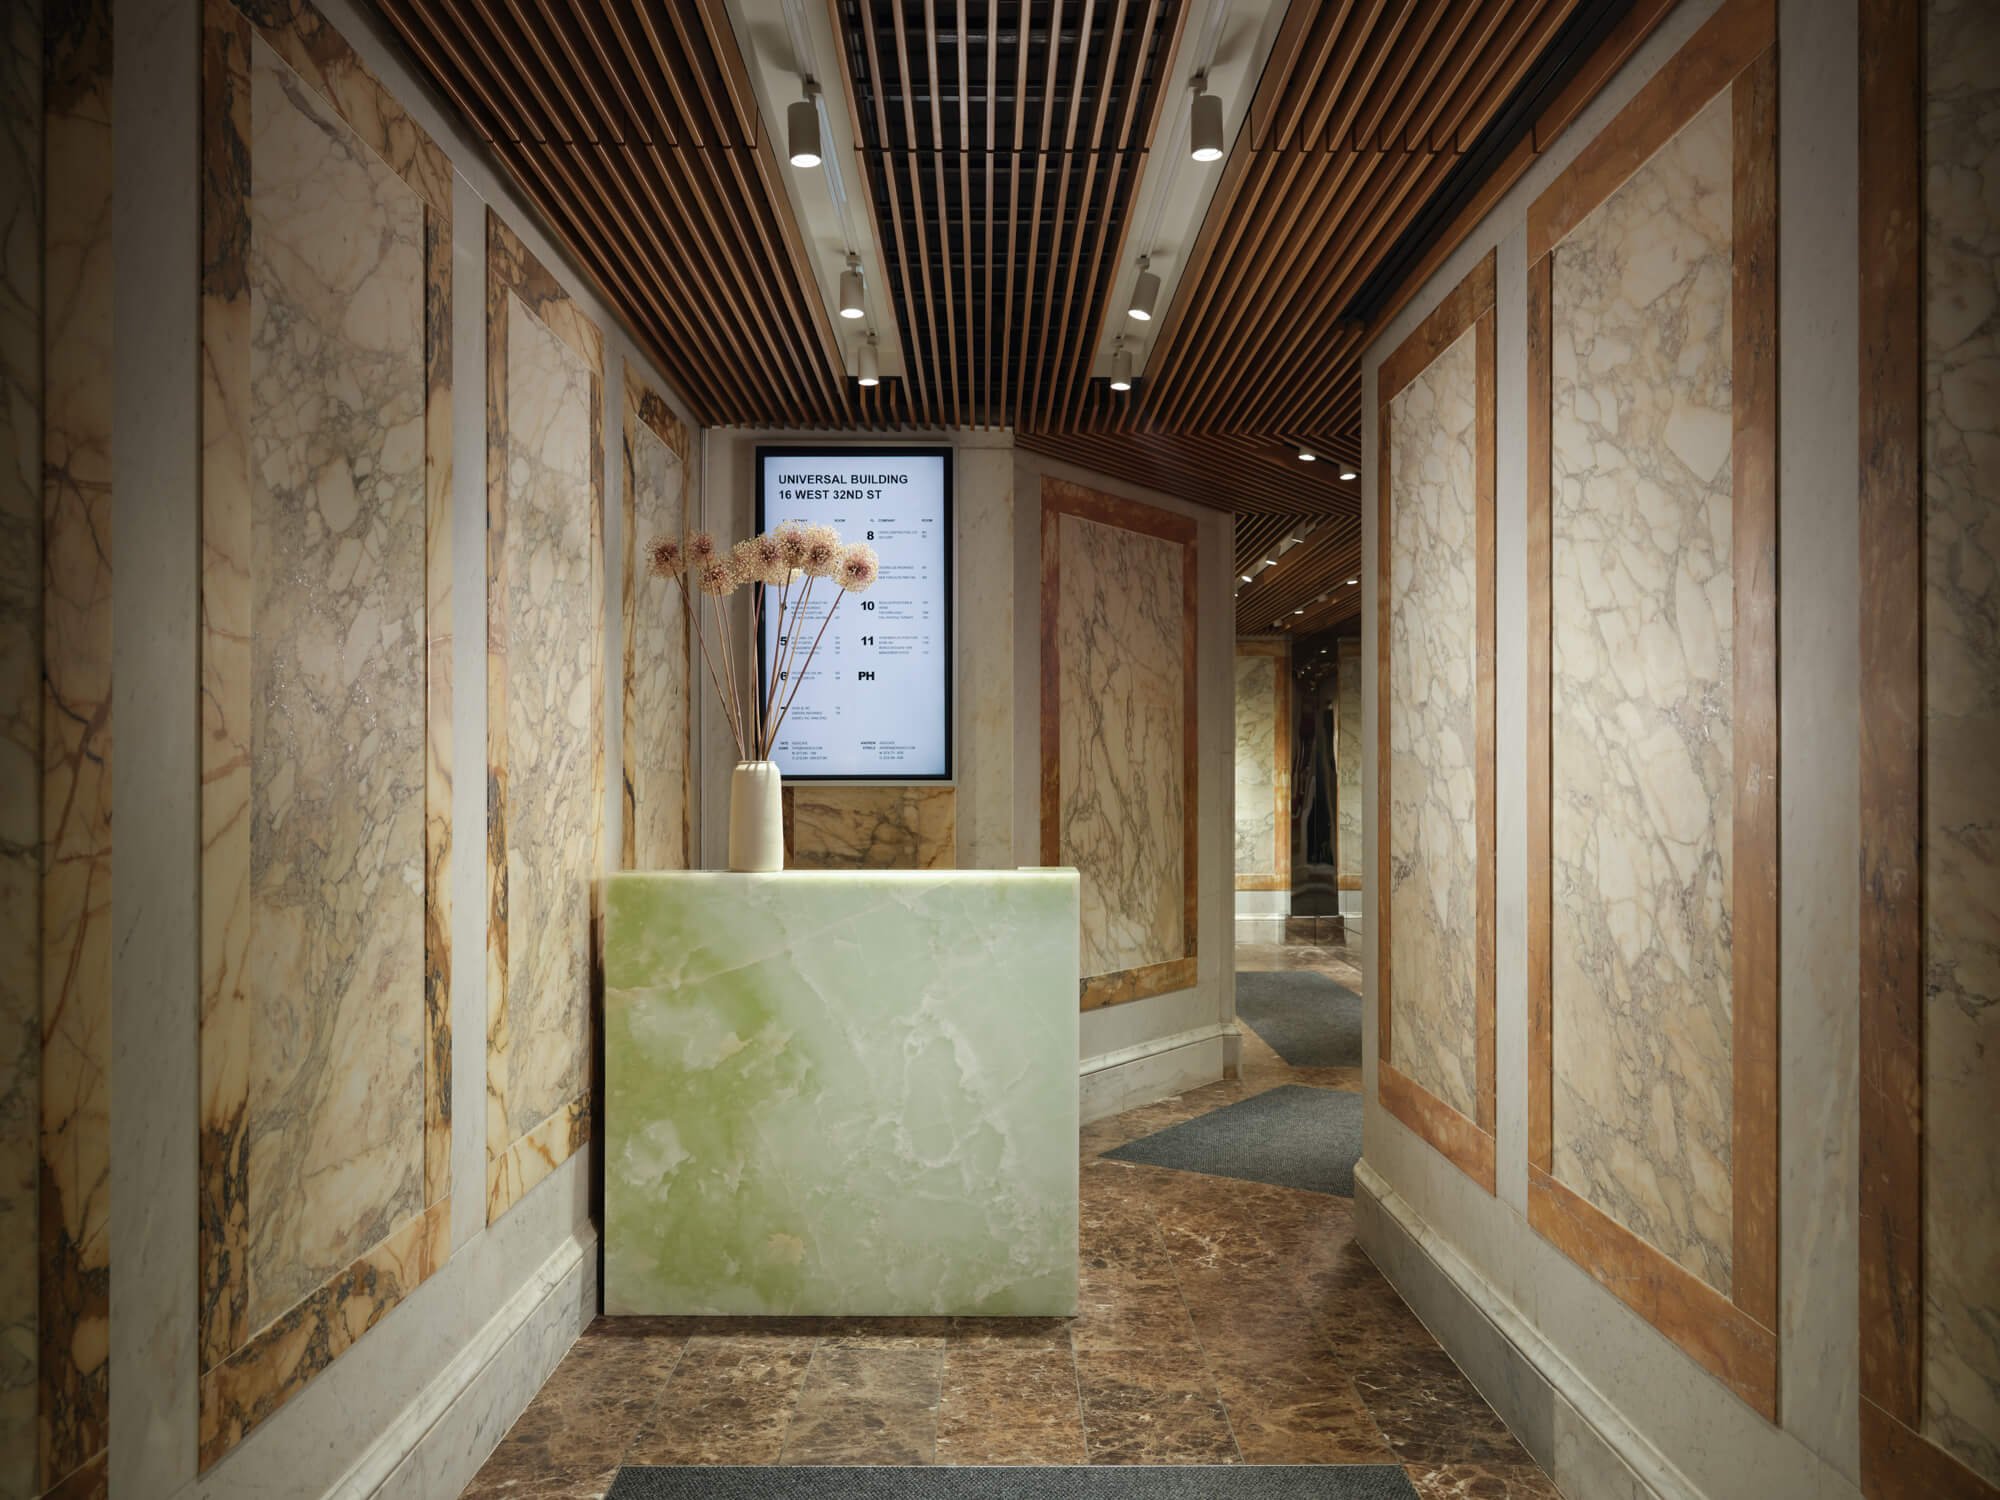
Midtown Commercial Lobby Renovation
Design and Build by Mammoth
Photography by Joe Kramm
Key Steps to Prepare for a Midtown Manhattan Apartment Renovation
The early steps in a Midtown Manhattan renovation set the tone for everything that follows — get them right, and the rest of the project tends to run smoothly.
It all starts with the building's paperwork — this part can't be skipped. Building management needs to hand over the Alteration Agreement, the house rules, and structural floor plans before any design work begins. That's what everything else gets planned around. From there, the scope needs to get clear. Structural alterations? DOB filings? Layout changes? Each one changes the permitting timeline in its own way, so this isn't something to leave until the project is already mid-design.
This is also where an integrated design-build firm earns its value — one team managing interior design, board approvals, DOB filings, and general contracting, instead of homeowners coordinating between four separate parties. And once the design direction is set, it's good to get ahead of long-lead materials. Custom millwork, stone countertops, specialty lighting — these need to be ordered early enough to line up with the building's elevator reservation schedule, or they'll sit waiting in a warehouse while the timeline slips.
Last piece is to know the board's review calendar. Co-op and condo boards typically review submittals on fixed monthly windows, not on demand. A complete, professional architectural package the first time around is what keeps clients from losing an entire month to a resubmission.
Final Thoughts
Renovating a home in Midtown Manhattan is a rewarding investment — it brings together history, architectural character, and refined modern living. A seamless, genuinely satisfying experience comes down to understanding the building's structural typology, navigating the regulatory requirements, and choosing a single design-build partner.
Pre-war co-op in Midtown East, modern condo overlooking Central Park — doesn't matter. The goal's the same. Treat the whole home as one project, not a room here and a room there, and the result actually lasts.
A bathroom renovation or a kitchen renovation is often where the process starts — and both deserve real focus. But neither one exists in isolation. The homes that feel most successful are the ones where every part, kitchen and bathroom included, was designed as one continuous idea, not a series of disconnected projects.
FAQ
How long does a full gut renovation of a Midtown Manhattan apartment take?
For a typical 1,000 to 2,500 sq. ft. apartment, construction usually runs 6 to 9 months. But don't count from the day the crew shows up — plan for another 2 to 4 months before that, just for design drawings, board approvals, and DOB filings. That prep time catches people off guard more than anything else.
What's the difference between renovating a co-op and a condo in Midtown East or Turtle Bay?
Co-op boards tend to run a tighter ship — stricter alteration agreements, narrower work-hour windows, and deeper financial and insurance vetting for contractors. Condos have their own board review too, but they're usually a bit more flexible on spatial changes. Either way, plumbing, electrical, or structural work still needs proper DOB permitting — that part doesn't change.
Can I expand my bathroom or kitchen into an adjacent closet or hallway?
Often, yes — as long as it complies with NYC Building Codes and whatever rules your specific building has on top of that. One thing that trips people up: "wet-over-dry" restrictions. Most Midtown co-ops and condos won't let you put a kitchen or bathroom directly above a bedroom or living room in the apartment below. A design-build team that knows your building can usually find a layout that works within those limits.
Why is a full gut renovation often recommended over just doing a kitchen or bathroom?
Because partial renovations tend to create problems down the line — mismatched finishes, inconsistent systems, that sort of thing. Opening up the whole apartment means the electrical, plumbing stacks, soundproofing, and HVAC all get upgraded together, not patched around. It also means the millwork and finishes can flow through the entire home instead of stopping at a doorway — which tends to matter more for resale value than people expect.
What insurance documentation do I need before work can begin in my building?
Building management will usually ask your contractor for a Certificate of Insurance (COI) — General Liability (typically $1M to $5M, depending on the building), Workers' Compensation, and Umbrella/Excess Liability. The building's Co-op or Condo Corporation, the Managing Agent, and you as the apartment owner all need to be listed on it as additional insureds. Boards are strict about this one; it's not a step to skip
