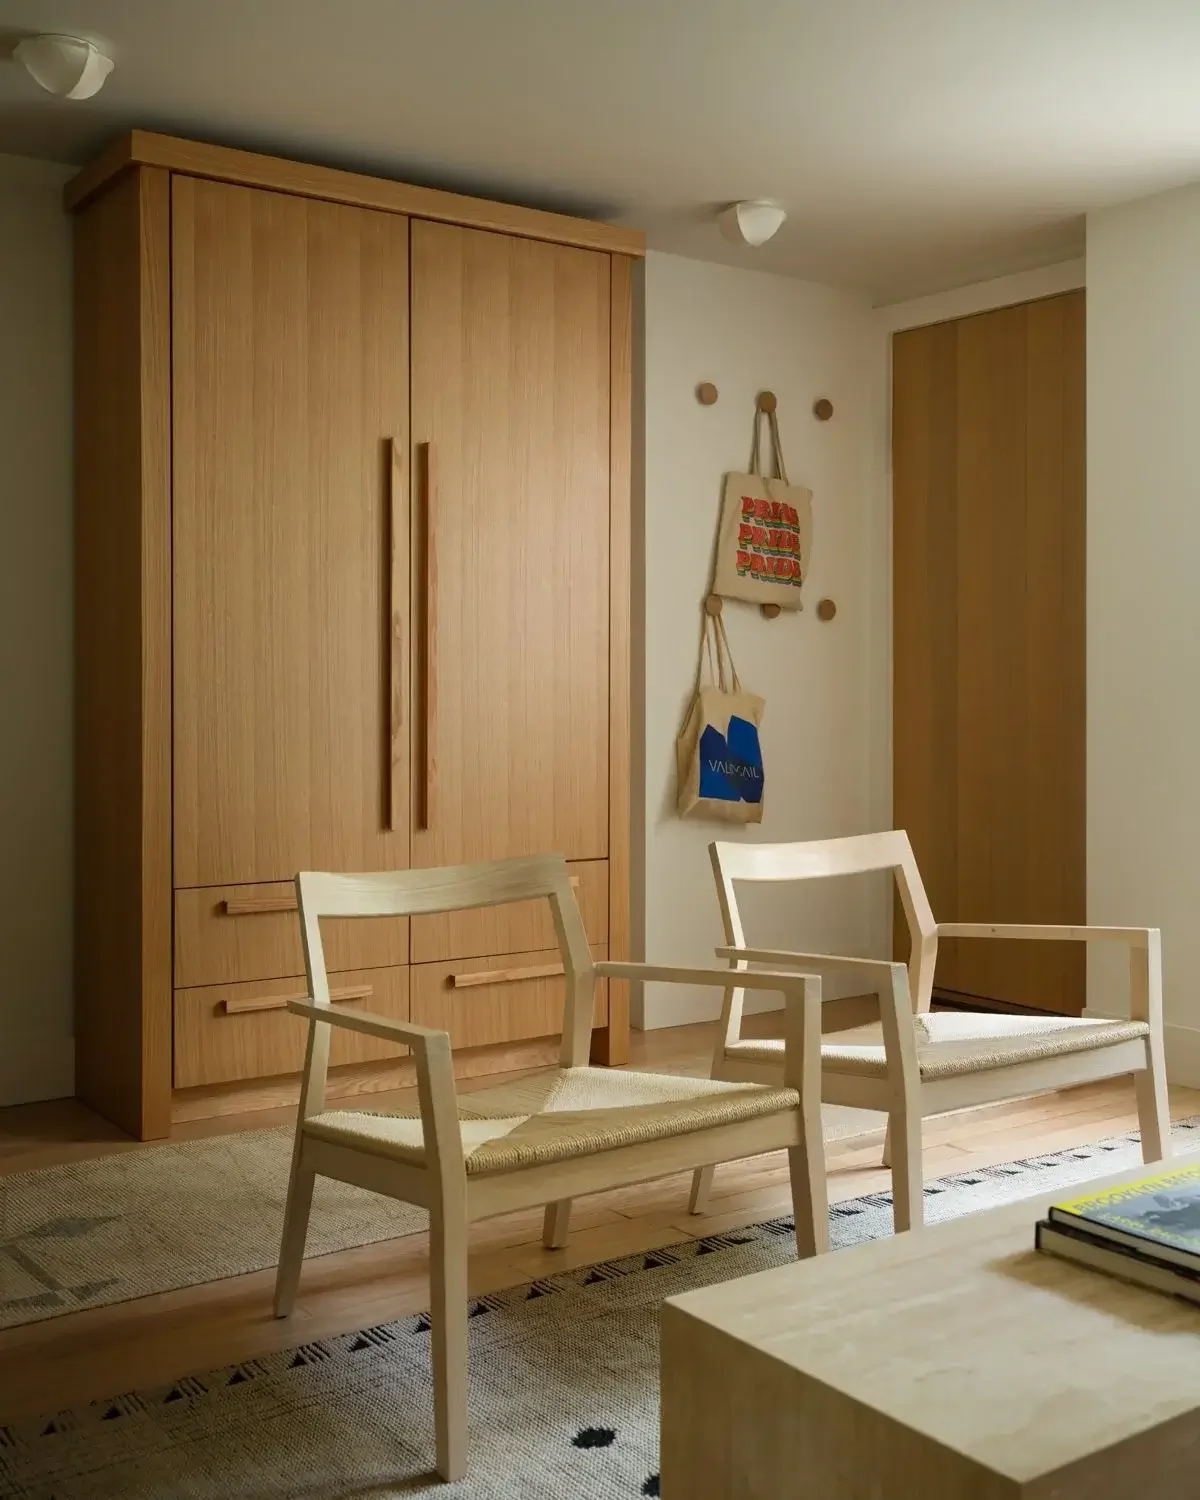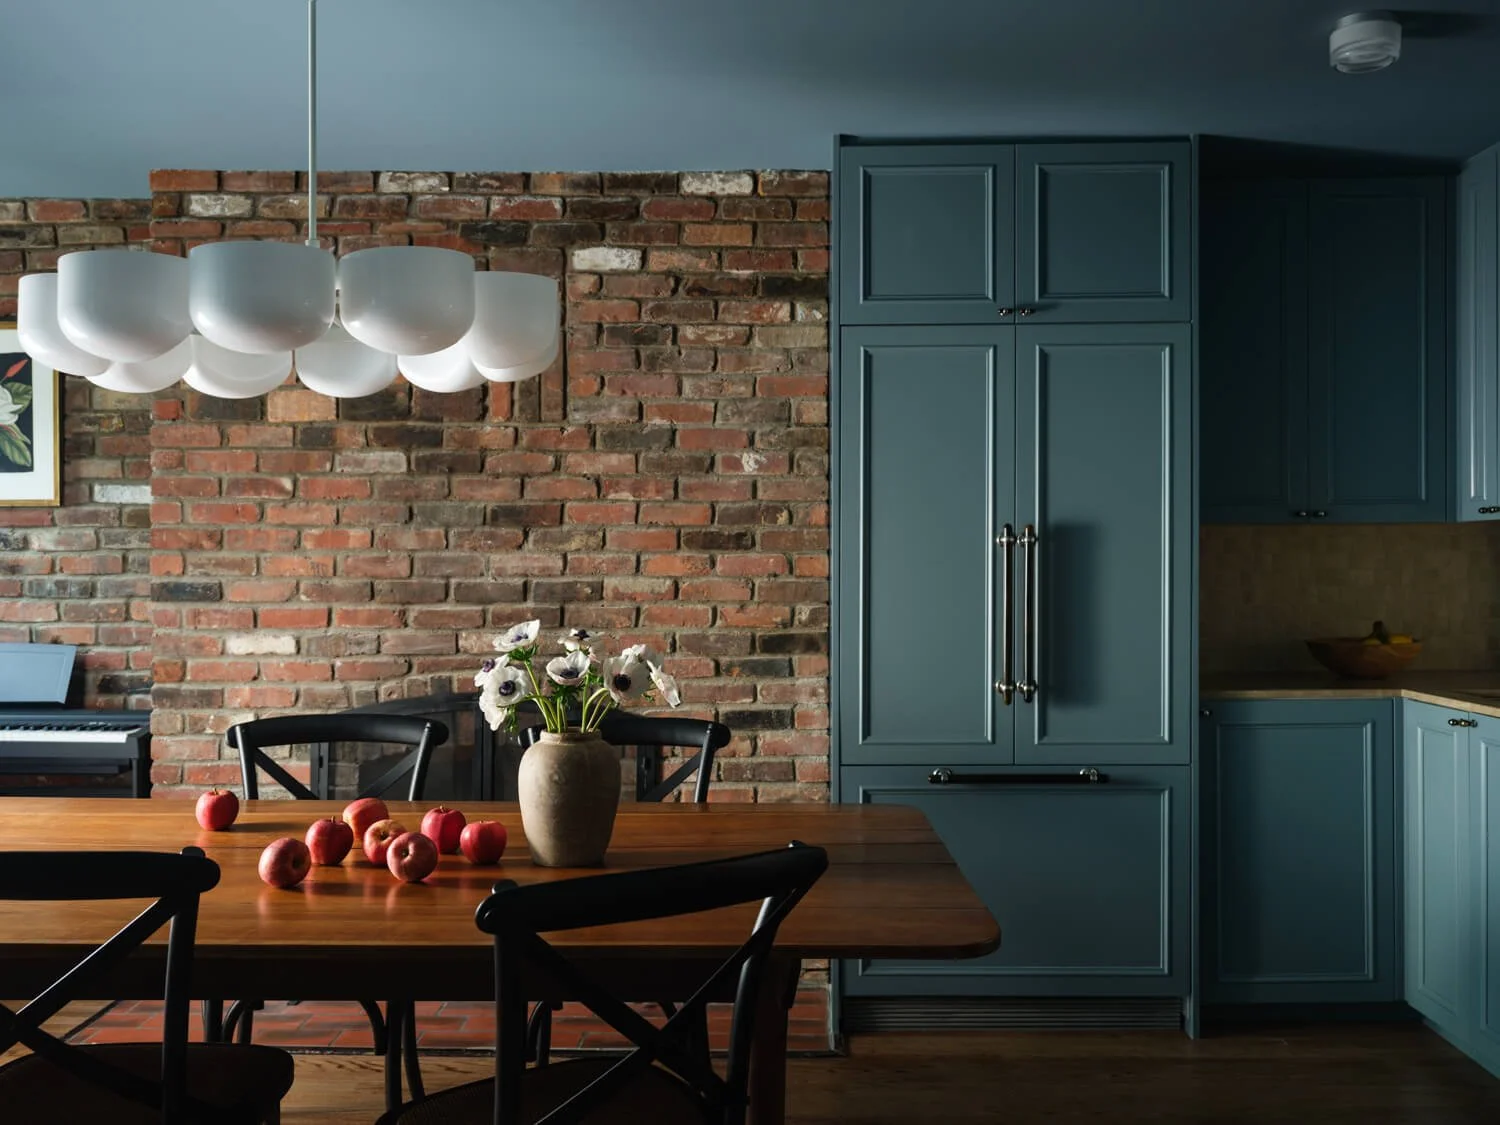
High-End Brownstone Renovations in Brooklyn & Manhattan
Mammoth is a woman-owned design-build studio specializing in full gut renovations of historic NYC brownstones. Our team works with you to redesign the layout and update aging systems, giving your century-old home the comfort of a new build without compromising character.
How We Approach Your Brownstone Renovation
Discovery
Our team starts by walking your brownstone to assess the structure, facade and mechanical systems (plumbing risers, boiler, chimney flues and cellar), check whether the house sits in a historic district, and scope the renovation against your goals and budget.
Design
Design happens in three phases. Schematic design sets the layout, Design Development settles materials and millwork, and Construction Documents give builders the detail they need to execute. We check in on the budget at the end of each phase to avoid any surprises.
Regulatory
We work with an Architect of Record to file your plans with the Landmarks Preservation Commission and the DOB. LPC review takes two to 12 weeks and usually runs alongside design, so it doesn’t become a bottleneck in the process.
Construction
Our in-house construction team manages every trade and subcontractor, with a project manager on site daily. A weekly meeting and written report keep you up to date on your brownstone gut renovation, and our workmanship carries a 12-month warranty.
What a Brownstone Renovation Includes
Most historic brownstones were built in the 1800s for households with live-in staff, and their layouts and plumbing don't meet modern expectations. A gut renovation reorganizes the house’s floorplan for modern life by connecting indoor and outdoor spaces and making the kitchen a primary focal point. It also replaces the old systems behind the walls and brings the house up to code.
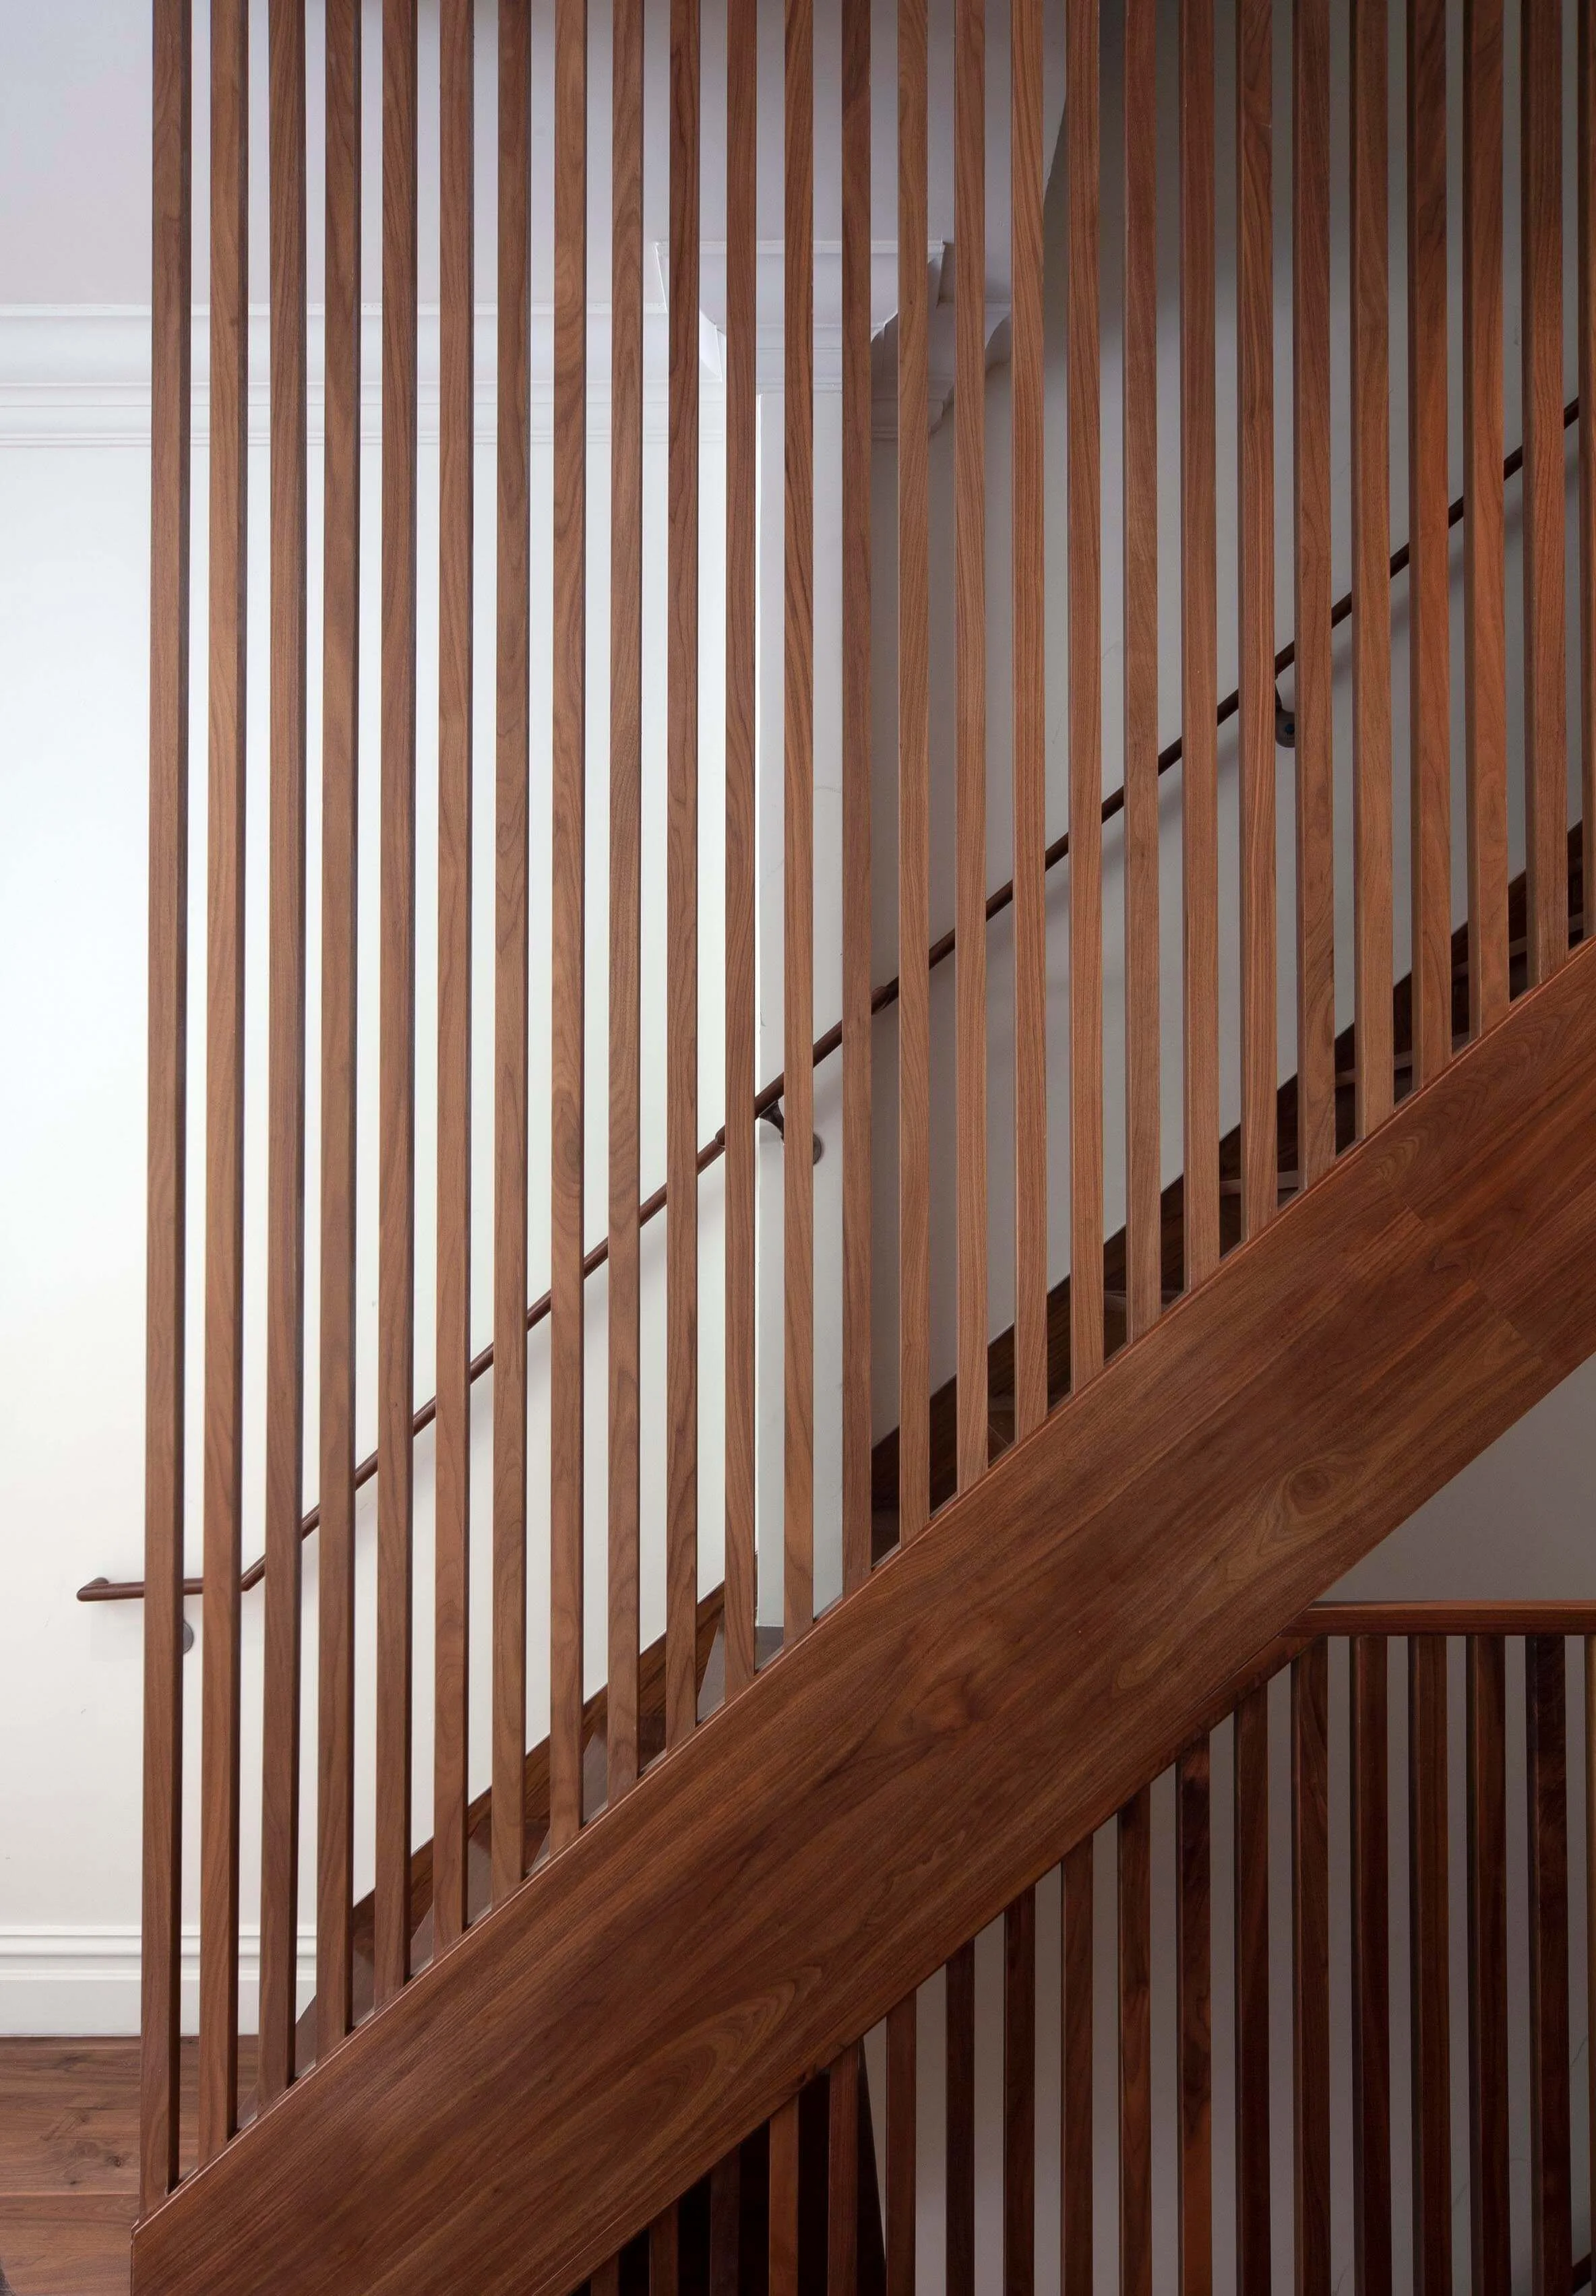
Parlor Floor
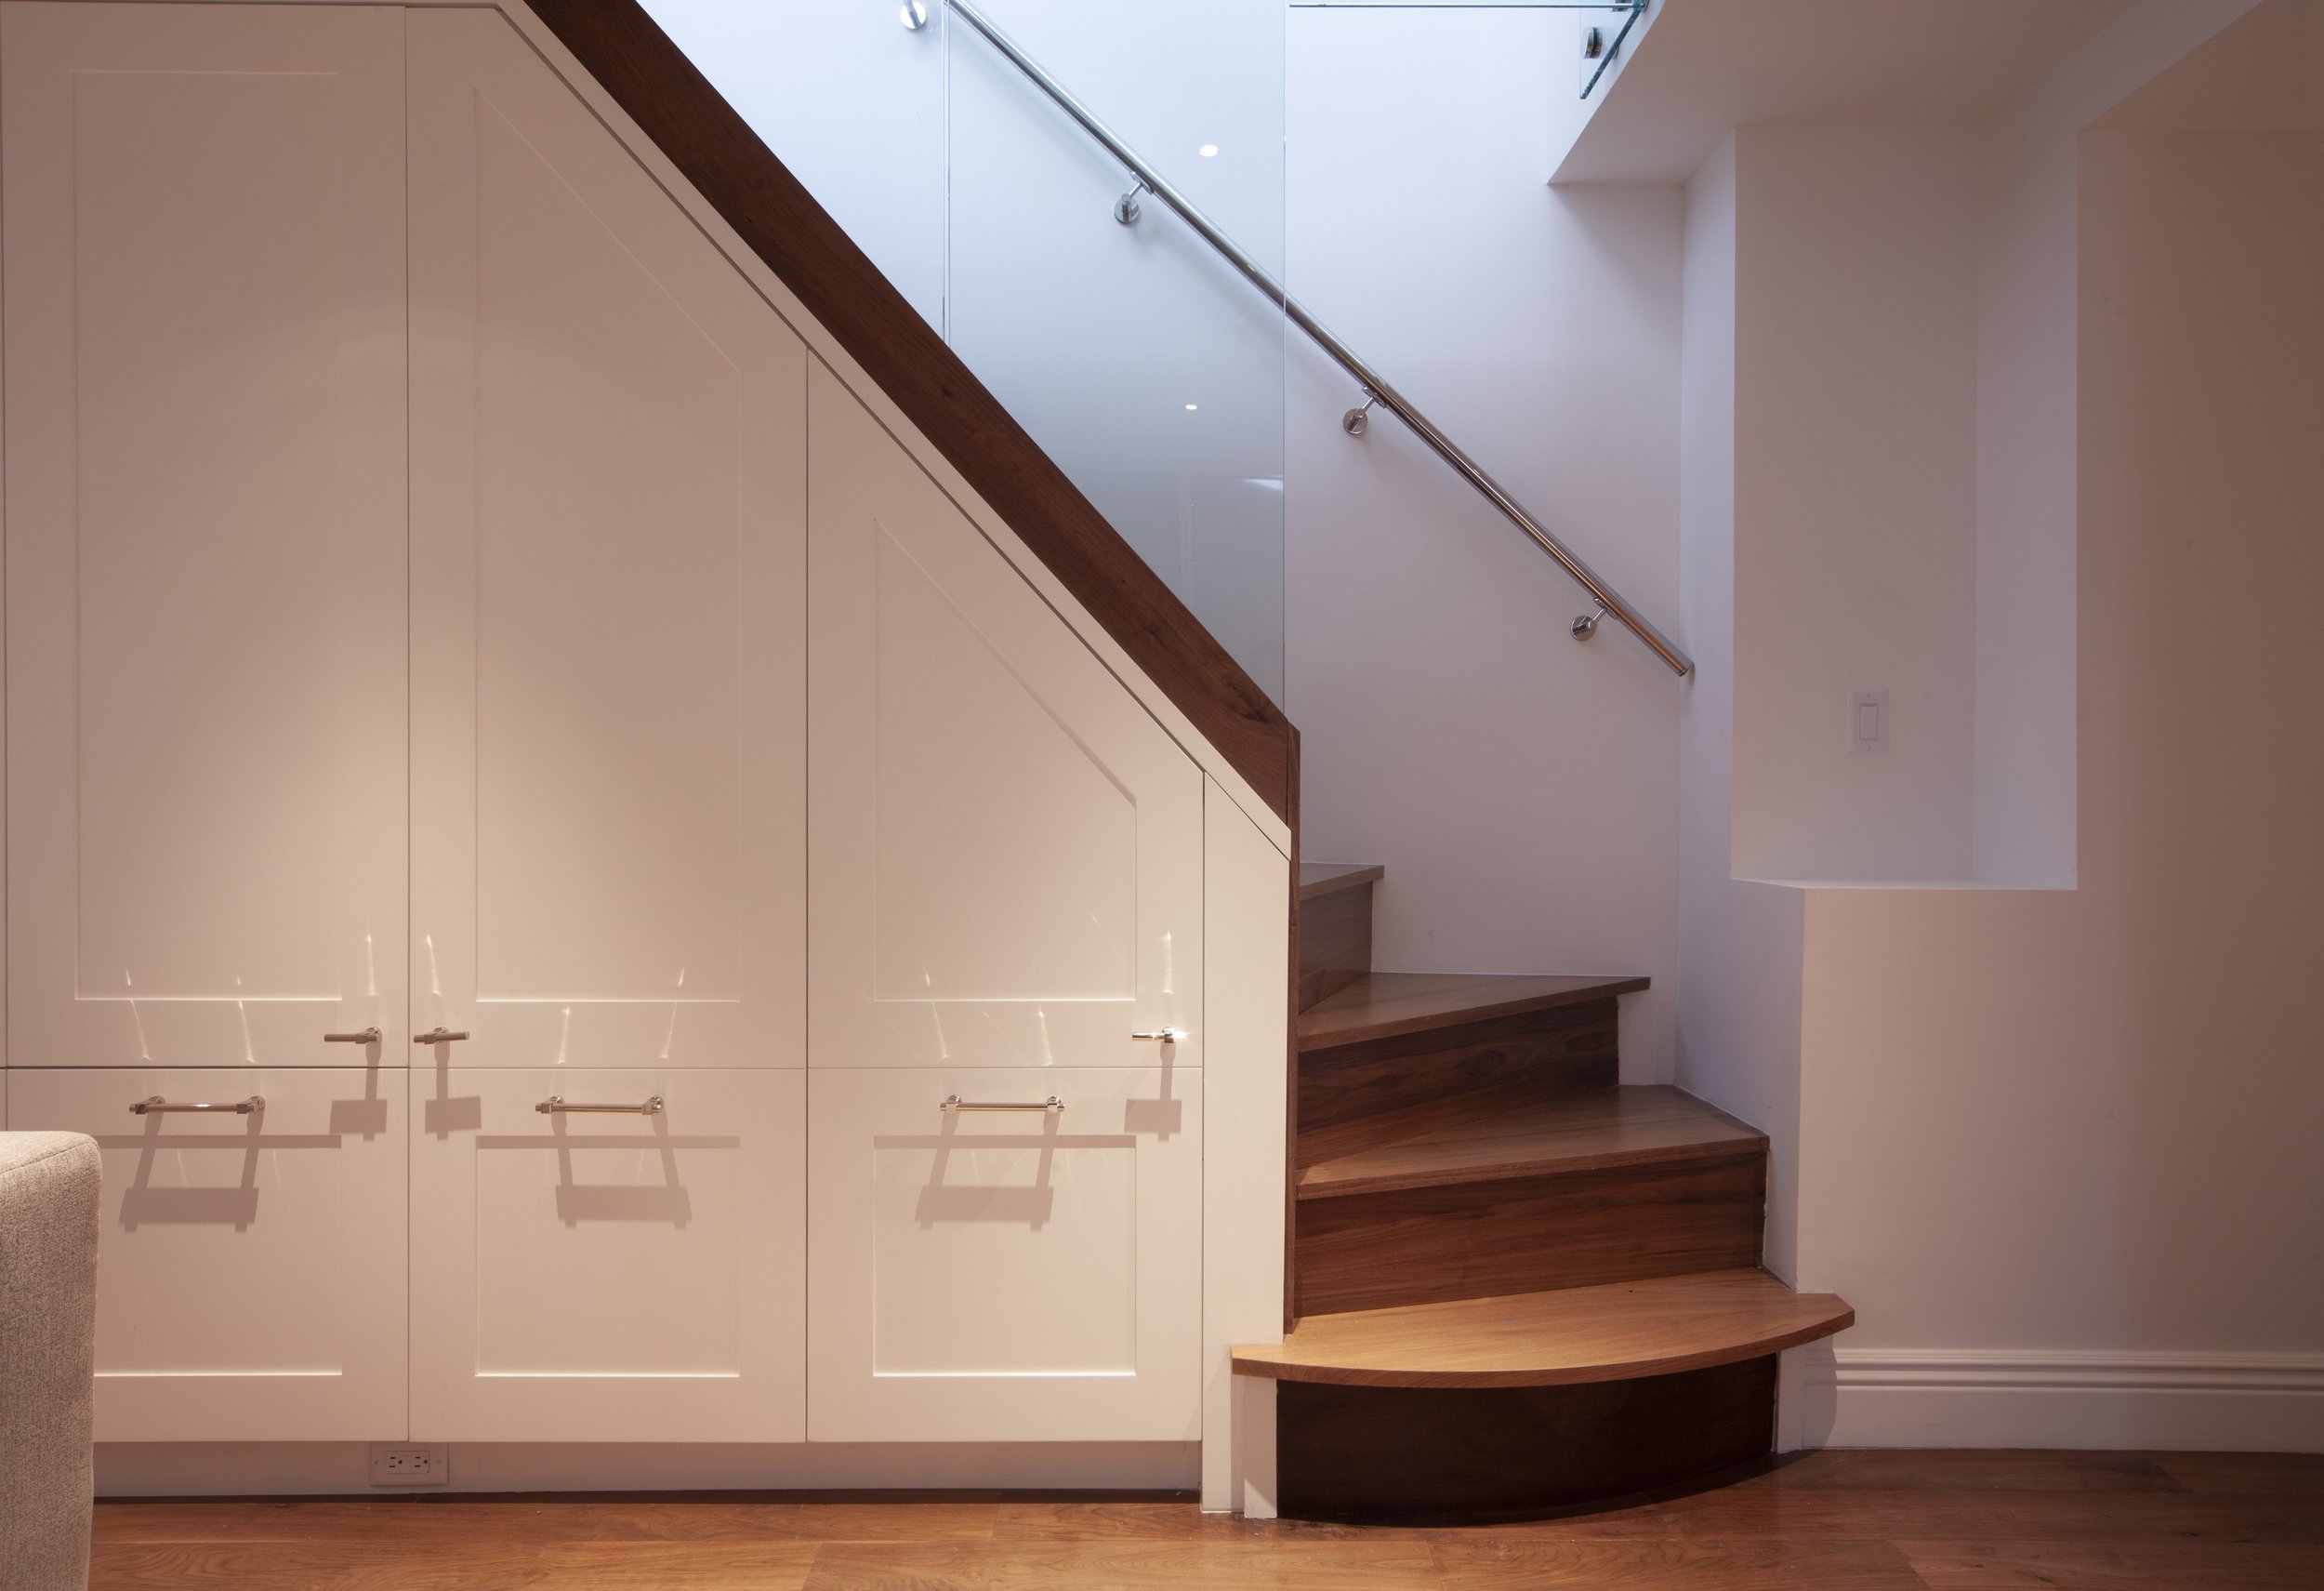
The parlor floor is the natural center of a brownstone. It sits above the street with the tallest ceilings and the best light, so it's where most families want to cook, eat and spend time together. Our team typically moves the kitchen up to this level, connecting it to the dining and living areas with the powder room tucked under the stairs.
Most brownstones also have a wall between the stair and the living space that makes both feel narrow. That wall is often load-bearing, but it can still come out. A structural engineer designs a beam to carry the floor above, and the parlor floor becomes one open space from front to back.
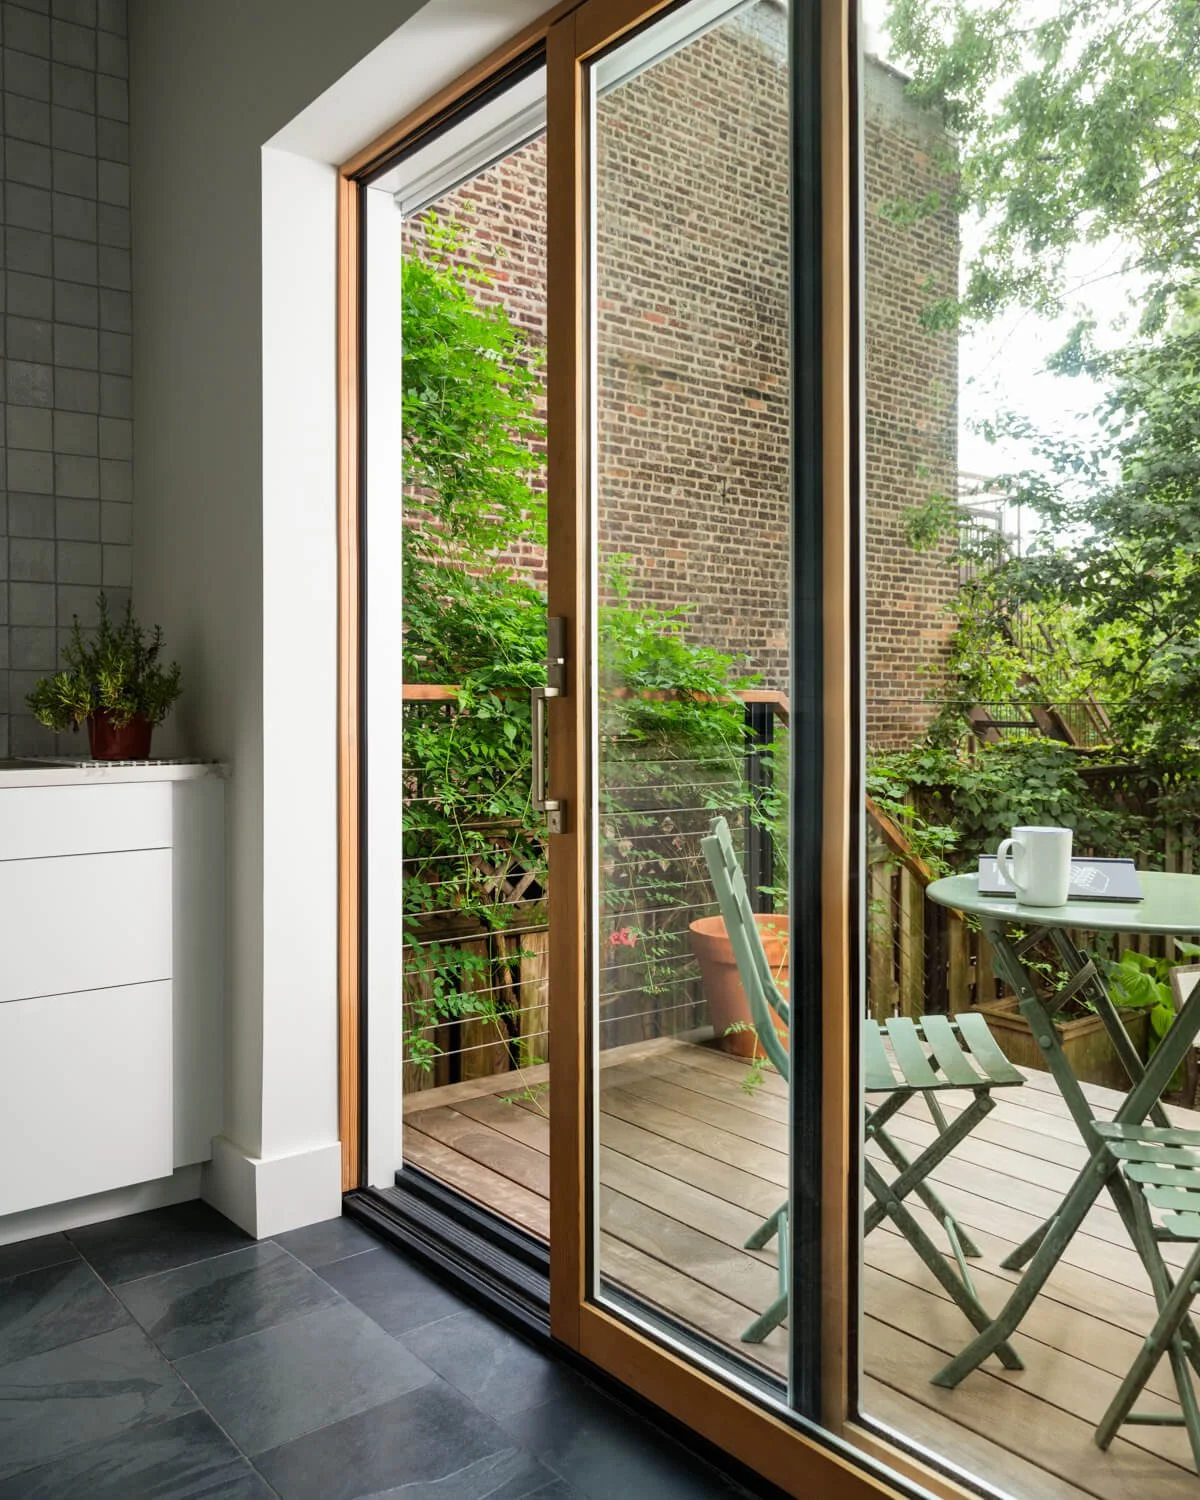
Rear Facade and Garden
Opening the rear facade is one of the most transformative changes in a brownstone renovation. Original rear walls are usually masonry with small windows that leave the back rooms dark and disconnected from the garden. Our team works with a structural engineer to replace that wall with floor-to-ceiling steel-framed windows and doors. This lets natural light reach deep into the house and opens the kitchen and living area toward the garden.
On the ground floor below, the same glass turns the old service level into a family room, home gym or office. A family room often gets its own kitchenette or bar, while a home gym gets rubber flooring, mirrors and blocking inside the walls to hold wall-mounted equipment. Out in the garden, a dedicated gas line to an exterior valve lets you hook up a grill without propane tanks.
Windows and Street Facade
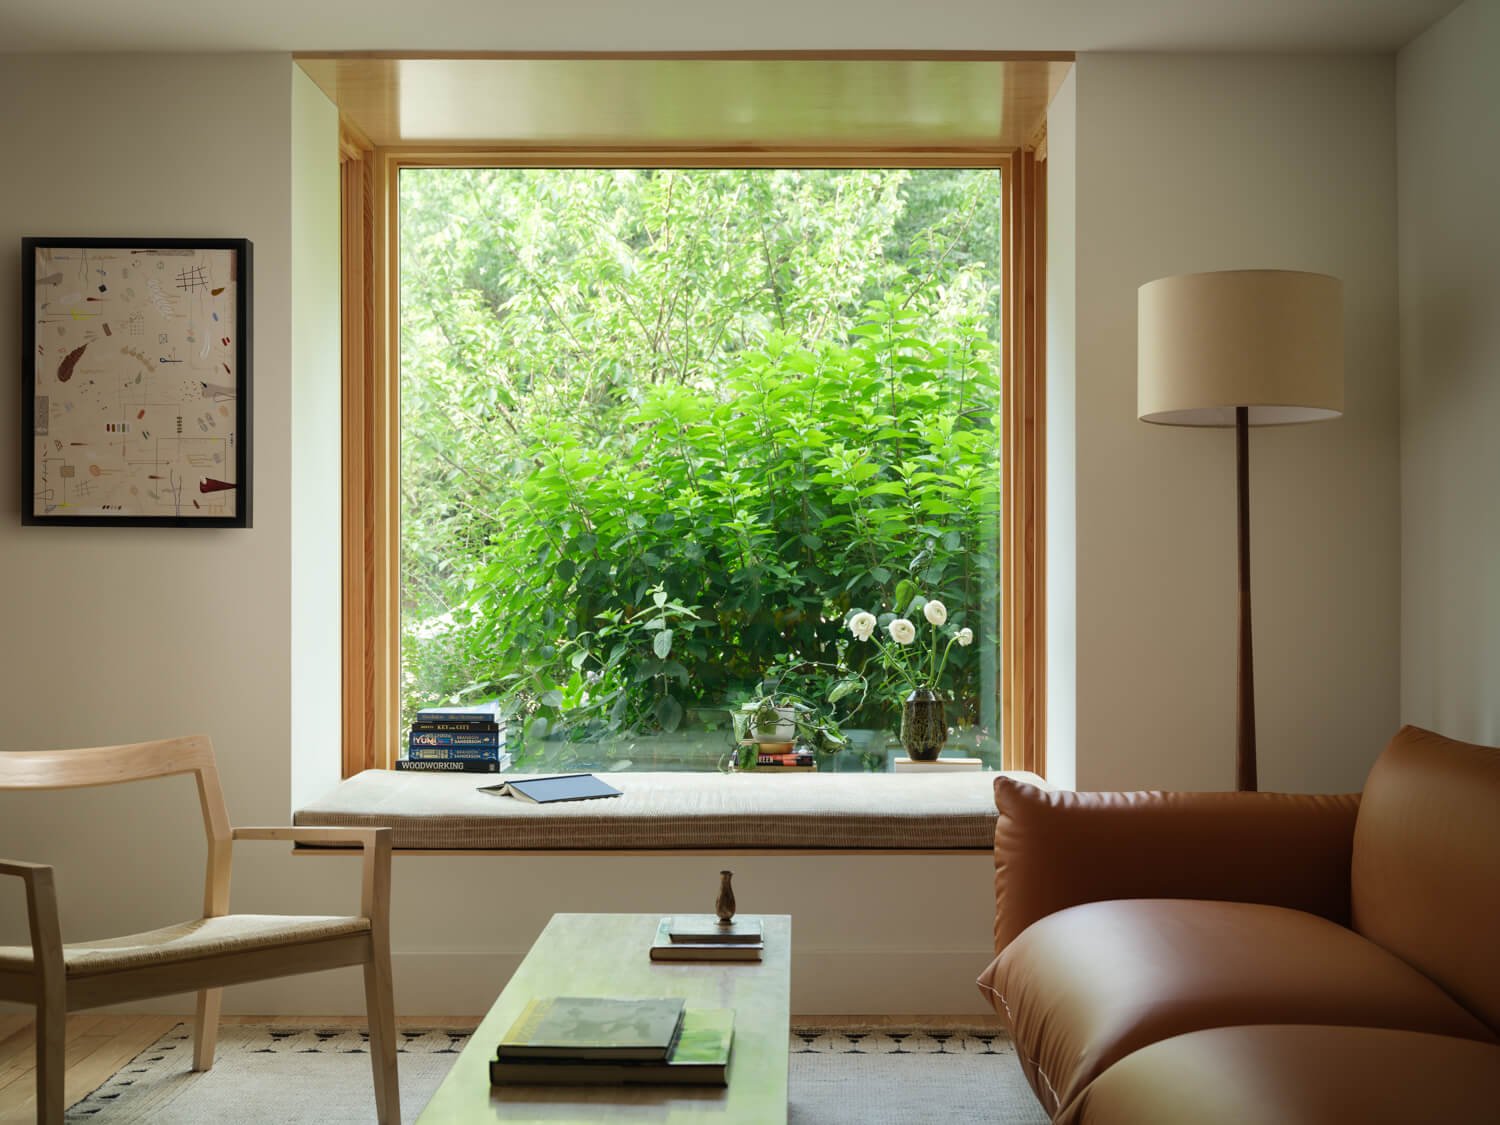
Window replacement is one of the highest-impact upgrades in a brownstone, both for how the house looks from the street and for how well it stays insulated. Most brownstones still have drafty single-pane wood windows or later aluminum replacements. Our team replaces them with thermally broken steel, wood or aluminum windows that seal out drafts and street noise. In a historic district, Landmarks uses the 1940 tax photos as the reference for street-facing windows, and we work with specialist window makers to match them.
Most street facades also need repointing, which replaces worn mortar before water gets into the brick. Stoop repair, powerwashing and fresh paint restore the rest of the front, and street-side planters with planter fencing finish it.
Primary Bedroom
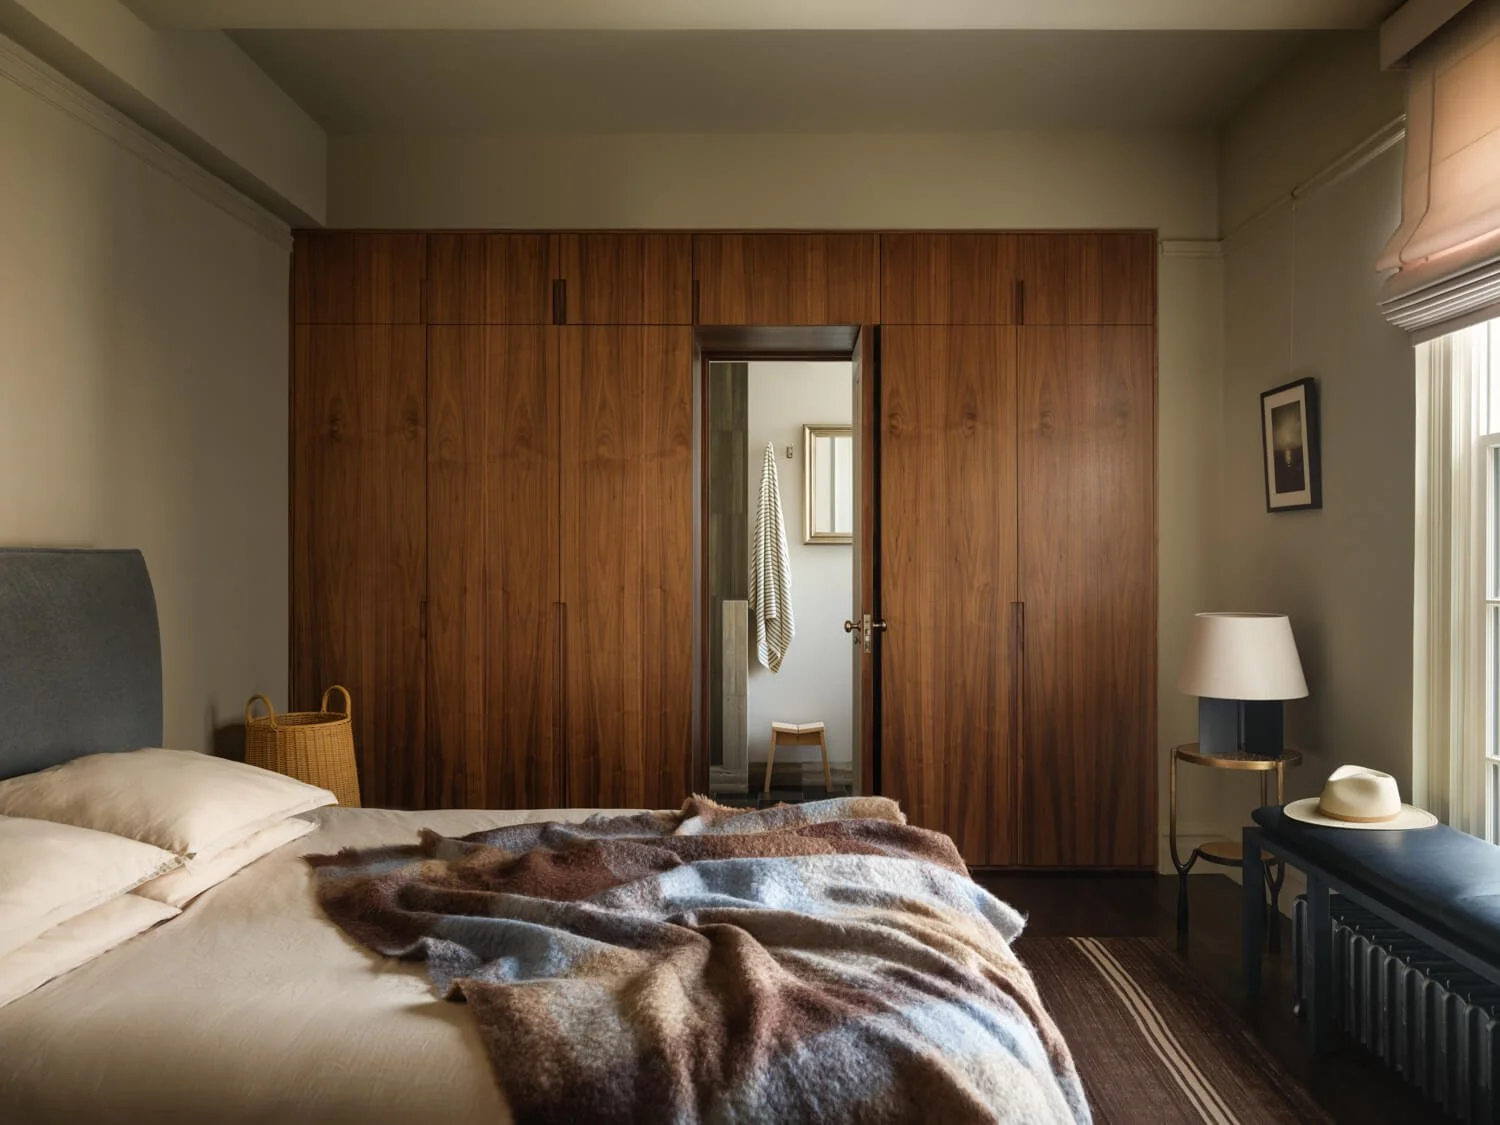
Original layouts put the primary bathroom against an outside wall, because a window was once the only way to ventilate it. That leaves the best light on the floor in the room you spend the least time in. Our team moves the bathroom and closets to the core of the floor and vents the bathroom with a fan ducted to the roof or an exterior wall.
The windows then go to the bedroom at the front and a sitting room, dressing room or guest room at the rear overlooking the garden. The primary closet is designed and built in around what you actually own.
Top Floor Rooms
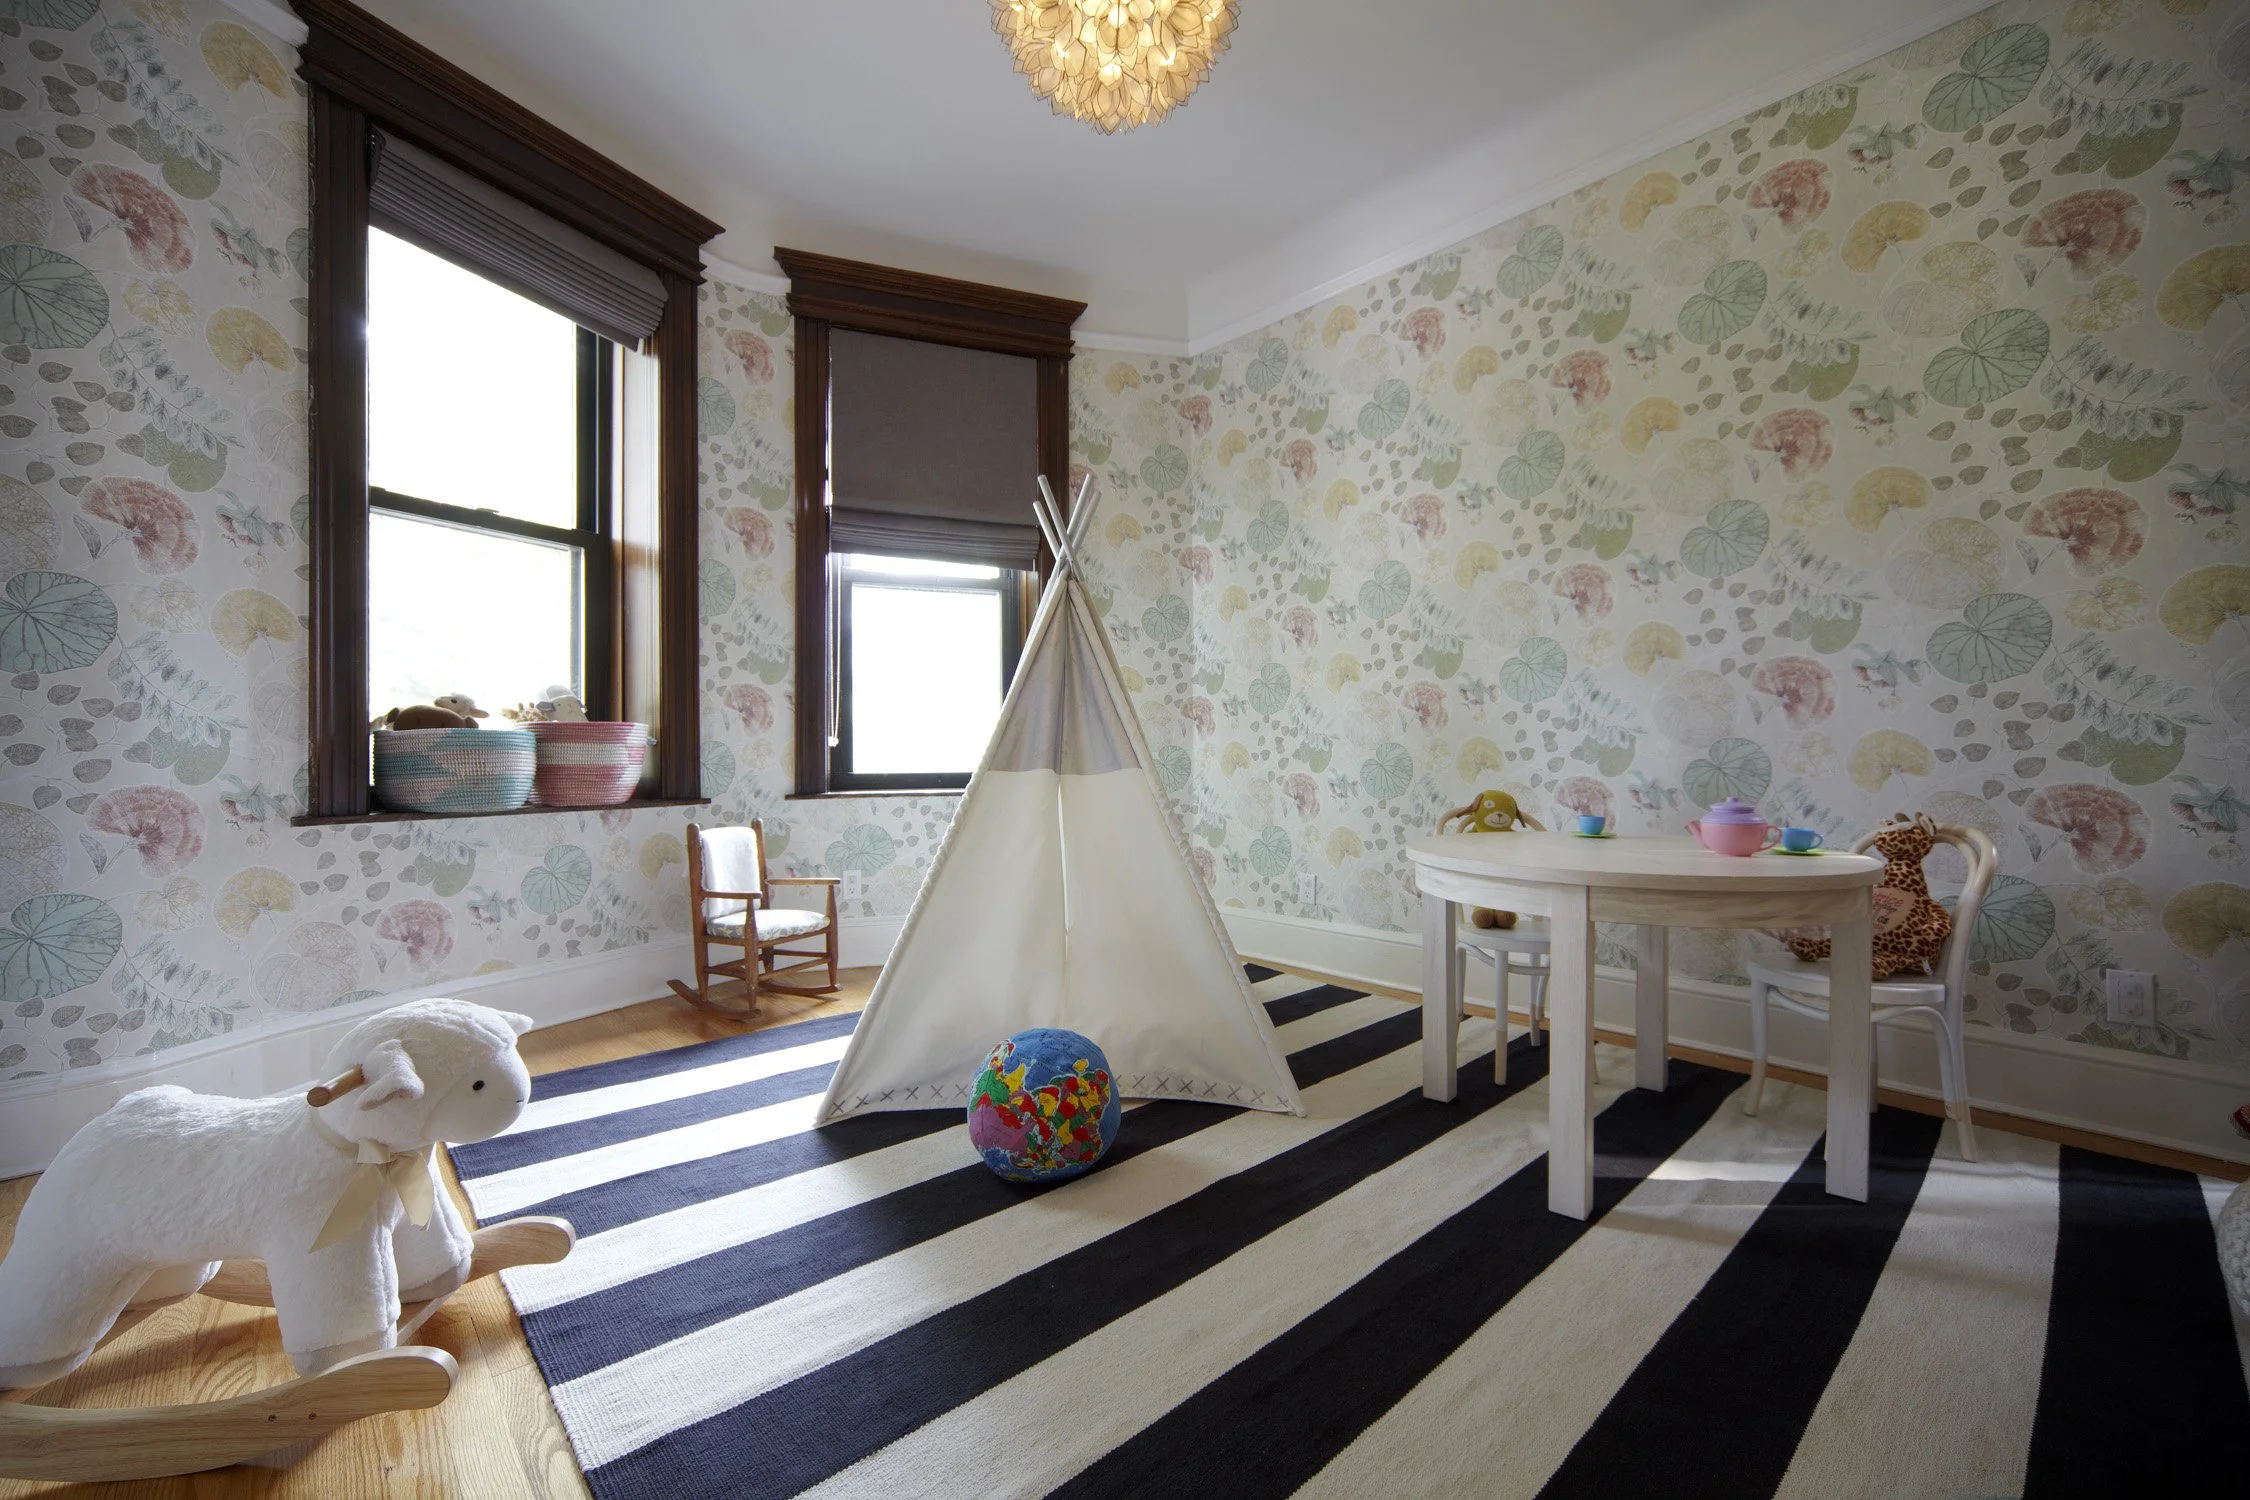
The top floor is usually the kids' floor, with bedrooms, a shared bathroom and storage for whatever the rest of the house can't hold. Skylights over the stair or the bathroom pull daylight down into the middle of the house. Laundry moves up from the basement to sit beside the bathroom plumbing, so nobody carries baskets up and down four or five flights.
Clients often let the design be more playful here, with bolder paint, patterned tile, and built-in bunk beds or window seats that make the most of the space.
Historic Details
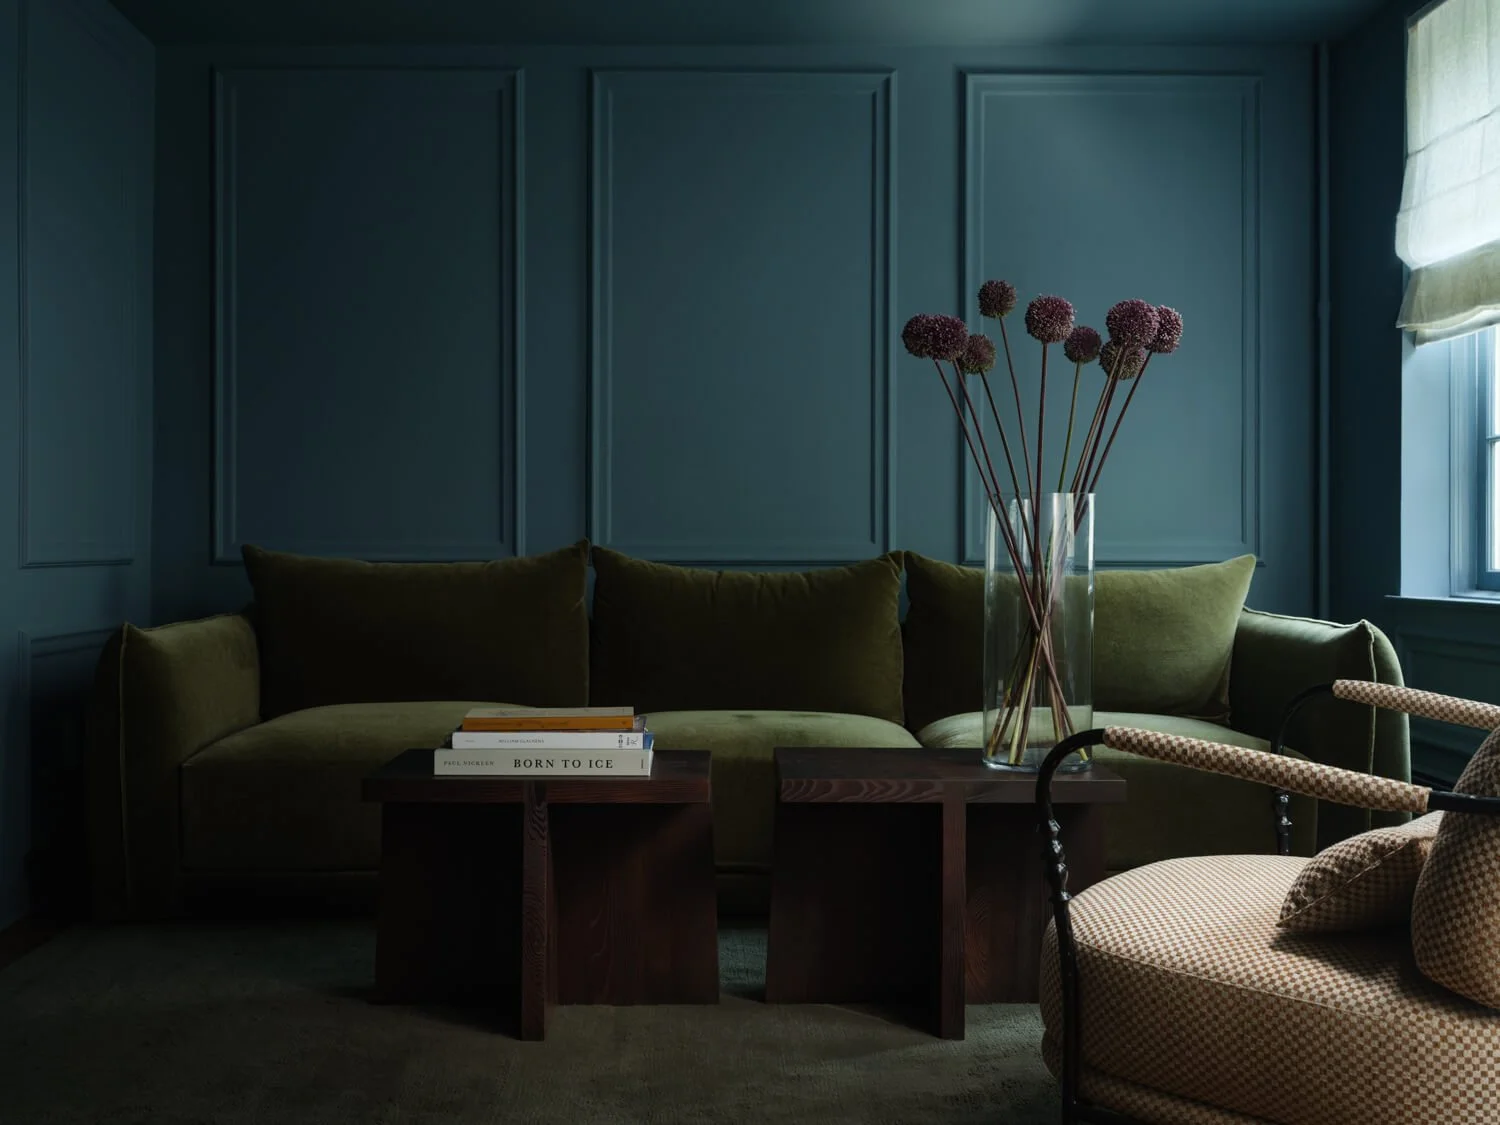
Many brownstones have lost their original character to decades of haphazard renovation, and part of our work is bringing it back. During a gut renovation, our team restores or reintroduces crown moulding scaled to the ceiling height, chair and picture rails proportioned to each room, and millwork that matches the period of the house.
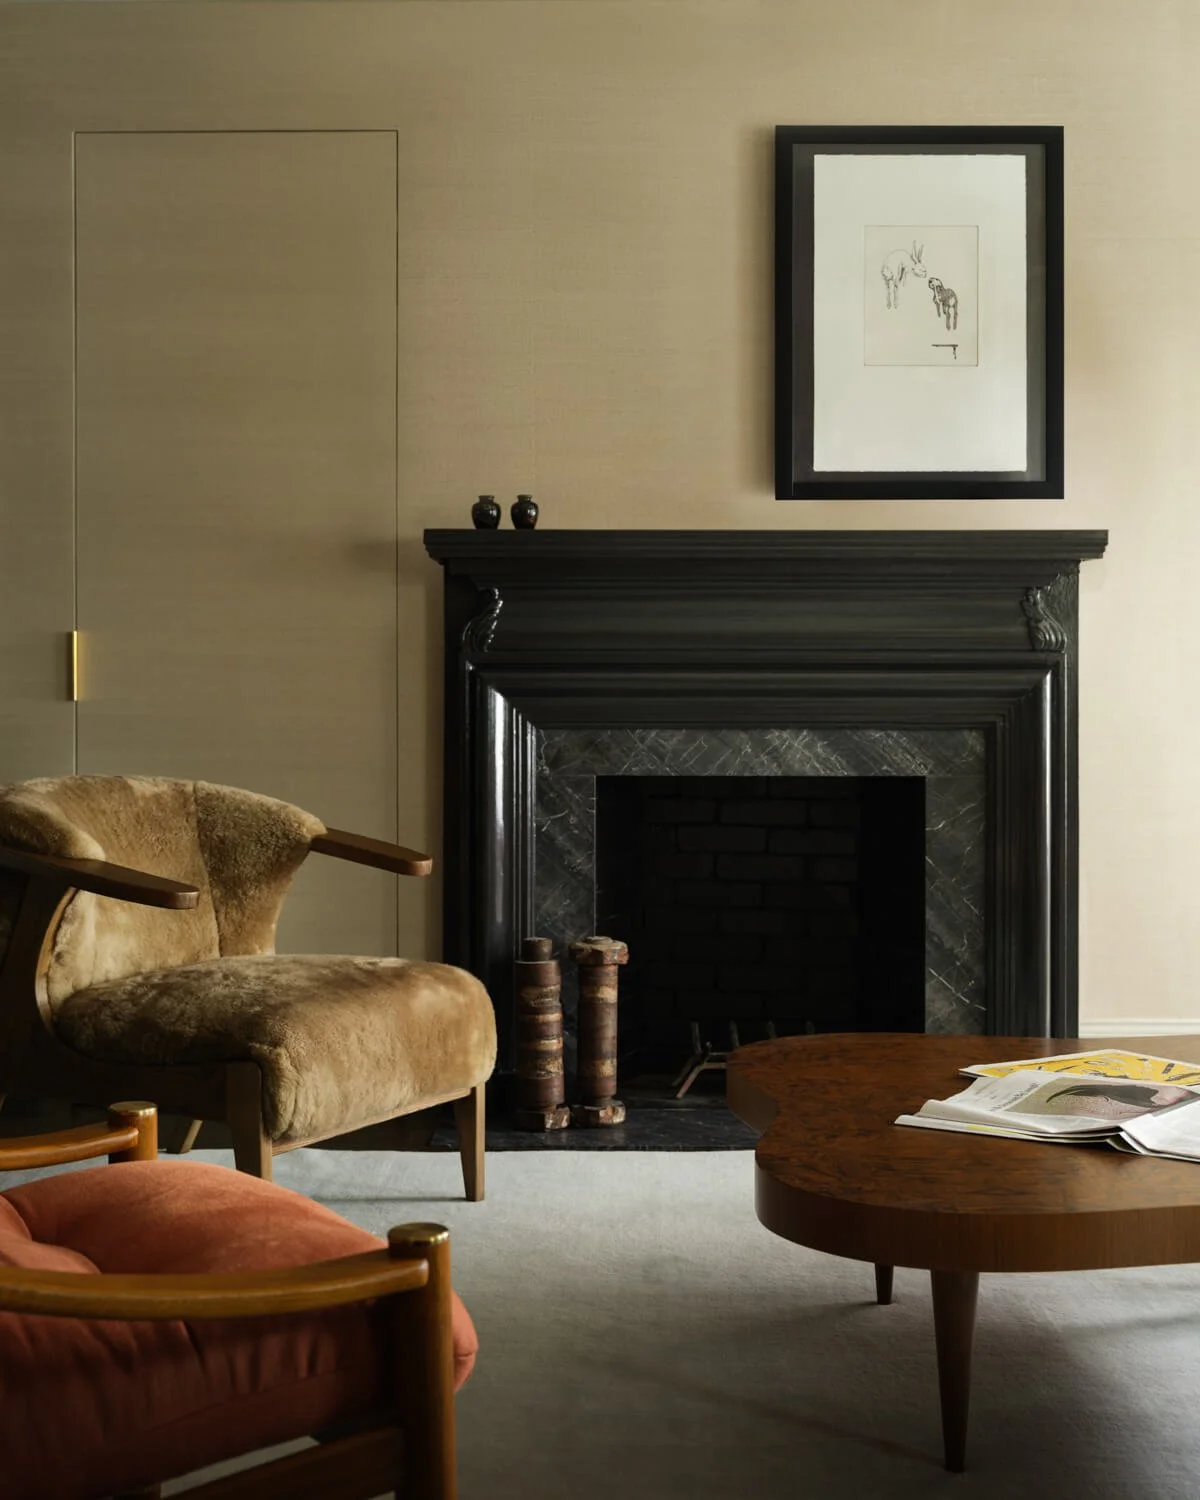
Original marble and wood mantels are restored, or replaced with period mantels where the originals are gone. Done well, the new detail is indistinguishable from the original.
What Makes a Brownstone Renovation Different
In an apartment, the building manages the boiler, pipes and the water pressure, so the hot water never runs out. Many owners only realize after moving into a brownstone that all of those systems are now theirs, and most of them are decades old. During a gut renovation, the pipes, flues and foundation walls are already exposed, which makes it the best time to replace them. Here's the infrastructure work owners may want to consider while the walls are open.
Plumbing Risers
Risers carry water up through every floor. Older steel or cast iron risers corrode from the inside and lower water pressure upstairs, so we replace them while the walls are open.
Hot Water Return
Without a return line, the top floor waits for hot water to travel up from the cellar. We add a return line that keeps hot water circulating through the house. It has been standard in new construction since the 1970s, but most brownstones are older and never got one.
Water Booster Pump
Street pressure often fades by the top floor. We can add a booster pump that brings the top-floor shower up to the same pressure as the rest of the house.
Boiler and Hot Water Tank
The boiler heats the water held in a tank, and once the tank runs out you wait for more. An undersized tank means a household can't run a bath, a shower, the dishwasher and the laundry at once. We work with an MEP engineer to size the new boiler and tank to the number of people and bathrooms in the house and your household's preferences.
Heating and Cooling
Most gut renovations update the heating and cooling. The right system depends on the house and how you plan to live in it.
Chimney Flues
Old flues are often cracked, blocked or unlined. We inspect each one and reline the flues you plan to use, so a restored fireplace is safe to light.
Cellar Moisture
Water often gets into brownstone cellars through the foundation walls or floor. We find the source before choosing a fix, which protects the new boiler and electrical service down there.
What Does a Brownstone Renovation Cost in NYC
A full gut renovation of a Brooklyn or Manhattan brownstone typically costs $750,000 to $2 million or more. The total cost of your project depends on scope, size and finish level. If your scope is larger than your budget, we'll tell you from the start. Then we'll help you decide which parts of the renovation matter most now and which can wait for a later phase.
Brownstone Renovation FAQs
How much does it cost to renovate a brownstone in NYC?
A full gut renovation typically costs $750,000 to $2 million or more, depending on scope, size and finish level. Structural work, mechanical systems, millwork, roof and rear facade work, and Landmarks review have the biggest effect. If your scope is larger than your budget, we'll tell you from the start. Then we'll help you decide which parts of the renovation matter most now and which can wait for a later phase.
Can you work within our budget?
It depends, and sometimes the answer is no. We would rather say so at the start than agree to a number we cannot build to. Our minimum project size is $500,000.
How long does a brownstone renovation take?
Design takes 4 to 8 months at the start, and you can stay in the house during design and planning. If the house is landmarked, LPC review adds 2 to 12 weeks depending on the exterior work, and it can often run alongside design. Construction on a full gut renovation usually takes 6 to 12 months from permit approval.
Do we have to move out during the renovation?
Yes, once construction begins. With the house empty, we work through construction in one continuous stretch, and the detailed schedule tells you when you’ll be back in.
What is a full gut renovation?
A full gut renovation strips a brownstone back to its structure. Drywall, flooring, mechanical systems and finishes come out, and the house is rebuilt from there. It's the most complete renovation scope, and it lets you rethink the layout, ceiling heights, HVAC and natural light all at once.
Can you move the kitchen to the parlor floor?
Yes, and we recommend it in most full gut renovations. Moving the kitchen up puts cooking, dining and living on the best floor of the house, with its tall ceilings and natural light. It needs new plumbing and electrical runs, which are standard in a gut renovation.
Can you open up the rear facade of a brownstone?
Yes. Replacing the masonry rear wall with floor-to-ceiling steel-framed windows and doors is one of the most transformative changes in a brownstone renovation. A structural engineer designs a steel moment frame to carry the load, and a landmarked house also needs LPC review. The result is full natural light and a direct connection between the house and the garden.
Can you add a roof deck, skylights or a rear extension?
Yes, subject to DOB approval and LPC review where it applies. Roof decks, skylights and rear extensions are common ways to add outdoor space and natural light to a brownstone, and they add value to the house.
Where should laundry go in a brownstone renovation?
We recommend moving it to the bedroom floor during a gut renovation. Placing it at the core of the floor next to the bathroom uses plumbing that's already being roughed in, so nobody has to carry laundry between floors.
Why does it take so long to get hot water on the top floor of a brownstone?
The water heater sits in the cellar, so hot water has to travel four or five floors to reach the top. Water left in the pipe between uses goes cold, and you wait for it to run through. A hot water return line keeps hot water circulating, and it's simple to add while the walls are open.
Why is the water pressure low on the upper floors of my brownstone?
Corroded original risers and weak street pressure are the two usual causes. New risers fix the first, and a booster pump fixes the second. Both are easiest to install during a gut renovation.
Do you work in historic districts?
Yes, including Brooklyn Heights, Park Slope, Cobble Hill, Bed-Stuy, Clinton Hill, Crown Heights, Harlem and the Upper West and Upper East Sides. Interior-only work in a historic district needs a Certificate of No Effect from LPC. Changes visible from the street need a fuller review.
Do you handle DOB permits and LPC filings?
The Architect of Record we work with files all DOB permit applications and Landmarks Preservation Commission filings, and we coordinate with them on every submission and follow-up. New York requires you to hold the Architect of Record's contract directly, but their fee is included in our proposal. You don't need to find your own expediter or architect.
Renovating a Brownstone? Get a Consultation.
We take on full gut renovations and multi-room renovations in Manhattan and Brooklyn. Complete the form below to submit your inquiry, and add the address of your brownstone so we can prepare before we speak.