
East Village Renovations
Table of Contents
The East Village, Building by Building
Pre-War Tenements and Six-Story Walk-Ups
East Village / Lower East Side Historic District
Modern Condominiums and Infill Buildings
Real-World East Village Examples
119 St. Marks Place
115 E 9th Street
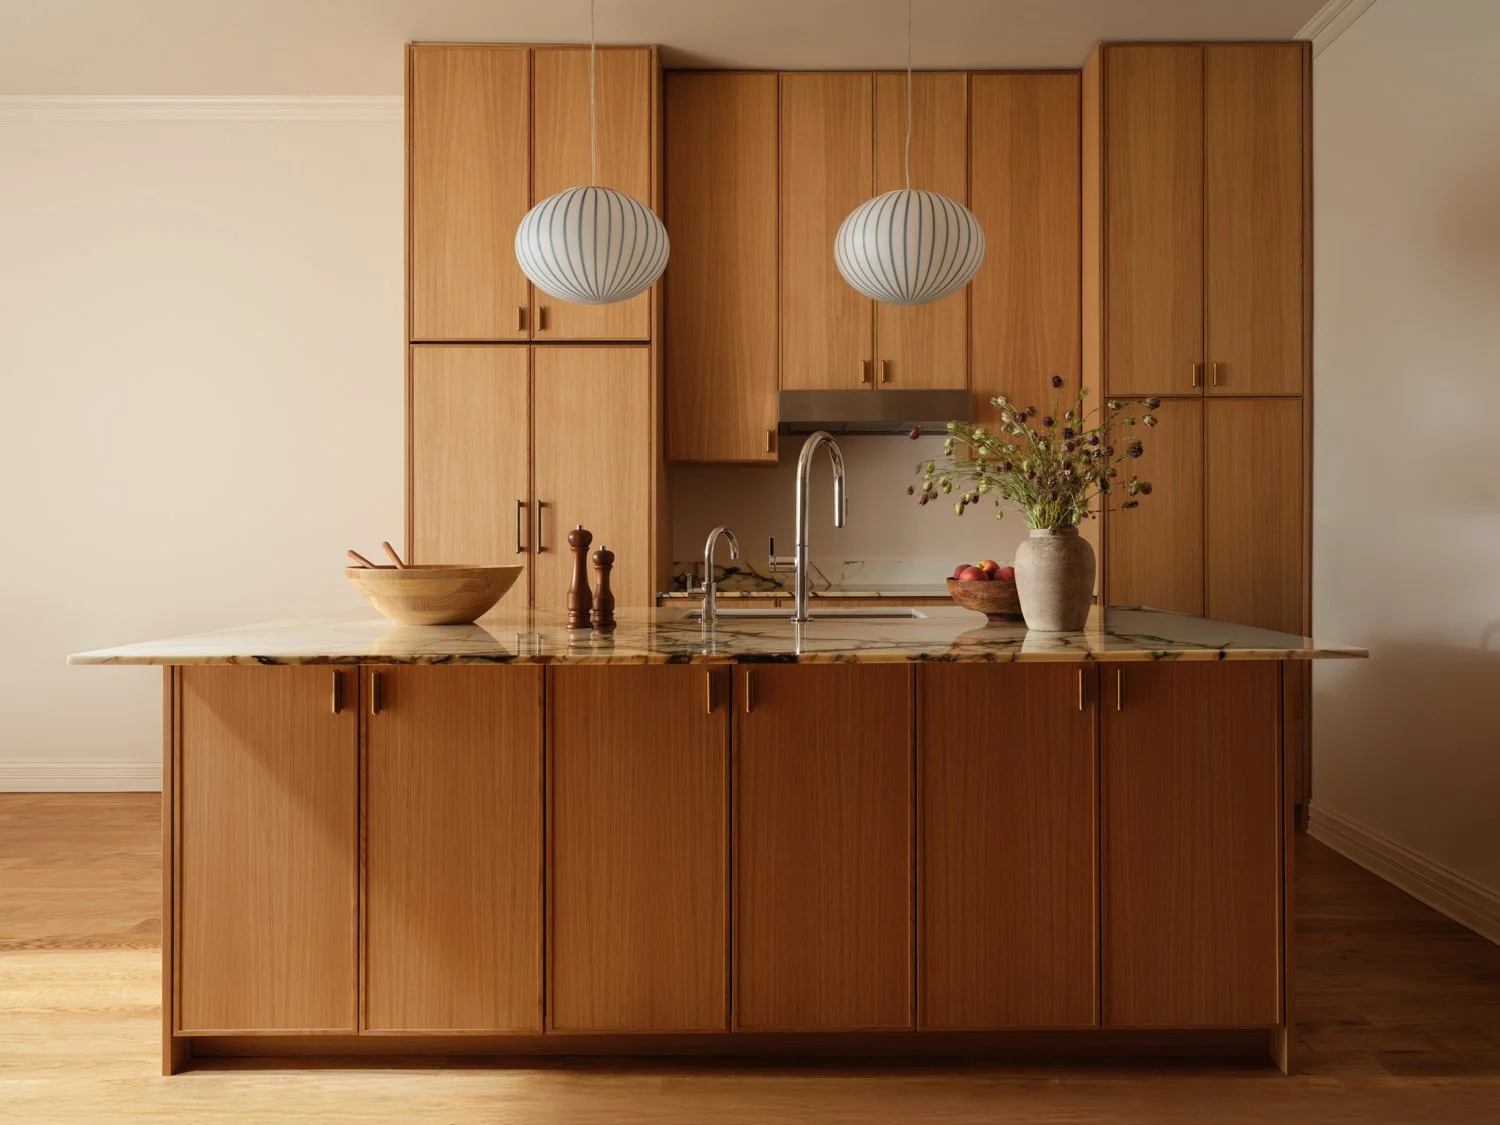
Kitchen Renovation with Custom Oak Millwork
Design and Build by Mammoth
Photography by Joe Kramm
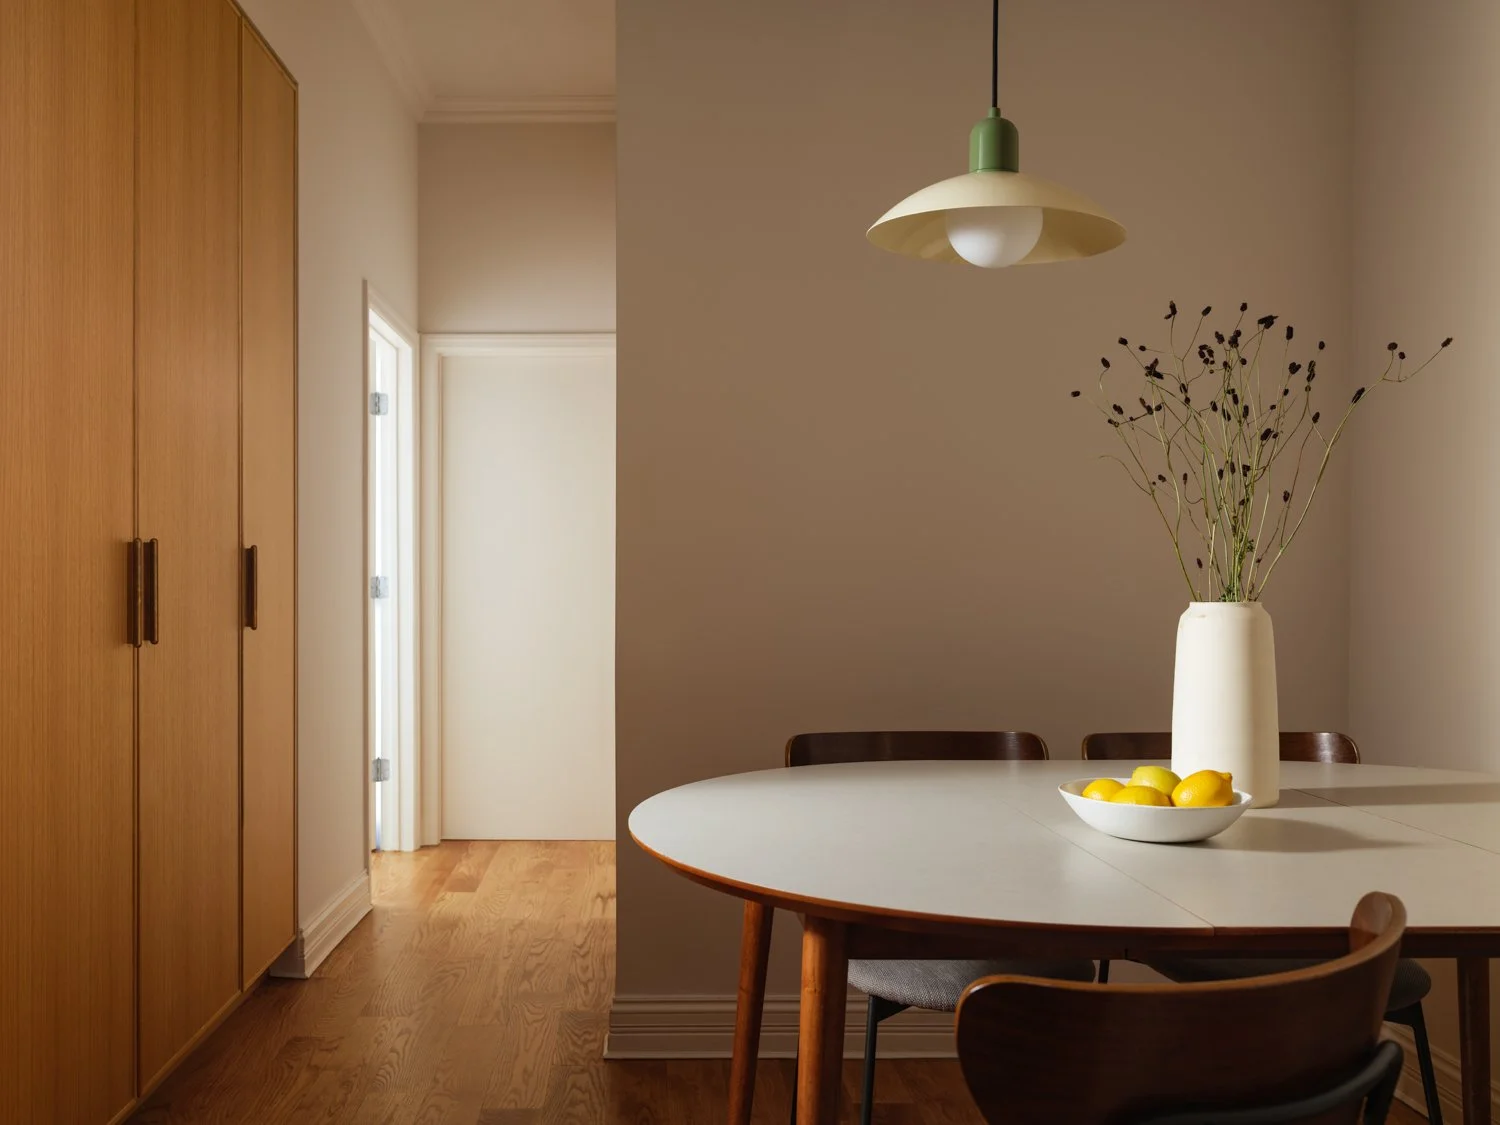
119 St. Marks Place Dining Nook with Built-In Storage
Design and Build by Mammoth
Photography by Joe Kramm
The East Village is one of Manhattan's most iconic neighborhoods — thanks partly to its rich cultural history, but just as much to its architecture. Its avenues run from Avenue A through Avenue B into the heart of Alphabet City, anchored by historic gathering spots like Tompkins Square Park, making it a rich canvas for both residential and commercial design. From quiet residential streets to busier corridors like St. Marks Place, an East Village renovation demands an approach that respects the neighborhood's historic fabric while still delivering modern, functional luxury.
East Village renovations aren't like working in a uniform high-rise district. You're dealing with historic tenement buildings, low-rise condominiums, converted commercial spaces — sometimes all on the same block — plus preservation guidelines that don't bend easily. Good instincts alone don't get you through that. It takes a full-gut design-build approach, one where the architectural planning, the regulatory compliance, and the actual craftsmanship are all part of the same process from day one.
The East Village, Building by Building
Before you can plan a real renovation in the East Village, you need to understand what you're actually working with. Every era of construction here comes with its own structural quirks, its own spatial limits, its own opportunities — pre-war walk-ups, landmarked historic buildings, and newer condos all behave completely differently.
Pre-War Tenements and Six-Story Walk-Ups
A big part of East Village housing is made up of five- and six-story walk-ups, built between the late 1800s and early 1900s. They line Avenue A, Avenue B, and the cross streets between them — load-bearing brick masonry, thick timber joists, narrow floor plans that were never meant to feel open.
These buildings started life as multi-family tenements, which is why so many still have "railroad" layouts — rooms lined up in a row, no hallway, just walking straight through one into the next. Renovating one of these top to bottom usually means reworking load-bearing partitions, replacing electrical risers that are a century old, and running new plumbing just to get some natural light and sightlines into the space.
The East Village / Lower East Side Historic District
This district exists to protect what's already here — hundreds of buildings with ornate terracotta cornices, cast-iron detailing, the fire escapes that have become almost a symbol of the neighborhood.
Renovating inside it isn't simple. Any exterior work — window replacements, facade repairs, storefront updates — has to go through the Landmarks Preservation Commission first, and that review process is thorough. Interior work needs just as much care, even though it's less visible from the street: touch the wrong wall or misjudge the masonry, and you've compromised something that can't easily be undone.
Modern Condominiums and Infill Architecture
Mixed in with all of that history, you'll also find newer boutique condos and ground-up infill buildings scattered through Alphabet City and the surrounding blocks — concrete-slab construction, floor-to-ceiling glass, mechanical systems that don't need the same kind of intervention.
Here the real work is refining what's already there: upgrading developer-grade finishes and bringing in some architectural warmth through custom millwork, tailored stone countertops, and material choices that actually have some personality to them.
Industrial Aesthetics and Street-Level Logistics
East Village design doesn't really borrow from uptown. It pulls from what's actually here — the neighborhood's artistic, industrial roots — and that shows up in an edgier, more grounded material palette. Blackened steel, exposed brick, natural wood: that combination shows up again and again in local renovations.
Blackened steel especially has become a go-to. You'll see it in custom glass partition frames, staircase railings, fire-rated doors, small architectural accents — it adds a clean, industrial edge that grounds the warmth of natural wood and old exposed brick instead of fighting against it. Paired with custom oak millwork, warm plaster, and lighting that doesn't try too hard, blackened steel does something specific: it bridges the neighborhood's rough history with something genuinely luxurious, without pretending the history isn't there.
That balancing act gets more complicated in the six-story mixed-use buildings that make up so much of the East Village — commercial storefronts on the ground floor, apartments stacked right above them. Renovating in that kind of environment takes real street-level planning. Updating a storefront on a high-traffic block like Avenue A or St. Marks Place means dealing with public safety requirements, DOB sidewalk shed permits, specialized glazing work — all while the block keeps functioning around you. Inside, a full gut renovation has to build in serious acoustic and thermal insulation, so a busy retail space downstairs doesn't bleed noise into someone's living room above it. And even the logistics get harder here: streets near Tompkins Square Park are narrow, so getting debris containers placed, materials staged, and deliveries scheduled takes real coordination — there's just not much room to work with.
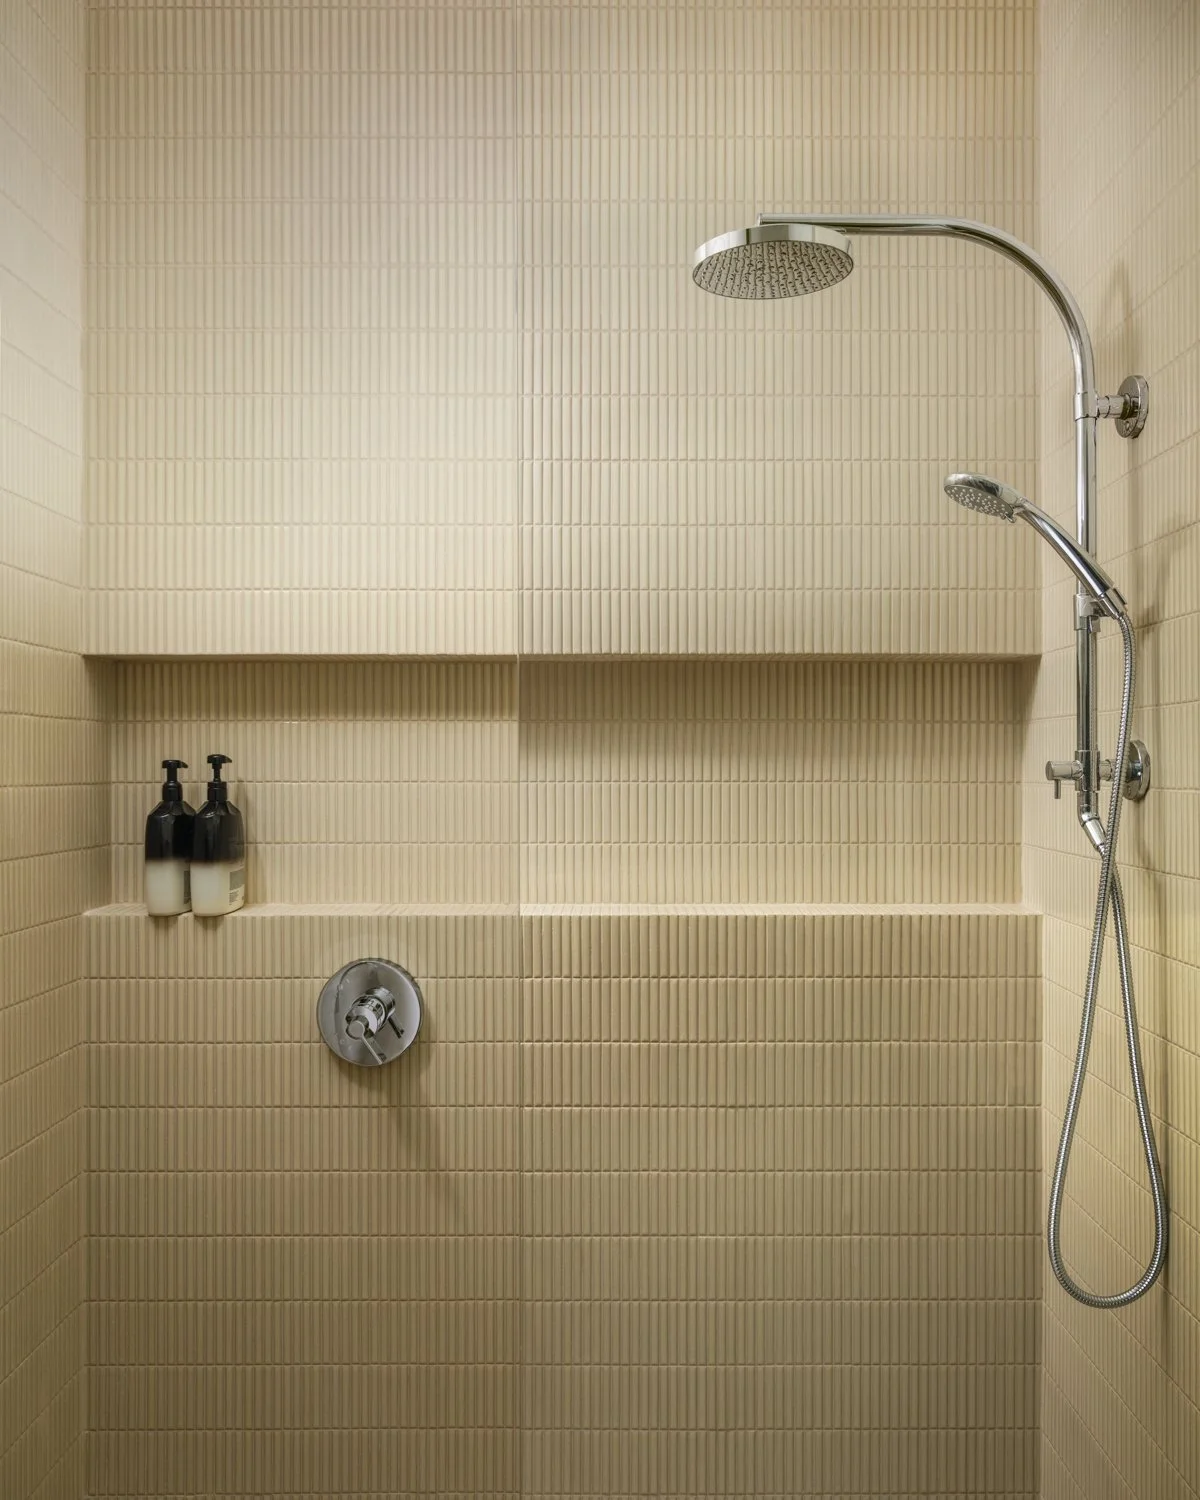
119 St. Marks Place Bathroom Renovation
Design and Build by Mammoth
Photography by Joe Kramm
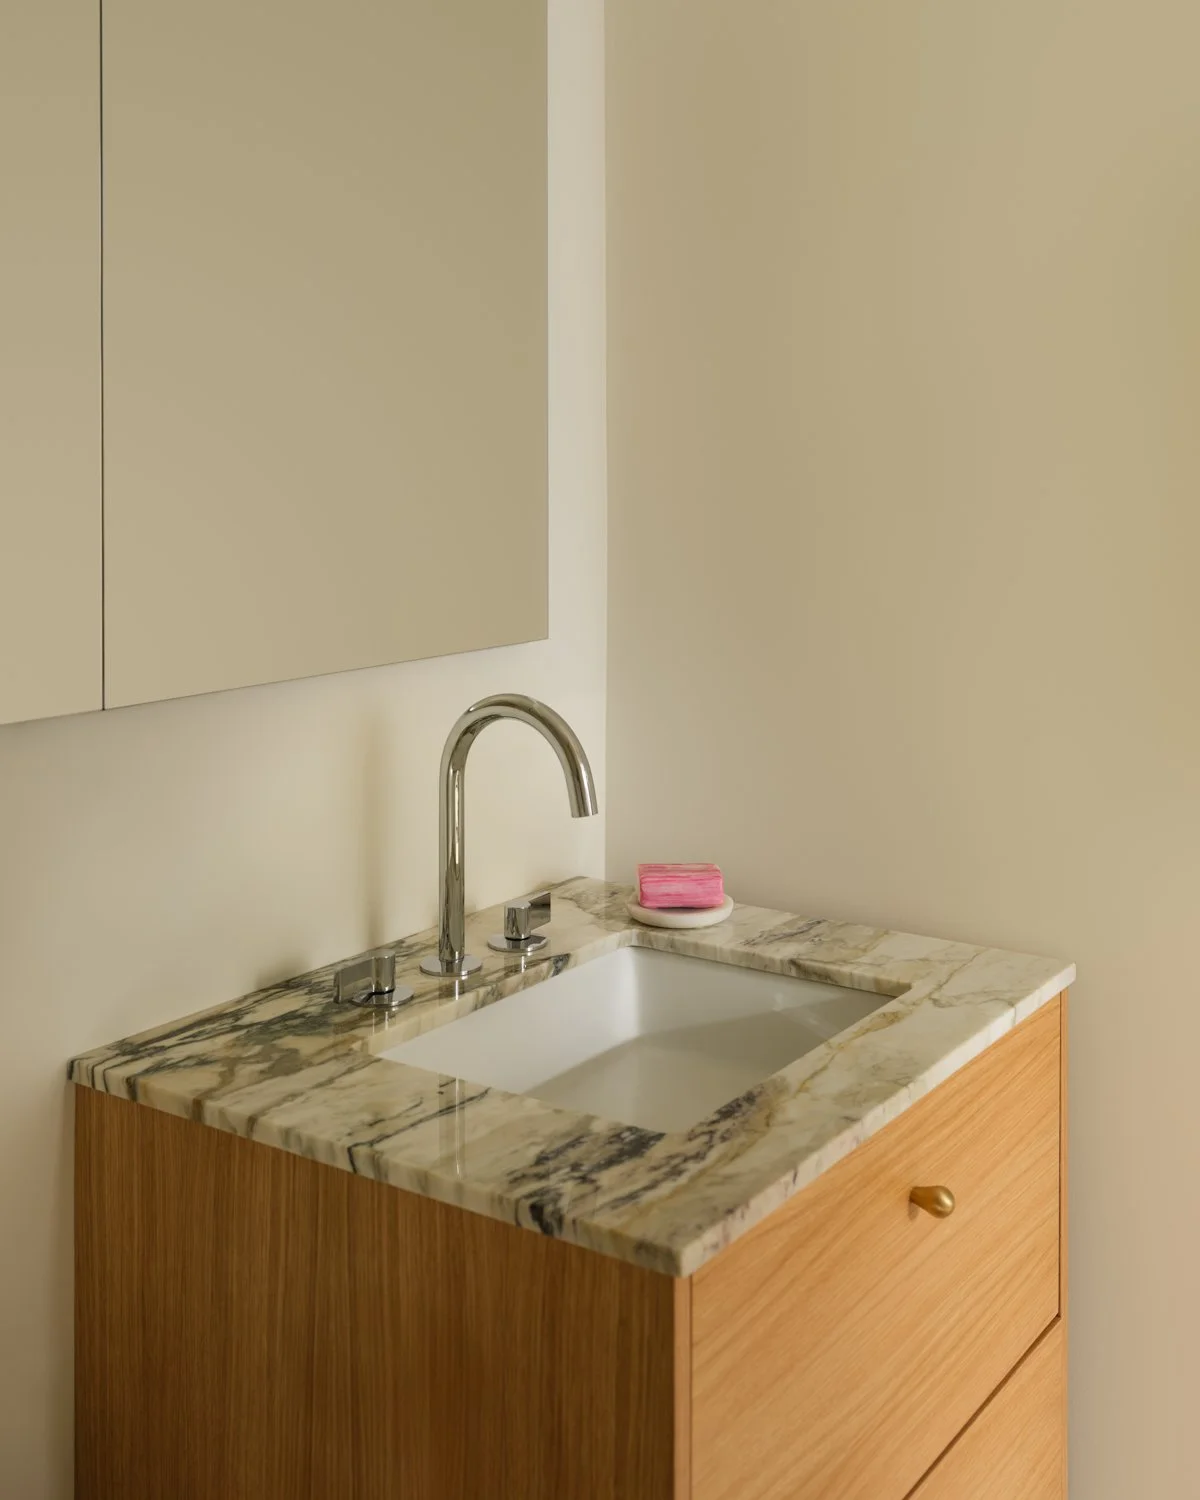
East Village Oak and Marble Vanity
Design and Build by Mammoth
Photography by Joe Kramm
The Full Design-Build Approach
When you're renovating a small urban apartment or a historic pre-war building, small-scale fixes rarely work — updating just the kitchen, giving the bathroom a refresh, and leaving the rest of the apartment stuck in a different era. It looks disjointed because it is disjointed. A complete residential renovation solves that: the mechanical systems, the layout, and the interior finishes are all designed to work together from the start, which is why the end result feels like one coherent space instead of a handful of separate projects stitched together.
Reconfiguring Compact Footprints
In the older walk-up apartments of the East Village, making the most of every square foot is critical, which is why a full-home design-build approach matters — every inch gets carefully considered. Vertical space gets maximized with custom millwork storage, built-in cabinets, floating oak wardrobes — nothing left freestanding to clutter the floor. The same thinking carries into the kitchen: appliances tucked away, sleek countertops, a custom island that flows directly into the living area instead of boxing the kitchen off. Architectural lighting handles the rest — dropped soffits, recessed LED channels, wall sconces used to define separate living zones without needing walls that would only make the room feel smaller.
Upgrading Infrastructure and Compliance
A full gut renovation is what gives design-build teams room to do the less visible work properly — replacing old galvanized plumbing, increasing electrical capacity for modern appliances and central HVAC, installing real soundproofing underlayment. In a historic pre-war co-op or condo, none of this is optional — it's fundamental. A team that's done this kind of work many times over knows how to work inside these older buildings without compromising what makes them worth preserving, while still bringing the systems fully up to modern standards.
Real-World East Village Examples from Our Portfolio
At Mammoth, we bring together architectural design, project management, and general contracting as one team. This lets us deliver smooth, well-coordinated transformations in the East Village and other New York City neighborhoods.
One example is 119 St. Marks Place, located between 1st Avenue and Avenue A. For this pre-war residential gut renovation, we opened up the layout by removing non-structural walls to create a bright, open living and dining space. We kept the building's historic feel with custom oak cabinetry, a simple dining nook with sculptural lighting, and a warm color palette. Our team also handled co-op board approvals, building agreements, and DOB filings to keep the construction process fully compliant.
Another one, a few blocks over: 115 E 9th Street. This one was never about starting over. We kept what gave the place its character, then went to work on everything you'd never notice from the doorway — infrastructure, kitchen, bathroom, wiring that's actually up to code now. The millwork's custom. The stone isn't just there to look good; it's doing real work in the room. What you end up with feels like now, but it hasn't forgotten what it used to be. In the end, it came together because every decision here was intentional from day one — nothing was left to chance.
Key Steps to Prepare for an East Village Renovation
A successful East Village renovation starts with early groundwork — on the regulatory side, the structural side, and the procurement side alike. First: check whether the property falls within the East Village / Lower East Side Historic District. That determines whether formal approvals from the Landmarks Preservation Commission are required, and whether any exterior changes are even on the table.
From there, get the co-op or condo's alteration agreement early. That document lays out the house rules, the work-hour restrictions, the elevator booking policies, and any structural limits — wet-over-dry rules included.
The best way to move through all of this without friction is to bring in an integrated design-build team early. One firm handling the architectural design, the DOB filings, the landmark approvals, and the general contracting means fewer miscommunications, fewer expensive delays, and a budget that actually holds. And don't wait on materials, either — long-lead custom items like blackened steel partition doors, custom oak cabinetry, and tailored stone countertops need to be ordered well before demolition starts, so they show up exactly when the construction schedule needs them.
Final Thoughts
Renovating in the East Village is a rare kind of opportunity — the chance to blend real historic charm with contemporary design, in one of Manhattan's most legendary neighborhoods. Respecting the building's own typology matters. So does working with tactile materials like blackened steel and custom wood millwork. And an integrated design-build process tends to be what makes the difference — one team, one point of accountability, projects that actually run smoothly instead of stalling out between separate firms. Get that right, and what you end up with isn't just renovated — it's built to last.
FAQ
How long does a full gut renovation take in an East Village pre-war building?
Construction usually runs 5 to 8 months for a full gut renovation of a co-op or condo. But that's just the build — add another 2 to 4 months before that for design, DOB filings, and board approvals. Most people underestimate that front-end stretch.
Do I need Landmarks Preservation Commission (LPC) approval for my renovation?
Depends where the property sits. Inside the East Village / Lower East Side Historic District, anything touching the exterior — windows, facade work, a commercial storefront — needs LPC sign-off. Interior work usually doesn't, unless it affects exterior structural elements or a historic public space.
Can I use blackened steel in a pre-war co-op renovation?
Yes, and it's a great choice — for interior partition frames, custom doors, railings, that kind of thing. Just know that if the steel is structural, or the doors are fire-rated, they have to meet NYC Building Codes and get proper sign-off during DOB permitting. Not every application, but some.
How are deliveries and debris removal handled in a six-story walk-up building?
No elevator means everything gets hand-carried — up and down. Contractors protect the stairwells with masonite, coordinate carting pickups along streets like Avenue A or B, and follow whatever rules building management has in place. It takes more planning than people expect.
Why is a design-build firm recommended for East Village renovations?
Because in a neighborhood this dense and this historic, coordination is everything. One firm managing the design, the filings, the construction — that's one point of accountability instead of three. Board submissions, DOB permits, custom millwork, general contracting, all under one roof. It's what keeps a project on time and on budget instead of stuck in the gap between three separate teams.
