
Dumbo Renovations
Table of Contents:
Understanding DUMBO’s Rules and Building Guidelines
Landmarks and Building Approvals
Working with Co-op Boards and Managing Agents
Designing the DUMBO Loft Experience
Harnessing Light and Proportions
Defining Open-Concept Spaces
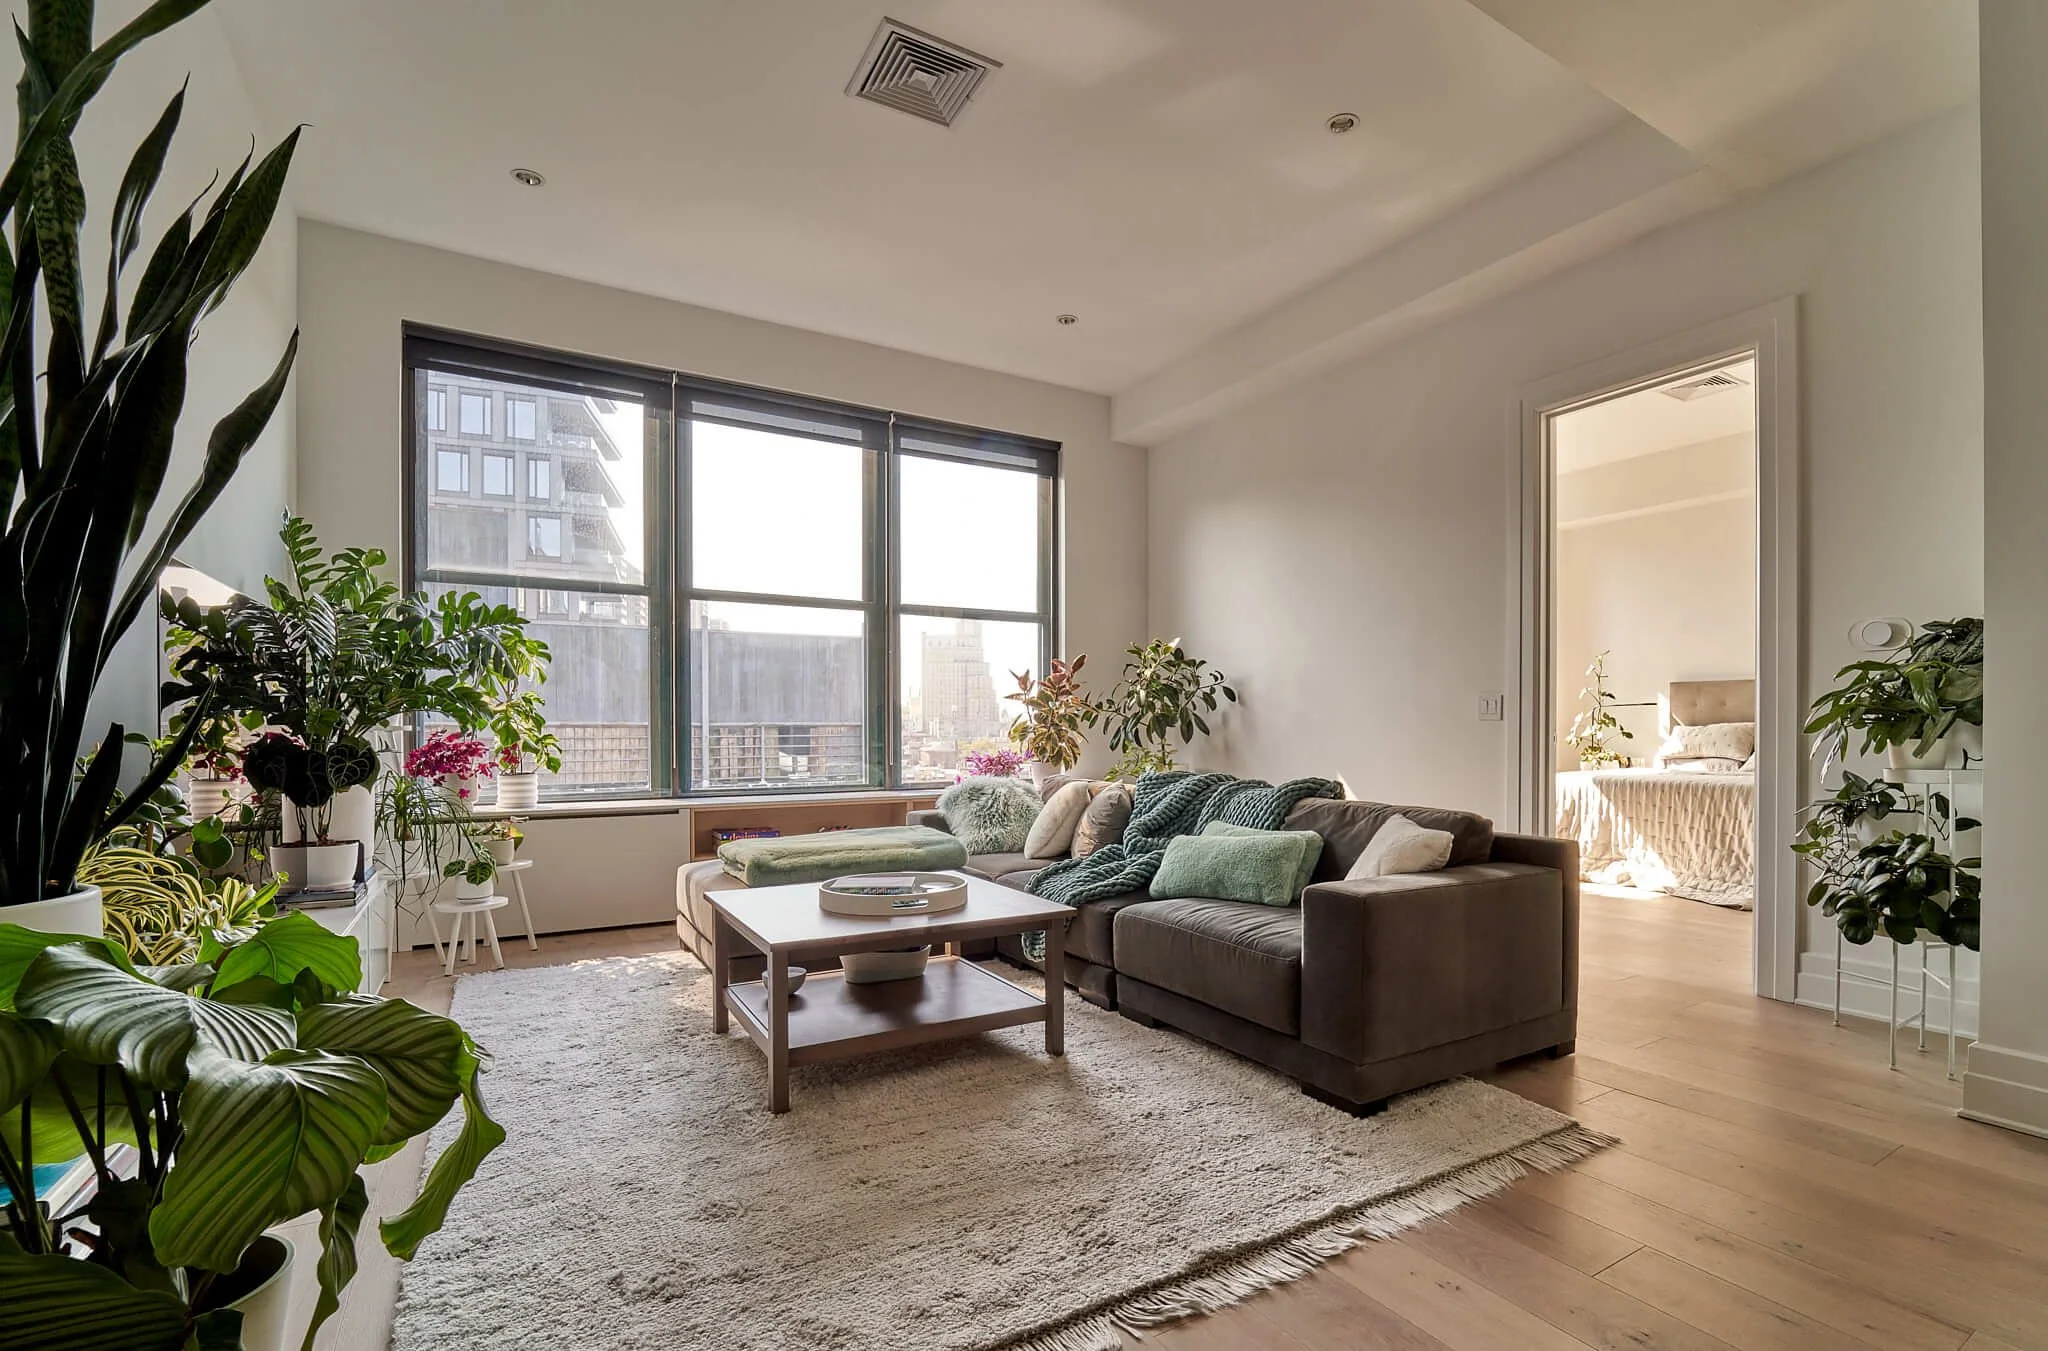
DUMBO Loft Renovation and Custom Millwork
Design and Build by Mammoth
Photography by Joe Kramm
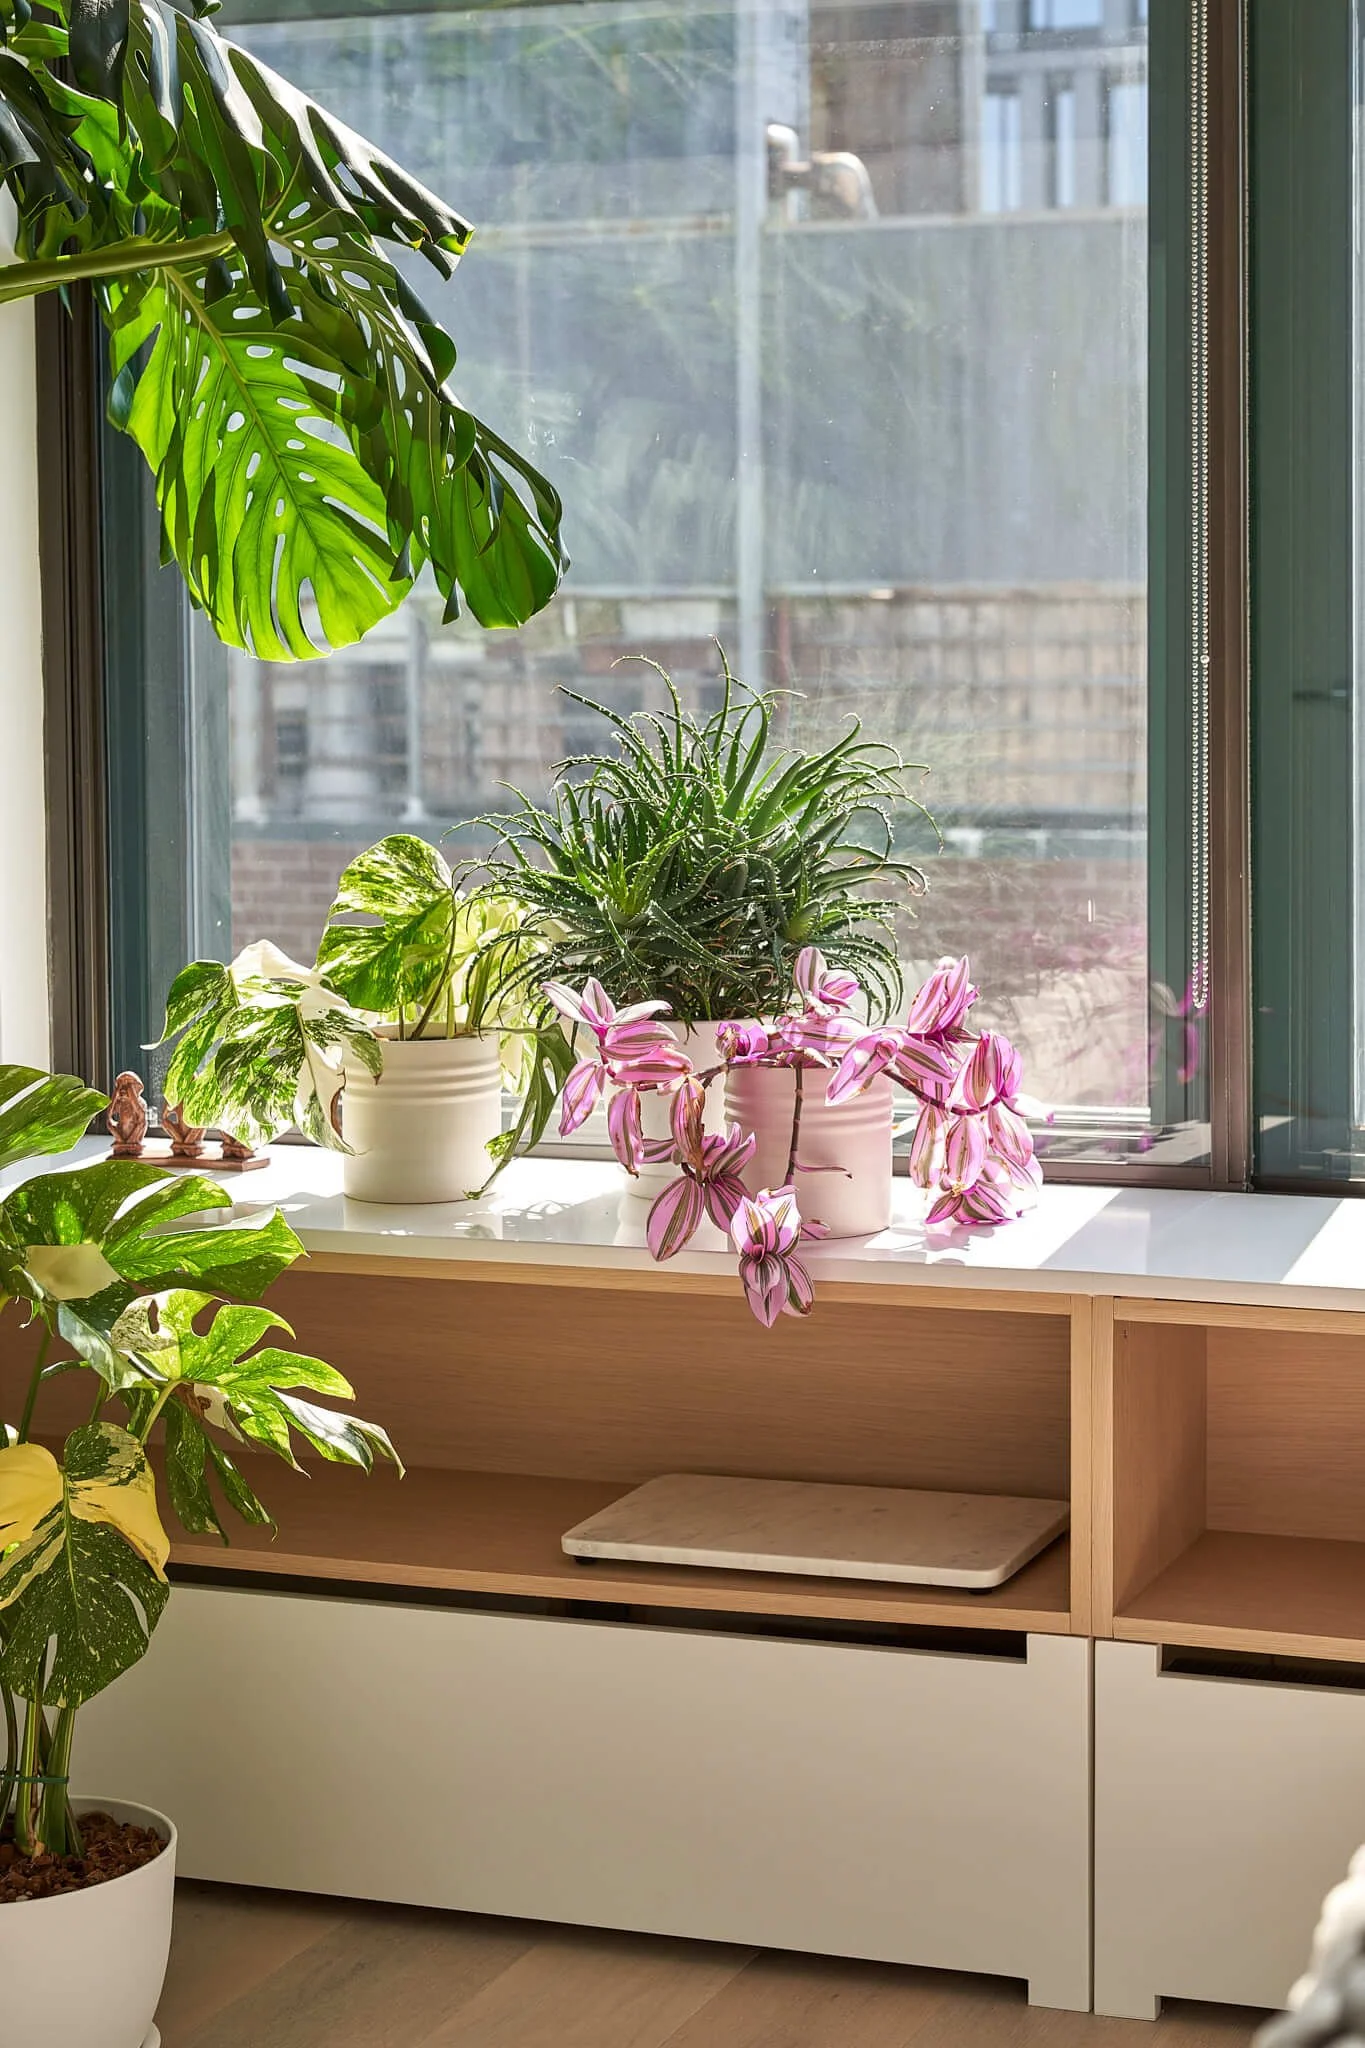
DUMBO Loft Window Ledge and Custom Built-In Storage
Design and Build by Mammoth
Photography by Joe Kramm
DUMBO, Brooklyn — short for Down Under the Manhattan Bridge Overpass — sits between the East River, the Manhattan skyline, and two famous bridges. With its Belgian block streets, Main Street, Brooklyn Bridge Park, the DUMBO Archway, and nearby Vinegar Hill, this Brooklyn neighborhood has a unique urban charm along DUMBO's waterfront.
These blocks were built to hold factories and warehouses, and that industrial DNA still defines the neighborhood's lofts today: soaring ceilings held up by cast-iron columns and timber beams, oversized factory windows that flood the space with light, and exposed brick weathered by more than a century of use. It's an entirely different kind of grandeur than a Brooklyn brownstone — less ornamental, more structural — but it demands just as much respect from anyone renovating it.
Transforming a historic factory conversion or industrial loft into a refined residential haven, though, requires a deeply tailored approach. Renovating an apartment here is less about erasing the past and more about achieving a thoughtful balance — blending raw architectural history with award-winning design and seamless modern functionality.
Done right, the resulting level of luxury and architectural mastery is extraordinary. The key lies in partnering with the right team — or a single, unified group through a design-build approach — that intimately understands the heritage of these spaces. A design-build team bridges original character with modern living while expertly navigating DUMBO's complex regulatory and architectural landscape.
Navigating DUMBO’s Historic Rules and Building Guidelines
Getting permits for a waterfront loft in DUMBO looks quite different from renovating anywhere else in Brooklyn. Whether you’re remodeling an expansive condo layout or altering a landmarked co-op, sorting out local regulatory requirements early is the only sure way to stick to your move-in date.
Who Approves What? LPC vs. DOB
The Landmarks Preservation Commission (LPC) exercises strict oversight across the DUMBO Historic District. The NYC Department of Buildings (DOB) approves standard interior MEP (mechanical, electrical, and plumbing) work, but the LPC has the final say on anything visible from the street. Altering original exterior brickwork or replacing the neighborhood’s large factory windows immediately triggers an LPC review — working with a design team that regularly submits LPC applications will save you months of back-and-forth.
Passing the Board: Co-op & Condo Alteration Agreements
Obtaining city permits is really only half the battle. DUMBO managing agents and building boards enforce strict alteration agreements long before demolition begins, and you can expect a few non-negotiable rules:
Noisy Work Windows — Heavy construction is restricted strictly between 9:00 AM and 4:00 PM to keep neighbor complaints at zero.
Contractor Insurance Mandates — Before setting foot on site, building boards require your general contractor to hold aggressive commercial general liability and umbrella coverage.
The “Wet-Over-Dry” Rule — You will almost never get board clearance to relocate a kitchen, bathroom, or laundry room directly above a lower neighbor’s bedroom or living room.
Engineering Reviews — Most luxury buildings require an independent structural review, along with substantial security escrows, before approving your plans.
Interior Design Strategies for Loft Living
Turning a large industrial space into a livable family home takes careful spatial planning. Every detail should reflect not just the functional needs of the people living there, but their personalities, hobbies, and personal values as well.
Harnessing Light and Proportions
Lighting matters in any luxury renovation, but in DUMBO interiors with high ceilings and large factory windows, it matters even more. Paint colors that reflect light bring warmth to raw brick or exposed concrete ceilings, opening the space up without losing its character. Textured rugs, warm wood tones, and carefully chosen furniture — whether custom-made or sourced from brands like West Elm — add comfort and visual interest.
Defining Open-Concept Spaces
Instead of heavy walls, good layout designs rely on architectural details to mark out different areas. Custom millwork, like built-in shelves and room dividers, creates privacy while still letting in natural light. To manage sound, features like lowered ceilings and upholstered surfaces help reduce the echo that’s common in large lofts.
Spatial Cohesion in Industrial Lofts
In DUMBO's expansive industrial lofts and historic waterfront conversions — or really, in any luxury home — treating the kitchen or bathroom as its own separate project usually backfires. It shrinks the scale of the space instead of honoring it. These open-plan layouts depend on continuous sightlines running across exposed brick, timber beams, soaring concrete ceilings — cut that up room by room, and the whole thing starts to feel smaller than it is. Every zone has to belong to the same architectural idea.
In a full-home gut renovation, that means the open chef's kitchen, the primary bath, the powder room — none of it gets designed in a vacuum. Each one becomes an anchor point that ties back into the home's material palette, not a separate room bolted onto the side of it. Done right, nothing in the space reads as an afterthought.
Custom millwork, blackened steel accents, architectural stone — in a comprehensive renovation, these move from the living zones straight into the kitchen islands and bath vanities, no visible seam between one and the next. Our 1 Main Street project, inside DUMBO's iconic Clocktower building, is a good example of why that matters. This wasn't about swapping finishes. It was a full loft overhaul built around the floor plan itself — reworking the layout to pull in more natural light. Custom cabinetry, high-performance appliances, tailored stone surfaces — all of it woven into the main living area, while the primary bathroom became something closer to a retreat, one that still carries the loft's industrial character rather than fighting it. The mechanical systems got modernized in the same pass, the spatial flow got sorted out alongside everything else — not as separate phases, but as one project. What came out of it: a home where the historic loft bones and modern luxury actually sit comfortably together.
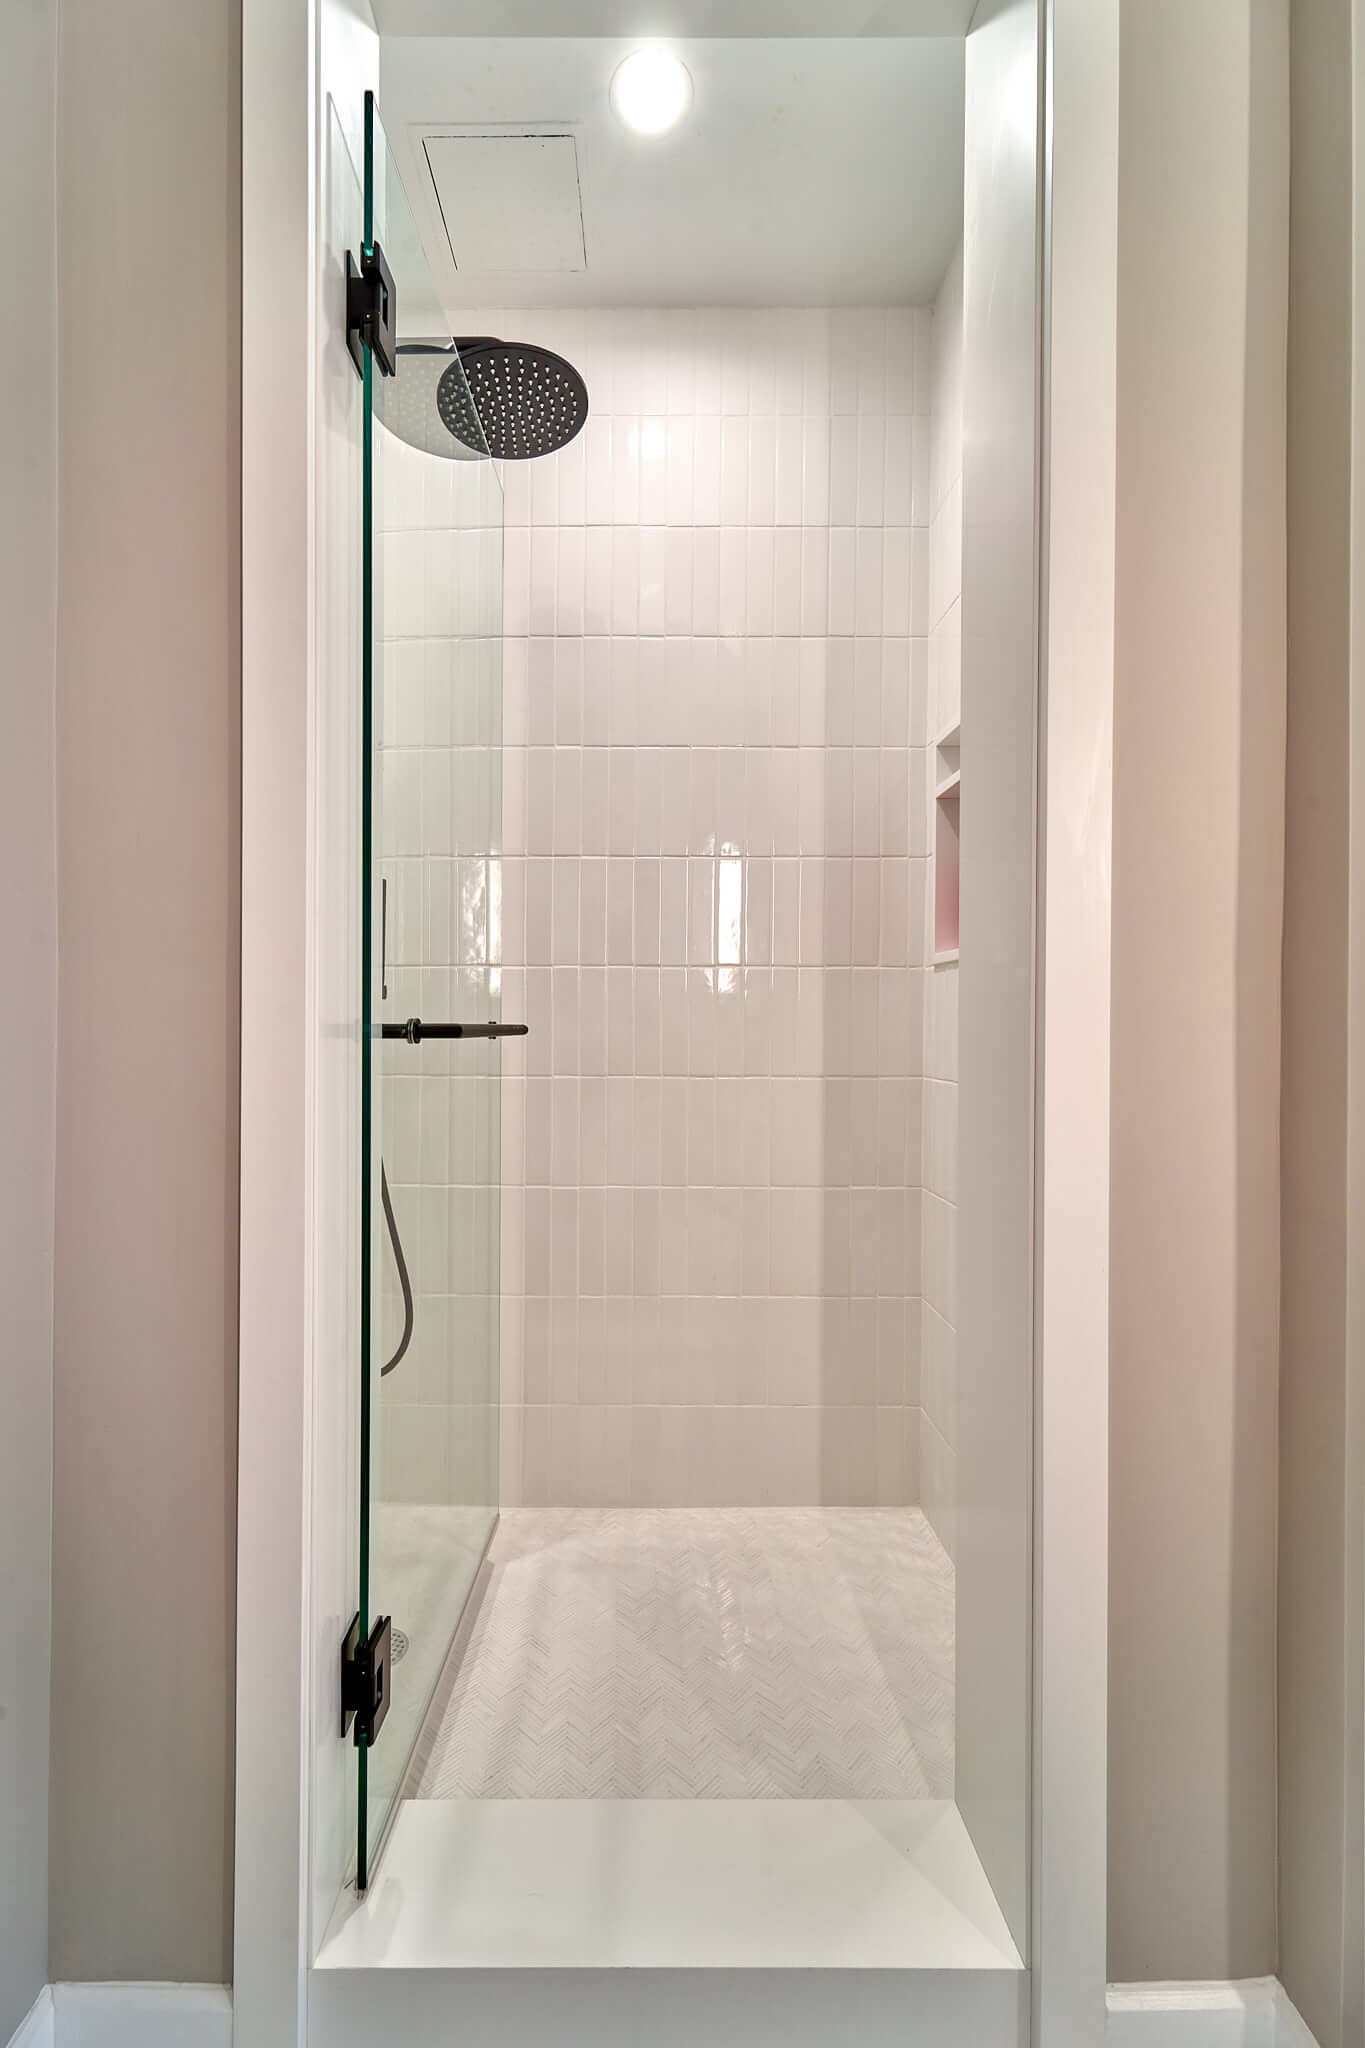
DUMBO Loft Walk-In Shower and Custom Tile Work
Design and Build by Mammoth
Photography by Joe Kramm
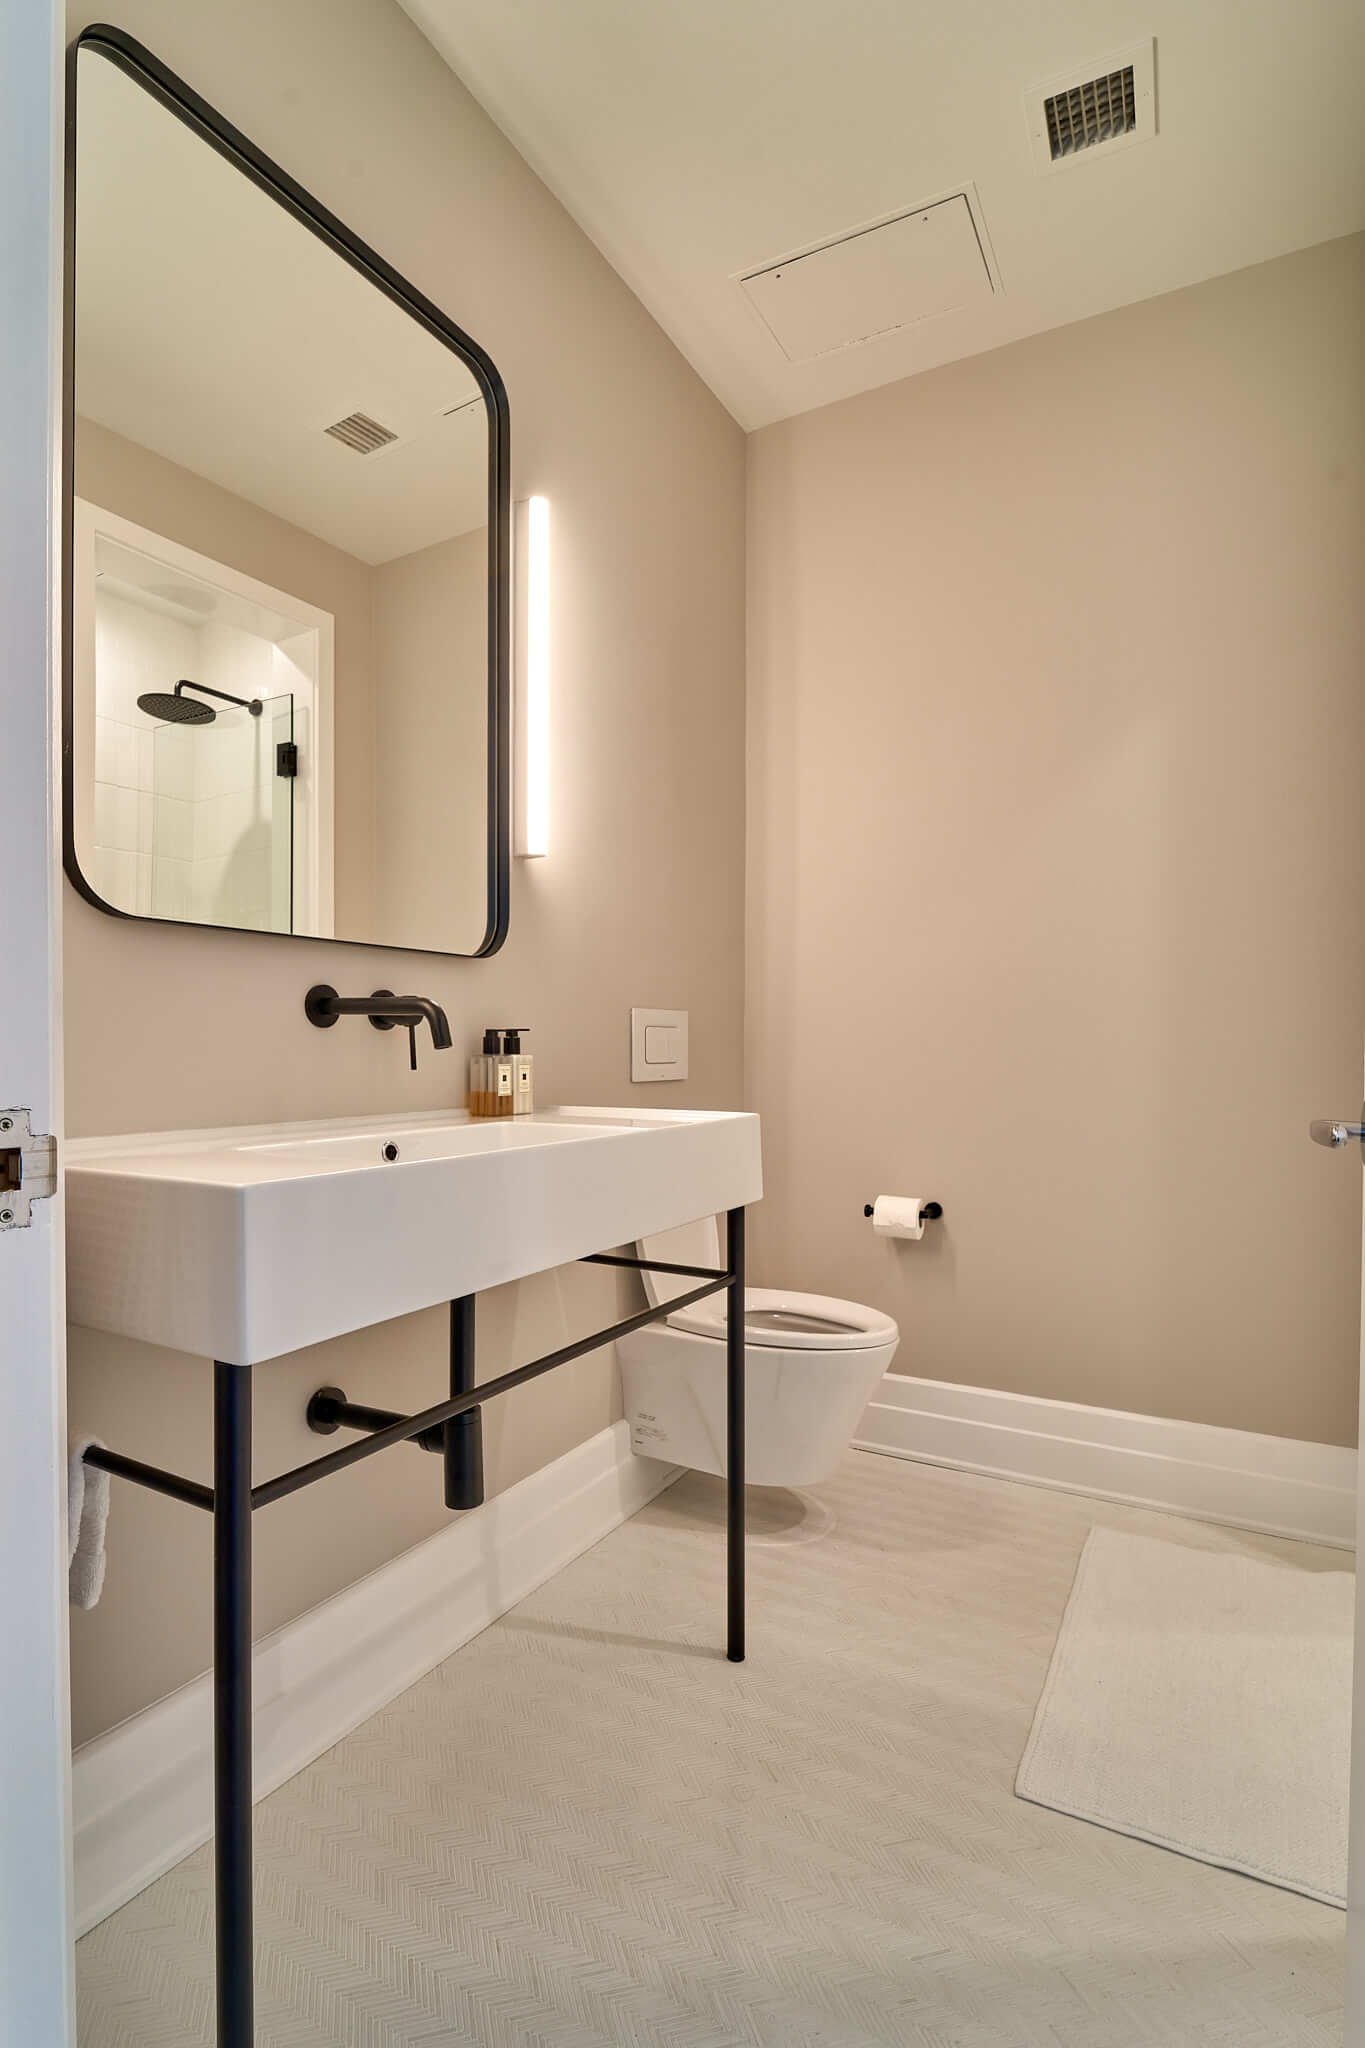
DUMBO Loft Full Bathroom Renovation and Console Sink
Design and Build by Mammoth
Photography by Joe Kramm
Streamlined Construction Management
Renovating an industrial loft demands a high level of technical precision and specialized construction management. There's more than one way to execute a project like this, but working with a unified design-build firm ensures architectural concepts, DOB/LPC filings, budget estimates, and trade execution are all handled under one roof.
Loft construction also comes with logistical challenges most residential renovations don't face, since many DUMBO buildings still rely on original freight elevators, narrow loading docks, and cobblestone streets that complicate material deliveries and equipment access.
At Mammoth, we used this approach for our DUMBO Loft Renovation, turning a large industrial space into an open, bright home. Our team made custom structural changes to preserve the original timber, created hidden HVAC pathways to protect the high ceilings, and added custom floor-to-ceiling storage to maximize space while keeping the look clean and modern. Throughout the project, we worked closely with the building's managing agent to schedule freight elevator access and material deliveries around the building's noise restrictions, keeping the timeline on track without disrupting other residents. That coordination — as much as the design work itself — is often what separates a smooth loft renovation from a stalled one.
Final Thoughts
Renovating an apartment in DUMBO, Brooklyn is a rare chance to set a standard in design and architectural expertise — one that recognizes and preserves the neighborhood’s industrial heritage. A project at this scale demands a careful balance: respecting the original structural proportions, incorporating refined modern materials, and achieving the effortless sophistication that defines luxury loft living.
Beyond matters of style, the real secret to a successful loft renovation is how well it’s carried out. Working with a single, integrated design-build team is essential for navigating the complicated pre-construction challenges — satisfying LPC requirements, obtaining DOB permits, and securing co-op board approval among them. When one team handles architectural planning, regulatory filings, and construction together, it keeps your schedule on track and protects your investment from unexpected budget increases or structural delays. The result is a smoother process for homeowners, and a home that combines historic character with modern living.
FAQ
How long does a typical loft renovation take in DUMBO?
A full loft or co-op renovation in DUMBO usually takes 6 to 12 months to build. Before construction starts, plan for another 3 to 5 months of paperwork and approvals — design, board sign-offs, and city permits.
Can I move the location of my kitchen or bathroom in a DUMBO loft?
It depends on your building’s rules and structure. Most co-op and condo boards have strict policies that don’t allow kitchens or bathrooms above a neighbor’s bedroom or living room.
How do you handle heating and cooling in industrial loft buildings?
Most loft renovations swap out old radiators for modern, multi-zone HVAC systems. Ductwork is usually hidden in hallway ceilings or behind custom soffits, so high ceilings in the main living spaces stay intact.
Do I need LPC approval for an interior loft renovation in DUMBO?
If your renovation is entirely interior and doesn’t touch windows, exterior walls, or anything visible from the street, you usually don’t need LPC approval — though you’ll still need standard NYC Department of Buildings permits.
