
Park Slope Renovations
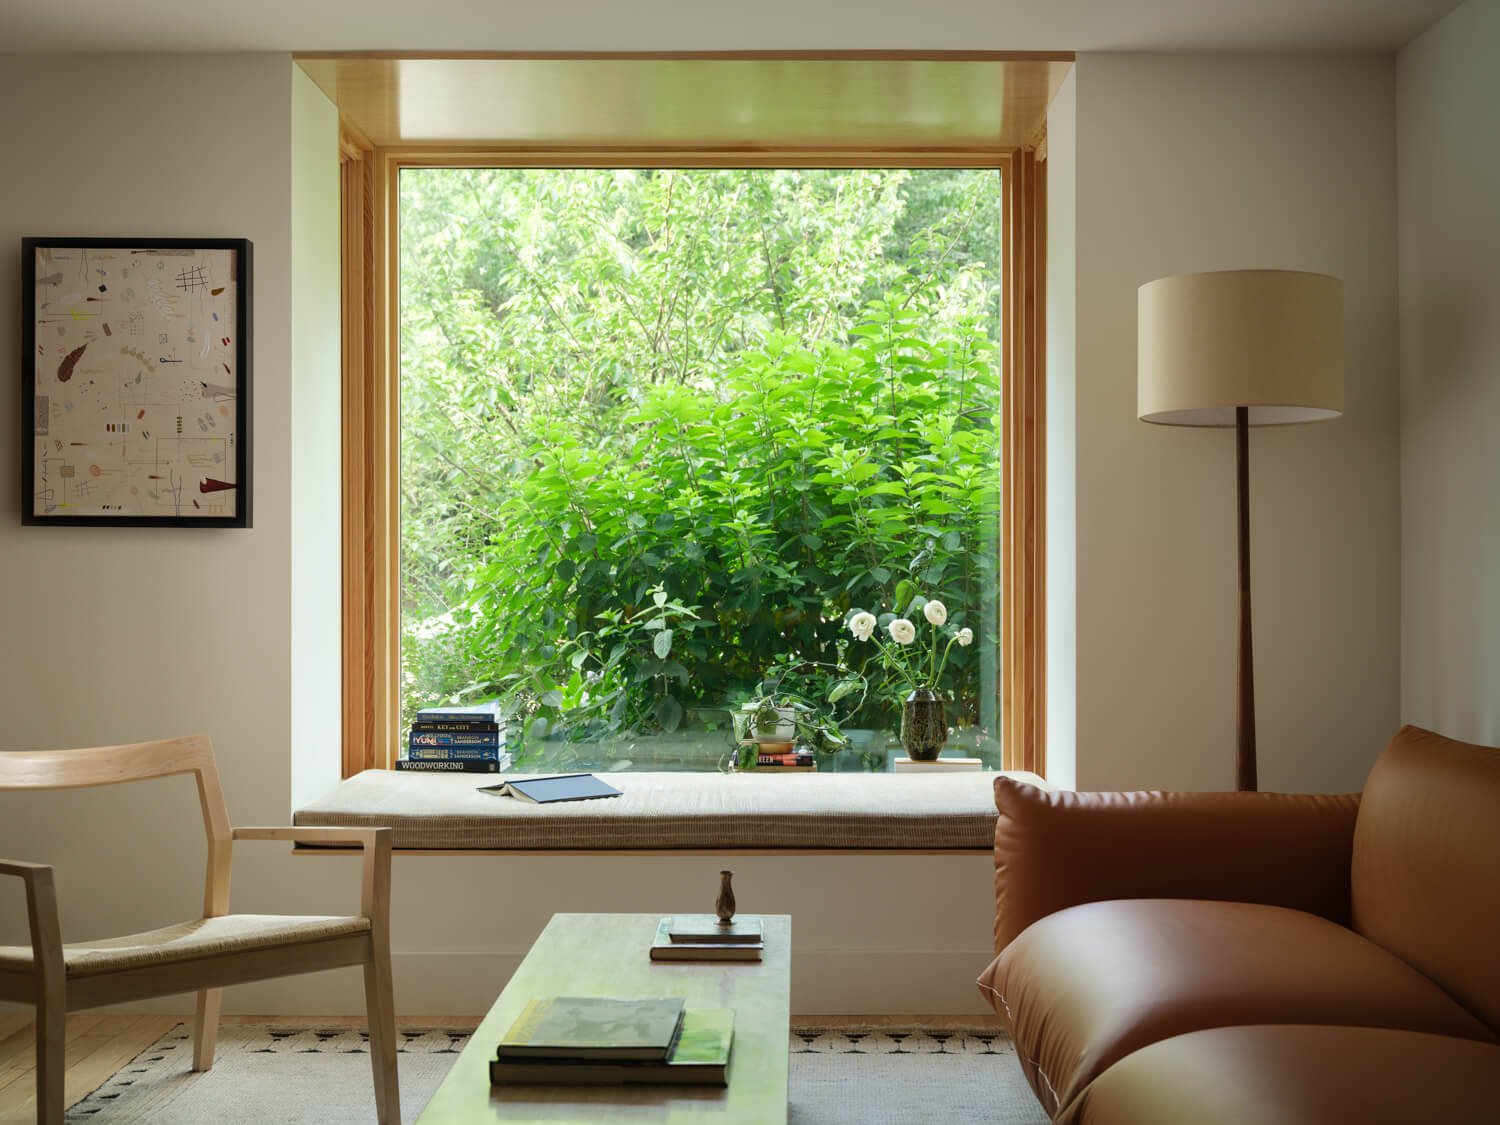
Prospect Park Townhouse Gut Renovation and Furniture Design
Design and Build by Mammoth
Photography by Joe Kramm
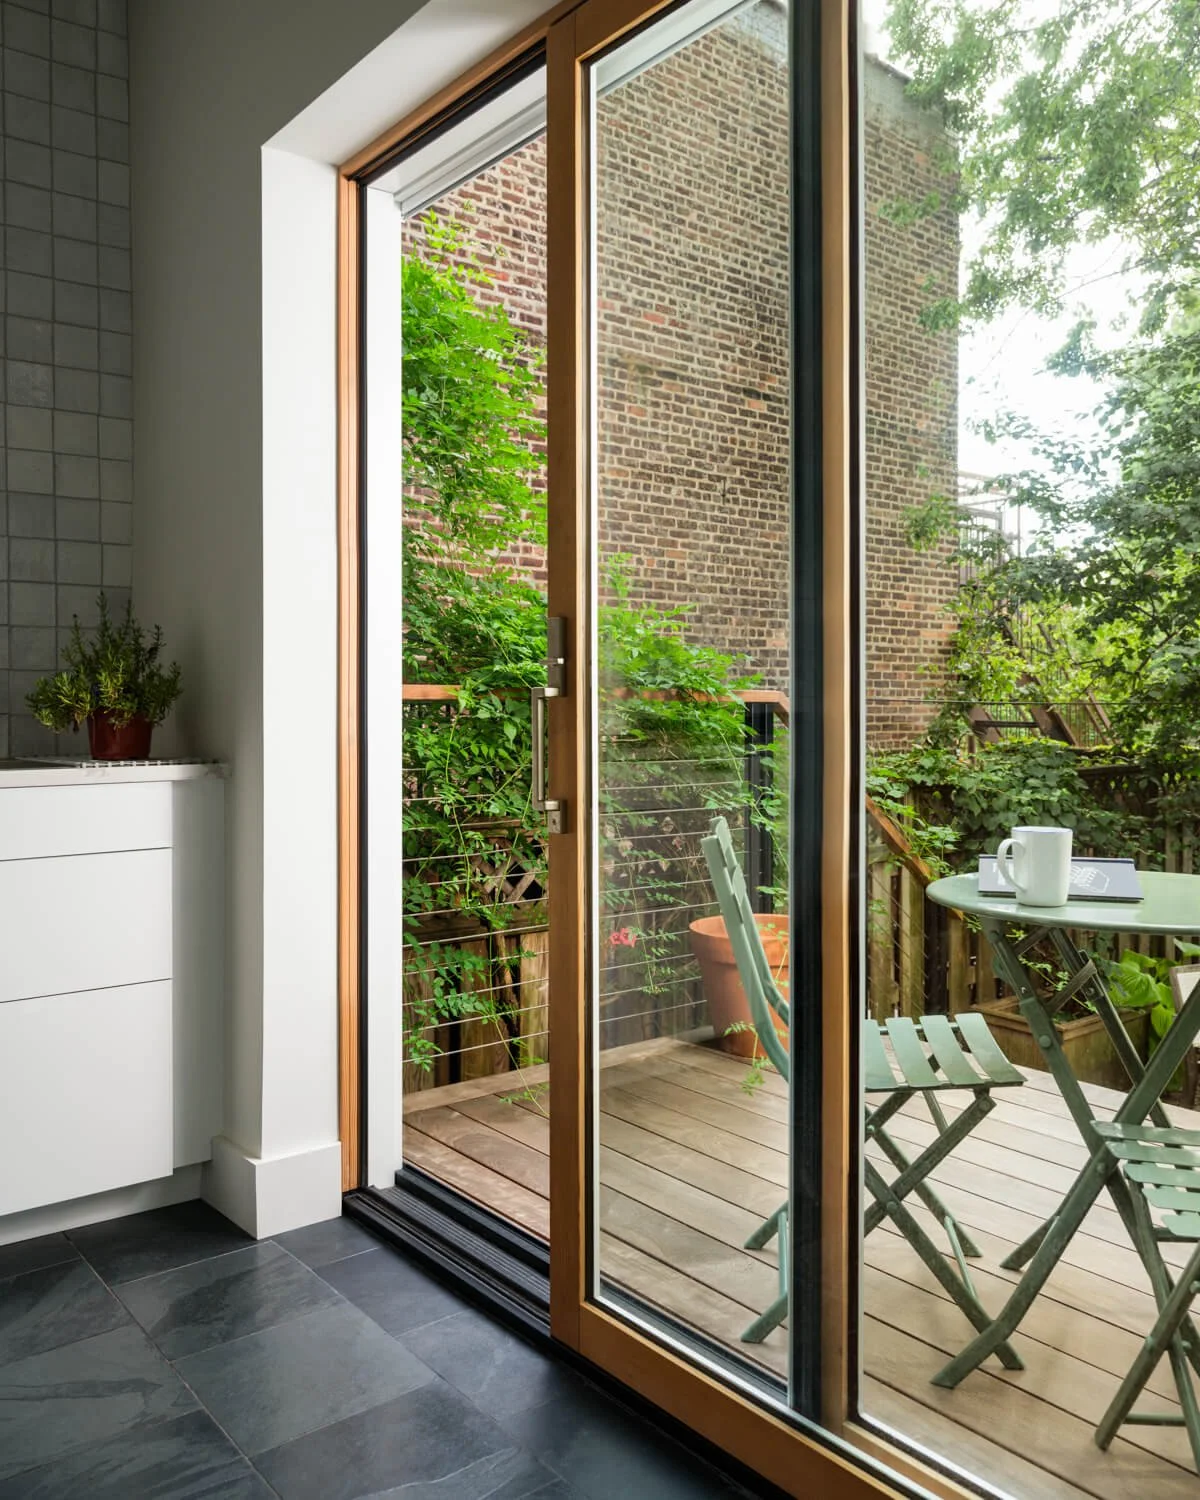
Windsor Terrace Townhouse Deck Renovation
Design and Build by Mammoth
Photography by Joe Kramm
Park Slope's defining feature lies in its distinct architectural identity: tree-lined streets, majestic Romanesque Revival and Renaissance Revival facades, and iconic stoops. Extending from Prospect Park West down to Fourth Avenue, this Brooklyn neighborhood is irresistible not only to homeowners, but also to architects and designers. Stepping off the street and crossing one of the neighborhood's iconic brownstone stoops offers a residential experience with unmatched potential in today's market.
The grand parlor entrances, soaring ceilings, hand-carved woodwork, and ornamental plasterwork reflect an era of uncompromising craftsmanship. A successful renovation leans into these historic proportions — preserving and honoring them as 19th-century works of art — rather than seeking a complete overhaul. Instead, it subtly adapts them to modern living.
The Park Slope Historic District – What That Designation Means for Construction
A large portion of the neighborhood falls within the Park Slope Historic District, one of the largest landmark-designated areas in New York City, overseen by the Landmarks Preservation Commission (LPC). This designation helps maintain the attractive streets that give the area its character, but it also means any exterior construction project must comply with strict regulations.
The LPC is mainly concerned with changes visible from the street — restoring brownstone stoops, repairing decorative cast-iron railings, fitting approved wood-framed windows, and repointing masonry facades all fall under its rules.
Minor repairs usually require only a Staff-Level Certificate of No Effect (CNE). But if you're adding a visible roof extension, extending the back of the building, or making major alterations to the facade, you'll need a full Commission hearing — which can affect your project schedule. Interior modifications fall under the NYC Department of Buildings (DOB), so homeowners generally have more freedom to change layouts, systems, and finishes inside.
Co-op Apartments and Co-op Renovations
Townhouse owners work directly with city agencies, but co-op apartment owners face an extra step: they also have to work with the co-op board and its managing agent, each with its own set of rules.
Navigating the paperwork is a heavy lift without a team that understands the process. Before demolition day on a co-op renovation, administrative prep takes center stage — managing agents and boards review every detail in advance, from architectural filings to contractor insurance policies. Missing a single building rule can freeze a project before it starts, which is exactly why working with an experienced design-build team is worth it.
Key Co-op Constraints to Plan For
Alteration Agreements
Each building has its own rules about when construction is allowed, whether summer work is permitted, how noise is handled, and what insurance is required.
"Wet-over-Dry" Restrictions
Most co-op boards won't allow you to move a kitchen or bathroom above a neighbor's bedroom or living room. This rule helps prevent water damage.
Building Infrastructure Limits
Upgrading plumbing or electrical systems may require a complete shutdown of the building, which has to be arranged with management at least several weeks in advance.
Structural Changes
In structures with over a century of history, as is common in Park Slope, one thing is almost guaranteed: a full gut renovation involving open plaster and masonry walls will reveal unexpected architectural conditions. Buildings from the late 19th and early 20th centuries were built with structural systems that now require careful, often essential updates — especially to meet modern standards and remain sound for generations to come.
Townhouses and pre-war apartments in Park Slope were built with load-bearing exterior brick walls, timber floor joists, and, in many cases, interior load-bearing walls or beams as well.
Arriving at an optimal renovation design requires careful structural engineering: when walls are removed to create open, light-filled rooms, the loads have to be correctly redirected without damaging the property's structural integrity or its original character. Hidden steel headers or exposed architectural beams can safely transfer these loads down to the supporting points below, maintaining both openness and stability.
Electrical Systems Upgrades
Older Park Slope houses were designed before high-draw appliances, multi-zone climate control, and home automation were common. During a typical full renovation, outdated wiring and infrastructure are almost always uncovered — and need urgent modernization.
Knob-and-tube or ungrounded BX wiring has to be replaced for fire safety and to comply with current building codes.
Upgrading from a 60-amp or 100-amp main panel to a modern 200-amp or 400-amp service increases capacity, allowing the home to easily handle induction cooktops, radiant floor heating, and EV chargers.
Routing clean conduit through plaster or masonry walls lets modern technology stay hidden behind the historic finishes.
Unified Interiors: Whole-Home Materiality in Park Slope Brownstones
The best renovations in a Park Slope brownstone or a classic pre-war co-op treat the whole home as one architectural idea — not a set of separate rooms handled one at a time. These homes are built around flowing layouts, high ceilings, and historic details like intricate wood moldings, grand parlor-floor proportions, and original decorative mantels. Designing every room as part of that same vision ensures the house reads as a whole.
In a full-home gut renovation, spaces like the open kitchen, the primary bathroom, and the powder room become intentional anchors — each one reflecting the same design language as the rest of the house. Custom oak or walnut millwork built for the living room carries straight into the kitchen cabinetry. Architectural stone and warm plaster finishes tie the bathrooms back to the main living spaces. And beneath the surface, a design-build approach handles the infrastructure the same way — modernizing aged plumbing stacks, integrating central HVAC, and reworking narrow floor plans to bring in more light and better everyday flow, all in one coordinated phase. What comes out of it is a home where Brooklyn's historic character and modern luxury work together.
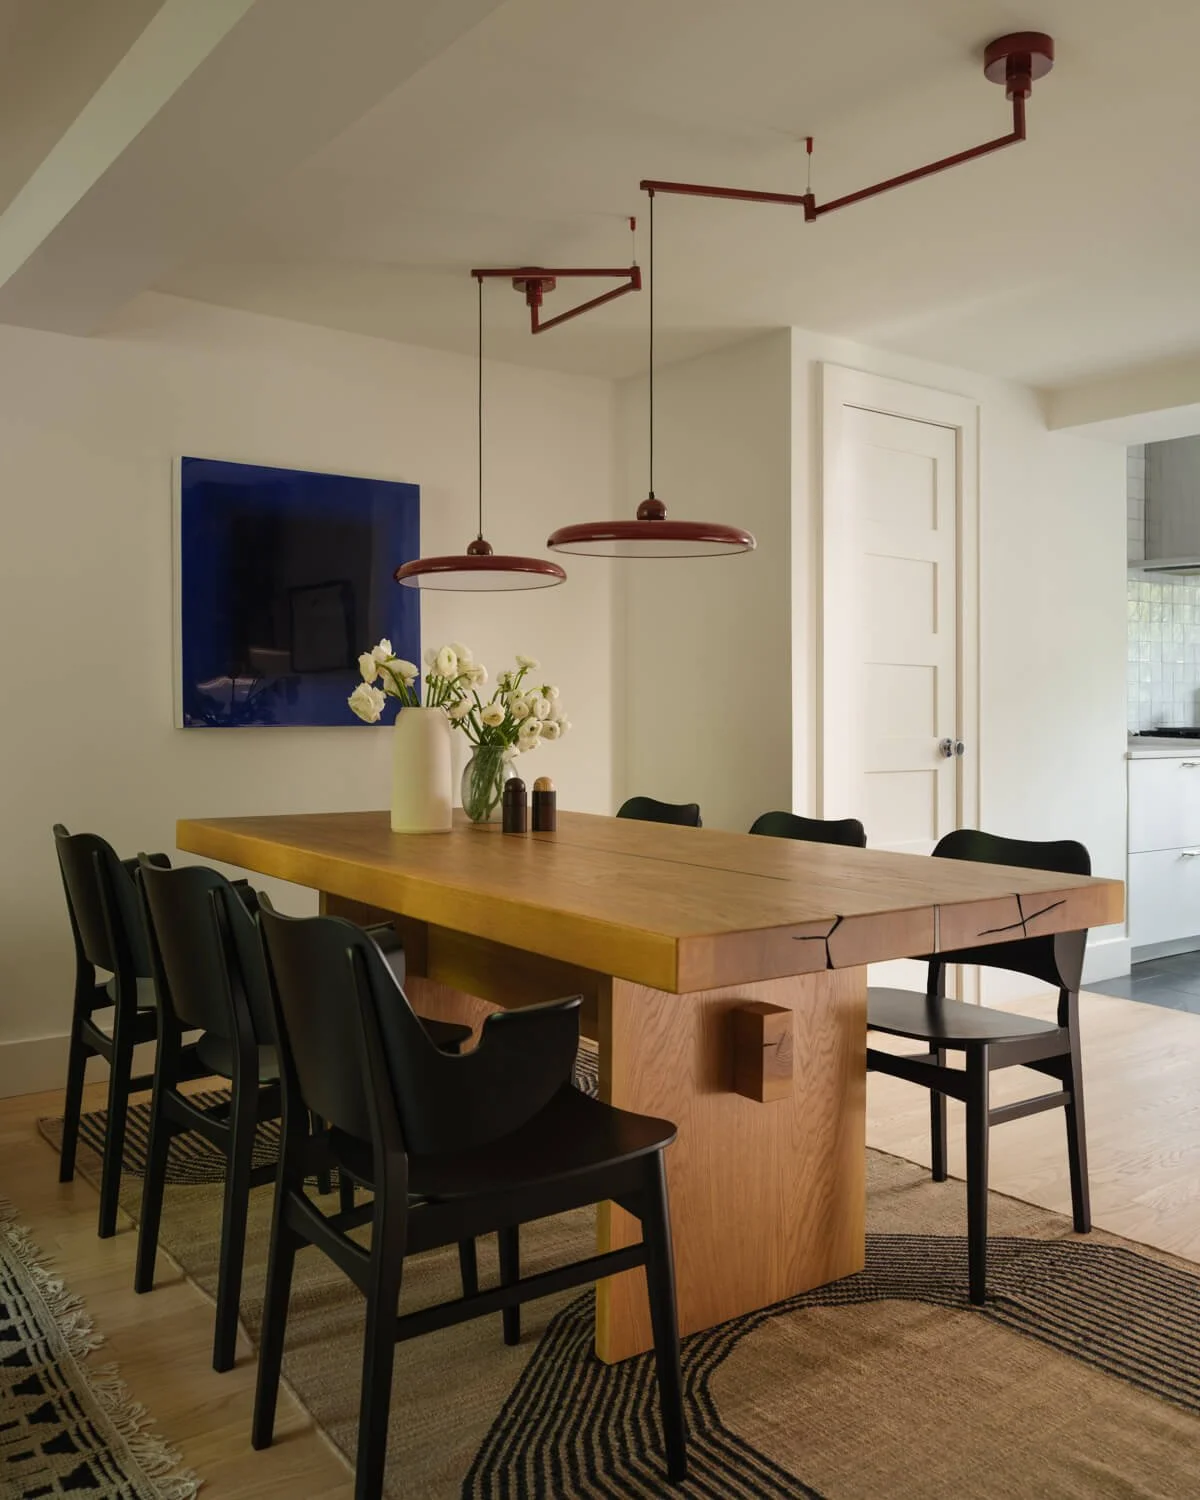
Park Slope Townhouse Renovation
Design and Build by Mammoth
Photography by Joe Kramm
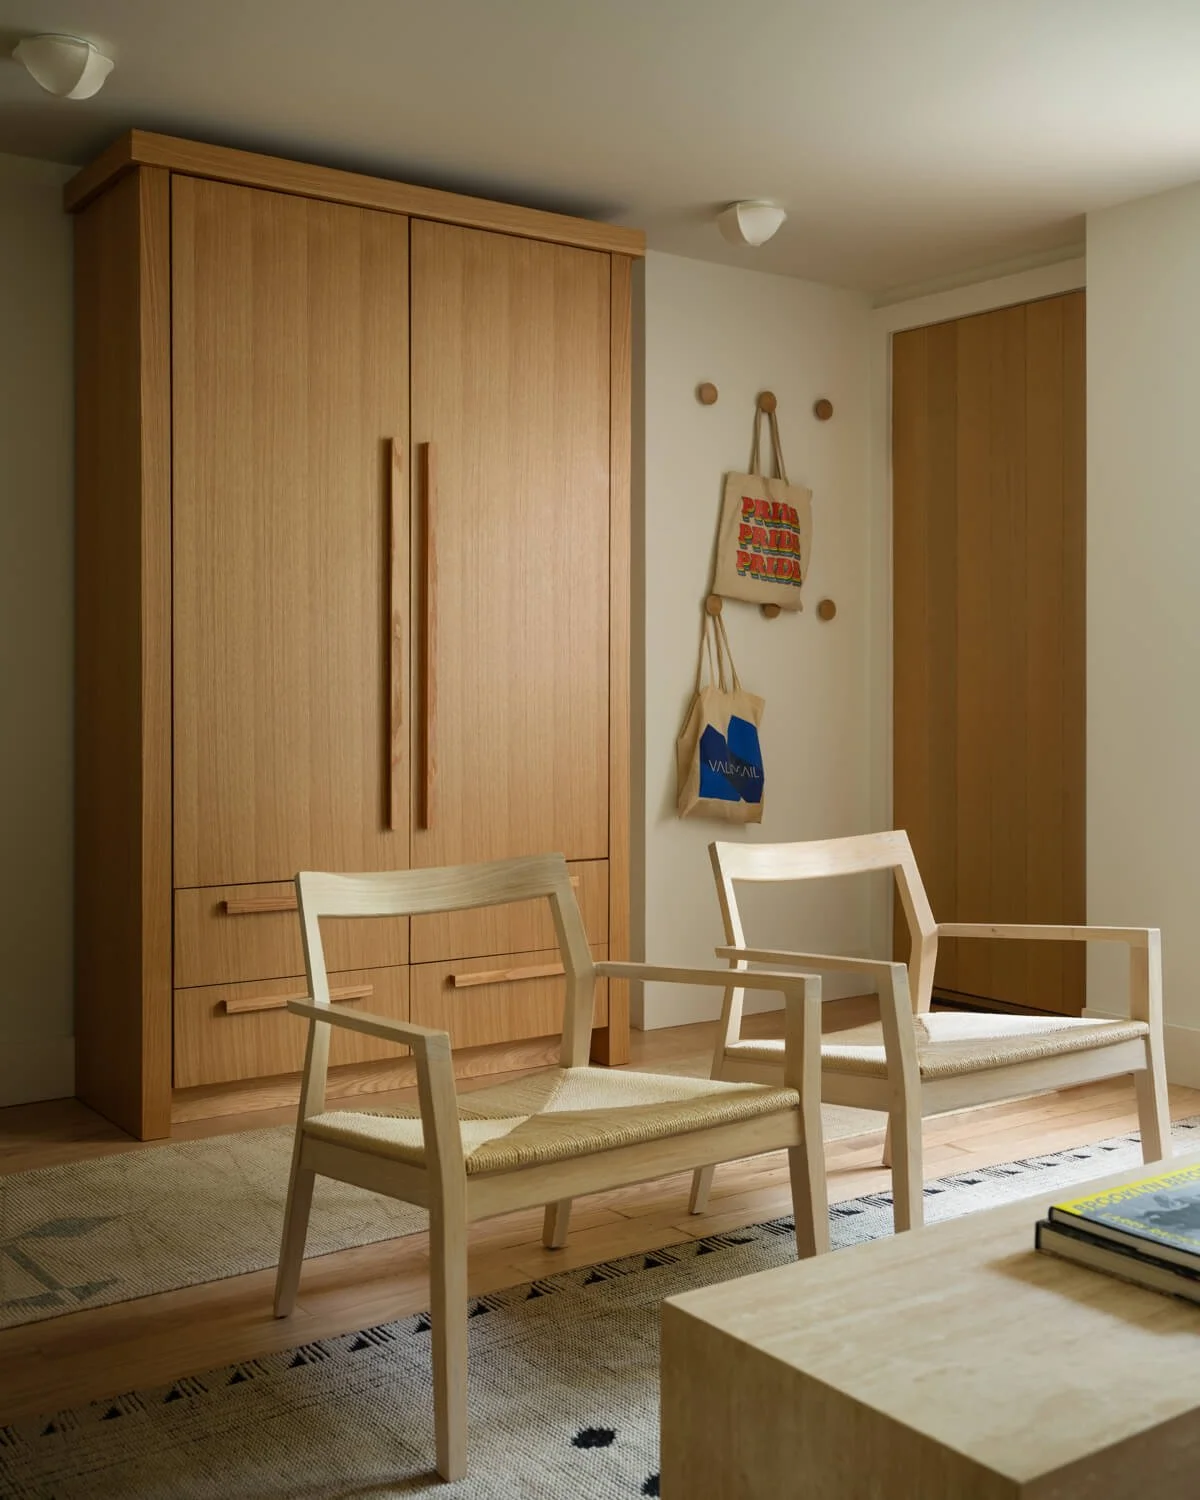
Park Slope Apartment Renovation
Design and Build by Mammoth
Photography by Joe Kramm
Hiring the Right Team: An Approach That Streamlines the Process
Renovating a historic house in Brooklyn is a complicated job that calls for specialized local knowledge. Between LPC hearings, DOB filings, co-op board approvals, and trade management, this is exactly where an integrated design-build approach shows its value.
A design-build company lets homeowners eliminate communication gaps, budget creep, and prolonged timelines by handling architectural design, permitting, and site execution all under one roof.
At Mammoth, our team brings deep local knowledge to every historic project. When we renovated a Park Slope townhouse, we identified the hidden flaws of 19th-century construction well before demolition began. That meant carrying out precise structural engineering to open up the parlor floor without disturbing the original plaster moldings, discreetly installing high-efficiency HVAC systems behind historic trim, and building custom cabinetry to suit the tall 11-foot ceilings. By managing both the technical and aesthetic sides ourselves, we delivered a sophisticated home that honors its heritage while meeting the needs of a modern family.
Final Thoughts
Renovating a house in Park Slope is a rewarding, challenging task — a genuine form of stewardship over Brooklyn's architectural heritage. Whether you're altering a traditional brownstone parlor, carrying out a complete gut renovation, or modernizing a co-op apartment, real success comes from combining historic preservation with thoughtful innovation. Like any luxury renovation, it has to be intentional.
Getting the right team together is usually the single most important factor in how a project turns out, particularly when you're working with a group that specializes in this kind of architectural landscape. A single team capable of managing every step — concept, architectural design, engineering, permitting, and final construction — makes the process far smoother.
By adhering to traditional proportions, choosing materials carefully, and working with a knowledgeable local team, homeowners can create a space that respects its rich history while offering easy, convenient living for generations to come.
FAQ
What is the usual duration of a complete gut renovation in Park Slope?
A complete renovation of a townhouse or large apartment in Park Slope usually takes 9 to 14 months, counting from the start of demolition to final move-in. Design work, DOB permits, LPC approvals, and co-op board reviews generally add another 3 to 6 months of pre-construction planning.
Is LPC approval required for interior renovations within the Park Slope Historic District?
In most cases, interior work that doesn't affect the exterior facade, roof, or rear yard isn't subject to LPC review. However, if your interior project includes replacing street-facing windows or altering exterior structural openings, you'll need LPC approval in addition to the usual DOB permits.
How much should I budget per square foot for a high-end renovation in Park Slope?
High-end residential renovation work in Brooklyn typically runs $350 to $650 or more per square foot, with the total depending heavily on the age of the structural systems, the need for custom millwork, the choice of natural stone, and whether major mechanical or electrical upgrades are required.
Is it possible to take down interior walls in a historic Park Slope co-op or townhouse?
Yes, but it requires careful structural engineering. Non-load-bearing partition walls can generally be removed with ease. For load-bearing walls, structural steel beams must be used to safely redirect the floor loads. Removing a wall in a co-op apartment also means complying with the building's "wet-over-dry" policy and obtaining formal approval from the co-op board.
How should historic windows be handled during a renovation?
Where the original wood-framed windows are structurally sound, they can be restored with new sash cords, weatherstripping, and interior storm windows — retaining historic character while improving energy efficiency. Where they're no longer repairable, custom double-pane wood windows approved as landmark designs can provide modern insulation while still matching the original exterior profiles.
