
Upper West Side Renovations
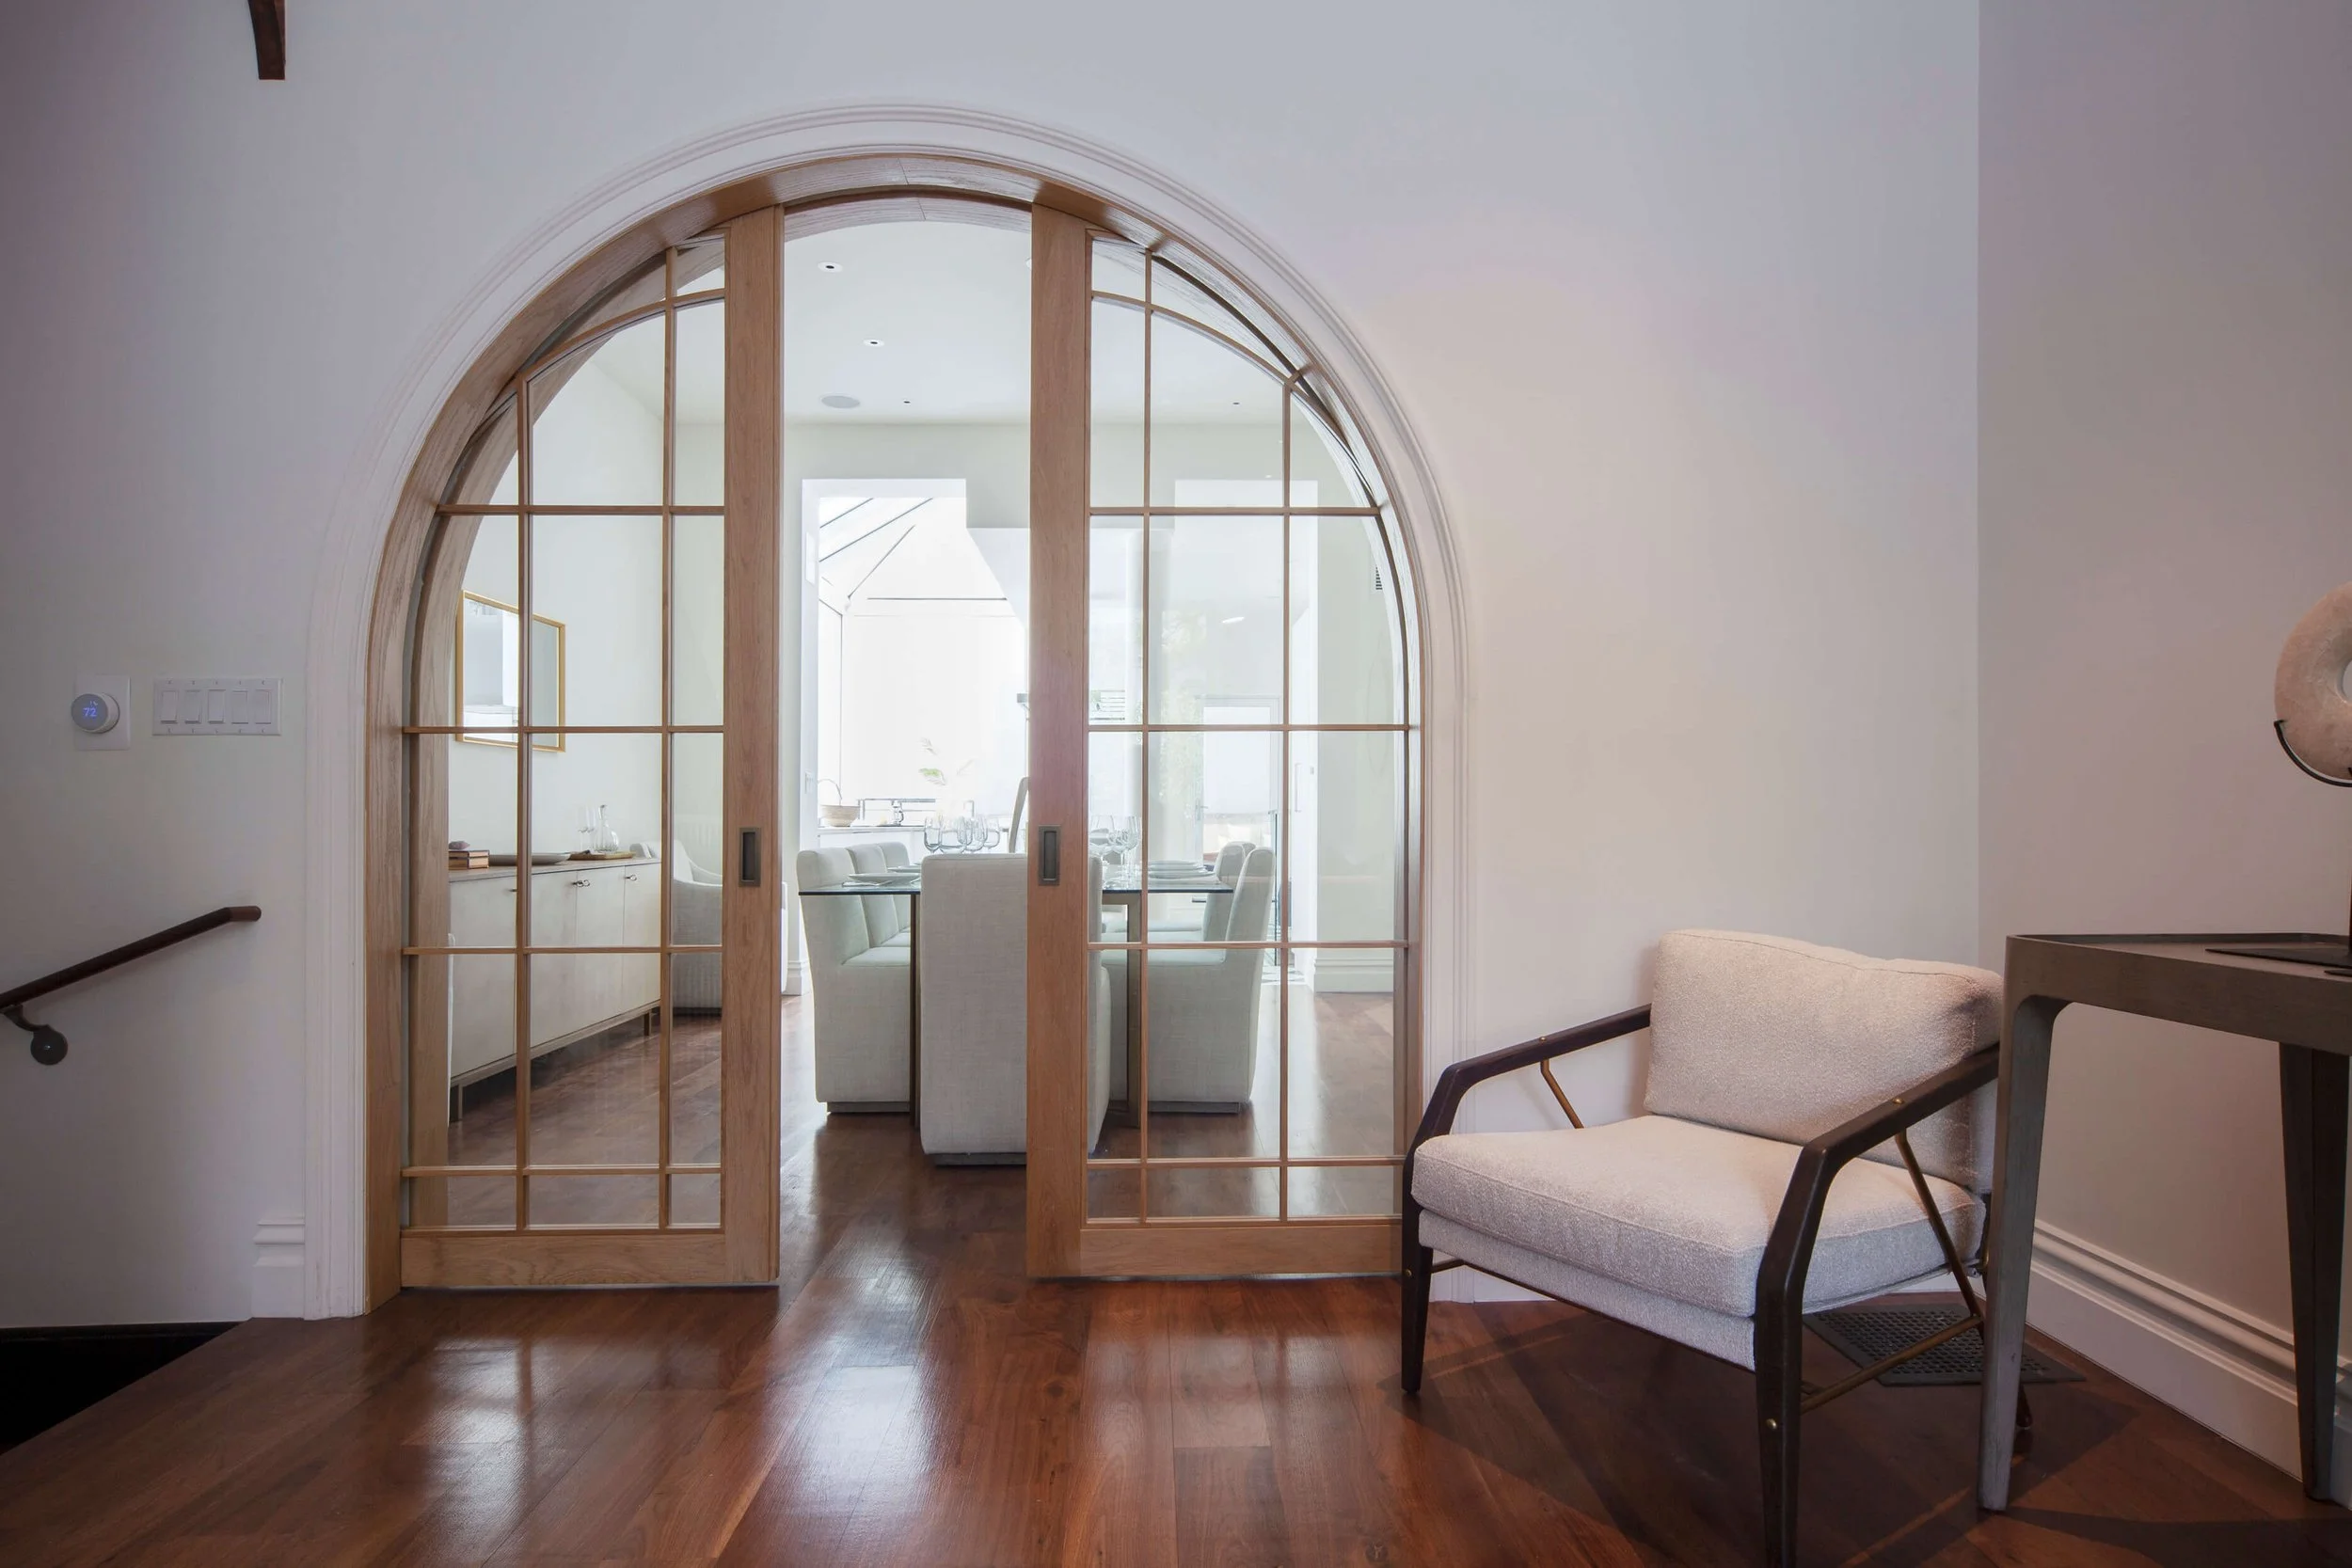
Semi-Open Plan Living for a Pre-War Renovation
Design and Build by Mammoth
Photography by Joe Kramm
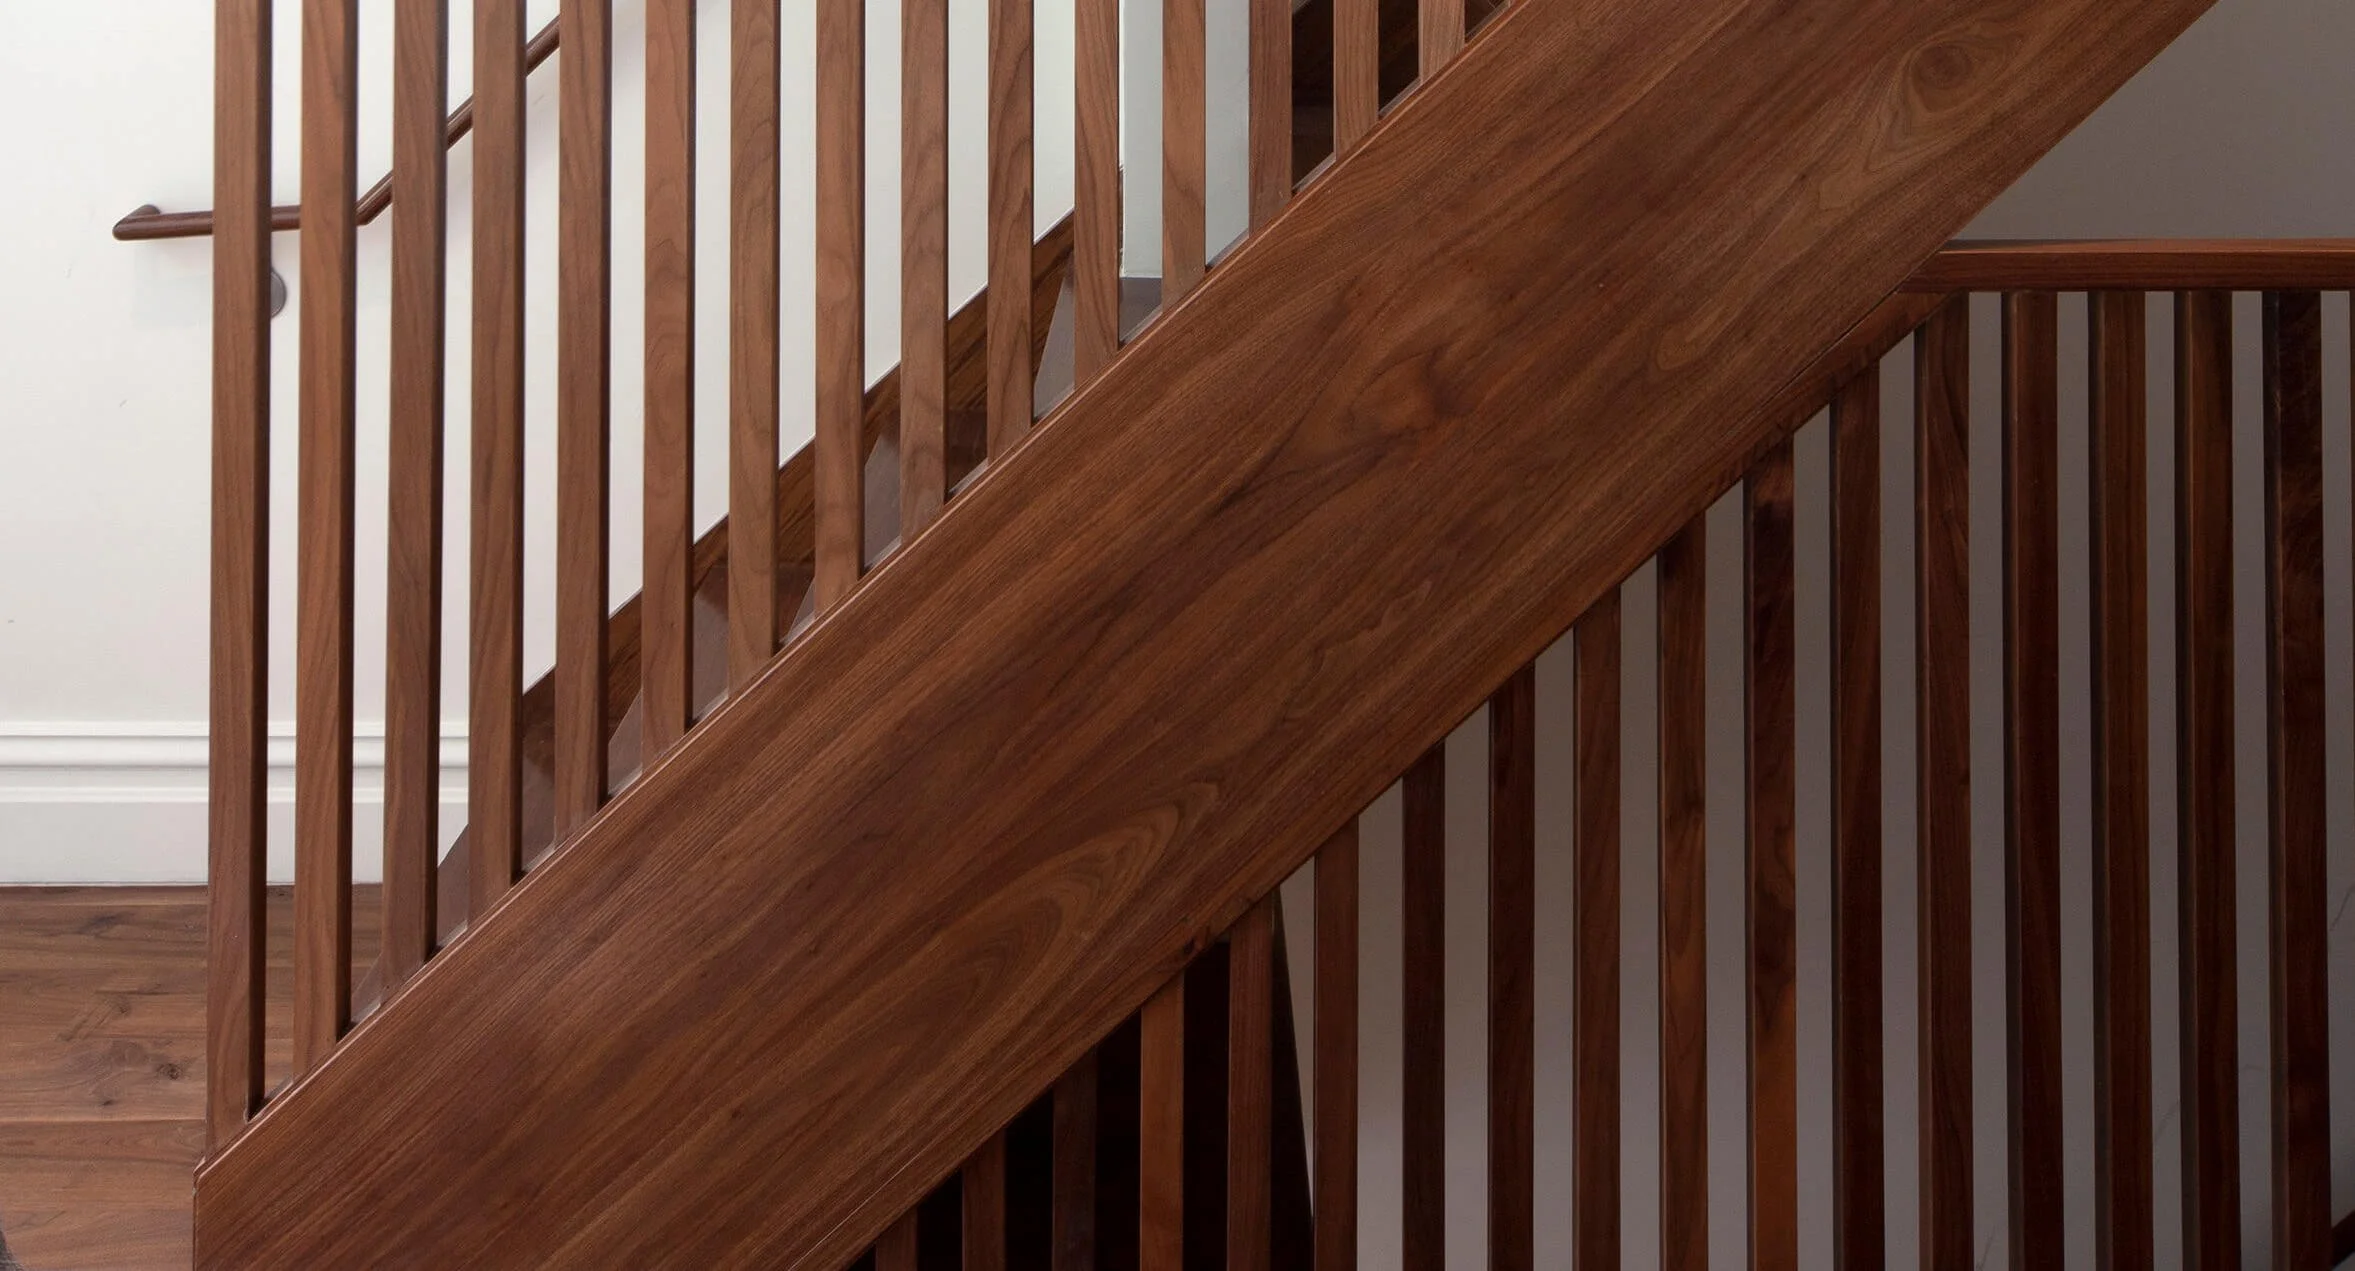
Custom Floor-to-Ceiling Walnut Rib Screen and Staircase
Design and Build by Mammoth
Photography by Joe Kramm
The Upper West Side is a neighborhood defined by wide avenues and pre-war architecture with real presence. More than that, it is a place where people put down roots for decades. Renovating an apartment here carries that same sense of longevity—it is an investment built to last for generations.
That intention changes how these projects are actually built. When working in these pre-war spaces, people prefer to keep the original architecture intact, restoring the herringbone floors and period moldings instead of replacing them. The actual challenge is strictly functional: figuring out how to adapt an outdated floor plan for modern family life without ruining what has made the building special for more than a century.
Pre-War Co-ops and the Co-op Renovation Process
Because this neighborhood is heavily defined by pre-war co-ops, the building itself dictates the renovation long before you ever look at a mood board, pick a paint color, or pull a single tile sample. A co-op renovation starts with the board, almost without exception—detailed plans, proof of a licensed contractor, and endless insurance paperwork, all of it required before you can even schedule demolition day.
The entire project hinges on the building's Alteration Agreement. This isn't just standard paperwork; it dictates the physical reality of your floor plan. It is the reason you can’t expand a wet space like a bathroom over a downstairs neighbor's dry living room. It is why your designs must pass a rigorous review by the building's own architect. It even dictates your calendar, as many co-ops only allow major demolition under strict 'summer rules' between Memorial Day and Labor Day.
This part rarely moves fast. Owners who plan around that reality, instead of hoping it'll be quicker than it is, tend to have a much easier time than the ones who treat board approval as an afterthought. Building that approval into the renovation timeline from day one is what actually works.
Choosing a Design Team or Design-Build Firm
With approval in motion, the focus shifts to who will actually execute the project. An interior design team is perfectly fine for lighter projects focused on furniture and finishes. But the moment a project involves a full remodel or heavy construction, a design-build firm becomes essential. When the design and construction are managed under one roof, nothing gets lost in translation.
That matters more here than it might somewhere else. Pre-war co-ops come with quirks—plumbing laid out for an era that predates modern fixtures, and walls that are rarely a perfect ninety degrees, meaning custom millwork is often the only way to make things fit. When you open up walls in an 80-year-old building, you are almost guaranteed to find something unexpected. You might uncover crumbling plaster that requires expensive skim-coating, outdated electrical panels that cannot support central AC, or steam radiator pipes hiding inside a seemingly non-load-bearing wall.
One team responsible for both the vision and the execution catches these problems early, preventing serious delays and keeping the budget from skyrocketing. When the architect, interior designer, and general contractor are sitting at the same table from day one, they can pivot immediately—adjusting a cabinet layout or a plumbing run on the spot without stalling the project for weeks while separate firms argue over who is responsible.
Full-Scope Spatial and Mechanical Integration
In a complete renovation of the property, the main living areas and the service spaces must undergo full architectural integration rather than receiving only cosmetic improvements, since a fragmented method might leave the existing structural defects uncorrected.
The entire area is thoroughly and on a large scale renovated at the same time, which ensures that the usable space is maximized, natural light is fully utilized, and a consistent design style is created throughout the house. On the other hand, when renovations are carried out in separate stages, the various rooms appear to be disconnected in a home that has no overall aesthetic or functional plan.
Instead of being limited by the earlier, separate pre-war arrangements, a complete renovation makes it possible to remove the structural walls and rework the layout. By reconfiguring the non-load-bearing partitions, natural daylight can reach deep into the main living areas, thus providing clear architectural sightlines and ensuring smooth flow between the open-plan kitchen, dining room, and the private living spaces. In this improved layout, the amount of usable floor space is increased through the use of precisely fitted custom cabinetry and specially made millwork that is adapted to the exact measurements of the building. Floor-to-ceiling vanities, hidden pantry storage, built-in appliance panels, and custom millwork for the dressing room all help to eliminate visual clutter while at the same time increasing the storage capacity of the house.
Carrying out these refined interior designs also demands careful attention to the underlying structural strength. When specifying high-quality materials—like thick natural stone slabs, solid quartz countertops, architectural terrazzo, and porcelain tile for high-traffic areas—engineering insight is necessary. Before the work begins, an integrated design-build team checks the limits of subfloor deflection and strengthens the floor joists to make sure that the heavy-format surfaces can withstand decades of daily use without sagging or cracking over time.
The field of sub-surface mechanical engineering is the place where a comprehensive renovation clearly shows its true long-term value. By breaking down the spaces to their structural framing, it's possible to completely replace the outdated infrastructure with high-capacity electrical sub-panels, multi-zone HVAC ductwork, and dedicated high-CFM exhaust systems. In wet areas, multi-layer waterproofing membranes, uncoupling subfloor mats, concealed thermostatic shower valves, and zero-threshold curbless shower systems are fitted directly into the framing, thus ensuring full protection of the building envelope and strict compliance with municipal building codes. When structural modifications, the sourcing of materials, and the installation of the mechanical systems all follow one unified vision for the entire home, these spaces stop being merely individual room upgrades and instead become continuous, high-performance features as part of a fully modernized house.
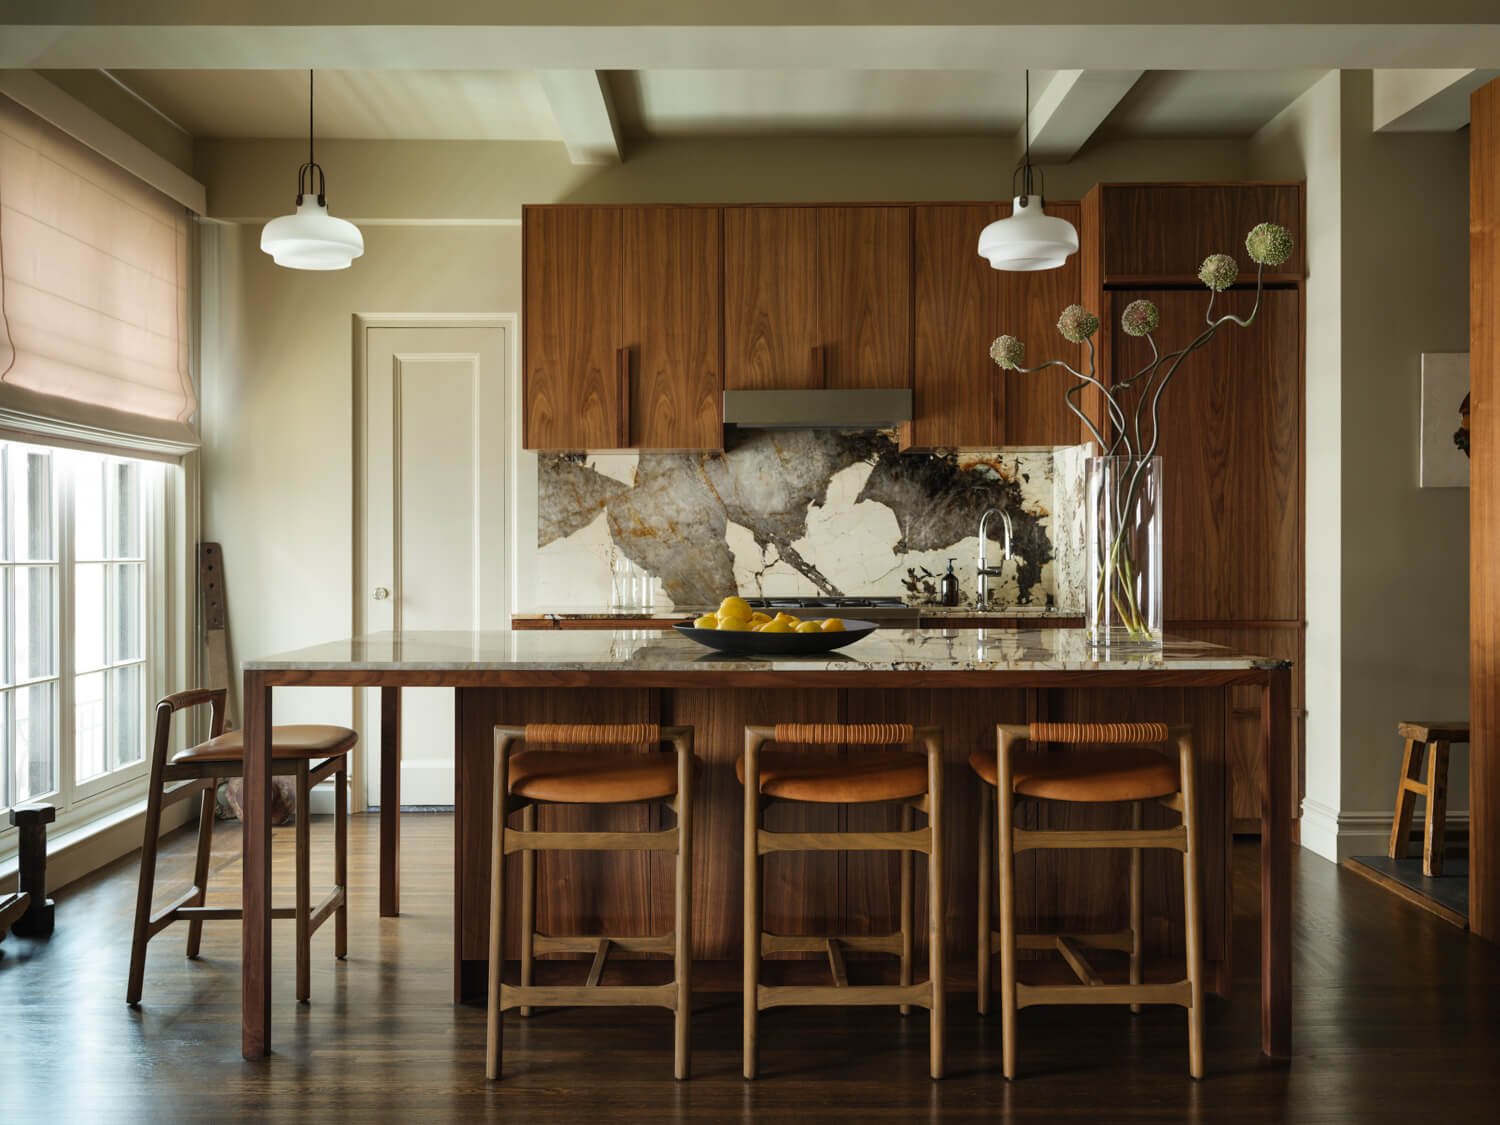
Pre-War Kitchen and Living Renovation
Design and Build by Mammoth
Photography by Joe Kramm
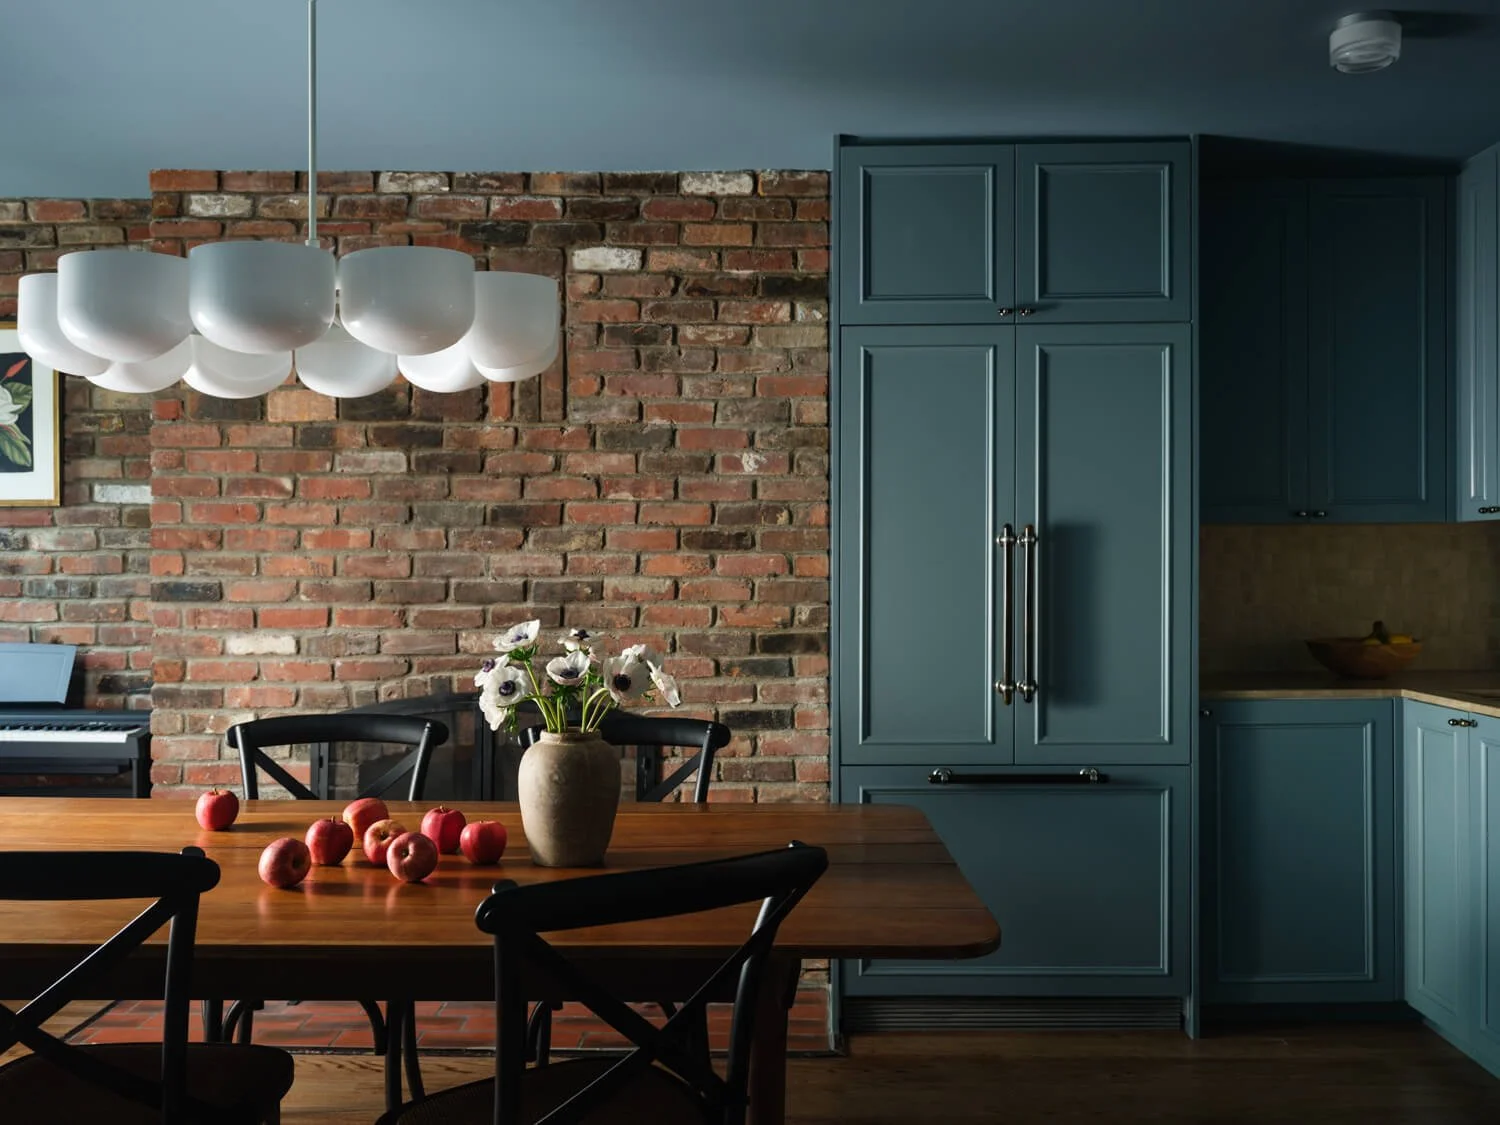
Pre-War Open Living Renovation
Design and Build by Mammoth
Photography by Joe Kramm
A Full Remodel
A full remodel goes far beyond updating kitchens and bathrooms. It means tackling the apartment’s structure and systems at the same time. When you start moving walls or reworking a layout, you trigger the need for real structural engineering and complete system overhauls—like upgrading the electrical panel to support central AC, or replacing decades-old branch plumbing.
This is also the phase where original details are preserved. Herringbone floors, standard in these pre-war buildings, are almost always worth restoring. Replicating that level of craftsmanship today is incredibly expensive, and restoring it anchors the space in its actual history rather than erasing it. The smartest luxury renovations on the Upper West Side follow a simple rule: save the architectural shell, and rebuild the modern infrastructure inside of it.
This is best handled with a design-build approach, because the importance of honoring and preserving the building's original character directs the whole project. Furthermore, the same team of experts maintains streamlined communication and understanding throughout the renovation. They conduct on-site research, consulting on every move among designers, architects, and construction experts. By analyzing even the smallest details so they don't become issues later, the team anticipates everything in advance, keeping the budget on track and ensuring the renovation flows naturally and on schedule.
Rooftop Additions
For top-floor units or historic townhouses, there are times when a renovation needs to push past the existing walls. Rooftop additions offer a rare way to gain real square footage without giving up a prime location. But building up in this neighbourhood is a logistical gauntlet. You aren't just dealing with structural engineering—you have to navigate the Landmarks Preservation Commission (LPC), strict zoning laws, and the physical reality of craning steel beams onto a roof. Still, for owners who need a primary suite or want an indoor-outdoor entertaining space designed for modern living, building up is often the best path forward.
Adding this type of space is much simpler when architects and builders work closely together every day. In practice, it often means lifting steel beams onto the roof, strengthening the top-floor joists to support the extra weight, and running new plumbing and electrical lines through the existing systems. It is also important for the design to connect the inside and outside smoothly so the new roof area feels like a natural part of the home.
The Neighborhood Itself
West End Avenue and Riverside Drive are quieter and more residential than Central Park West or Broadway. In contrast, the neighborhoods near Lincoln Square are always full of cultural activity.
The daily rhythm of the Upper West Side, with its closeness to Central Park, the 72nd Street express station, and local markets, gives the area a lasting feel. People come here to put down roots. They do not go through an 18-month co-op renovation just to sell and move on. Instead, they handle board approvals and unexpected repairs because they want to stay for decades. They are creating a home meant to last for generations.
This long-term mindset changes how you think about design. You have to consider every detail, like how many people will live there, what their daily routines are, and how the home might need to change as their needs do.
Why the Right General Contractor Matters
It’s essential to hire a general contractor who truly understands Upper West Side pre-war buildings. These contractors have local expertise, like reading a building’s hidden structure, predicting the usual plumbing layouts in these co-ops, and knowing how to work well with even the toughest resident superintendents. Most importantly, a seasoned contractor knows how each co-op board will review your plans long before you submit them.
The rest comes down to project management. Someone has to coordinate the trades, manage the strict daily freight elevator schedules, and make a fast, cost-effective decision when a demolished wall reveals an unexpected abandoned gas line.
If an existing wall that has been demolished reveals an unforeseen pipe or structural problem, different companies can end up arguing for weeks about who is responsible. However, with a design-build team that works as a single unit, the general contractor and the designer co-operate in real time, manage the tight freight elevator timetable, keep the various subcontractors on schedule, and make quick adjustments so the project's timetable is not disrupted by surprises.
Final Thoughts
To carry out a successful renovation of a building on the Upper West Side it is necessary to combine patience, careful planning, and a great deal of respect for the original pre-war architecture. Whether one is restoring a single bathroom or redesigning the large floor plan of a Classic Seven, the approach stays the same: one must respect the building's original craftsmanship, foresee the mechanical conditions behind the walls, and get professional advice when dealing with the co-op's approval process. When you accept and embrace the building's heritage rather than opposing it, the end result seems completely natural—a home that is truly suited to the neighborhood's history.
FAQ
How long does a typical co-op renovation take on the Upper West Side?
It depends on the scope. Board approval by itself might eat up a few weeks, sometimes closer to two months. And if you're talking about a full remodel — anything touching the actual structure — six months isn't unusual at all, and it can run longer than that.
Is it worth restoring original details like herringbone floors instead of replacing them?
Almost always, yes. These details are hard and expensive to recreate once they're gone, and they give a renovated space a sense of history that new materials just can't fake.
Do all Upper West Side buildings allow rooftop additions?
No — it comes down to building type and local zoning. Townhouses tend to have more flexibility than larger co-op buildings, and any rooftop addition needs its own structural and zoning review before it can move forward.
Why does a design-build firm make sense for a major renovation here?
Because pre-war co-ops tend to hide structural surprises that only show up once construction begins. One team handling both design and construction usually catches these issues sooner and keeps the project from stalling out.
