
Renovating in SoHo: Where History Meets Design
Table of Contents
Interior Design and Lighting in a Loft
Ambient Lighting
Task Lighting
Accent Lighting
Why Project Management and the Right General Contractor Matter
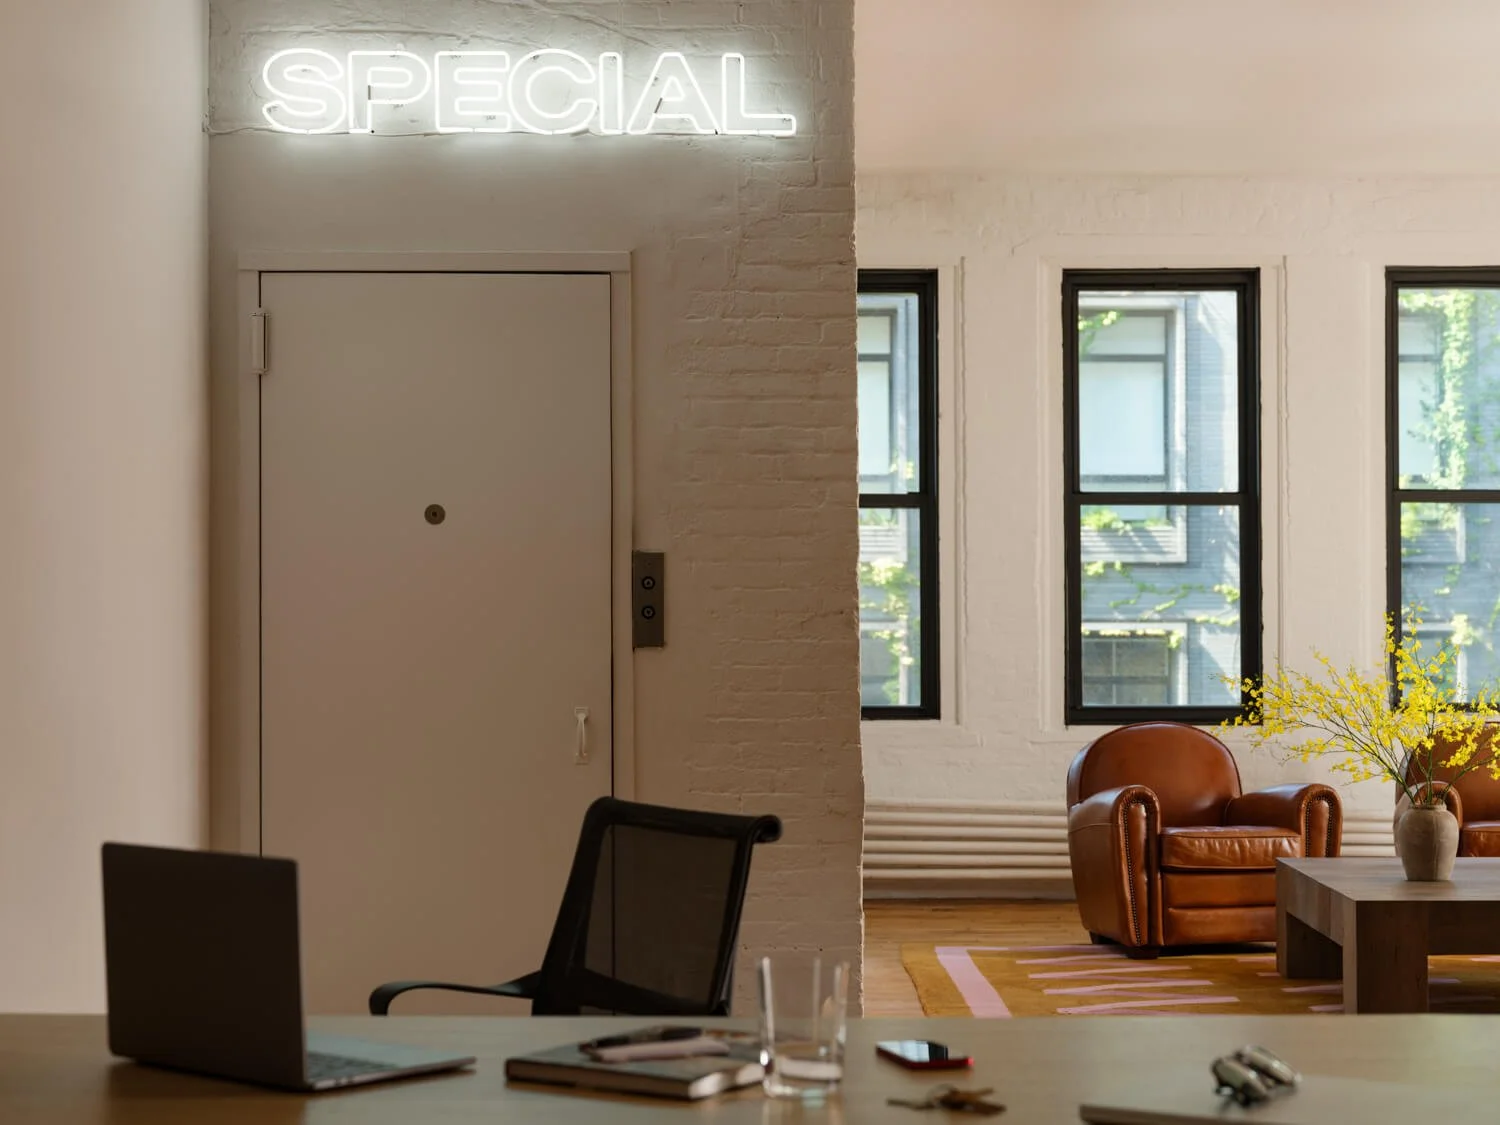
SoHo Office Renovation and Furniture Design
Design and Build by Mammoth
Photography by Joe Kramm

SoHo Commercial Kitchenette Renovation
Design and Build by Mammoth
Photography by Joe Kramm
In New York City, many of the most desirable residential areas were never originally designed for use as homes—something that is particularly the case with SoHo. The tall buildings that characterize these cobbled streets were constructed in the 19th century as factories, dry-goods warehouses, and textile mills. They were built to accommodate heavy machinery, freight, and industrial storage, not modern living rooms or open kitchens.
That is exactly why SoHo real estate has such a lasting character. The high ceilings, the large window bands, the substantial structural iron columns, and the wide open floor areas all come from the area's industrial history. When renovating a historic SoHo loft it is almost never the case that a completely new layout is imposed on a bare space; rather, it involves respecting the building's architectural structure while at the same time incorporating modern mechanical systems, acoustics, and luxury finishes.
The Cast Iron Historic District
A large part of the neighborhood is included in the SoHo-Cast Iron Historic District, which was established to protect the world's largest collection of historic cast-iron buildings. Since the ornamental facades and the historic character of the streets are well protected, nearly any change to the exterior—such as replacing the windows, adding mechanical equipment to the roof, or carrying out facade restoration—must go through a rigorous review by the Landmarks Preservation Commission (LPC).
It is important to account for these regulatory requirements from the very beginning to stay on schedule. Repairs involving only the exterior or similar-type work might be given a fast-track approval at the Staff Level, but any major changes to the structure will necessitate a public hearing for a Certificate of Appropriateness, thereby adding months to the pre-construction period. Moreover, when carrying out work on or near historic cast-iron facades, it is necessary to use specialized masonry contractors and structural engineers who know how to deal with load-bearing ironwork without damaging the building's envelope. The most effective way to avoid expensive permit rejections and to maintain accurate project timelines is to work with an experienced local architect and general contractor—teams who are already familiar with LPC requirements and the building practices of the neighborhood.
Working With What's Already There
The characteristic features of classic SoHo residences are exposed brick walls, very high ceilings, and structural cast-iron columns. When these features are concealed behind new drywall, the very quality that gives a loft its individuality is often lost.
The most effective renovations make full use of these historic elements, using the structural limitations as the main design feature. In large, open-plan lofts, structural cast-iron columns are often placed right in the center of the main living area. Instead of seeing them as impediments, intelligent architectural designs incorporate them into the room layout by using them to support custom kitchen islands, define different living areas without the need for solid walls, or turn them into striking sculptural features.
In the same way, when restoring old brickwork, it is necessary to use careful craftsmanship; a correct renovation means removing layers of old paint, renewing deteriorated mortar using historically based lime-based mixes, and applying breathable sealants to stop dusting. Since the deep plans of lofts generally get natural light only from the front and back windows that face the streets, the use of multilayered architectural lighting and millwork placed in a strategic position helps to highlight these raw materials without reducing the vertical aspect of the room.
Co-ops in SoHo
Although a great many of the properties in SoHo are used as residential condominiums or have been converted into Joint Living-Work Quarters for Artists (JLWQA), a large number of them are historic co-op buildings. There is a completely different aspect of project management that must be dealt with before any work actually starts on site when renovating in a SoHo co-op.
The co-op boards in historic industrial buildings set high standards in order to safeguard the shared building infrastructure. Before demolition begins, detailed reviews of the scope are required, comprehensive contractor insurance is mandated, and strict adherence to alteration agreements—which cover quiet hours and debris removal—is enforced.
Many of the boards also limit heavy demolition or plumbing work to certain summer periods and impose strict 'wet-over-dry' rules that stop kitchens or bathrooms from being moved directly above living areas below. Furthermore, if you want to install modern central heating and ventilation or high-power appliances, you'll generally need to have board-approved electrical service upgrades to cope with the higher power demands. Including realistic time allowances in your pre-construction schedule for board approval and Department of Buildings permit processing makes it possible for the work to proceed without sudden interruptions when demolition day comes.
The SoHo Loft Renovation Process
A blank canvas might seem like the easiest way to begin a renovation, but that’s rarely true in a SoHo loft. The open, unfinished space gives architects a lot of creative freedom, but that freedom also brings challenges. With few interior walls to guide the design, every major choice starts from zero: deciding where the kitchen should go, figuring out how to create private bedrooms without blocking sunlight from the windows, and planning how to run plumbing through the large floor area.
This is where a design-build approach becomes especially valuable. When interior design, architectural planning, and construction management all happen within the same team, decisions about layout, structure, and building systems are made together. This avoids the back-and-forth that often happens when separate design firms and contractors, who may not have worked together before, are involved. A SoHo renovation can reach its full potential when a collaborative and aligned approach is adopted.
In a historic loft with old cast-iron columns, original timber beams, and fixed utility lines that weren’t designed for modern living, this kind of teamwork is essential. Involving the construction team early in the planning process makes sure the floor plans match the real conditions of the building. This can save months before construction starts, prevent expensive redesigns, and avoid the usual problems that come up when design and construction are handled separately.
Interior Design and Lighting in a Loft
The approach needed for interior design in a SoHo loft is entirely different from that required for a conventional apartment, mainly since the architecture doesn't take a background role. In the absence of a fixed arrangement of enclosed rooms to carry out different functions, the open plan space must rely on the positioning of furniture, the use of custom millwork, and the creation of distinct zones to carry out the tasks that partition walls perform in all other cases. Moreover, since these 19th-century buildings were designed for industrial manufacturing and not for people living in them, natural light follows its own set of rules: it pours in generously through the tall windows facing the street at the front and back, while leaving the deep central area of the loft rather dark.
It is exactly for this reason that an intentional architectural lighting plan is so important; if a few ceiling lights are scattered throughout a large room the space will be flattened and harsh shadows will result. A successful loft design depends on a well-considered, multi-faceted lighting approach which balances ambient, task and accent lighting.
Ambient Lighting
Soft and indirect lighting—for example, that provided by continuous linear LEDs hidden in the soffits or by those using suspended track systems—gives overall ambient light in rooms with high ceilings without making the room too bright.
Task Lighting
Focusing light on kitchen islands, dining areas, and work surfaces gives essential functionality to the various functional zones in the open plan layout.
Accent Lighting
Directional spotlights and grazing lights are important for bringing out the building's historic textures; instead of shining even, flat light over a wall, smart accent lighting spreads across the exposed brick and the historic cast-iron columns, giving the space depth and bringing out the natural architectural character which is what makes a SoHo loft special.

SoHo Office Renovation and Furniture Design
Design and Build by Mammoth
Photography by Joe Kramm

SoHo Commercial Bathroom Renovation
Design and Build by Mammoth
Photography by Joe Kramm
Sustainable Design in an Old Building
Sustainable design in a century-old industrial building looks entirely different from ground-up new construction, yet it has become an essential consideration in modern SoHo loft renovations. Rather than relying on modern prefab materials, sustainability in a historic loft centers on resource efficiency, smart material selection, and upgrading core infrastructure—all while protecting the building's authentic character.
Adaptive reuse is naturally sustainable because keeping a historic building saves its embodied carbon and avoids the environmental impact of building something new. When making these spaces more energy efficient and comfortable, preservation and sustainability usually go hand in hand. This often means restoring old windows, upgrading mechanical systems, and choosing smart materials like sustainably sourced hardwoods.
A successful sustainable design in SoHo needs to be intentional; it requires long-lasting material choices and mechanical upgrades that allow a 19th-century building to perform efficiently for another hundred years.
The Importance of Project Management
Renovating a SoHo loft turns out to have many more complications than the average homeowner expects when starting such a project. Going through reviews by the Landmarks Preservation Commission (LPC), dealing with strict approvals from the co-op board, and carrying out construction in an old building that almost never has straight lines or perfectly vertical walls all require smooth coordination. It is essential to have dedicated project management for the whole operation—this involves keeping construction schedules realistic, overseeing the various specialist trades, and making firm, experienced judgments as soon as an exposed wall shows an unexpected structural or mechanical issue.
The selection of a general contractor is just as important. When you employ a general contractor who has proven experience in New York’s historic districts, this brings an intangible benefit that is never listed as a separate item on an invoice. The lack of such local expertise, on the other hand, becomes obvious in several costly ways—such as permits being rejected over small compliance problems, unexpected logistical difficulties on the narrow cobbled streets, and project schedules that go months beyond the intended completion date. A contractor familiar with the building regulations of SoHo can foresee these problems before they turn into delays, keeping the construction process moving smoothly.
Final Thoughts
SoHo has a particular architectural character, and any successful renovation must work in harmony with this heritage—from the cast-iron facades along the street to the structural columns and exposed masonry that define each individual loft. The renovation projects that produce the most impressive outcomes are the ones that embrace these historical features rather than opposing them, combining a well-considered spatial arrangement with a multilayered lighting design and using a streamlined design-build delivery method.
If design and construction work together in a coordinated manner, the process becomes just as refined as the final result. When a renovation of a SoHo loft is carried out with purpose and local expertise, it never removes the industrial features that made the space so special originally; it merely adjusts them to improve the way we live in New York now.
FAQ
Do all SoHo buildings fall under historic district review?
Not all of them, but plenty do, especially inside the Cast Iron Historic District. Worth checking a building's status early — it decides what you can and can't touch on the outside.
Is it expensive to keep original details like exposed brick and cast iron columns?
Usually, yes, more than just covering them up would cost. But most owners don't regret it. These details are the reason a SoHo loft feels like a SoHo loft in the first place, and once they're gone, there's no getting them back.
Why does design-build suit a SoHo loft renovation so well?
Because so much of the space starts raw and undefined, keeping design and construction under one roof, and layout decisions move at the same pace as structural ones — nothing stuck waiting on a handoff between two separate firms.
Can a SoHo loft actually pull off sustainable design?
More easily than people assume. Better insulation, more efficient systems, original windows restored instead of replaced — all of it fits without touching what makes the loft feel the way it does.
