
West Village Renovations: What to Expect Before You Start
Table of Contents
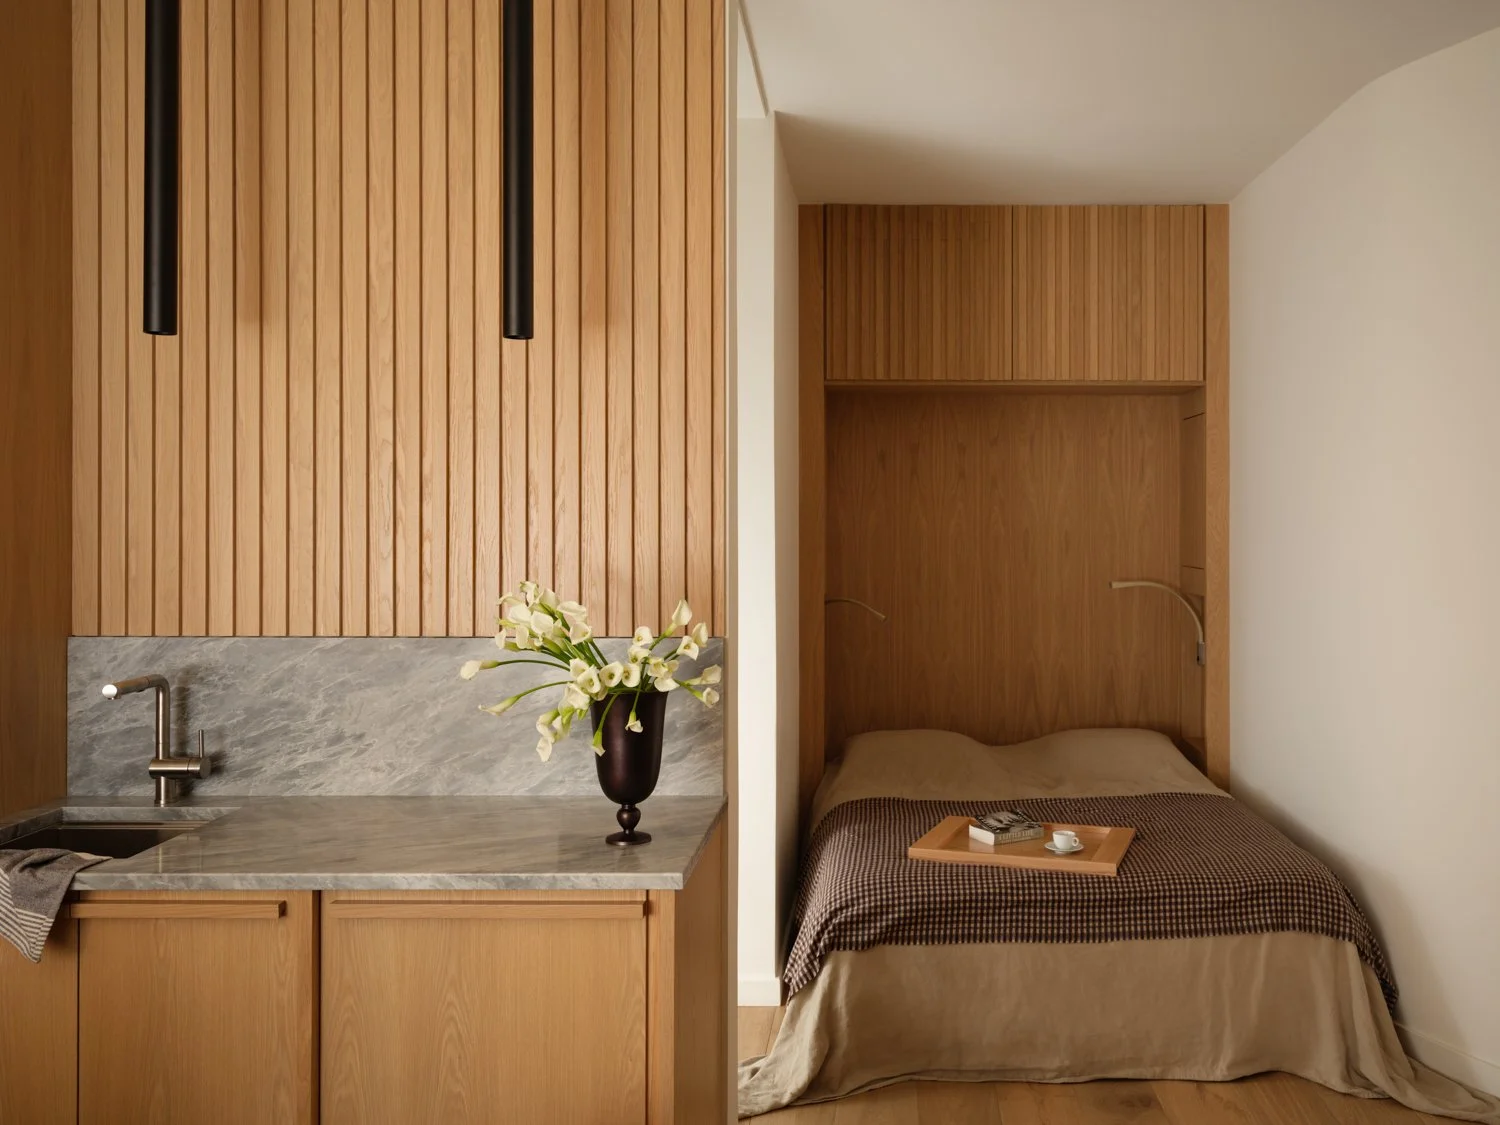
West Village Gut Renovation
Design and Build by Mammoth
Photography by Joe Kramm
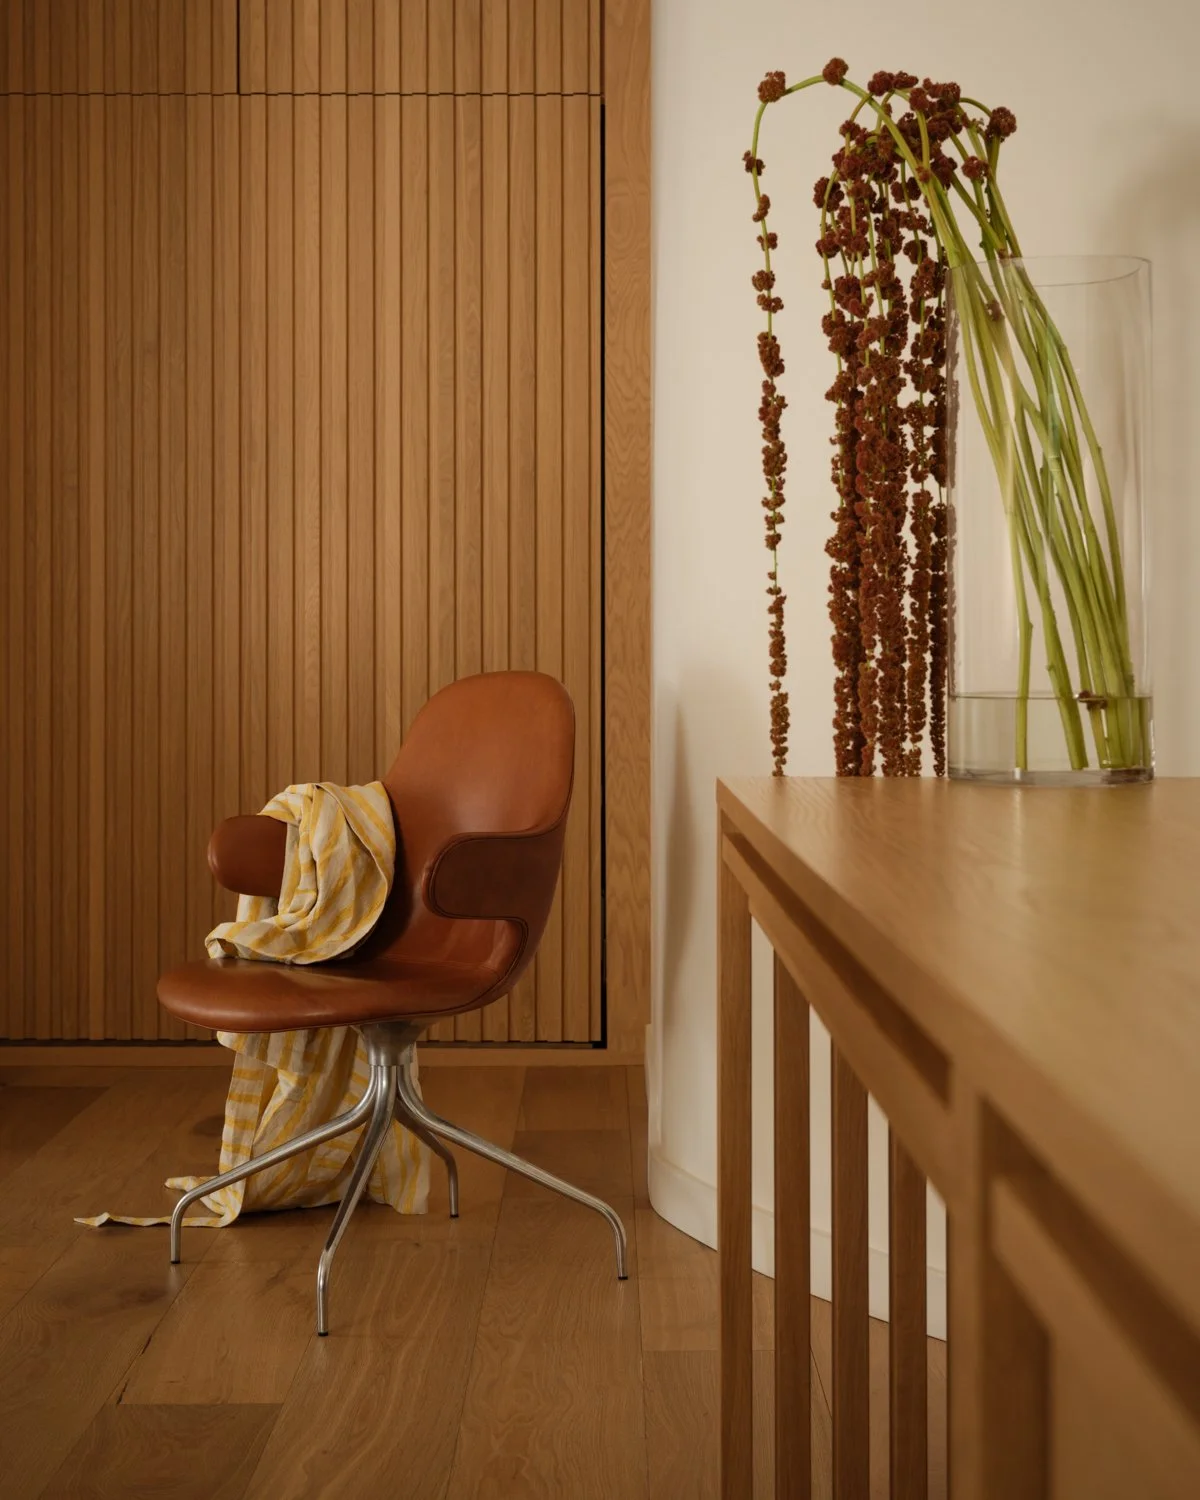
West Village Gut Renovation and Furniture Design
Design and Build by Mammoth
Photography by Joe Kramm
Renovating in the West Village means taking care of its unique architectural history. The features that make this area special, like 19th-century Greek Revival and Italianate townhouses, cobblestone streets, and historic pre-war co-ops, all influence how construction happens. Each space has its own history, structural challenges, and strict rules. Here, a successful renovation is not just about luxury finishes. It also requires navigating a complex approval process before any work can begin.
Renovating a home here follows the same basic steps as the rest of Manhattan, but the execution demands are far higher. Navigating a project successfully requires careful planning and a team—whether an architect, contractor, or integrated design-build firm—that deeply understands local board expectations, landmark rules, and historic building infrastructure from the very start.
Historic District, Historic Character
Since most of the neighborhood forms part of the Greenwich Village Historic District, the NYC Landmarks Preservation Commission (LPC) closely controls exterior alterations. The LPC monitors changes visible from public areas, such as front stoops, cornices, window masonry, rear facades, skylights, and rooftop additions. Standard Department of Buildings (DOB) permits for exterior work generally require prior approval from the LPC.
Staff-Level Reviews and Public Hearings
The review process is not the same for every landmark application. LPC staff routinely review and directly approve minor updates—such as replacing windows in kind or repairing brownstone masonry.
However, major structural alterations—such as digging out a cellar, altering a historic rear wall, or building a rooftop extension—necessitate a public hearing procedure. This process includes presenting the proposed design to Manhattan Community Board 2 during the commission's review.
Sightline Studies and Physical Mock-ups
When designing rooftop extensions or penthouse additions, the LPC assesses visibility from the street using architectural sightline diagrams. Teams are frequently required to construct temporary, full-scale wooden mock-ups on the roof. If the addition is visible from a public sidewalk, the design is modified—either set back or lowered—to preserve the historic streetscape.
Streamlining the Review Process
An LPC review constitutes a detailed architectural assessment rather than a simple administrative procedure. Including this stage in the project schedule from the beginning prevents costly construction delays. Experienced project teams handle this process smoothly by choosing approved materials—such as landmark-grade wood-clad windows and custom-tinted mortar—and adhering to LPC design guidelines from the very start.
DOB Permits and Board Approvals
With regard to landmark rules, the vast majority of interior renovations still need to obtain the usual permits from the Department of Buildings for any structural changes, plumbing improvements, and electrical work. In the case of an apartment that is located in a co-op or condo building, though, the municipal permits have to be held until the building board has had a chance to examine the project.
When co-op and condo boards examine renovation plans, their aim is to safeguard the building and minimize disturbance to the neighbours. As part of this process, they usually look at the architectural plans in order to enforce the building's specific rules, for example by ensuring that a new bathroom or kitchen is not constructed directly above a neighbour's bedroom or living room. The boards also check the contractor's qualifications and ask for proof of licensing, trade references, and comprehensive insurance policies which specifically cover the building. After the plans have been approved, the homeowners sign an alteration agreement that sets out the logistical details for the work on site, such as the daily working hours, the need to book elevator use, and the requirements for protecting the common hallways.
Getting board approval and obtaining city permits usually takes longer than anticipated. It is advisable to include a realistic amount of extra time in the early stages of the project—rather than relying on the most optimistic situation—in order to stick to the schedule and to establish clear expectations before demolition begins.
Demolition and Uncovering Historic Conditions
After you have all the required permits and board approvals, a gut renovation starts with demolition. This means removing everything down to the framing to get ready for the new layout. In a West Village townhouse or pre-war apartment, this stage often uncovers surprises behind the plaster, such as outdated wiring, old plumbing that needs to be replaced, or structural changes from years ago that were never recorded.
Finding these old issues is a normal part of working in buildings that are a hundred years old. Good construction teams expect to find them during early inspections and include extra funds in the budget to handle surprises, so the project keeps moving forward.
Kitchen Remodeling and Custom Millwork
When designing kitchens in older West Village houses, it is necessary to find a balance between preserving the architecture and providing modern facilities. In the original floor plans of historic townhouses and co-ops, kitchens were considered to be purely utility rooms and were usually placed in narrow alcoves or in the rear corners. The concept was completely different from the way we live today. If these rooms are to be redesigned for use in modern dwellings, then one has to deal with particular architectural oddities—such as uneven ceiling heights, irregular plaster walls, and exposed structural piers—since off-the-shelf cupboard units will not offer a sophisticated fit.
Custom millwork turns these spatial difficulties into deliberate design elements. With specially made cabinetry, it's possible to fully incorporate panel-ready appliances, pull-out pantries, and concealed appliance storage areas which remove the need for countertop clutter. By collaborating with custom fabricators you can shape the panels to fit exactly against historic moldings or walls that are not perfectly plumb, thus achieving straight joints and clear lines of sight. Choosing timeless materials—like inset painted doors, warm white oak, and solid brass hardware combined with natural stone slabs—makes the new kitchen seem naturally linked to the historic character of the house rather than appearing as a temporary addition. This is the ultimate goal, because an outstanding renovation preserves the building's original character.
Bathroom Remodeling
Renovating a bathroom in a West Village home can be a real challenge because of the old plumbing hidden behind the walls. In a historic townhouse or pre-war co-op, moving a toilet or main drain line is much harder than just shifting a fixture on a plan. The existing branch lines, waste stacks, and the way the floor joists run all limit where you can put new fixtures.
Given these limits, it’s important to check the existing plumbing before deciding on a bathroom layout. Dealing with fixed cast-iron risers often means you need creative ideas, such as using wall-hung vanities, custom curbless showers, or recessed medicine cabinets to save valuable floor space. Storage is also key. In small historic bathrooms, using little architectural nooks for built-in shelves or shallow linen closets can make a big difference in daily use.
In the West Village project on 343 West 12th Street we actually applied this particular strategy. In order to keep the project timeline on track and to avoid the delays that would result from a lengthy board review, we decided to keep the existing plumbing layout. This meant that we could reduce the space to just its bare structure, carry out new waterproofing and fit in radiant heated flooring all without having to face major permitting problems.
In order to give the small space a sense of spaciousness and tranquillity, we covered the walls with large porcelain slabs and used a specially made white oak vanity that featured the same kind of millwork as is found in the rest of the house. We also included some subtle yet highly effective functional features—for example, we positioned the shower controls on the wall opposite the showerhead, so that you will never have to step into a stream of cold water when switching the shower on.
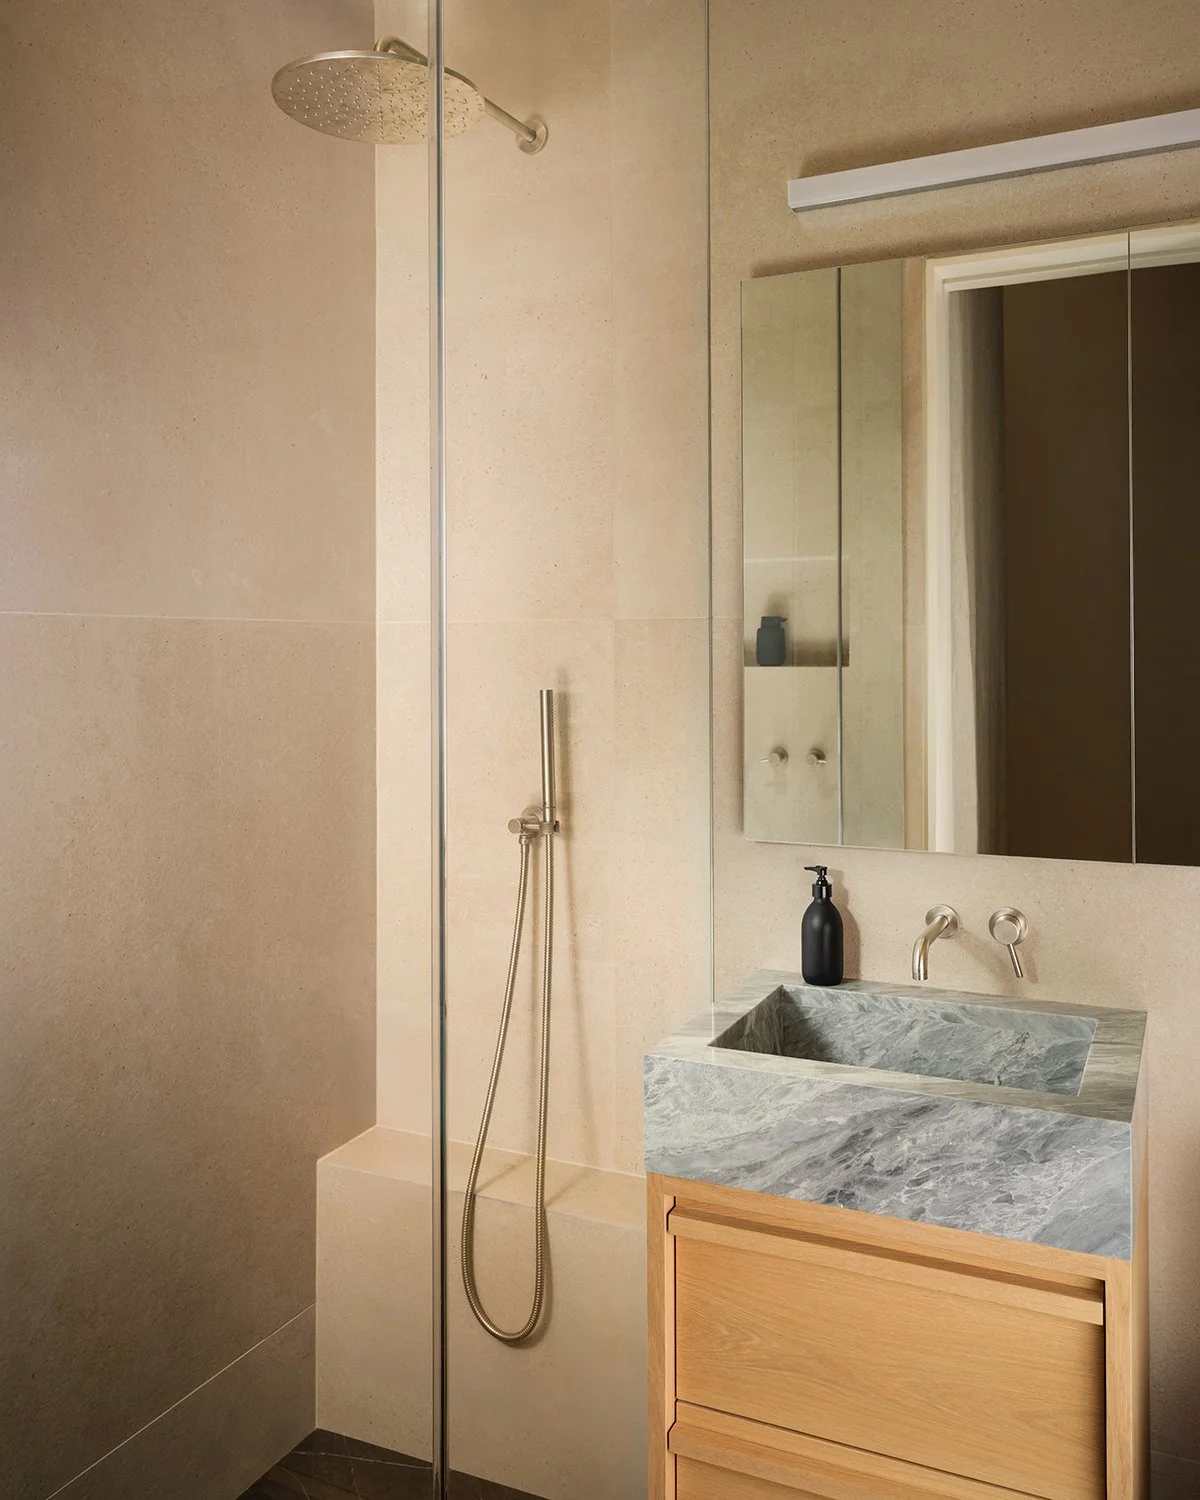
Custom-Built Vanity for a West Village Studio Renovation
Design and Build by Mammoth
Photography by Joe Kramm
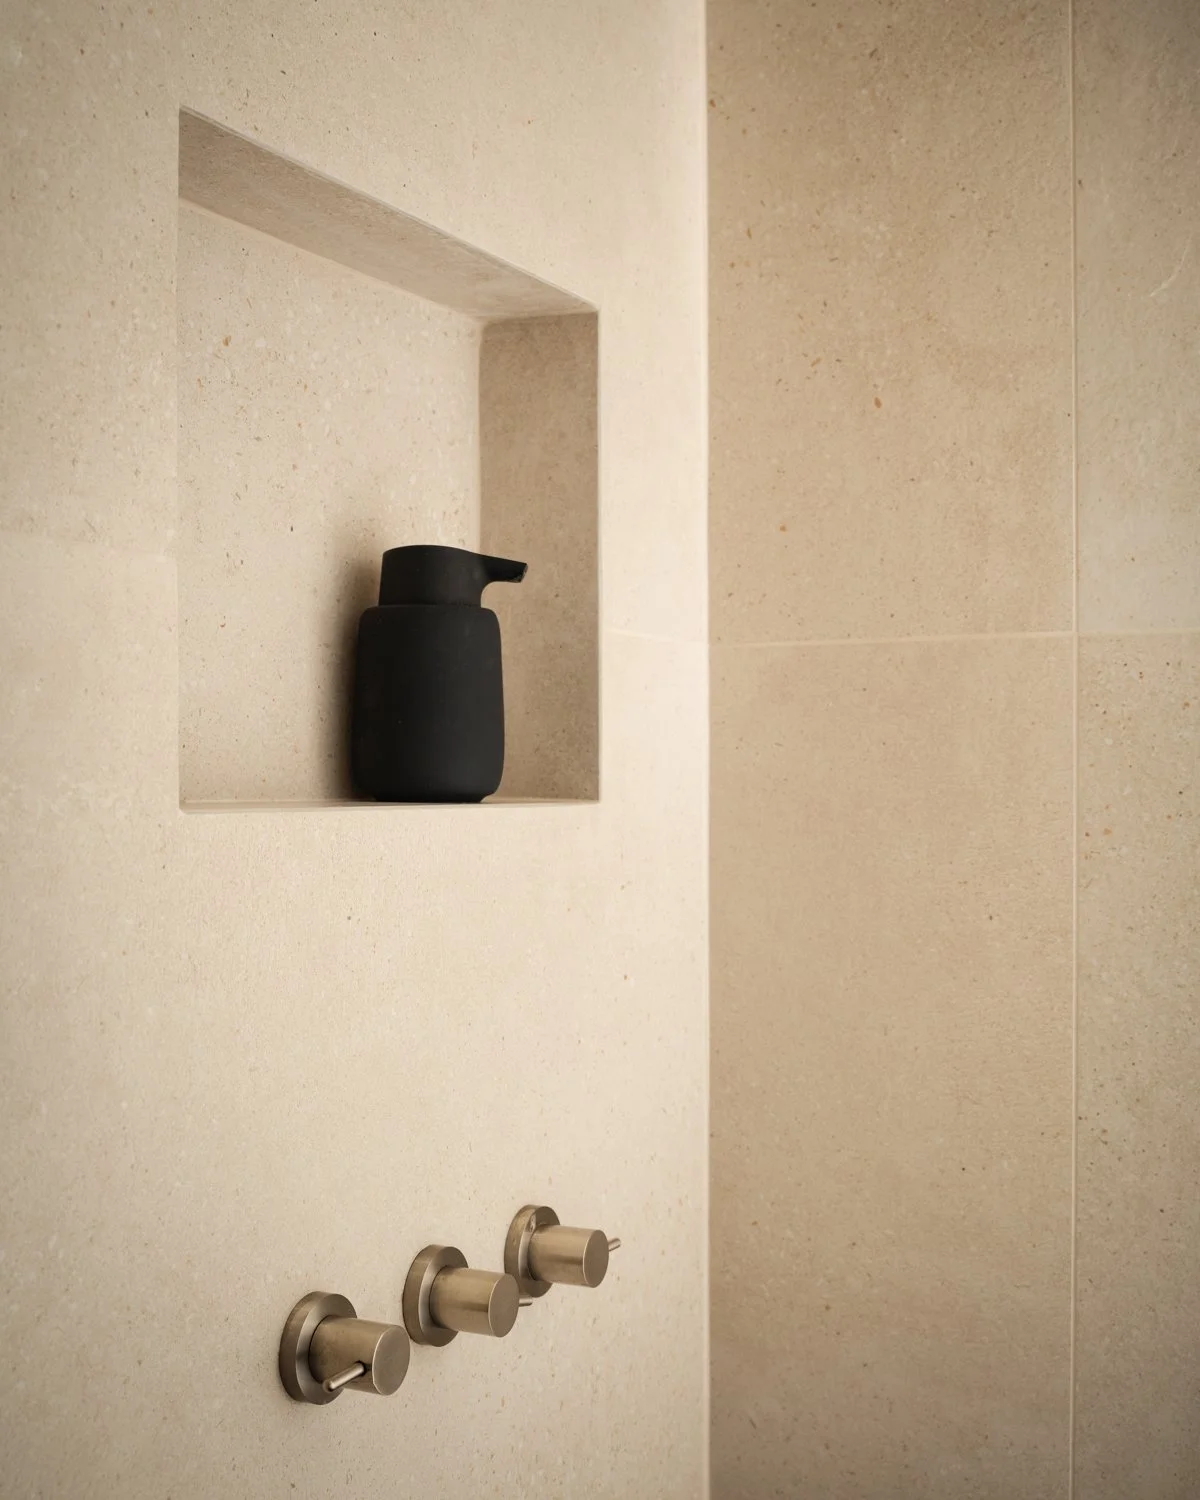
West Village Studio Shower Renovation
Design and Build by Mammoth
Photography by Joe Kramm
Mechanical, Electrical, and HVAC Infrastructure
It is normal for a renovation in the West Village to include the upgrading of the mechanical, electrical, and plumbing (MEP) systems. The original electrical panels and the branch circuits were put in place many decades ago, long before there were any modern demands for electricity. Nowadays, houses need separate circuits for appliances that draw a lot of power, for induction hobs, for integrated lighting control, and for electric vehicle charging or for smart home systems. The only way to guarantee safety, adherence to building codes, and adequate amperage without having to carry out expensive retrofitting in the future is to replace the old wiring when the walls are being pared down to the studs.
Heating, ventilation, and air conditioning (HVAC) pose a particular engineering problem in buildings constructed before the war. Since central climate control was not available when these buildings were built, it is necessary to carry out careful arrangements regarding the space needed to fit in modern equipment. When it comes to installing ducted or ductless heat pump systems, one usually has to strategically lower the soffits, run the pipes through closet furr-outs, or use the structural cavities to hide the ductwork without having to reduce the ceiling height. In buildings that are designated as landmarks, there is also the need for careful planning if exterior condenser units are to be placed—whether on the roof, in the back yard, or in a lightwell—so that the equipment stays out of sight from the public and at the same time meets the neighborhood's noise requirements.
Custom Living Spaces and Lifestyle Modifications
When you renovate a home, it’s not just about updating the main rooms or fixing old systems. It’s also an opportunity to rethink how you use your space. Many West Village homes were built for a different time, so they often have small, closed-off rooms or unused corners that don’t fit today’s needs.
Transforming these footprints frequently means repurposing secondary spaces into dedicated home offices, wellness rooms, wine cellars, or custom dressing rooms. Doing so in pre-war buildings or historic townhouses requires careful behind-the-scenes planning. Adding an at-home gym, for example, demands acoustic floor isolation to mitigate sound transmission between floors, along with structural checks to support heavier load concentrations. Similarly, converting an old closet or alcove into a climate-controlled wine room involves integrating dedicated vapor barriers and specialized cooling units within tight mechanical parameters.
For people planning to stay in the West Village for years, these custom changes can make old homes much more comfortable and better suited to modern life.
The West Village in Context
Greenwich Village next door shares a lot with the West Village — both dense with historic districts, both requiring LPC review for most of their renovation work. SoHo and Tribeca are a different story entirely, built around converted industrial spaces where preserving character usually means working around cast-iron facades rather than anything residential in the traditional sense. The Upper East Side and Upper West Side bring their own share of landmarked buildings, usually paired with co-op boards that hold firm expectations of their own.
None of these neighborhoods is harder than the rest. Each demands familiarity with its own set of rules — and the West Village, with its mix of townhouses, pre-war apartments, and heavy historic protection, demands a team genuinely comfortable moving through all of it at once.
Why Project Management and the Right General Contractor Matter
The reason why a renovation in the West Village remains on time while another one fails is generally due to effective project management. In the case of historic buildings, project management involves more than simply monitoring subcontractors or arranging for materials—it means dealing with the various daily logistical difficulties. This includes coordinating tight delivery schedules on the narrow streets and booking elevator use in the case of strict co-op buildings; keeping the project going therefore demands continuous supervision and clear communication among all the trades.
What a general contractor possesses due to his or her extensive knowledge of the neighborhood is not just ordinary construction management, but rather institutional knowledge. He or she knows how the LPC's review process works, how DOB filings are handled, and what specific expectations co-op and condo boards have regarding an alteration agreement. If demolition reveals a hidden structural issue or an obsolete pipe stack, an experienced contractor does not stop work to discuss it over; instead, he or she at once provides on-site solutions that please the building engineers and ensure that the project continues.
Lacking that local experience rarely shows up on paper initially, but its absence becomes obvious very quickly—through rejected permit filings, neighbor noise complaints, costly change orders, and a completion date that keeps moving further out. Working with a team that already knows the neighborhood—whether an experienced contractor, architect, or design-build firm—eliminates those missteps before work begins.
Final Thoughts
Any renovation carried out in a home in the West Village needs a great deal more patience and careful planning than that needed for an ordinary project in New York City. Because of the rigid landmark rules, the expectations of the co-op board, and the structural problems dating back a hundred years, advancement is almost never in keeping with the most optimistic schedule. Yet for those homeowners who appreciate the special architectural features and the deep historical background of the area, the effort is more than worth the investment.
The success of a project depends on honoring the building's historic character while at the same time not giving up modern comfort and functionality. If you obtain the necessary approvals early, build realistic time buffers into the project schedule, and work with a team that has a thorough understanding of the local building codes and the logistics of the neighborhood, then you can turn the historic footprint of the property into a house suited to modern living—retaining all those things that originally made the property special.
FAQ
How much longer does LPC review add to a West Village renovation timeline?
Depends on how much exterior work is involved, but expect several extra weeks at minimum — sometimes a few months — compared to a renovation outside a historic district.
Do I still need board approval if the renovation doesn't touch the building's exterior?
Almost always, yes, if you're in a co-op or condo. Board approval usually applies to interior renovation work too, entirely separate from anything the LPC reviews.
What tends to surprise people most once demolition starts in an older West Village building?
Old electrical wiring, more often than not — plus plumbing that still technically works but really needs updating anyway.
Can you actually add central air or a home gym to a building this old?
Usually, yes, though both take careful planning around the building's existing structure and systems. It's a lot more manageable with a contractor who's handled historic renovations before.
