
New York City Interior Design and Renovations: The Importance of Thoughtful Space Planning
Table of Contents
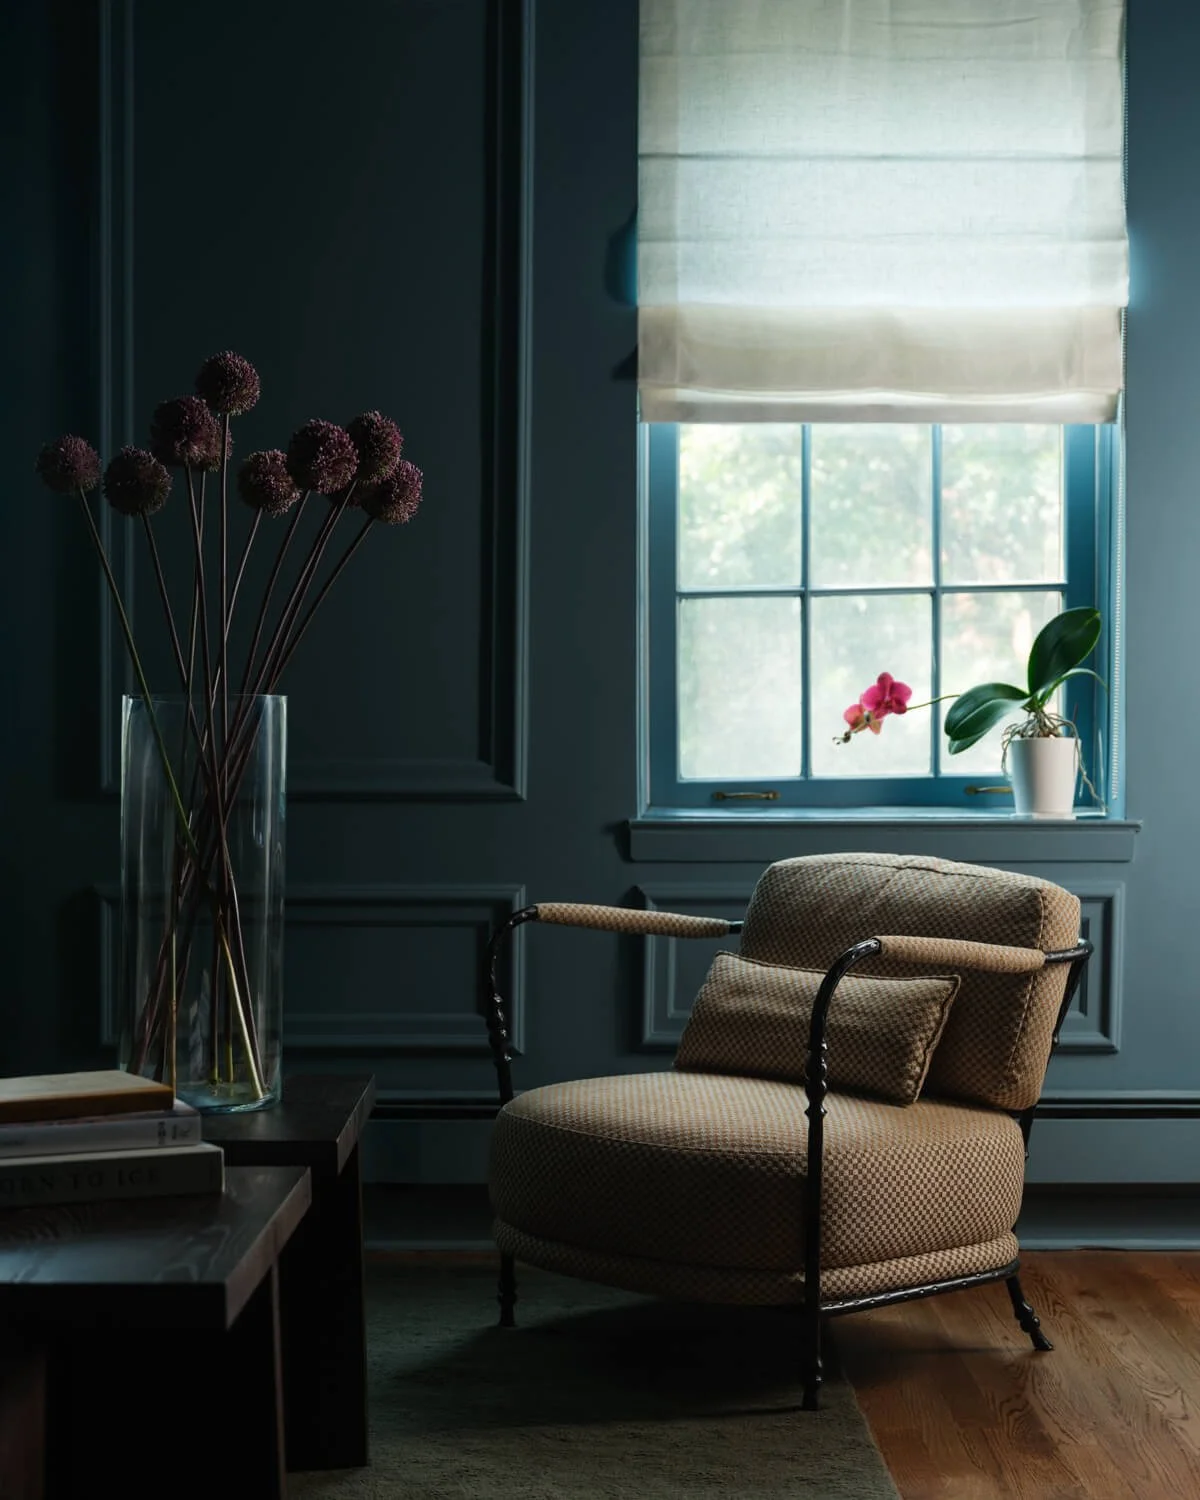
Brooklyn Heights Pre-War Living Room Renovation
Design and Build by Mammoth
Photography by Joe Kramm
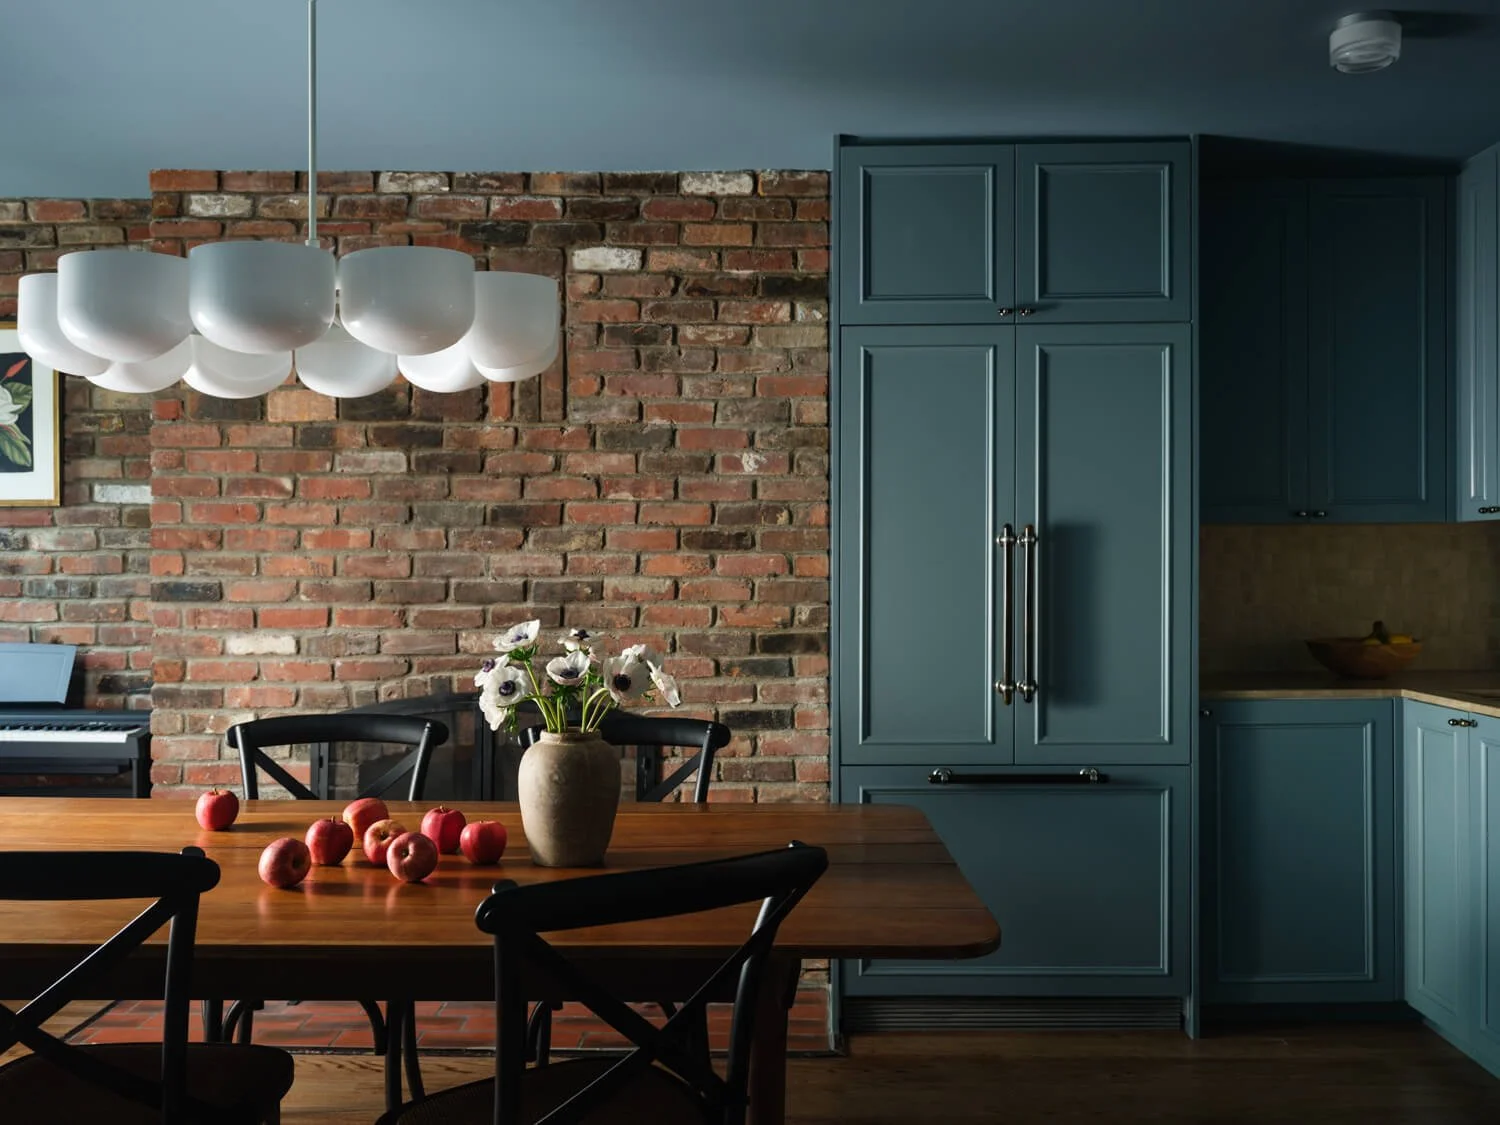
Brooklyn Heights Open Living Renovation
Design and Build by Mammoth
Photography by Joe Kramm
Interior design and renovation are really part of the same conversation in New York City, since a distinctive space here almost always depends on decisions made long before finishes ever come up — how the layout works, what a board will approve, what a building's own history allows. Good NYC interior design accounts for all of it, not just what a room looks like once it's finished. It takes in the space or building's history, its character, its full potential. It preserves what's worth keeping and creates what's needed to meet the homeowners' specific desires, aiming for a space that reflects their lifestyle and personality — while holding on to the identity that made the space special in the first place.
Here's a real look at how design and renovation come together across this city, and what actually makes the difference between an average result and an outstanding one.
Full-Service Interior Design vs. an Interior Decorator
An interior decorator usually works with the layer people actually see—furniture, textiles, finishes, and the overall visual language of a room. It is vital, beautiful work, but it typically occurs only after the architectural bones of the space are already in place. A decorator works strictly within the existing lines of the apartment.
Full-service interior design operates fundamentally differently, particularly when it operates as a design-build firm. Instead of stepping in once the walls are closed and the layout is locked, a design-build firm is there from the very beginning. The same unified team handles the initial space planning, the architectural changes, the material selections, and the actual construction coordination—all of it under one roof.
This means the people deciding how a room looks are the exact same people figuring out how it actually gets built. When the design and construction teams are one and the same, the common disconnect between a beautiful mood board and a physical construction reality disappears. Homeowners won't see that continuity written down anywhere, but they will feel the relief of it the moment real construction starts—whether it is a gut renovation, new construction, or anything that takes a space entirely back to the studs. It is the difference between merely dressing a room and completely reimagining how it functions.
Space Planning and Floor Plans
Space planning comes before anything else in a strong interior design project — well before paint colors, well before furniture. It's mostly floor plans at this stage, and a lot of them, since getting the layout right usually takes several attempts before it actually works. Somebody has to figure out how people will move through the space day to day, whether the layout fits how they actually live, where the light lands as the day goes on. Most of these apartments were laid out decades ago by someone who never met the people living there now, and space planning is where that old floor plan starts to give a little, opening up possibilities nobody had noticed.
Homeowners eager to get to finishes tend to want to rush past this stage, but it's exactly where a full-service design-build firm proves its worth. Reimagining an outdated layout often involves much more than just moving furniture; it requires moving walls. Having the architectural foresight to know what is possible—and what is unrealistic—paired with the construction expertise to actually execute it safely is the core difference between a minor cosmetic update and a space that fundamentally changes how people live. A gorgeously decorated room built on a poorly planned layout rarely feels as good as a thoughtfully planned space with simpler, more understated finishes.
The Park Ave Pre-War Co-op Gut Renovation tells a clear story about this. The clients initially asked for a dining table large enough to gather three daughters and their grandchildren for meals, but the existing layout had no space for one. Rather than forcing in a table that would never comfortably work, the team removed the wall between the kitchen and living room entirely, replacing it with a large quartzite-and-walnut island that seats six — solving the real problem the family had, in a way the original floor plan, laid out decades before this family ever lived there, was never built to allow.
Board Approvals and Co-ops
So much of New York City's housing exists within co-ops, and that reality shapes the design process from its very first stage. Board approvals are never a mere formality—nearly every significant renovation is governed by a strict Alteration Agreement, and each building brings its own particular set of expectations. This goes far beyond submitting detailed floor plans and verifying that a licensed contractor is involved; it often involves navigating complex "wet-over-dry" plumbing rules, stringent acoustic underlayment requirements, and insurance documentation, among other things.
Overlooking these architectural and legal guardrails early on guarantees costly delays later. This is another area where a unified design-build approach proves invaluable. In a traditional and fragmented renovation, it is common for an independent interior designer to present a beautiful, approved concept to the homeowner, only for the building's reviewing architect to reject it months later because the contractor’s mechanical plans don't align with building codes.
A design-build team well-versed in how stringent co-op boards evaluate proposals prevents this entirely. Because the architects, designers, and project managers are part of the same team from day one, they shape the earliest plans around what stands a real chance of approval, submitting a cohesive, airtight package. This protects homeowners from becoming emotionally attached to a design that ultimately languishes in committee review for months, ensuring the project moves smoothly from concept to actual construction. A design-build approach is strongly recommended precisely because this unified team of experts has navigated the process dozens of times before. They have the portfolio to back up their methodology, and they know exactly how to operate within the strict rules of co-op bureaucracy.
Design Development
Design development takes over once a floor plan is firmly settled. This is the stage where a broad concept shifts into a tangible roadmap—the exact moment a vision becomes something a contractor can actually build. Finishes, fixtures, custom furniture selections, and highly detailed architectural drawings converge here. It is typically where a project's character begins to take genuine form, moving from the flow of a room to the exact textural feel of the home.
Complex zones like kitchen and lighting design are resolved in exhaustive detail during this phase, as both depend so heavily on the spatial decisions made earlier. This is where the minutiae matter most: the exact placement of an articulating sconce, the seamless transition between a hardwood floor and custom millwork, or the specific edge profile of a quartzite countertop.
For homeowners, it is tempting to rush through this phase to see some physical progress, but it almost always backfires. When the design is rushed, unresolved questions inevitably get pushed onto the job site. Suddenly, a contractor is the one making on-the-fly aesthetic decisions. A design-build model changes that dynamic entirely. Since project managers and designers work side-by-side from the start, every detail is vetted for budget and buildability well before a sledgehammer ever swings. With this approach, the project has a realistic roadmap that fulfills the client's expectations and keeps everything on track.
Kitchen Design and Kitchen Remodeling
Few rooms draw as much design attention as the kitchen, and understandably so—it's where budget, function, and personal taste meet most visibly. Kitchen remodeling in NYC apartments nearly always begins with the layout, since older buildings were seldom designed with modern demands in mind. Historically, pre-war kitchens were treated as strictly utilitarian spaces, tucked away in the back of the apartment out of sight. Today, homeowners want the kitchen to be the social center of the home, which usually requires rethinking the entire footprint to integrate it with the living and dining areas.
This is exactly why custom cabinetry comes up constantly in local kitchen design. Standard off-the-shelf products rarely suit New York's older housing stock, where homeowners often contend with quirky dimensions, awkward plumbing chases, and uneven walls. Custom millwork allows them to maximize every square inch of the room—whether that means taking upper cabinets all the way to a high ceiling for seasonal storage, or paneling the refrigerator and dishwasher so they blend quietly into the background.
At the end of the day, an effortless kitchen is born from rigorous space planning, not just a beautiful selection of finishes. And when the room's flow is dialed in, even a highly compact city kitchen can comfortably anchor a family. It can become the main focus of the space—not only highly functional but also deeply intentional.
Lighting Design and Window Treatments
Lighting design shapes the feel of a space more than most owners initially realize. Layering ambient, task, and accent lighting is often what separates a space that feels flat from one that feels truly considered — particularly in New York apartments, where natural light can be limited depending on exposure and neighboring buildings.
Window treatments carry their own weight here, balancing privacy, light control, and the architecture of the space itself. In a pre-war co-op with handsome original windows, treatments that obscure too much risk undercutting one of the apartment's finest features. In new construction with floor-to-ceiling glass, treatments must manage light and privacy without sacrificing the openness that likely drew the owner to the apartment in the first place.
This same Park Ave co-op offers a good example of lighting done well, too. Rather than defaulting to a single overhead source, our team introduced fixtures with real character of their own — a Pinders ceiling light and a Vine ceiling fixture by A-N-D, both chosen as much for their sculptural presence as their light output. In the primary bedroom, natural light became part of the design strategy in an unexpected way: a Murphy bed concealed behind millwork was paneled with mirrored inserts, bouncing daylight further into the room even when the bed itself was folded away.
The approach reflects something true of layered lighting done well — it rarely announces itself as "lighting design" outright. It shows up instead as fixtures worth noticing on their own, and small architectural decisions, like a mirrored panel, that quietly do double duty.

Pre-War Bedroom Renovation with Walnut Millwork
Design and Build by Mammoth
Photography by Joe Kramm
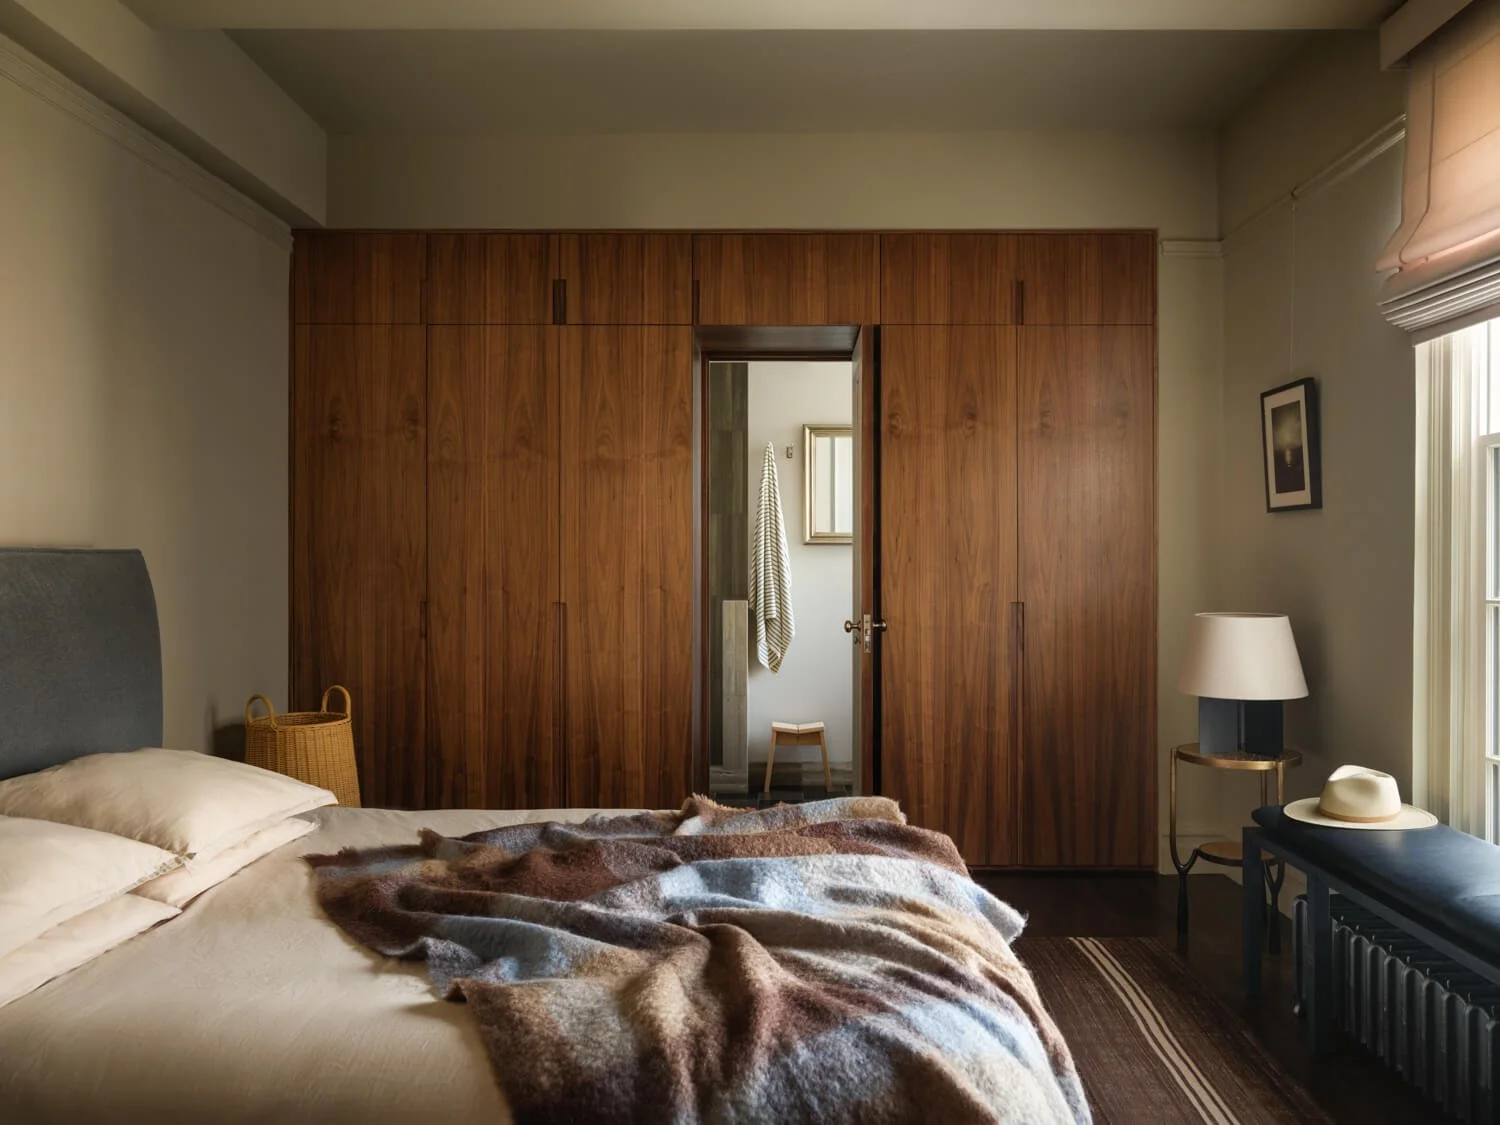
Park Avenue Bedroom Renovation with Built-in Storage
Design and Build by Mammoth
Photography by Joe Kramm
Custom Furniture and Natural Materials
In NYC apartments, rooms almost never come in standard boxes. That’s why custom furniture is so essential—it actually fits the unique footprint of your home, rather than just taking up space. In this city, we find asymmetrical alcoves in pre-war brownstones, exposed concrete columns in modern buildings, and other quirks that require a deeper understanding and vision for the kind of furniture that will inhabit the space. A piece built for the space, rather than adjusted to fit it, tends to feel far more intentional as a result. Floor-to-ceiling millwork that doubles as both a room divider and hidden storage is not only a smart choice but also complements the home’s architectural flow.
Natural materials—wood, stone, woven textiles—bring warmth into spaces that might otherwise feel cold, particularly in newer buildings with sleeker, more minimal architecture. Pairing natural materials with contemporary elements is one of the more dependable ways to achieve a sense of luxury interior design without tipping into something overly formal or untouchable.
Designing a Home Office That Works
Since the pandemic, having a designated space for work has moved from a convenience to something close to a necessity—simply part of how people expect to live now. But a home office in an NYC apartment was never going to be a smaller version of a corporate office. It has to do double duty, folding back into the room the moment the workday ends, and it has to earn its place inside a space that was never intended to be an office alone.
In New York City, more often than not, these kinds of spaces find themselves in a corner shaped out of an existing living room—or even a bedroom. Not everyone has the luxury of a dedicated spare room that can seamlessly serve as an office. But in interior design, the trick is really about defining this zone without the need to build new walls. This can be done with a low walnut bookcase, a strategically placed rug, or even the back of a tailored sofa, which creates a separation—a psychological boundary from the original space—that is just as effective as a door. For the desk, a crafted drop-down secretary or a floating stone console that blends effortlessly with the surrounding millwork can be beautifully integrated.
As with everything else, lighting design matters. It is not recommended to rely solely on ambient light because it shifts throughout the day and isn't truly effective for work. Therefore, dedicated task lighting is non-negotiable. It can be as simple as positioning a sculptural, heavy-based table lamp that supports a full day's work, while ensuring the corner feels like an intentional design choice rather than something out of place or compromised.
For a full home renovation, if the intention is to create a separate room for this purpose alone, a designer can work hand in hand with homeowners to envision the perfect space and execute everything needed to build a dedicated home office from the ground up.
Working Across Neighborhoods and Building Types
Every neighborhood in New York asks something a little different of NYC interior design and renovation, and the building matters just as much as the block it sits on.
Tribeca and SoHo tend to mean converted lofts, where the goal is usually preservation rather than erasure—that industrial character is the whole reason someone bought the place. Head over to Greenwich Village or the West Village, and it's townhouses and pre-war co-ops instead, often with landmarked details that dictate what's possible long before design ever enters the picture. The Upper West Side and Upper East Side carry a heavy concentration of pre-war co-ops too, usually with boards that expect strict approvals and buildings with enough architectural tradition that you're designing within it, not around it. Park Slope leans toward brownstones. Williamsburg leans toward converted industrial buildings. Each one carries its own relationship to space, to light, to history. And then there's new construction—condominiums across the city that trade architectural character for flexibility, which comes with its own kind of tradeoff.
None of it is harder, exactly. It's just different, and a team that has worked across all of it tends to see hurdles coming long before they derail a project.
This is precisely why a design-build approach has become the gold standard for renovating in New York City and navigating its innate complexity. When interior designers, architects, and a project manager operate as a unified team, the disconnect between a beautiful design rendering and what is actually permitted inside a century-old building instantly closes. This is a team that knows exactly how to operate, keeping the creative vision entirely intact while expertly managing the construction process. Ultimately, this approach saves homeowners from costly delays and unrealistic expectations, keeping everything on track—especially the original budget.
The Role of Project Management
Homeowners whose renovation actually went well all share one thing in common: relentless, behind-the-scenes project management. Construction is a complex choreography. Dozens of trades need to be coordinated in tight spaces. The schedule needs to reflect reality, not wishful thinking. The budget needs an eagle eye watching it before it drifts somewhere nobody planned for. And in an older New York building, something unexpected always turns up—a hidden pipe, an uneven subfloor, a structural surprise behind a 1920s plaster wall. Someone needs to be ready to make a fast, informed call when it does.
This is exactly where the advantage of a design-build firm shows. In a traditional renovation, an unexpected discovery often brings work to a standstill while the contractor waits for the independent designer to develop a new plan of action. But with a design-build approach, many of those “unexpected” surprises are actually anticipated—and therefore avoided—right from the start. Because the project manager sits at the center of a unified team, there is no finger-pointing when something does come up. If a challenge arises on-site, the project manager, architect, and interior designer collaborate in real time to resolve it. They pivot immediately, finding a structural solution that doesn't compromise the original aesthetic vision.
Nobody really sees good project management happening. It is entirely invisible by design. What they see is the result: a renovation that landed on schedule and protected the budget, a project that stayed remarkably true to what it was supposed to become in the first place.
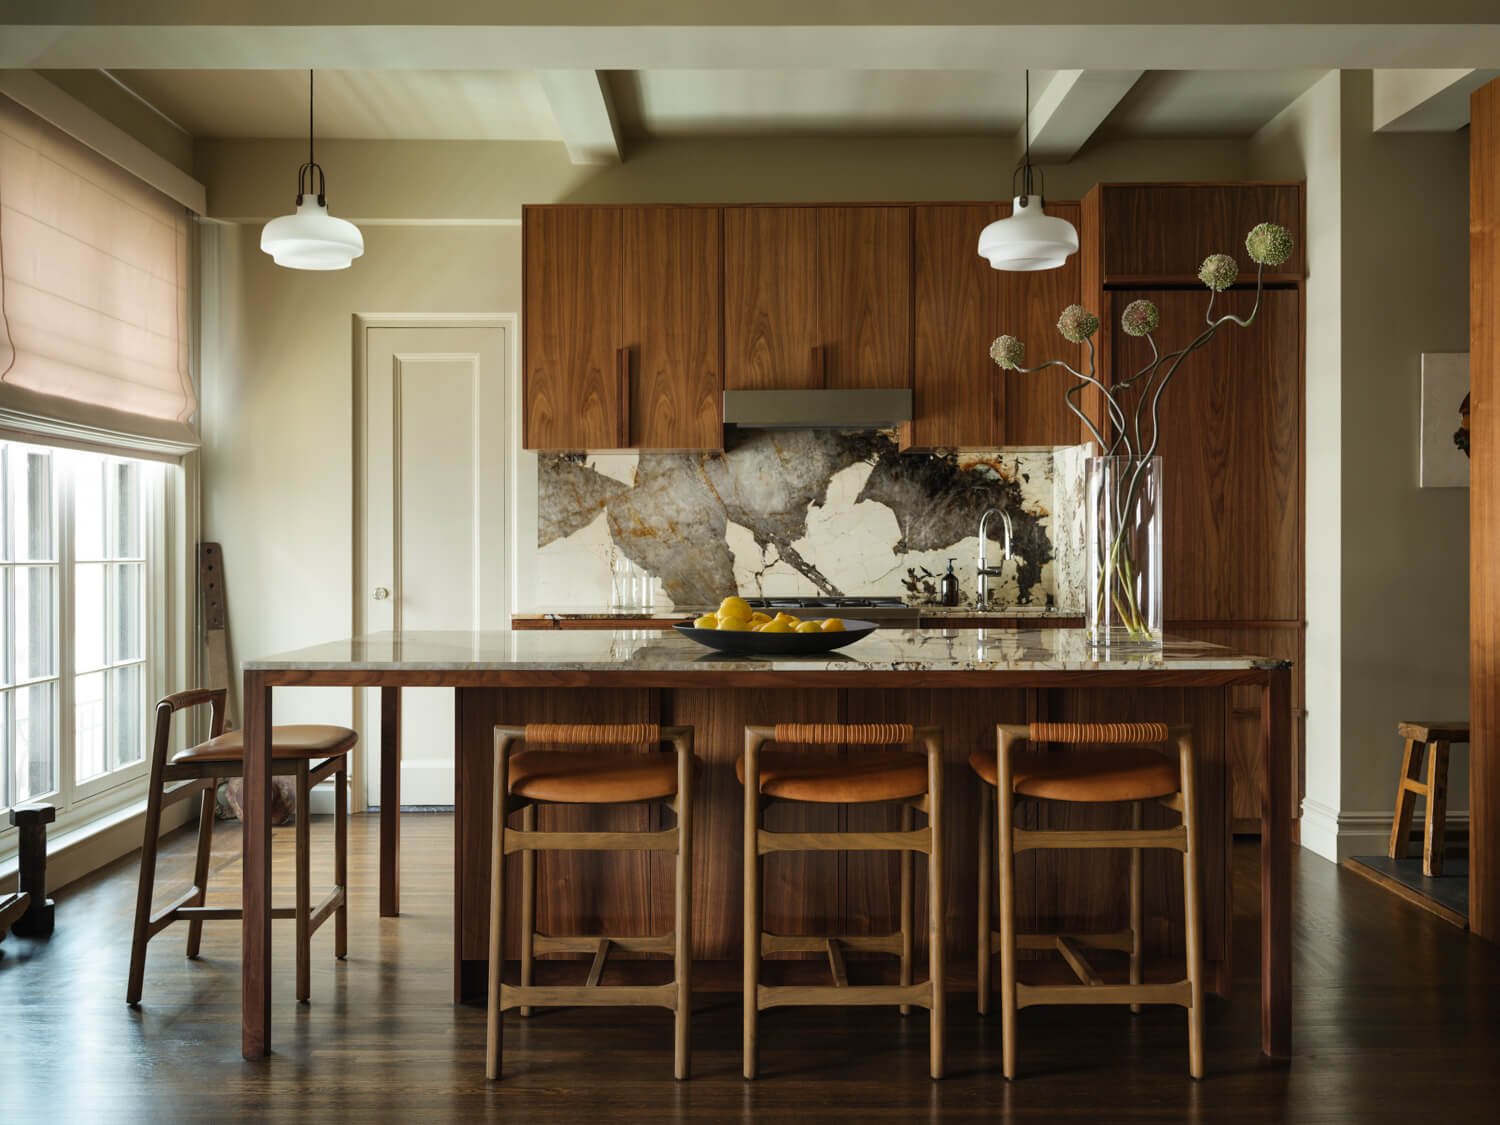
Pre-War Kitchen and Living Renovation
Design and Build by Mammoth
Photography by Joe Kramm
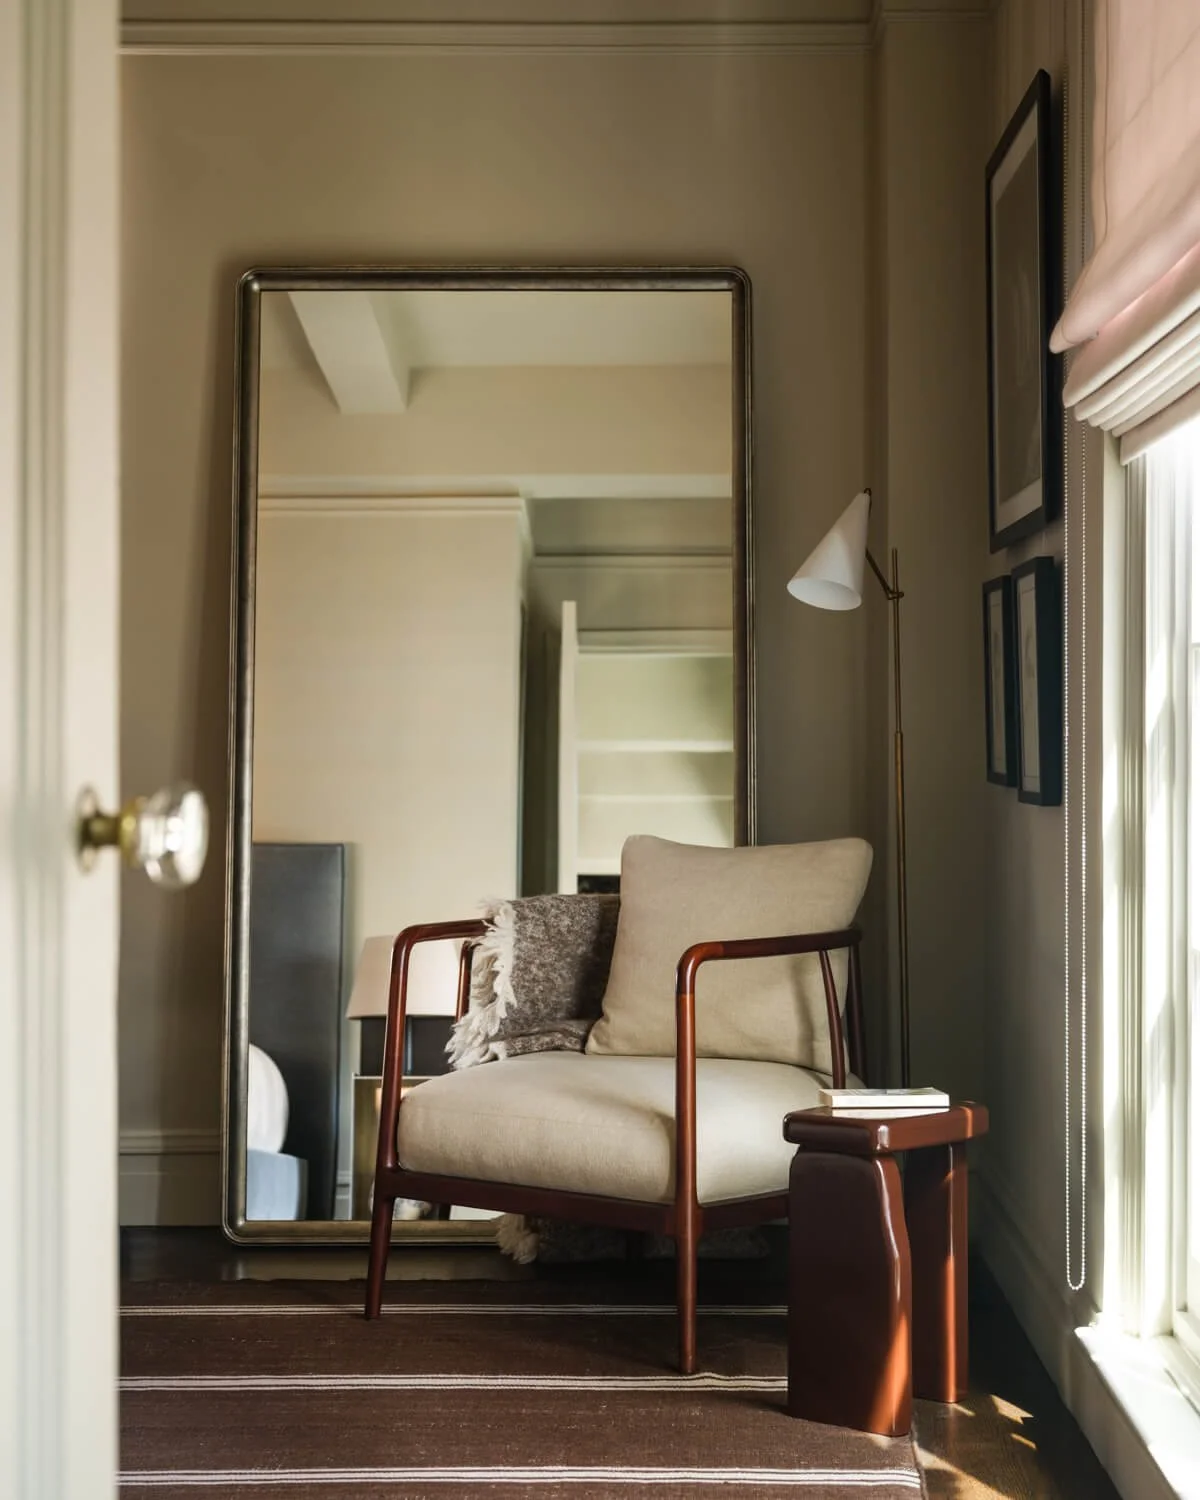
Pre War Bedroom Renovation and Furniture Design
Design and Build by Mammoth
Photography by Joe Kramm
Final Thoughts
Interior design and renovation in New York City are rarely two separate undertakings. The finest results come from treating them as a single, continuous effort, moving straight from space planning into design development, construction, and that final layer of custom furniture and finishes. This is exactly why the design-build approach is so essential here. When architects, interior designers, and project managers work under one roof, the traditional gap between a beautiful concept and its physical reality disappears.
It makes no difference if the property is a pre-war co-op on the Upper West Side or a raw downtown condo. Early, rigorous planning will always dictate the success of the space far more than any single finish selected at the end. Designing in New York demands much more than just great taste. It takes a team that spots the structural roadblocks and co-op board requirements from the very first day.
The goal of a renovation shouldn't just be making it to the finish line in one piece. The true luxury for a homeowner is walking into a space that actually understands their daily habits. Anyone can design a beautifully decorated room, but a successful project goes much deeper than aesthetics. It results in a home that works effortlessly for the people living there. Everything has to be done on purpose.
FAQ
What distinguishes an interior decorator from a full-service interior designer?
An interior decorator focuses on furniture, finishes, and the overall appearance of a space. Full-service interior design includes all of those elements, plus space planning, construction coordination, and often managing the entire project. That makes it a more comprehensive option, especially for real renovations.
Do I need board approval for interior design changes that don't involve construction?
Most of the time, you don’t need board approval for simple updates like new furniture or painting. But if your project includes plumbing, electrical work, or changes to the structure, you’ll usually need approval from your co-op or condo board.
How early should I involve a lighting designer in a renovation?
It's best to involve a lighting designer as early as possible, ideally during space planning. Lighting choices depend heavily on the layout, and it's much harder to add good lighting after construction is complete than to plan for it from the beginning.
Is custom furniture always more expensive than buying off the shelf?
Custom furniture usually costs more. But in many New York City apartments, especially older ones with odd sizes, custom pieces are often the best way to make sure everything fits properly.
