
Budgeting for a Pre-War Apartment Renovation
Table of Contents
Before Construction: The Cost of Getting Started
Navigating the Co-Op Board and Building Fees
City Permits, Expediters, and DOB Rules
Why Experience Pays for Itself
When the Details Are Missing
Designing for the Space, Not Just the Trends
Kitchens, Baths, and Custom Details
Why Custom Millwork Wins in the Kitchen
The Shift to Induction
Bathrooms and the Waterproofing Reality

Pre-War Bedroom Renovation and Furniture Design
Design and Build by Mammoth
Photography by Joe Kramm
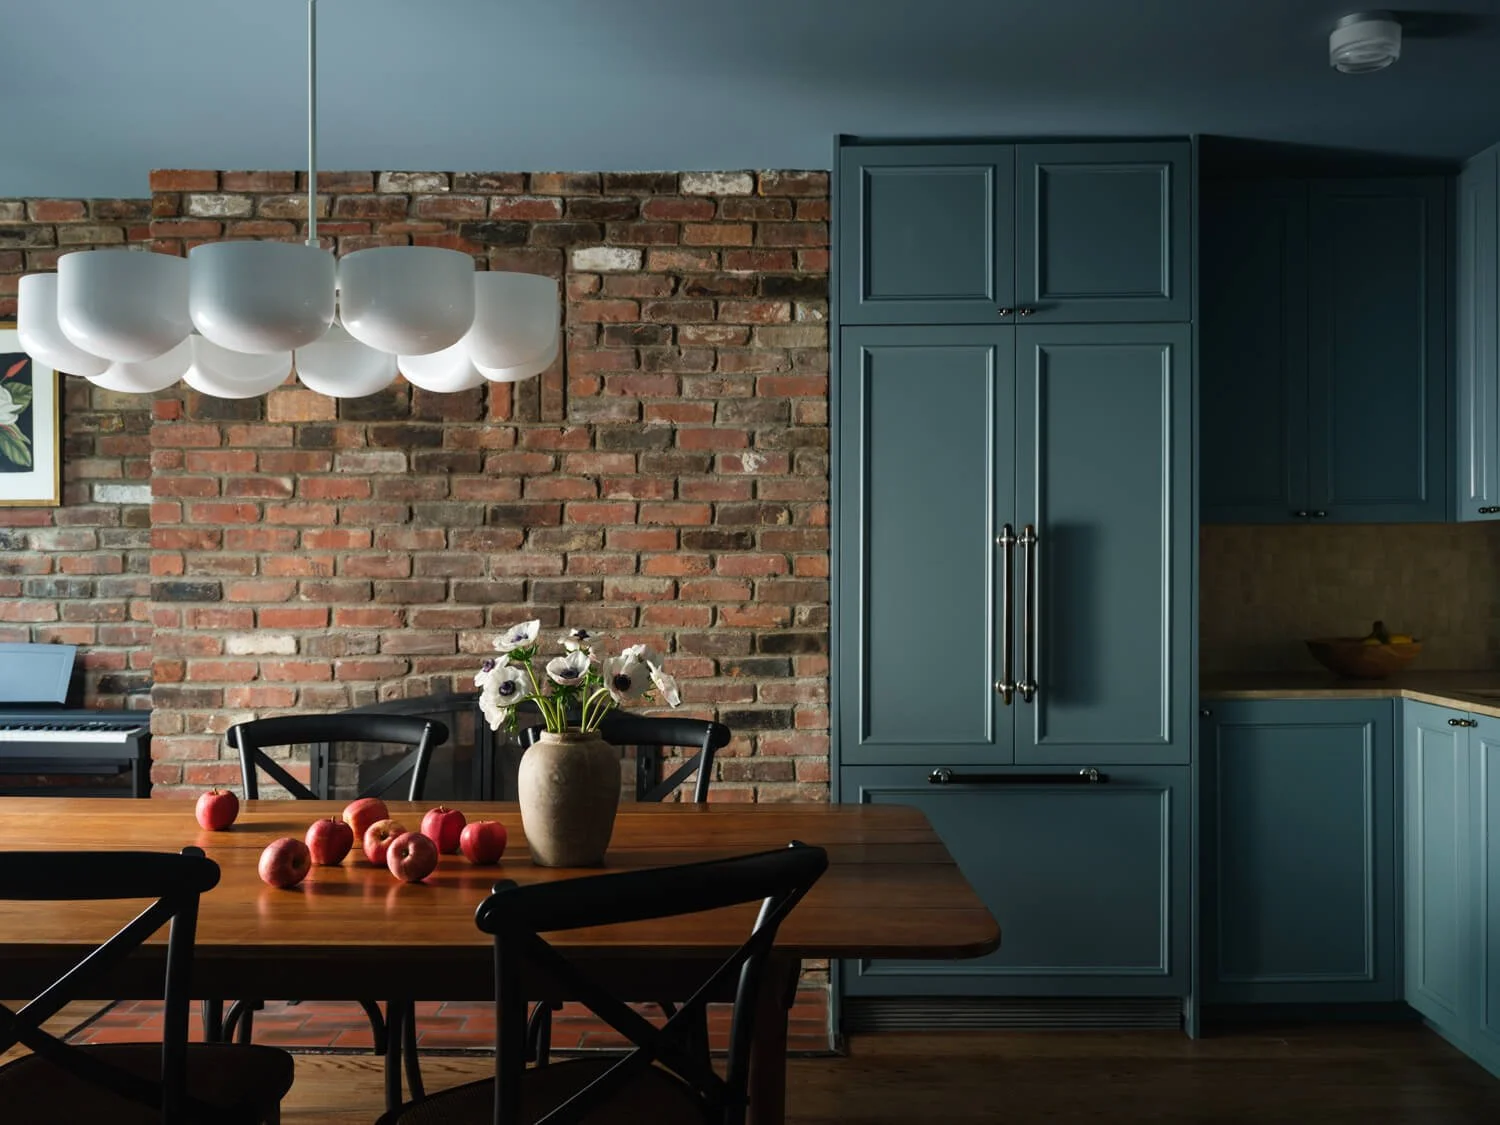
Brooklyn Heights Pre-War Kitchen Renovation
Design and Build by Mammoth
Photography by Joe Kramm
There's really no simple way to put a number on a pre-war apartment renovation. These are buildings with a unique character that makes most people fall in love the moment they step inside — the high ceilings, the moldings, the sense that a space has actual history to it — but that same character can also be attached to decades of decisions nobody documented, outdated systems, and surprises hidden behind the walls. Getting the budget right means accounting for both: the renovation you're picturing, and the building's own past showing up somewhere along the way. That's why budgeting for this kind of renovation can be so much more complex than for any other modern building in New York City.
In this article, we'll explore where the real costs tend to land.
Before Construction: The Cost of Getting Started
Long before a single wall comes down, a pre-war renovation already carries a price tag. These "soft costs" have nothing to do with lumber, tile, or labor, but they are the absolute prerequisites for getting your project off the ground.
Navigating the Co-op Board and Building Fees
If you're in a co-op (or even a strict condo), board approval comes first. This process is governed by an alteration agreement that lays out exactly what the building allows and what they expect from your project team. Budgeting for this phase isn't just about scheduling extra time—it takes actual capital. You'll likely need to pay for the building’s own reviewing architect to scrutinize your plans, cover processing fees for the management company, and put down a hefty, refundable damage deposit (often ranging from $2,500 to $10,000 or more) before the work can even begin.
City Permits, Expediters, and DOB Rules
The Department of Buildings (DOB) follows close behind. Beyond simple cosmetic updates like painting or refinishing floors, a DOB permit is almost always required. It’s important to point out that pre-war buildings complicate this process exponentially compared to newer construction. For instance, before the city will issue a permit for a building of this age, you are required to pay for asbestos and lead testing. If either is found, you have to set aside part of your budget for professional abatement. On top of that, navigating the DOB bureaucracy is rarely a DIY job. Most renovators have to hire a permit expediter—a professional whose sole job is to push paperwork through the city's labyrinth.
Why Experience Pays for Itself
Because the pre-construction phase is so heavily regulated, the team you hire is critical. Whether you choose an independent architect, a seasoned general contractor, or a comprehensive design-build firm, they must have a proven track record with pre-war buildings. A team that already knows what a strict co-op board will demand—and knows how to appease a DOB inspector—won't just save you time. They’ll also save you serious money in carrying costs by preventing weeks of bureaucratic delays.
What's Hiding Behind the Plaster
This is usually where the first real surprise shows up in a pre-war budget. Plaster walls hold onto more than people expect, and once they're opened, that history comes with them. Asbestos is a genuine possibility in older insulation and plaster, and if it appears, abatement comes first — no way around it, and rarely something the original budget saw coming. Lead-based paint tends to turn up too, especially in older trim and window frames, bringing its own remediation requirements.
The wiring is usually original, or close enough, and it seldom meets the requirements of a modern renovation. Rewiring becomes standard practice in a full gut renovation — once the walls are open, leaving decades-old wiring in place isn't an option worth entertaining. Subfloors sometimes need the same treatment, particularly where water damage or years of wear did their quiet work long before anyone could see it.
A pre-war apartment is still very much a smart investment. It just means the budget needs real room to absorb whatever it reveals.
Systems Work
Bringing old systems up to date rarely comes cheap, and HVAC tends to sit right at the top of that cost. Central air was never part of the original design in most pre-war buildings, which means adding it now calls for real coordination — new ductwork threaded through, space carved out for equipment in a building that never planned for any of it.
Energy efficiency tends to follow the same path. Better insulation, updated windows, systems that actually perform — all of it costs more up front, but pays for itself over time, and most pre-war renovations tackle it while the walls are already open anyway. Window replacement comes up constantly, both for comfort and efficiency, though landmarked buildings often add their own layer of review before anything gets swapped out.
Soundproofing deserves a place in the budget too, especially in buildings where the original construction never gave much thought to sound traveling between apartments or in from the street. It's easy to overlook early on, but far simpler to handle during a full gut renovation than to go back and fix later.
Preserving What Makes It Pre-War
The very thing people fall for in these apartments is usually the same thing worth protecting in the budget. Original crown moldings and plasterwork are almost always worth restoring rather than tearing out; it might sometimes cost a bit more to repair than to replace with standard drywall, but it holds onto a piece of the apartment's actual history. Hardwood floors work the same way. Refinishing what's already there tends to feel far more authentic than replacing it, as long as the wood is in good enough shape to be saved.
When the Details Are Missing
But what happens if a previous owner stripped all that charm away decades ago? Sometimes, budgeting for pre-war character means putting it back. For example, in a recent renovation at 49 Columbia Place in Brooklyn, the building's exterior promised historic details, but the interior had lost them completely. To fix this, the design team introduced custom crown moldings, picture moldings, and millwork where none previously existed, giving the space the architectural weight it deserved.
Designing for the Space, Not Just the Trends
High ceilings and natural light come free with a pre-war apartment, with no renovation dollars required. But good interior design is what actually makes the most of them. High-end renovations in pre-war Brooklyn apartments often default to tearing down every wall and painting every corner bright white. At Columbia Place, the team made the opposite choice. By running dark stained hardwood floors continuously through every room, they anchored a moody, intimate atmosphere that worked with the building's historic feel rather than quietly fighting against it.
This is exactly why it's worth setting aside the budget and time to work closely with a designer—someone who can shape layouts and finishes that respect what the space naturally wants to be.
Kitchens, Baths, and Custom Details
Nowhere does your budget concentrate as heavily as it does in the kitchen and bathroom, largely because these rooms rarely play by standard dimensions.
Why Custom Millwork Wins in the Kitchen
One of the most common characteristics of a pre-war apartment is that it's difficult to find a wall that's perfectly straight—or even one that forms a true 90-degree angle. As a result, trying to fit standard, off-the-shelf cabinetry into these spaces often leads to awkward gaps or bulky filler pieces that feel like an afterthought. In other words, valuable space ends up being wasted. In areas like the kitchen, custom millwork is almost always the best solution.
Instead of fighting the space to make standard cabinets fit, building them specifically for the room just makes sense. It costs more upfront, but it's the only solution that actually works in the long run.
Most importantly, this approach guarantees that every inch of storage is used to its fullest potential.
The Shift to Induction
When it comes to appliances, the induction range has become something of a signature upgrade lately. It is highly valued for its efficiency, and homeowners are increasingly choosing to move away from gas altogether. In older buildings, touching existing gas lines can open up a massive can of worms with building management and inspectors, so switching is often a smart move. Just consider budgeting for a potential electrical panel upgrade, as older buildings don't always have the power capacity ready for an induction stove.
Bathrooms and the Waterproofing Reality
Bathrooms bring a completely different kind of consideration, usually hidden behind the walls. When you open up a pre-war bathroom, you almost always need to replace decades-old plumbing lines back to the building's main riser. But the biggest priority is waterproofing. This is a real risk in older buildings, where original work can fail quietly for years behind tile that never once looked like a problem. A proper gut renovation means stripping everything down to the studs and installing modern waterproofing systems to protect your investment—and the neighbor below you.
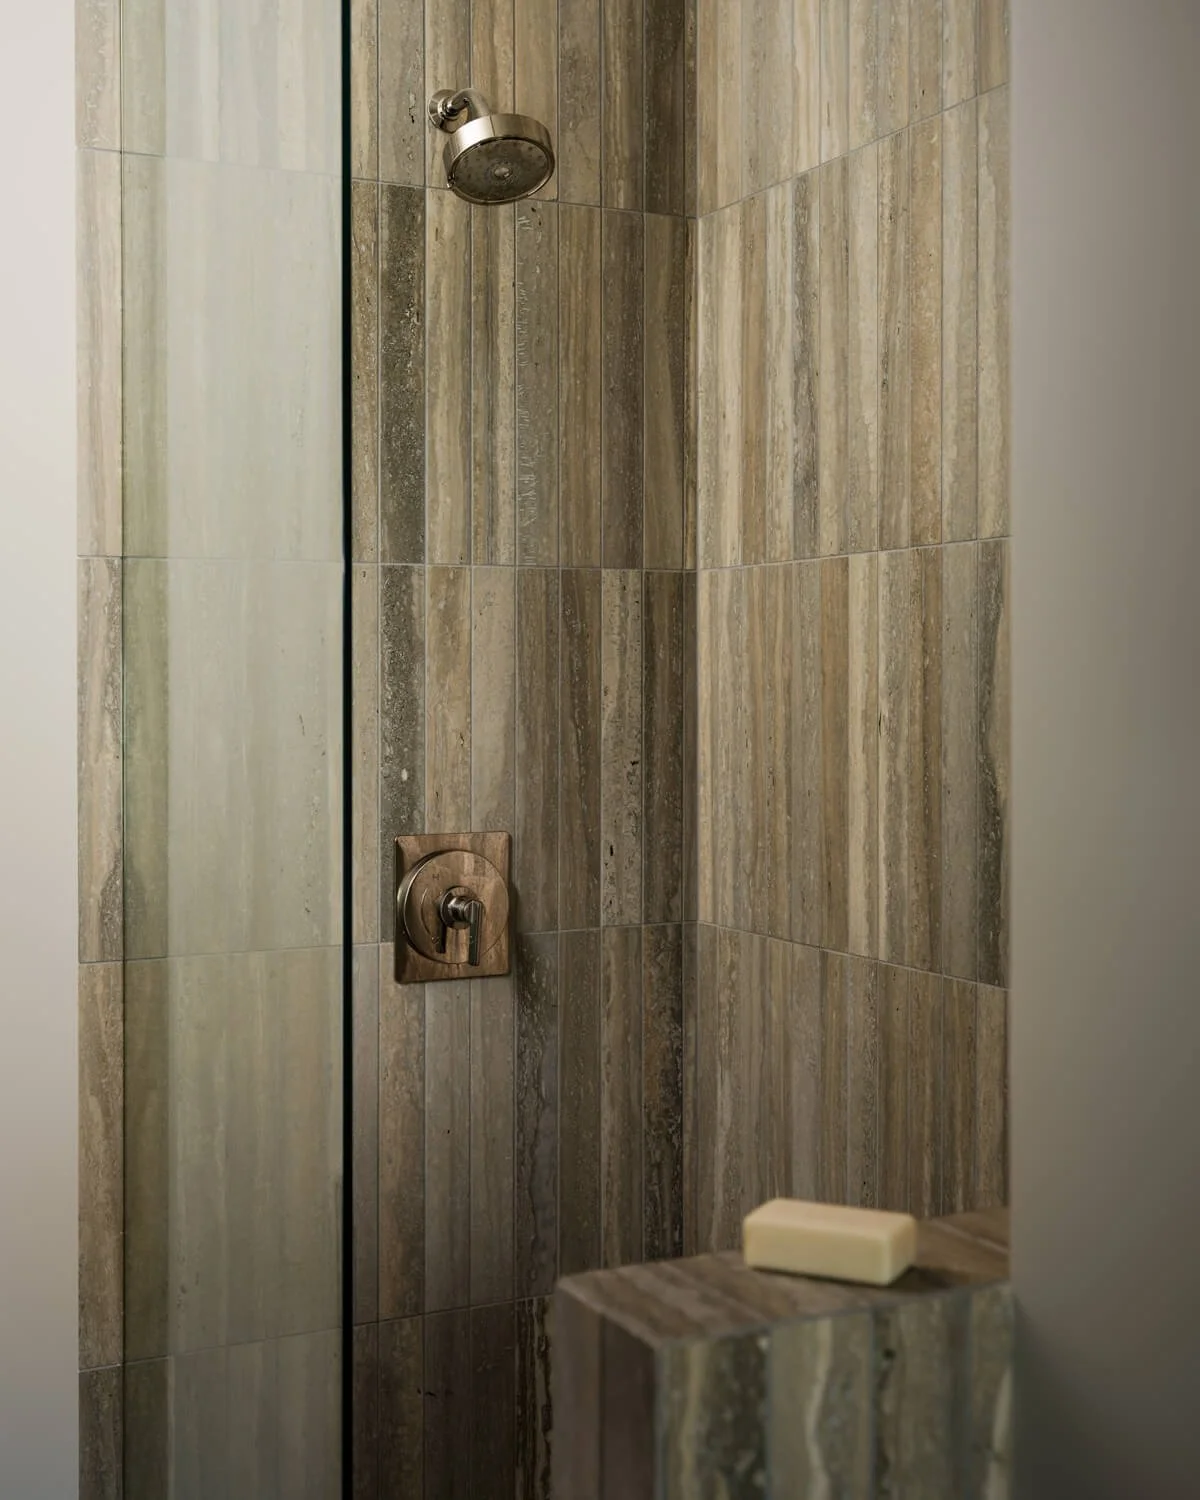
Pre-War Bathroom Shower Renovation
Design and Build by Mammoth
Photography by Joe Kramm
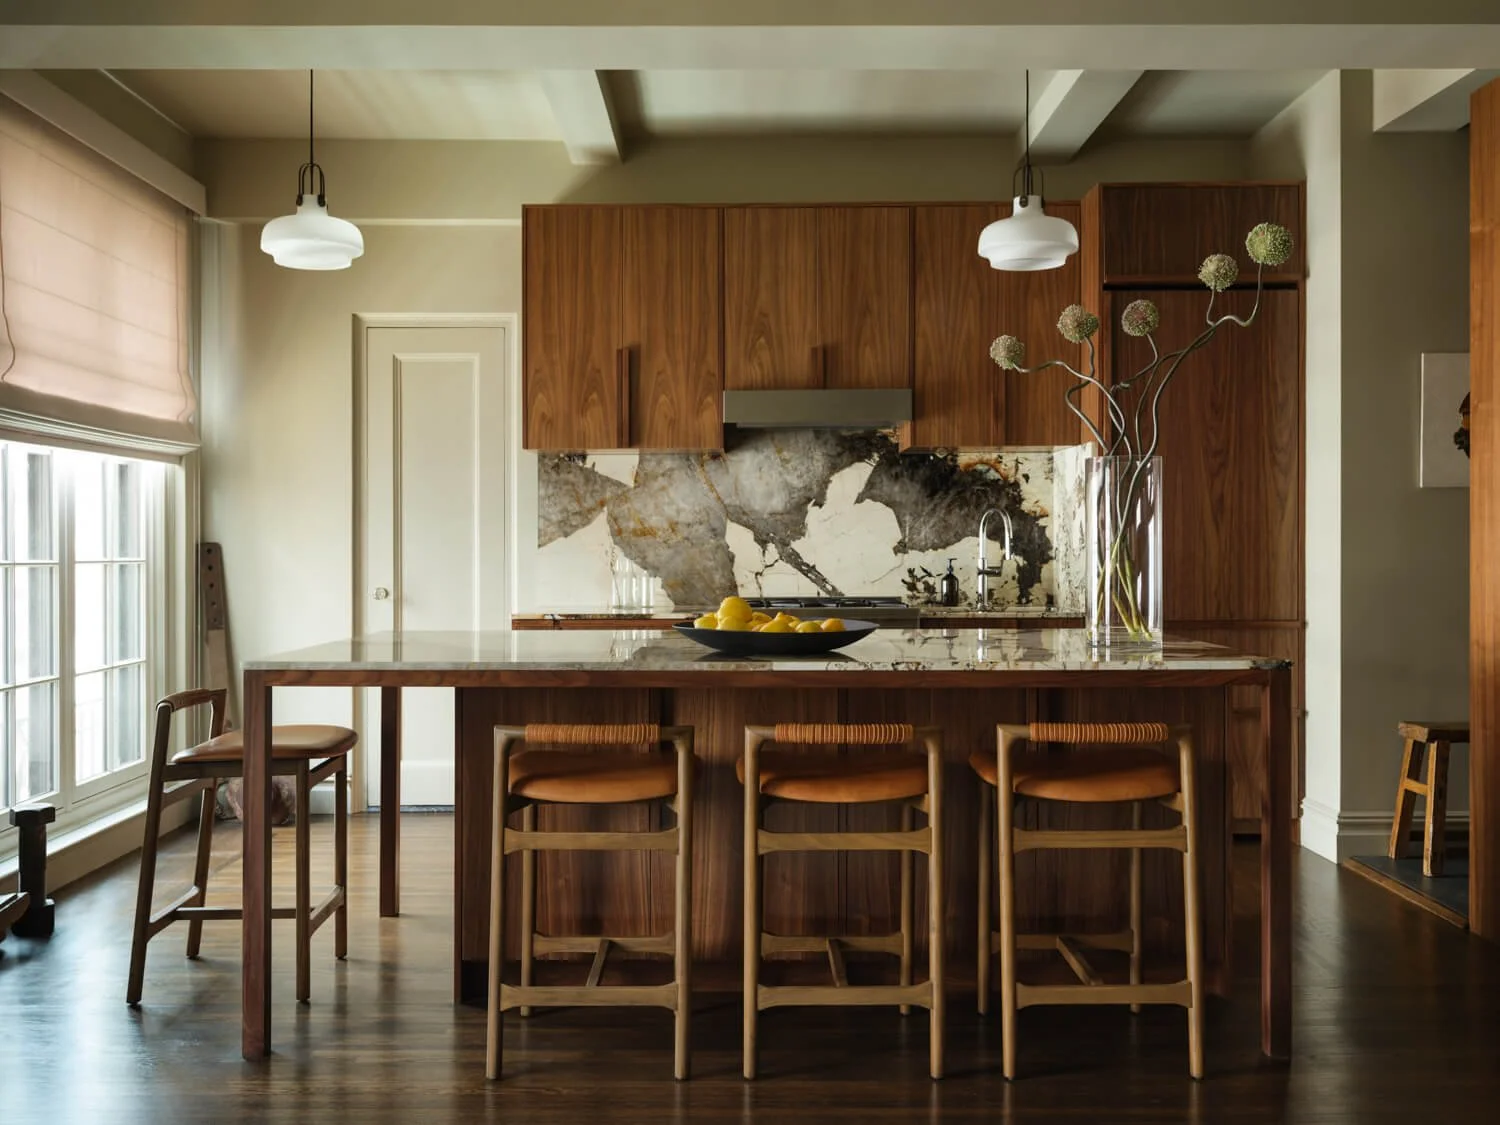
Pre-War Open-Concept Kitchen Renovation
Design and Build by Mammoth
Photography by Joe Kramm
The Practical Stuff
Nobody thinks about debris removal until it shows up on the bill. A gut renovation generates a massive amount of waste, and getting it out the door of an older building costs far more than people expect when they first start planning.
There is a big difference between removing debris in a modern high-rise and doing it in a pre-war building. More often than not, you are dealing with tiny, century-old elevators (if there is an elevator at all), narrow stairwells, and strict rules from the building's super. The team usually has a very tight window for noisy work and moving materials—often just 9 AM to 4 PM. Plus, there’s the daily setup and breakdown of hallway floor protection. All of this extra labor, combined with the cost of hiring private carting companies to haul the trash away, adds up quickly.
The renovation timeline affects the budget in much the same quiet way—from an angle people rarely think to consider. In the construction world, these are known as carrying costs. Push the schedule back a month, and that month isn't free.
Site supervision and project management don't pause. Temporary housing or rent on a secondary apartment is still being paid for. And if a loan is involved, the interest doesn't stop simply because the work has. Delays happen in older buildings—whether it's waiting on a custom material or dealing with a surprise behind the walls.
Building in some honest slack from the start, along with a healthy contingency budget of 15% to 20%, tends to serve a renovation far better than discovering the true cost of delay after the fact.
This is why it's so important to consider these factors from day one, and why a design-build approach is ideal for these kinds of buildings. When one unified team anticipates the issues, delays, and costs that might arise, they can handle them all together during early planning. It streamlines the construction process and is the most effective way to prevent unexpected expenses from arising later on.
Landmarked Buildings and Neighborhood Variation
Location has its own real bearing on cost. A building on the Upper West Side or the Upper East Side often carries landmarked status, or sits inside a historic district altogether. This means the Landmarks Preservation Commission (LPC) gets a say in anything touching the building's exterior, adding both time and, frequently, expense along the way.
Windows are usually where the budget takes the biggest hit in these neighborhoods. Landmarked buildings almost never let you use standard replacements. More often than not, you're budgeting for custom-milled, historically accurate versions that match the original design perfectly. You'll run into the exact same issue if you try to add through-wall AC units. Getting ahead of these rules right away is the best way to protect your budget from a sudden spike.
Brooklyn Heights carries a similar weight, home to its own share of landmarked buildings and brownstones where these same exterior rules apply. Lofts, however, sit apart from all of this. Drawn mostly from converted industrial buildings, their costs come from a different place entirely. Instead of historical exterior reviews, loft budgets are usually consumed by the work of bringing older, heavy-duty infrastructure up to modern residential standards.
Why Project Management Matters to the Budget
Keeping a pre-war renovation on budget usually comes down to something less visible than the construction itself: whoever's managing the project day to day. Someone has to keep the schedule honest, not just hopeful. In construction, timing is a massive domino effect. If a custom material gets delayed, the plumber and electrician have to be rescheduled. If those trades are booked up for the next two weeks, your project just sits empty—while you continue paying rent or holding costs for a vacant apartment.
The same urgency applies to change orders. Someone has to catch a change order before it snowballs into three more. And when the walls finally come down and reveal something nobody saw coming—which they absolutely will in a pre-war building—someone has to make the call fast, not after a week of back-and-forth.
Sometimes a ceiling gets opened up, and homeowners find out the original plumbing riser from 1925 is heavily corroded. If separate teams are involved, it's easy for an architect and contractor to point fingers at each other over how to fix it. That delay quietly drains the budget. Homeowners rarely see the invisible work of project management when it's happening, but they definitely feel it when it's missing. This is exactly where a unified design-build team proves its worth. Because the designers and builders are already on the same team, unexpected hiccups get solved in hours instead of weeks, keeping the momentum going and protecting the bottom line. Most importantly, it means there is one dedicated project manager overseeing everything. This person takes full accountability and maintains direct communication with clients from start to finish.
Final Thoughts
There is no clear number for pre-war renovation costs. Every project is different. In pre-war renovations, the expenses add up fast once you deal with board approvals, century-old systems, and the demands of a landmarked building. One can never truly know what the plaster is hiding until you open the walls. Because of all this, the real total usually goes well beyond an initial ballpark estimate.
A budget built with genuine room for the unexpected—rather than one that only holds up if every wall behaves—is what actually keeps a pre-war renovation from running into trouble halfway through. But a realistic budget is only half the battle. The other half is having a team that actually respects it.
Working with a unified design-build firm means getting an accurate plan from a team that knows exactly how to navigate strict co-op boards and aging infrastructure. It means having a partner that truly understands city logistics. The scenarios presented before construction even begins are realistic and thoroughly vetted.
Breathing new life into a century-old apartment is incredibly rewarding, and the historic character of these spaces is impossible to replicate in a modern high-rise. It just takes the right planning, an honest budget, and a team that takes full accountability from the first sketch to the final walkthrough.
FAQ
How much more should I budget for a pre-war renovation compared to a newer building?
Hard to put a fixed number on it, but plan for more. Old wiring, hidden damage, a possible landmark review — pre-war buildings carry more unknowns than something built in the last decade.
What’s the most common surprise cost-wise?
Usually whatever’s behind the plaster. Asbestos, lead paint, wiring that hasn’t been touched in decades — the walls tend to hold onto more than anyone expects.
Does a landmarked building always cost more?
Not always, but touching the exterior usually means extra review, and extra review usually means extra time — which tends to show up as extra cost too.
Should I preserve original details like moldings and floors, or replace them?
Preserving almost always costs more than replacing. But it’s also probably why owners wanted a pre-war apartment in the first place, so it’s rarely money wasted.
How much should I set aside for contingency?
More than feels comfortable. These buildings rarely show you everything on day one, so a real cushion protects you a lot better than a tight number that assumes nothing goes wrong.
