
Transform Your Condo Interior Design with Expert Advice and Tips
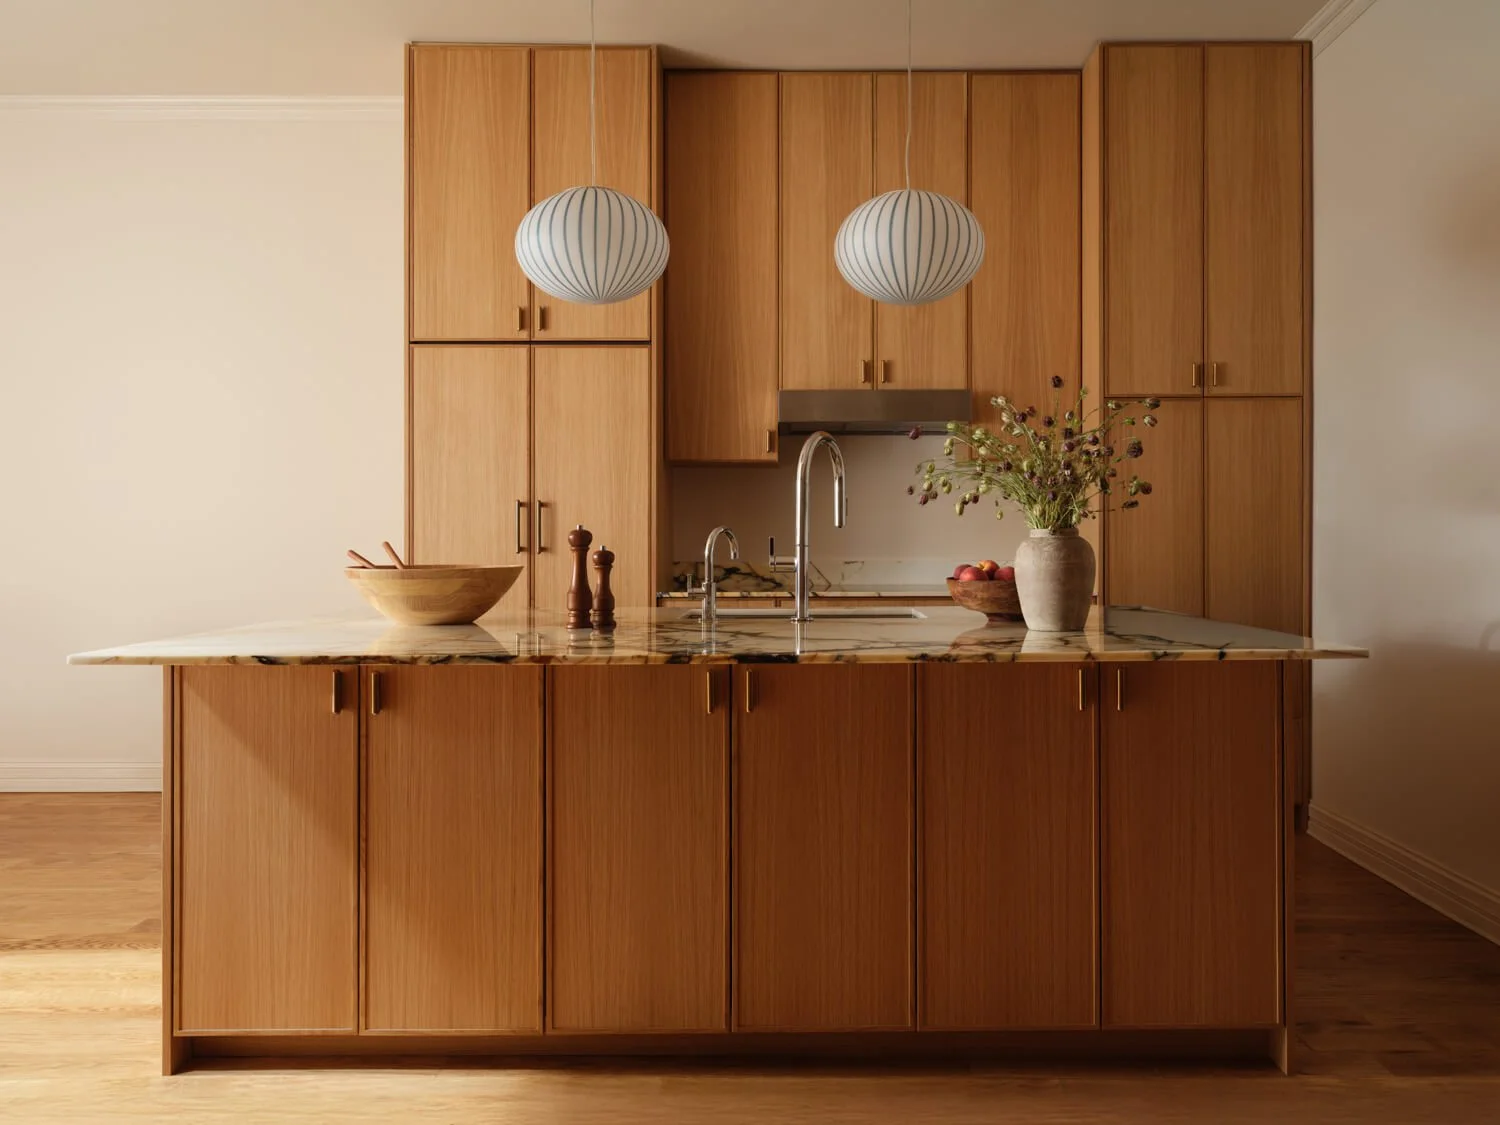
Park Slope Kitchen Renovation
Design and Build by Mammoth
Photography by Joe Kramm
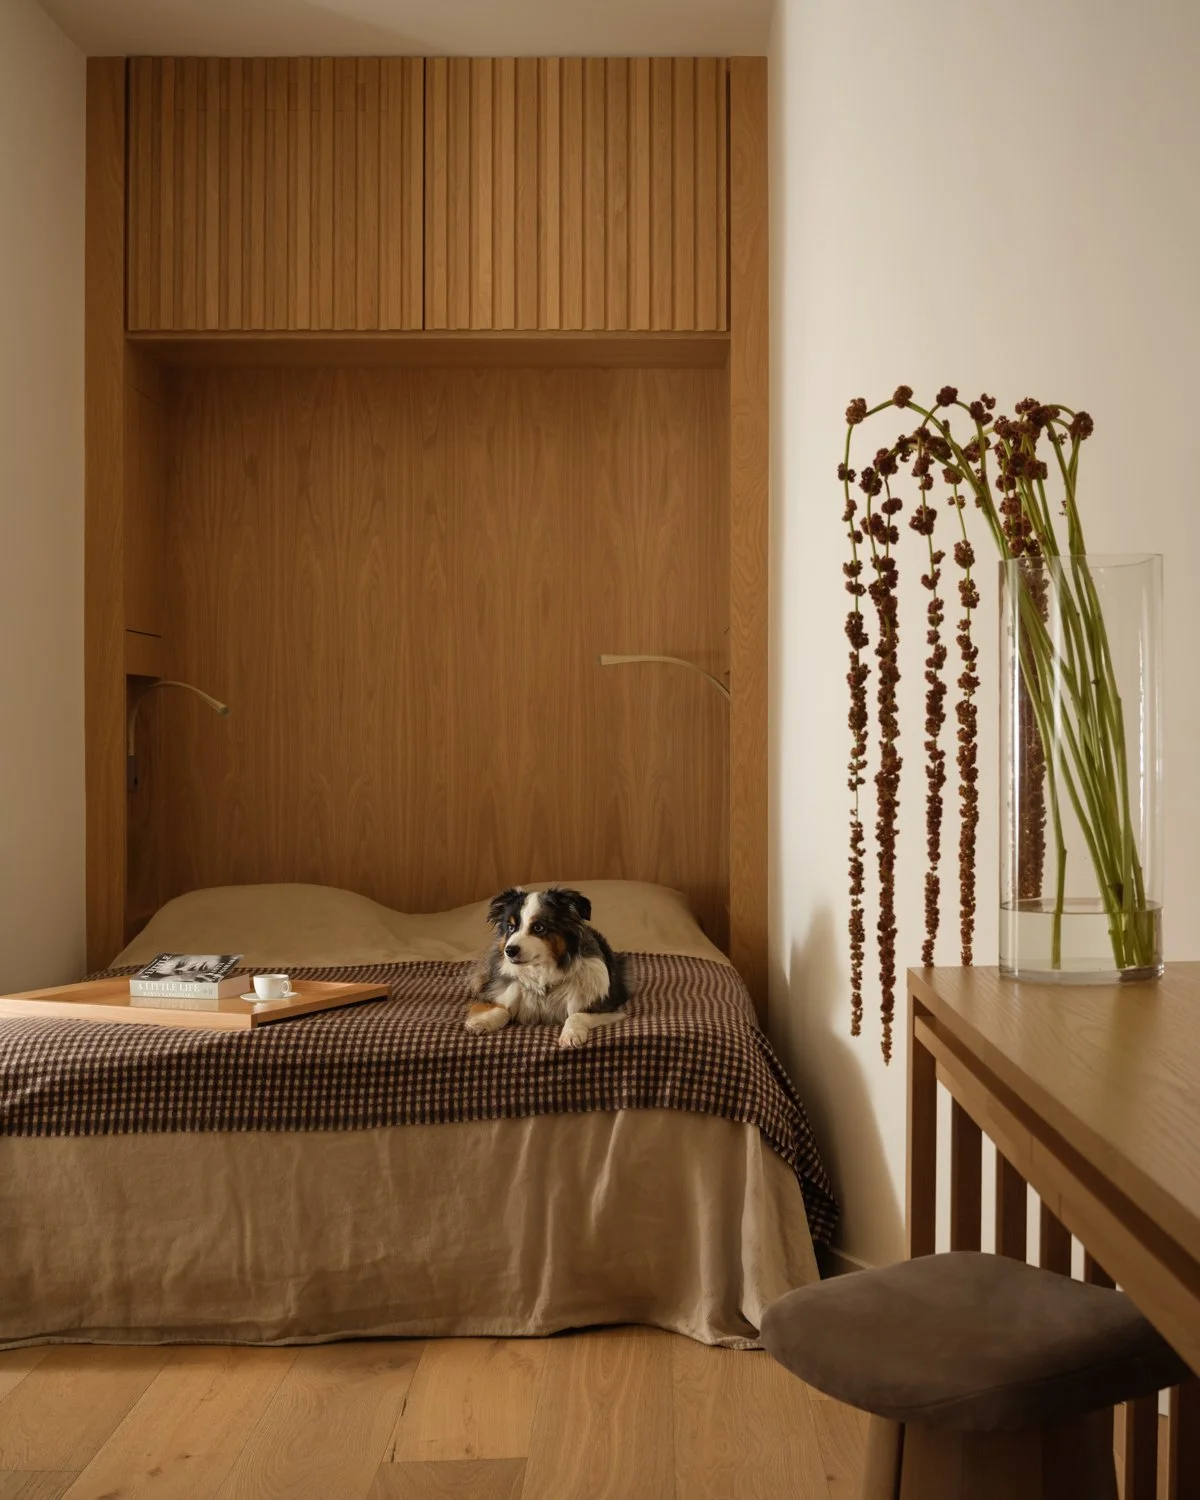
West Village Gut Renovation
Design and Build by Mammoth
Photography by Joe Kramm
Designing inside a co-op or condo is nothing like designing a house from scratch. The square footage doesn't move. The rules aren't really yours to bend. And half the decisions that would be simple almost anywhere else — moving a wall, reworking a layout, even picking certain finishes — come with an entire process attached. None of that means the space has to feel compromised, though. It just means the design has to work harder to earn what a house gets for free.
Here's what actually makes condo interior design work inside those constraints.
Working Within the Rules
Before any interior design idea becomes a reality, there's usually a layer of approval standing in the way. In a co-op, that means the co-op board. Nothing really starts until they sign off, and that sign-off comes through an alteration agreement — basically the building's own rulebook for what's allowed, when work can happen, and what paperwork they want to see first.
And the board isn't the only one you're dealing with. Depending on what the project actually involves, the NYC Department of Buildings might need to get involved, too, especially with anything touching plumbing, electrical, or the building's structure. Live in one of the city's brownstones, and there's a decent chance the building sits in a historic district — which means the Landmarks Preservation Commission gets a say as well, particularly on anything visible from the outside.
None of this should scare anyone off a condo renovation. It's just a good reason to bring in a general contractor or design-build team who's been through it all before. Someone who already knows how a board tends to react to a proposal, or roughly how long a DOB filing takes, saves you the time of learning all of that the hard way, mid-project.
Maximizing Space
Square footage in a co-op doesn't grow. It's fixed, so every piece in the room has to justify being there. That's really the whole case for multi-functional furniture. A sleeper couch does two jobs at once — living room by day, guest room whenever it's needed, without setting aside space for either on its own. Fold-away dining tables work the same way: full-size for a dinner party, then flat against the wall the rest of the week like it was never there.
Moveable kitchen islands offer that same kind of give, especially in a smaller kitchen where a fixed island would just get in the way. Roll it out when you're cooking or entertaining, push it aside the moment you need the floor back.
Storage is its own puzzle. Hidden storage — tucked into a bench, built under a staircase, hiding inside something that looks purely decorative — keeps a room from feeling cluttered without giving up function. Vertical storage matters just as much, since most co-ops have more wall than floor to work with. And floating shelves make the most of that height without crowding the room the way a heavy bookcase would, doing double duty as both storage and display.
Getting Lighting Right
People underestimate lighting in a co-op more than almost anything else about a space. It shapes how a room feels more than most people realize until they actually live with good lighting versus bad. Start with what's already there — natural light, working with the windows instead of blocking them out with heavy curtains, especially in units where the light only comes from one side of the apartment.
Everything after that comes down to layering it. Ambient light is the base coat, basically — the general glow of a room, not particularly interesting on its own, but nothing else works without it. Then you need something focused. A lamp by the chair where you actually read. Lighting under the cabinets where you're actually chopping vegetables. Somewhere aimed at wherever the real work of the room happens. And last, something that just makes a room feel considered — a light pulling focus toward a piece of art, a bookshelf, some architectural feature that deserves more attention than flat, even light across the whole ceiling would give it.
Skip any of that, and a room ends up patchy — too dark in spots, too bright in others, never quite right. Get it layered properly, and a small co-op can genuinely feel bigger than its square footage would suggest.
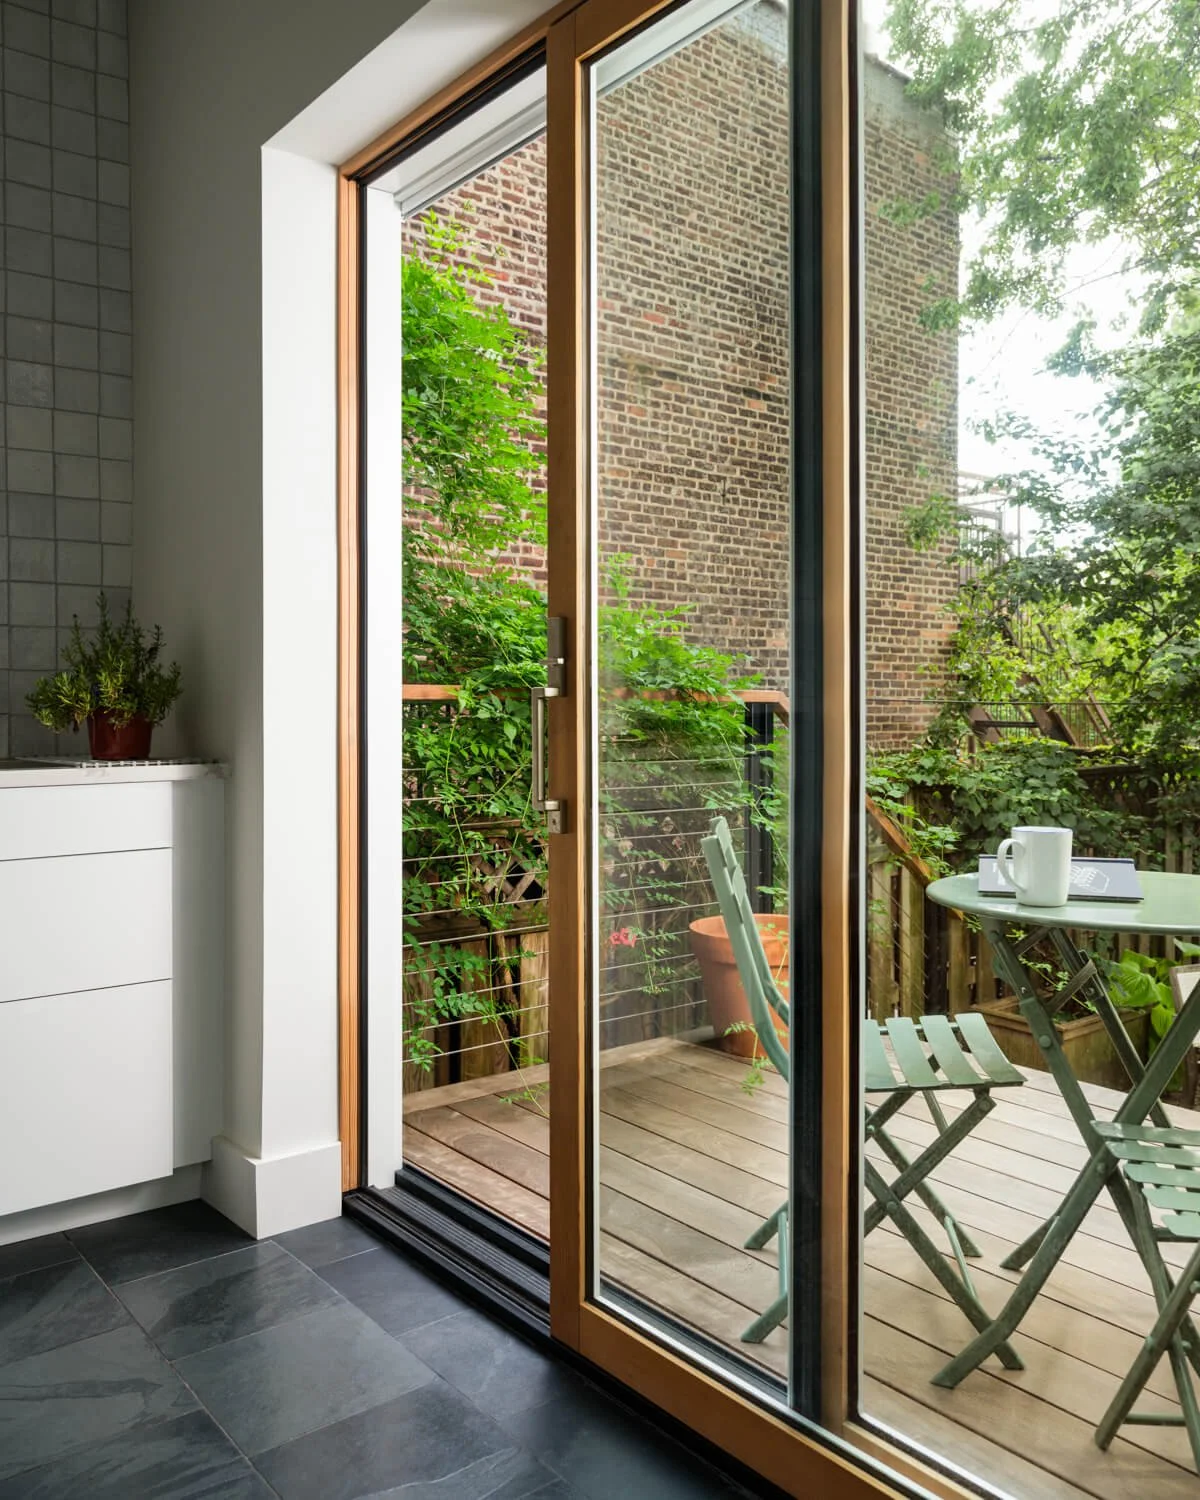
Brownstone Interior Design Teak and Steel Deck
Design and Build by Mammoth
Photography by Joe Kramm
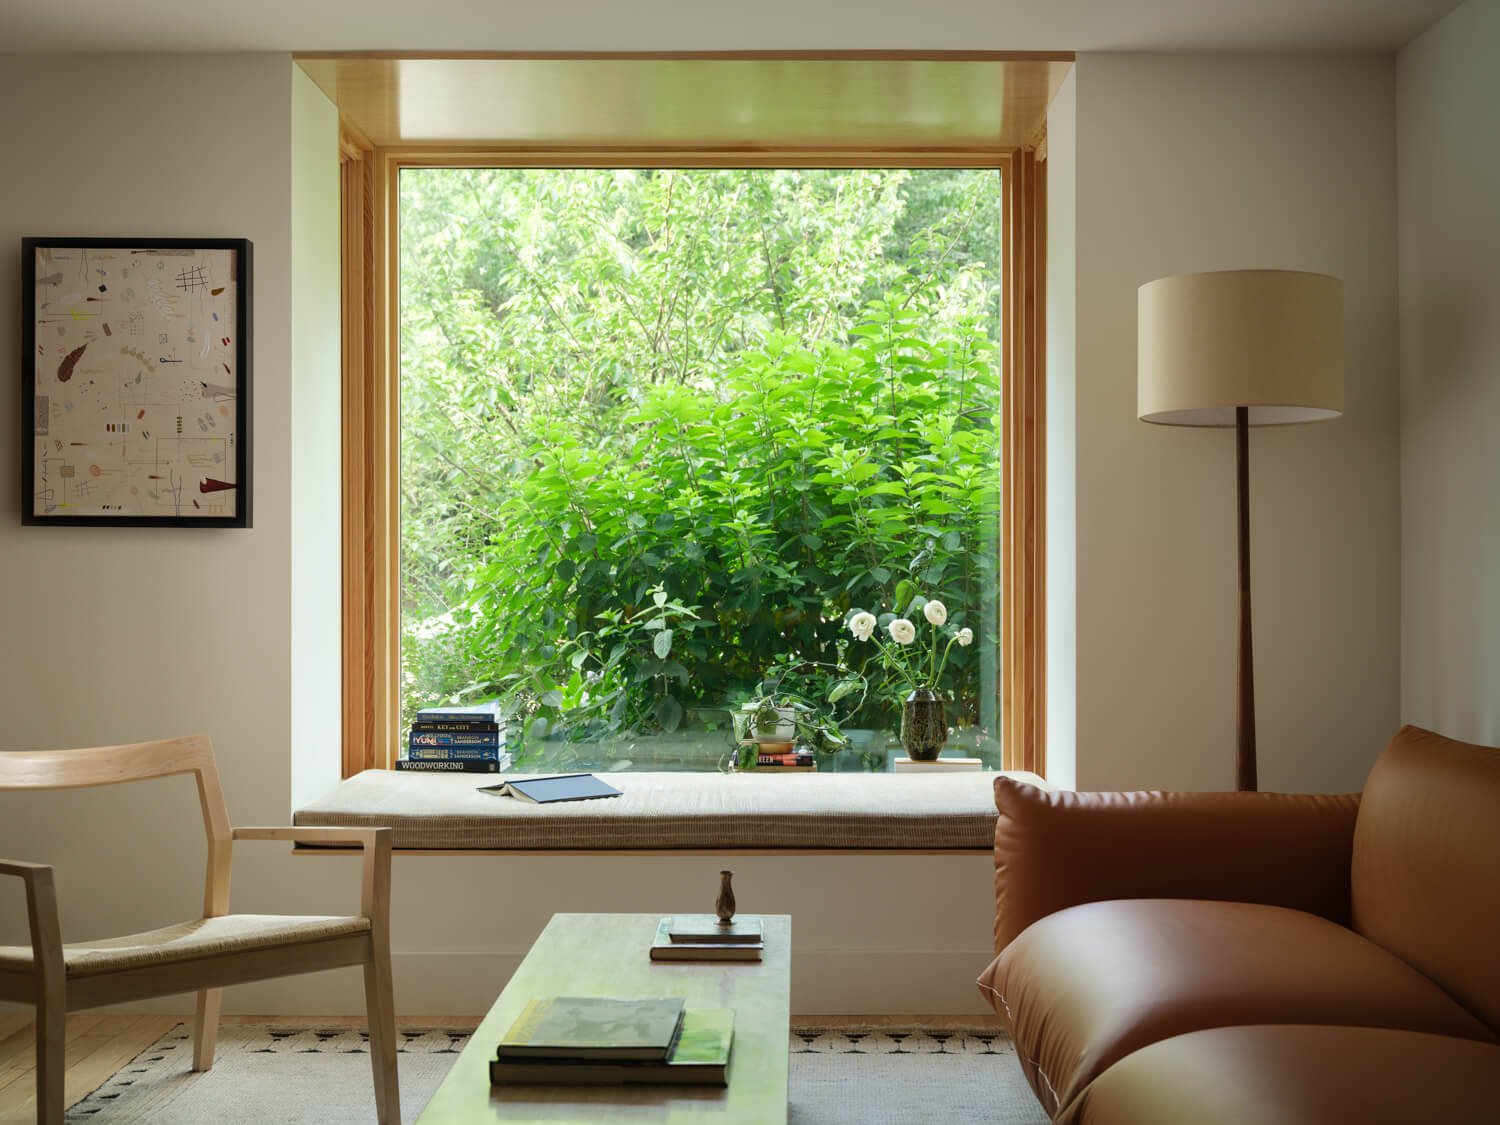
Prospect Park Townhouse Gut Renovation and Furniture Design
Design and Build by Mammoth
Photography by Joe Kramm
Design Choices That Actually Work
A neutral color palette is usually the safest bet in a condo, especially if you're thinking about resale down the line, or just want the interior design to hold up over the years instead of looking dated in five. That doesn't mean plain, though. Wallpaper is an easy way to bring in pattern and personality without going overboard — a powder room or entryway is a great place for it, small enough that even something bold doesn't take over the whole apartment.
Architectural features are worth paying attention to, too, especially in an older building. A brownstone co-op often comes with original moldings, tall ceilings, and details worth building the design around rather than covering up. Even in a newer place, like a penthouse, there's usually some existing character — an unusual window, exposed structural elements — that gives the design something stronger to work with than starting from scratch.
Carving Out a Home Office
A home office has basically become non-negotiable in condo interior design over the last few years, even in units that were never built with one in mind. Sometimes there's an actual room to spare for it. More often, in a condo where the layout doesn't budge, it means squeezing function out of whatever's already there — a closet turned into a compact workstation, a corner of the bedroom split off with furniture or a room divider instead of an actual wall.
The same ideas that work everywhere else in the apartment apply here, too. Multi-functional furniture that can turn back into something else once the workday's done. Somewhere to tuck supplies out of sight so the desk doesn't take over the room. And layered lighting — task lighting especially — so the space is genuinely usable for a full day of work, not just wherever the laptop happens to land.
Final Thoughts
Co-op interior design just comes with more layers than most other residential work — board approval, alteration agreements, DOB filings, sometimes landmarks review stacked on top of everything else. None of that has to shrink what the finished space feels like, though. Get the right team handling that process, and build the design around making the most of the space, layering the light properly, and working with what the building already has instead of fighting it — and a co-op ends up feeling every bit as finished and considered as a home with none of those restrictions at all.
FAQ
Do I need co-op board approval for interior design changes that don’t involve construction?
Usually not, if it’s just cosmetic — paint, new furniture, some wallpaper. But the second plumbing, electrical, or anything structural gets involved, you’re almost always looking at board approval, and probably an alteration agreement too.
How do I make a small condo feel bigger without renovating?
Lighting and storage carry most of that weight. Layer the lighting right — ambient, task, and accent all working together — and the space feels a lot more intentional. Add in vertical storage and some floating shelves, and you get the floor space back without losing any function.
What’s the biggest mistake people make with condo interior design?
Not taking the approval process seriously enough, early on. People tend to nail down the design first and think about board approval second, but it really needs to go the other way if you want to avoid getting stuck waiting.
