
Loft Interior Design: Transform Your Space with Modern Elegance and Industrial Charm
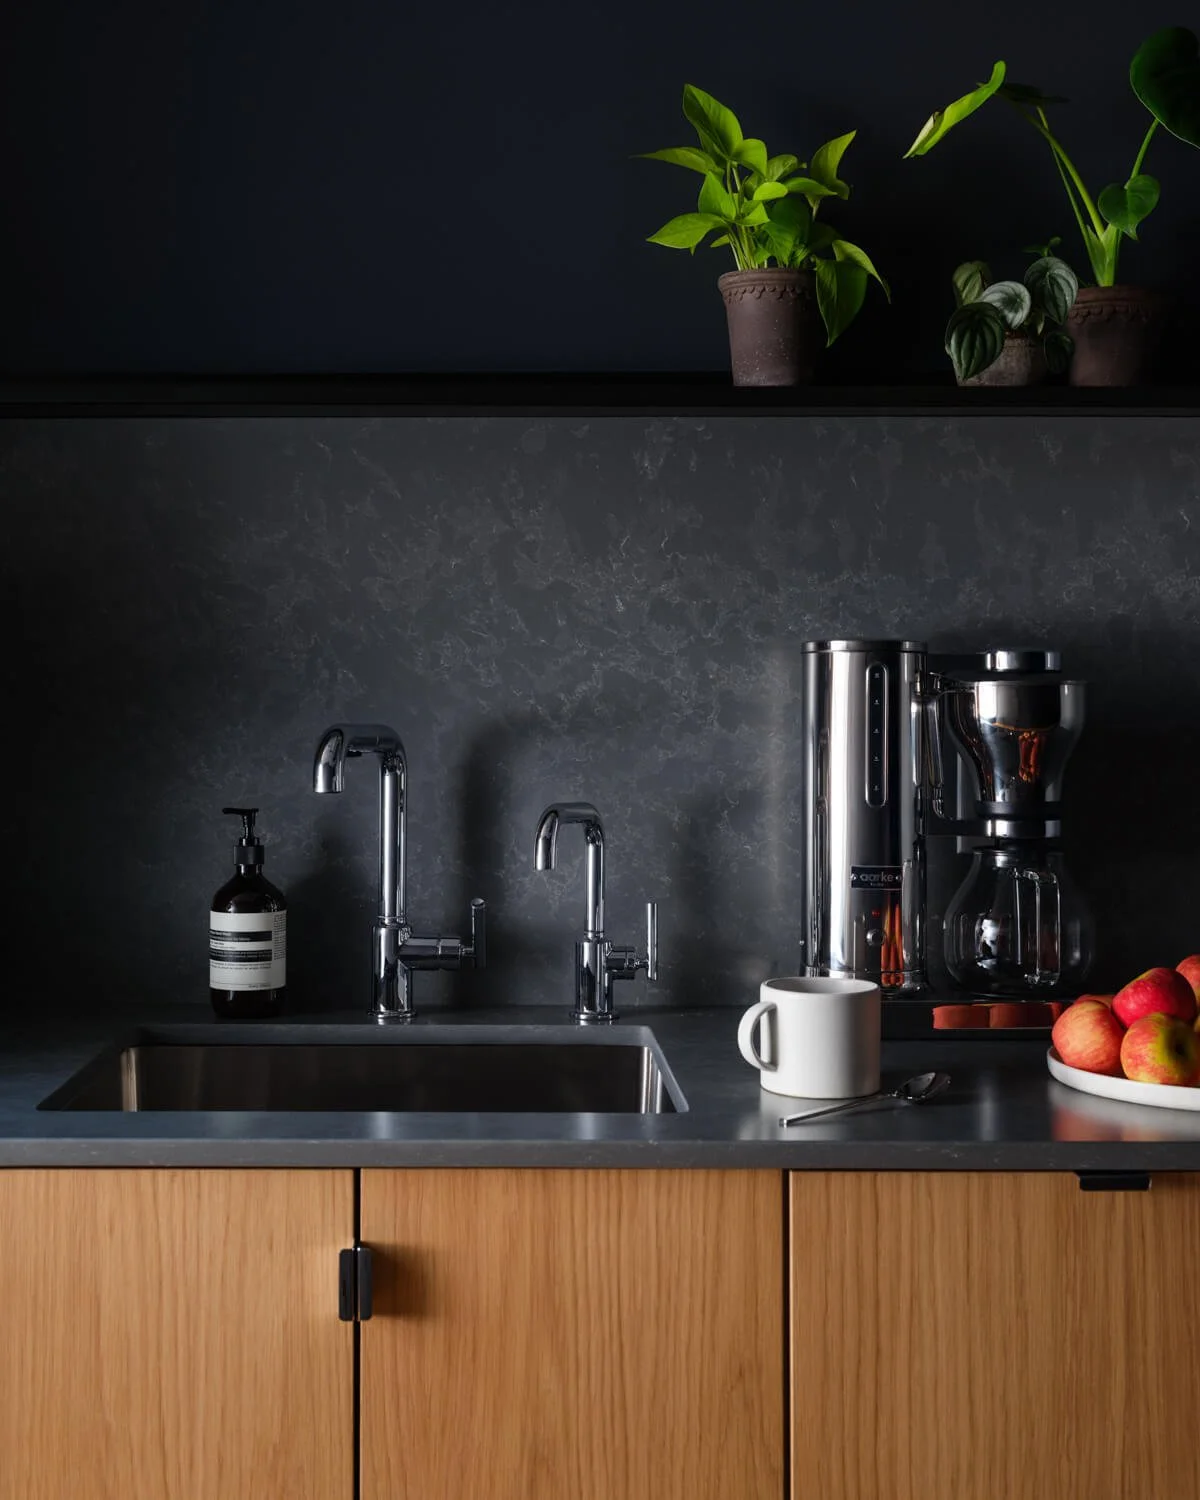
Kitchen Renovation for a SoHo Commercial Space
Design and Build by Mammoth
Photography by Joe Kramm
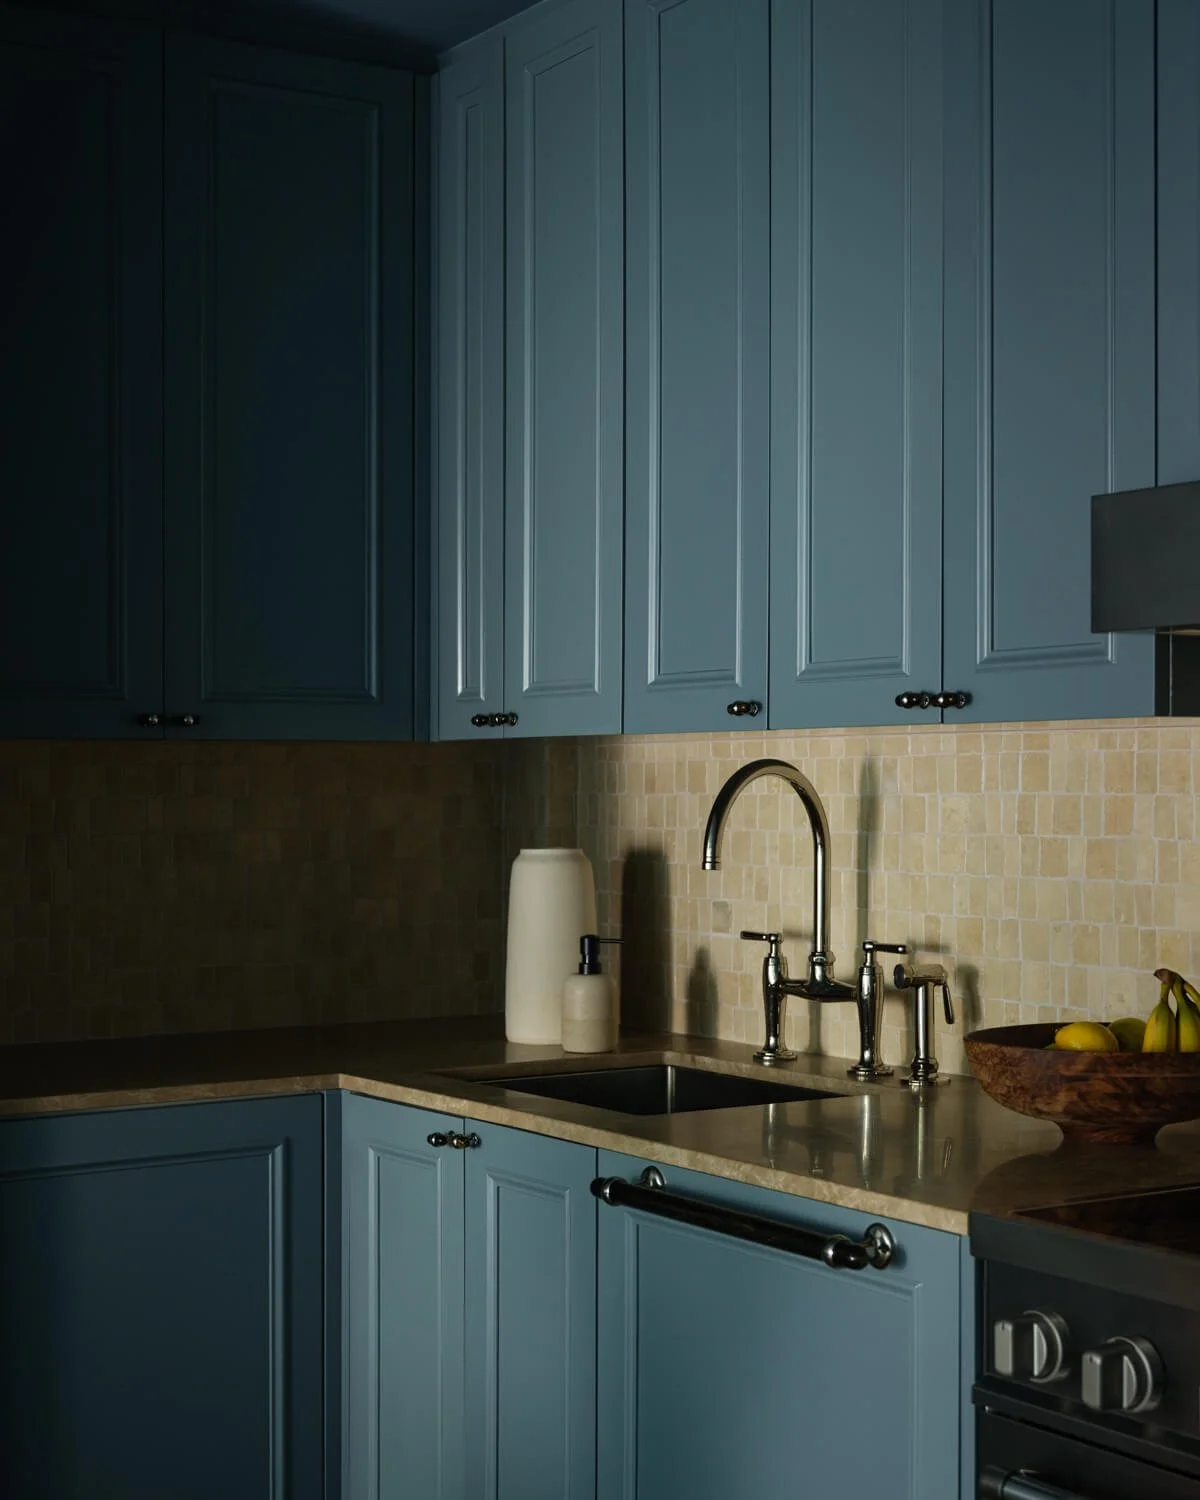
Kitchen Design and Renovation
Design and Build by Mammoth
Photography by Joe Kramm
People highly appreciate the experience of living in a loft, and not only homeowners, but everyone who has the opportunity to walk inside one. This is mainly because of their high ceilings and the light pouring in through windows that were never designed with curtains in mind. It is undeniable: a loft is the kind of space that feels different from a regular apartment before you've even placed a single piece of furniture in it.
But that same openness that makes a loft so appealing is exactly what makes designing one so tricky, if not frustrating at times (if there isn't the correct team behind the project). Here's how to actually make a loft feel like home, without losing what made you want one in the first place.
The Bones of a Loft
What's really challenging for today's owners who want to renovate a loft is that most of these spaces weren't built to be homes. And that's interesting too — these spaces should be approached not with fear but with curiosity, because the possibilities for transformation are significant. In fact, many NYC lofts started life as industrial buildings — factories, warehouses, printing houses — spaces built for machinery and manufacturing, not for living rooms. And that history is exactly what gives lofts their character today.
High ceilings are usually the first thing people notice, stretching well past anything you'd find in a standard apartment. Then it's exposed brick walls, more often than not original to the building, and really, not something anyone should want to cover up. Overhead, exposed beams — wood in some buildings, steel in others — sit there as a kind of leftover proof of what the space used to be. Underfoot, concrete floors keep things cool and a little rough, pulling the whole room toward industrial rather than residential. And every once in a while, a building throws in arched windows, which somehow soften all that raw material instead of fighting it — tall, sometimes original, often the best single feature in the entire apartment.
Industrial Charm Meets Modern Elegance
The real challenge with loft interior design was never about creating character. The space already has plenty of that built in. What's harder is figuring out how modern elegance and industrial charm sit side by side without one quietly erasing the other.
Minimalism tends to be the answer, and that's not really an accident of style. A loft's architecture already carries most of the visual weight — exposed brick, ceilings that go on forever, raw materials wherever you look. Add ornate furniture or loud patterns into that mix, and you're not adding to the room; you're competing with it. The loft interior design that actually works tends to hold back instead: fewer pieces, chosen more carefully, given room to breathe against a backdrop that's already doing plenty on its own.
None of that means the space has to feel bare or unwelcoming. It just means whatever's in the room has to earn being there.
Open Floor Plans
Loft interior design almost always comes back to one defining feature: the open floor plan. One continuous space, instead of the separate rooms most apartments carve themselves into. Modern living has been drifting toward this kind of open-plan layout for years now, but a loft is really where it feels most natural, as if the space was built for it rather than just adapting to the trend.
The tricky part is making that openness read as distinct areas rather than one big, undefined room, and that's rarely a matter of walls. It's furniture doing the work. An oversized sofa can anchor a living area and make it clear where it ends. An area rug does something similar on the floor, quietly marking off a zone without a single thing getting built. Even light gets pulled into it — a cluster of pendant lights hanging over a dining table draws a line between where people eat and where they unwind, no wall required.
When done correctly, an open floor plan stops feeling like an apartment that's missing walls. It starts feeling like a space that was actually designed to flow.
Lighting a Loft
Natural light might be a loft's single biggest advantage, and that's largely thanks to its past. A lot of these spaces used to be industrial buildings, where windows were built oversized on purpose, meant to push daylight deep into what was once a working factory floor. Good loft design leans into that rather than fighting it — lighter window treatments rather than heavy drapery, letting natural light actually do what it's there to do.
The catch is that natural light only lasts so long each day, and that's usually where lofts start to struggle. One fixture hanging from the ceiling was never going to be enough for a room this size. Pendant lights earn their place over spots that need a defined pool of light rather than a flat wash across everything — a kitchen island or a dining table. Track lighting shows up a lot in lofts, too, mostly to draw focus to exposed brick or a run of beams, or to cover an area that doesn't really have a natural spot for a pendant to hang. And floor lamps quietly handle what's left over, tucked into the corners of a loft that hardwired lighting tends to miss.
Stack all of it together — natural, pendant, track, floor — and it matters more here than it would in a typical apartment, simply because there's so much more room for light to disappear into.
Furniture That Works Hard
A big, open space has a way of tempting people toward big, single-purpose furniture, and that's usually the wrong instinct in a loft. Multi-functional furniture tends to make a lot more sense here. A sofa bed quietly covers for the guest room your loft was never going to have. An extendable dining table handles a normal Tuesday dinner for four, then stretches out when a dozen people show up instead. Lofted beds take that same logic and apply it vertically — borrowing the architecture of the loft itself to free up whatever's underneath, whether that becomes a desk, a reading nook, or just more room to actually move around in.
Tall shelving units deserve a mention too, mostly because they solve a problem most other furniture can't touch: all that vertical space a loft has more of than it knows what to do with. A regular apartment leans on wide, low storage because that's what it's got room for. A loft can go up instead, claiming ceiling height that would otherwise just sit idle.
None of this should feel like settling; in fact, furniture that's actually earning its keep tends to be the most interesting stuff in the room anyway.
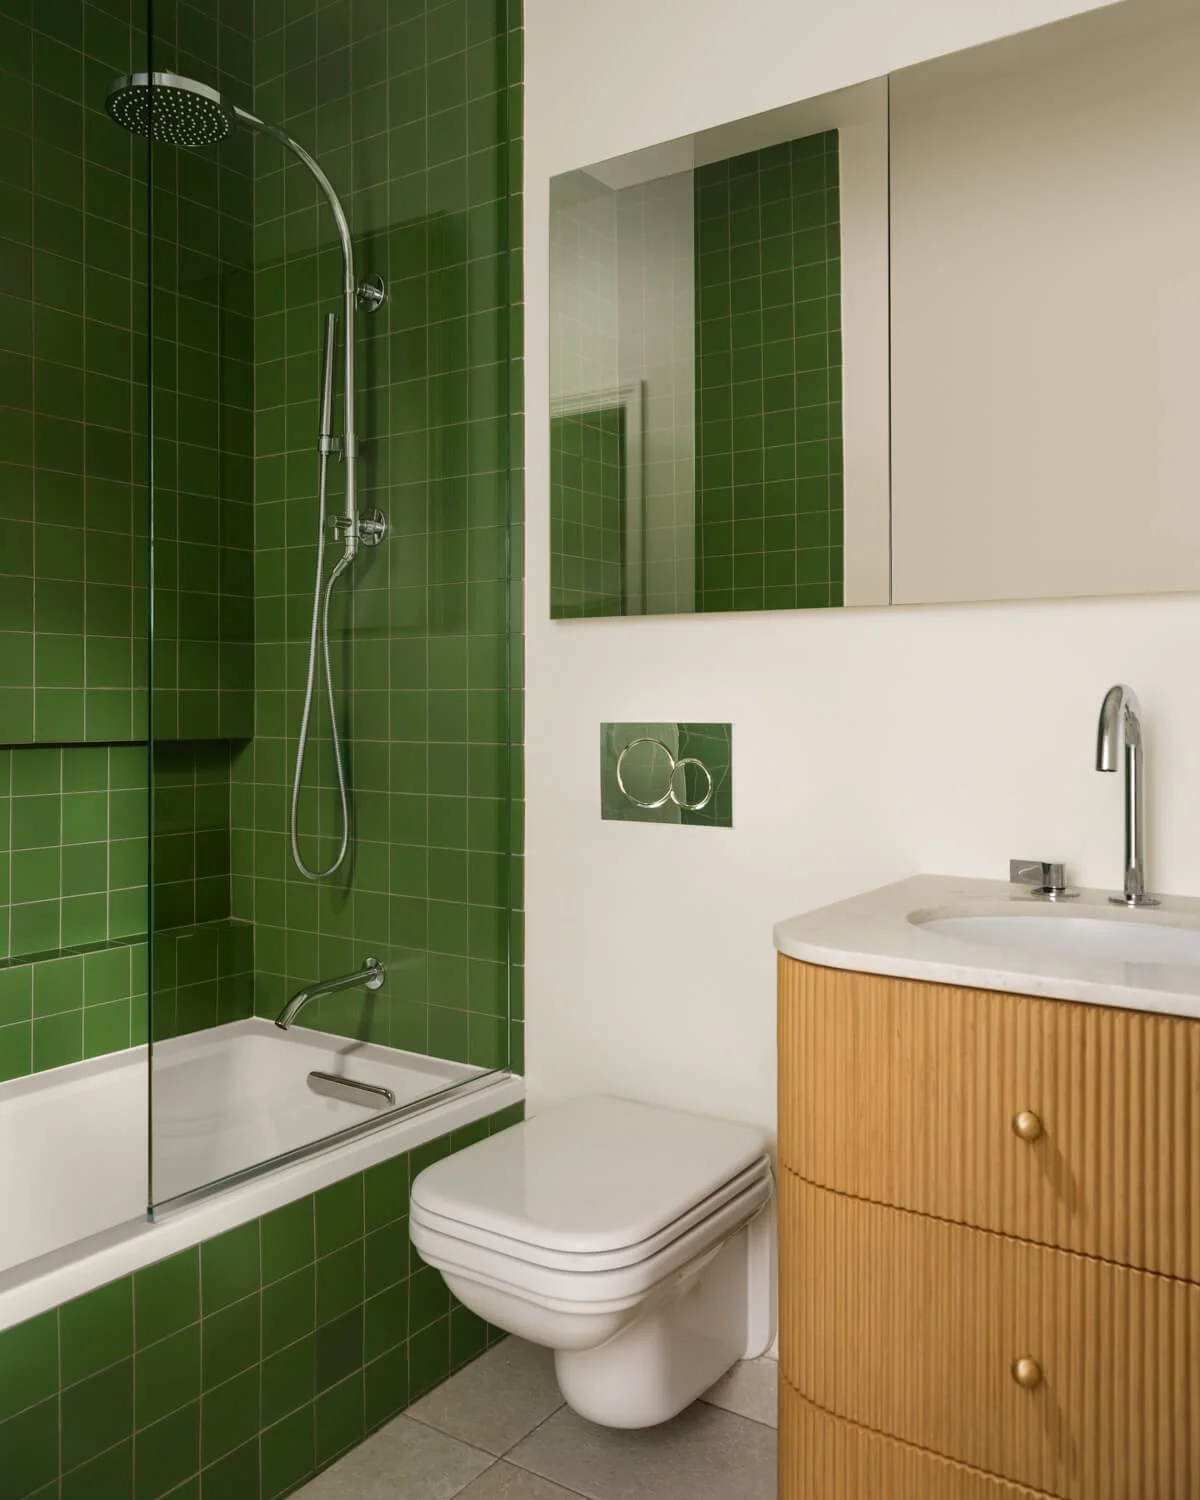
Park Slope Bathroom Renovation and Interior Design
Design and Build by Mammoth
Photography by Joe Kramm
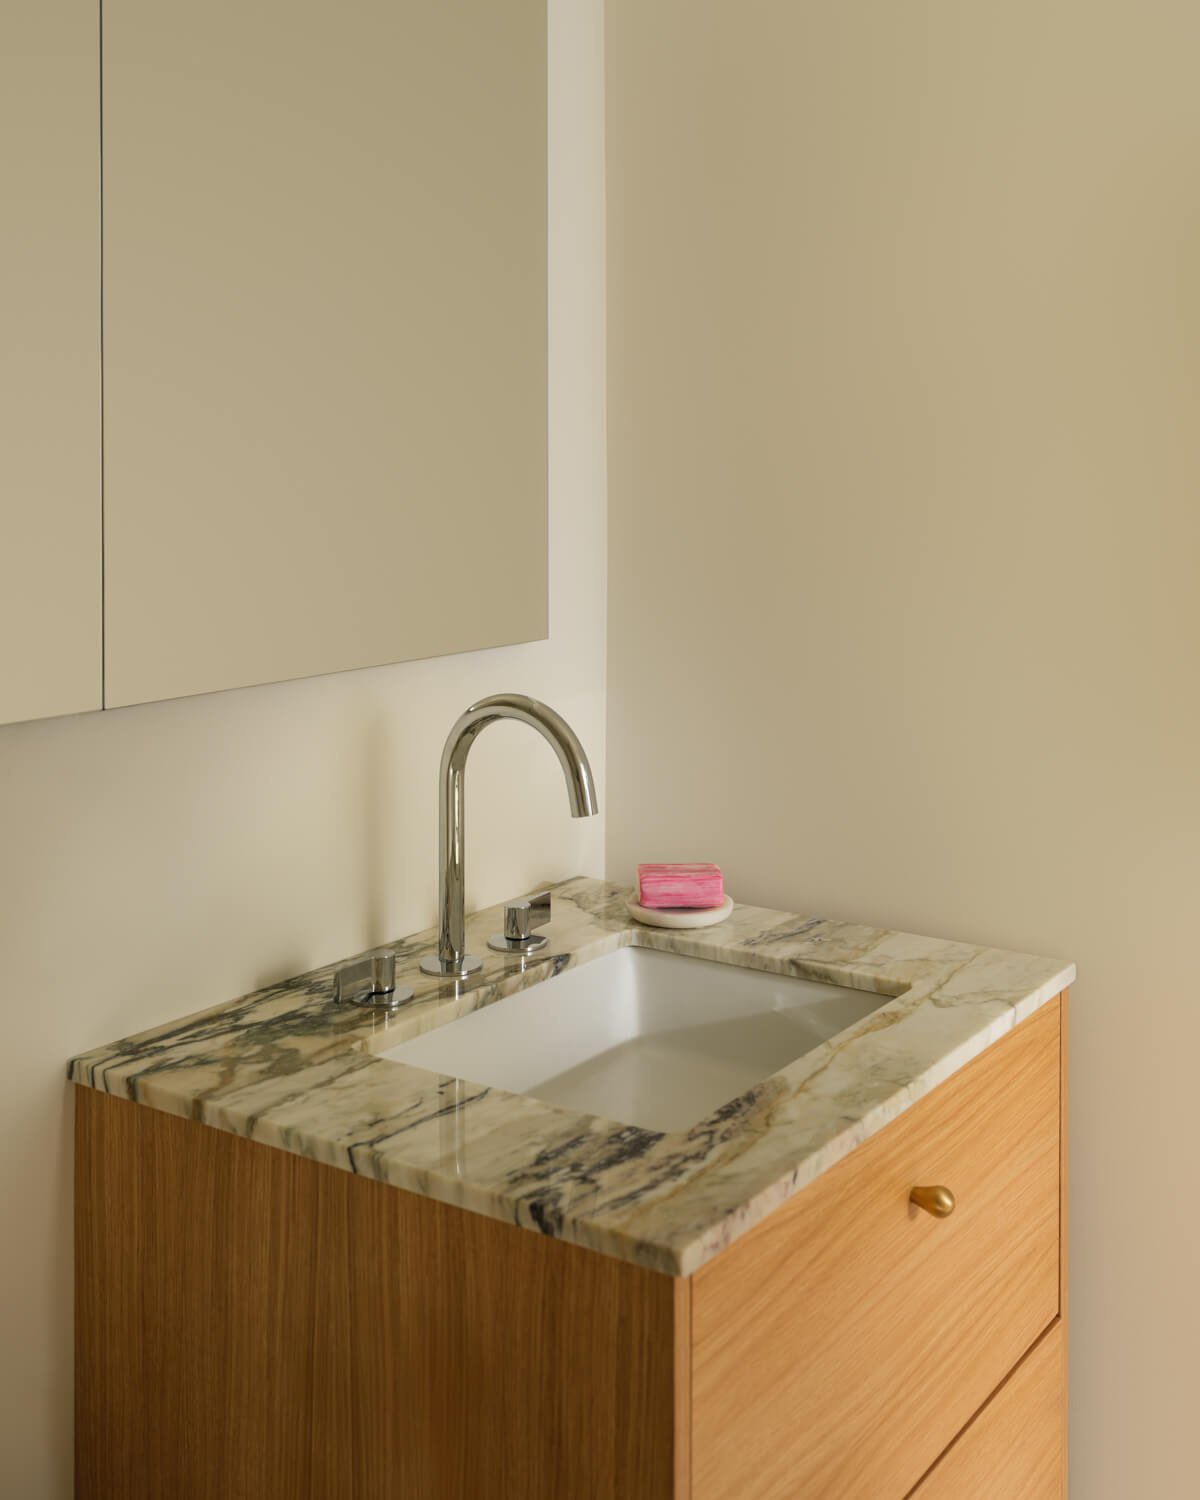
Bathroom Renovation and Japanese-Inspired Interior Design
Design and Build by Mammoth
Photography by Joe Kramm
Color and Texture
Against all that brick, concrete, and steel, a neutral color palette is usually the smarter place to start. Warm whites, soft grays, muted tones — nothing that competes with the architecture, which is already doing most of the visual talking on its own.
But neutral shouldn't mean flat, and that's where texture earns its keep. Tactile fabrics on the upholstery. Plush throws are tossed over the oversized sofa. An area rug underfoot with some actual depth to it, something you feel more than just see. In a room built almost entirely out of hard, cold material, it's these softer textures doing the real work — the difference between a space that still feels like an industrial shell and one that actually feels lived in.
Making It Personal
After all the architectural character and every careful furniture decision, a loft still needs one more thing — something that makes it unmistakably yours. A gallery wall handles that better than almost anything else. A curated mix of art, photography, or found objects, set against a stretch of exposed brick or a plain white wall, breaking up the space with something personal instead of purely functional. Something that reflects the homeowner's own taste and interests, folding into the building's existing character until the two feel like they were always meant to go together.
It's usually the last thing to go up, and it's often what finally makes a loft feel done.
Final Thoughts
Loft interior design was never really about fighting the space's industrial roots. It's about designing around them. High ceilings, exposed brick, concrete floors — none of it needs softening, none of it needs to disappear. Get the balance right — minimalism, thoughtful lighting, furniture that actually earns its keep — and a loft holds onto every bit of its original character while still feeling like a modern, comfortable place to live.
Lofts are one of our specialties at Mammoth. As a design-build firm based in New York, we understand the uniqueness and challenges these spaces present, and we take great care to preserve that character while adding the kind of details that speak the homeowner's own language — making every space distinct, personal, entirely its own. No two ever turn out the same.
FAQ
How do I keep a loft from feeling cold with all that concrete and brick?
Texture does more here than color ever could. Tactile fabrics, a few plush throws, an area rug with some real depth to it — that combination softens a space fast, without ever asking you to cover up the brick and concrete that made you want a loft in the first place.
Is an open floor plan hard to furnish?
A little, yes — there's no wall doing the work of telling you where one area ends, and another begins, so you have to be more intentional about it. But furniture handles that job just fine. An oversized sofa, a rug, a cluster of pendant lights hanging low over a table — all of it can carve out distinct areas just as clearly as a wall ever would.
What's the best way to add storage without it feeling cluttered?
Go up, not out. Tall shelving units make the most of a loft's extra ceiling height without eating into the open floor space that made the room feel spacious to begin with.
Do I have to keep the color palette neutral?
Not required, but it usually works best. A neutral color palette lets the exposed brick, the beams, and the concrete stay the star of the show — and any color or personality you want can still come through in the smaller stuff, like art or textiles.
