
Full Condo Renovation Cost: Budgeting Tips and Key Factors for Success
Table of Contents

Pre-War Renovation and Furniture Design
Design and Build by Mammoth
Photography by Joe Kramm
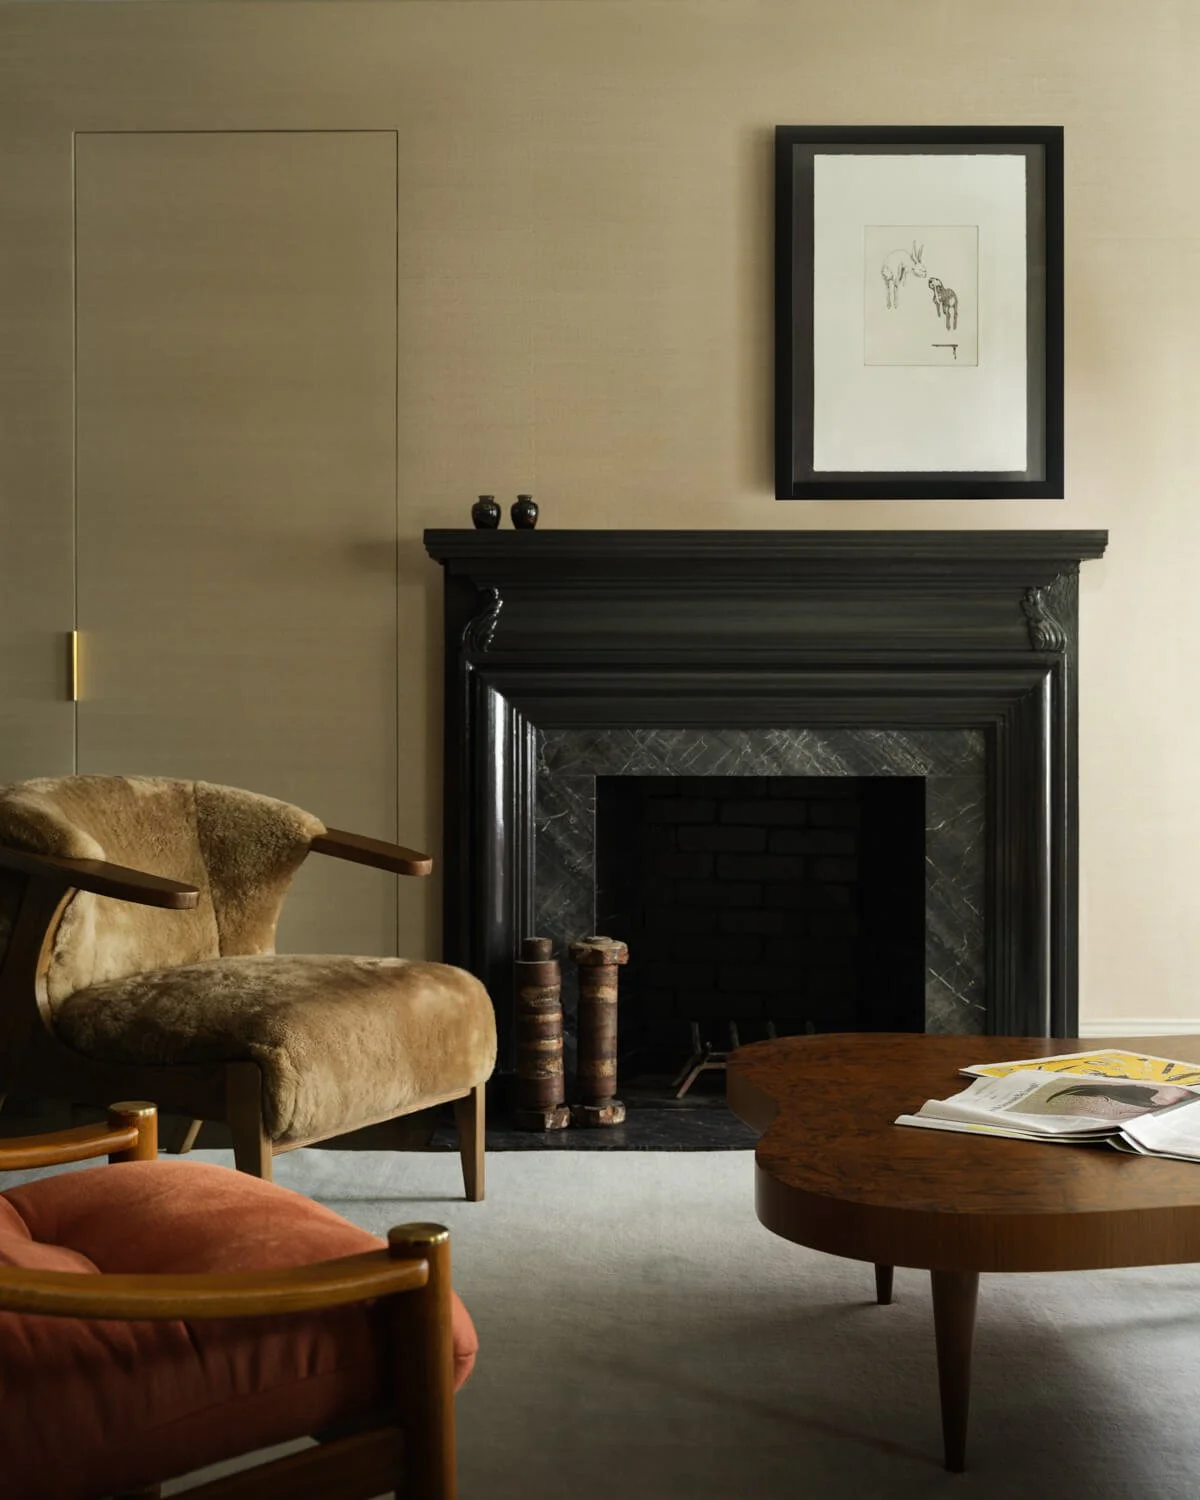
Pre-War Fireplace Renovation
Design and Build by Mammoth
Photography by Joe Kramm
When it comes to a full apartment renovation in NYC, owners will likely encounter differing opinions about what it actually costs. And maybe all of them are correct — the truth is, apartment renovation costs in NYC swing wildly depending on the building, the scope, and a dozen smaller factors most people never think to ask about or consider until they're already deep into the process. This city, specifically, is complex in various ways when it comes to construction and remodeling.
Here's a real breakdown of where that money actually goes.
Board Approval
There's a cost that co-op and condo owners tend to underestimate, and it has nothing to do with construction at all: just getting approved to renovate. Before a single dollar goes toward the actual work, owners have to get through the board, which means following the building's renovation rules, and usually meeting insurance requirements the board sets, before anyone's allowed to lift a hammer.
Building rules vary from one property to another, and the managing agent typically oversees and coordinates the process on the building's behalf. Some of these requirements come with real costs attached. None of it shows up in a contractor's estimate, yet it's real money coming out of owners' pockets long before demolition even begins.
Pre-Construction Costs
Whether working with an independent architect or a design-build firm that handles design and construction together, architectural planning and services are usually one of the first real expenses in the process — and one that's easy to underbudget if owners are only thinking about finishes; something that happens more often than not if there isn't serious investigative work behind the scenes.
Project management shows up in one way or another. Maybe it's its own line item, maybe it's just quietly folded into what the design-build firm charges overall — either way, somebody's still doing the actual work of pulling trades together, keeping the schedule from slipping, watching the budget closely enough to catch it before it wanders somewhere it shouldn't. None of that happens for free, whether you ever see it broken out on paper or not.
Cost Per Square Foot: A Starting Point, Not an Answer
It's understandable that one of the first questions on an owner's mind is the cost per square foot — it can feel like a clean, comparable number. But in reality, it's way more complicated. A cosmetic refresh might run a fraction of what a full gut renovation costs per square foot, and two full gut renovations in the same building can land at wildly different numbers depending on what's actually involved — walls that need to be moved, systems that demand replacing, complicated layouts.
Treat any per-square-foot number as a starting point for a conversation, not a quote.
Gut Renovation vs. Full Gut Renovation
Between the terms Gut Renovation and Full Gut Renovation, there's a considerable difference in cost. The first one might mean stripping a kitchen and a couple of bathrooms down to the studs while leaving the rest of the apartment pretty much intact. The second goes further — every room and every system, sometimes even the subfloors, come out and get replaced.
This is usually where budgets start to slip. Someone plans for the lighter scope, gets the walls open, and suddenly finds problems that had no business being invisible on day one — and now there's no version of this project that isn't the bigger one.
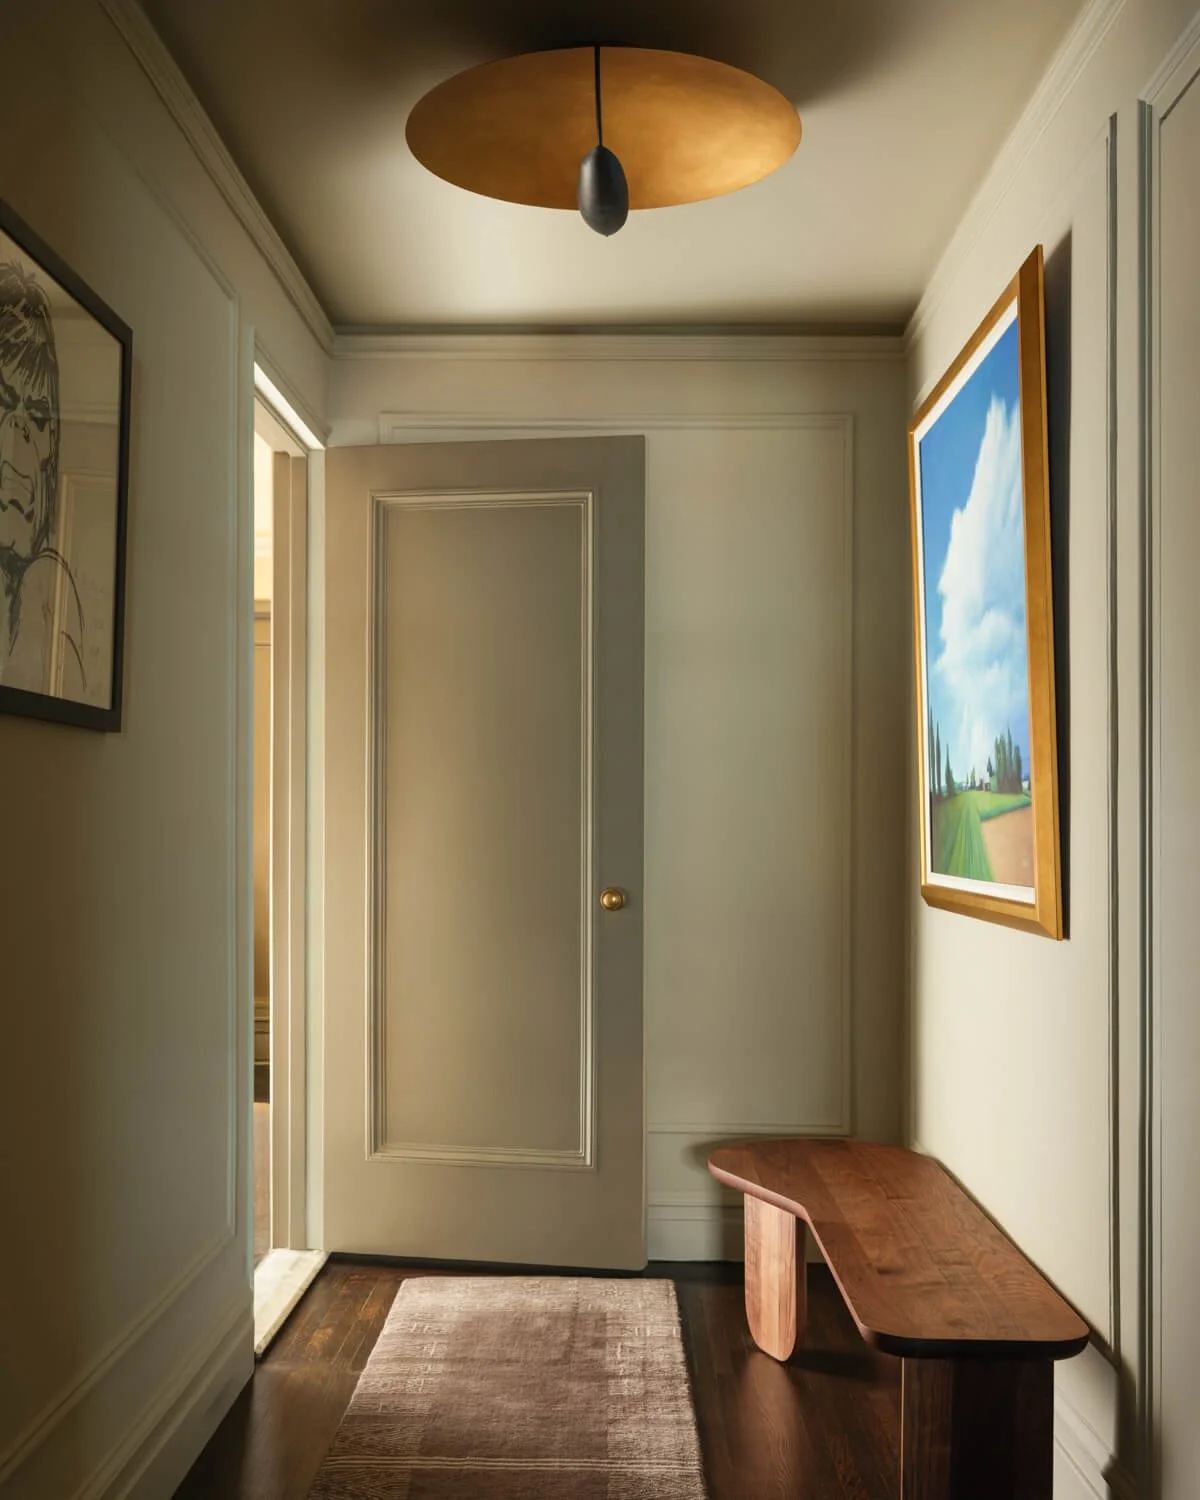
Pre-War Renovation and Furniture Design
Design and Build by Mammoth
Photography by Joe Kramm

Pre-War Bedroom Renovation
Design and Build by Mammoth
Photography by Joe Kramm
Structural Work
Layout changes are usually where costs start climbing quickly. Moving one non-structural wall is no big deal. But touch a load-bearing wall, and suddenly there's an engineer involved, more architectural drawings to produce, and a DOB permitting process that's a lot less straightforward than people expect — real money spent before a single stud comes down.
Apartment combinations take all of that and make it bigger. Merge two units, and now you're dealing with the wall that used to separate them, plumbing that was never meant to be untangled and rerouted, and a board that wants a lot more sign-off than a single apartment ever would. None of it comes cheap. But for owners who love their building and just need more room, it's often still the better deal than packing up and starting over somewhere else.
Systems Work
Old systems cost real money to bring up to date, no way around it. Rewire an apartment that hasn't been touched in decades, and the bill adds up fast — especially if the existing electrical panel can't handle what a modern apartment actually needs.
HVAC and the rest of the mechanical systems follow the same pattern. Moving or updating equipment is rarely just about the unit itself. New ductwork usually comes with it, new electrical connections too, plus whatever coordination the building's own infrastructure demands.
And plumbing fixtures are only the visible part of the plumbing story. The real cost driver is usually the risers — those vertical pipes running the height of the entire building — which can't just get relocated on a whim. Moving them means coordinating with the building, and sometimes it has implications well beyond your own apartment. On top of that, plenty of buildings have wet-over-dry restrictions, meaning your kitchen or bathroom has to line up with whatever's directly below it. That alone can force a layout decision nobody wanted to make.
Pre-War Buildings: The Wildcard
Older buildings, like pre-war co-ops, come with a risk that newer ones just don't have to worry about. You genuinely don't know what's behind those walls until demolition's already underway and you're staring at it. Asbestos turns up more than most people expect once a building gets old enough — and if it does, work stops right there. Abatement has to happen first, which means time and money that most budgets never planned for in the first place.
Then there's waterproofing. In older bathrooms and kitchens, especially, it can fail quietly for years behind tile that still looks perfectly fine from the outside — you just don't find out until you're already tearing things apart. Brownstones add their own layer on top of this, usually because of how many renovations happened in that building long before yours, each one leaving something unexpected behind for the next owner to discover.
None of this should scare anyone off a pre-war apartment. It just means leaving the budget some room to breathe, since these buildings tend to surprise you in ways newer construction rarely does.
Kitchens and Bathrooms
Kitchens and bathrooms eat up more of the budget than any other rooms, and custom millwork is usually why. Standard cabinetry almost never fits cleanly into an older apartment, so millwork gets built to the space itself — it costs more than something off-the-shelf, but it's often the only version that actually works in a building where nothing lines up the way it's supposed to.
Bathrooms carry their own weight here too, mostly because of plumbing fixtures and the structural work needed to move them within everything already mentioned — the risers, the wet-over-dry rules, whatever the existing layout will actually allow.
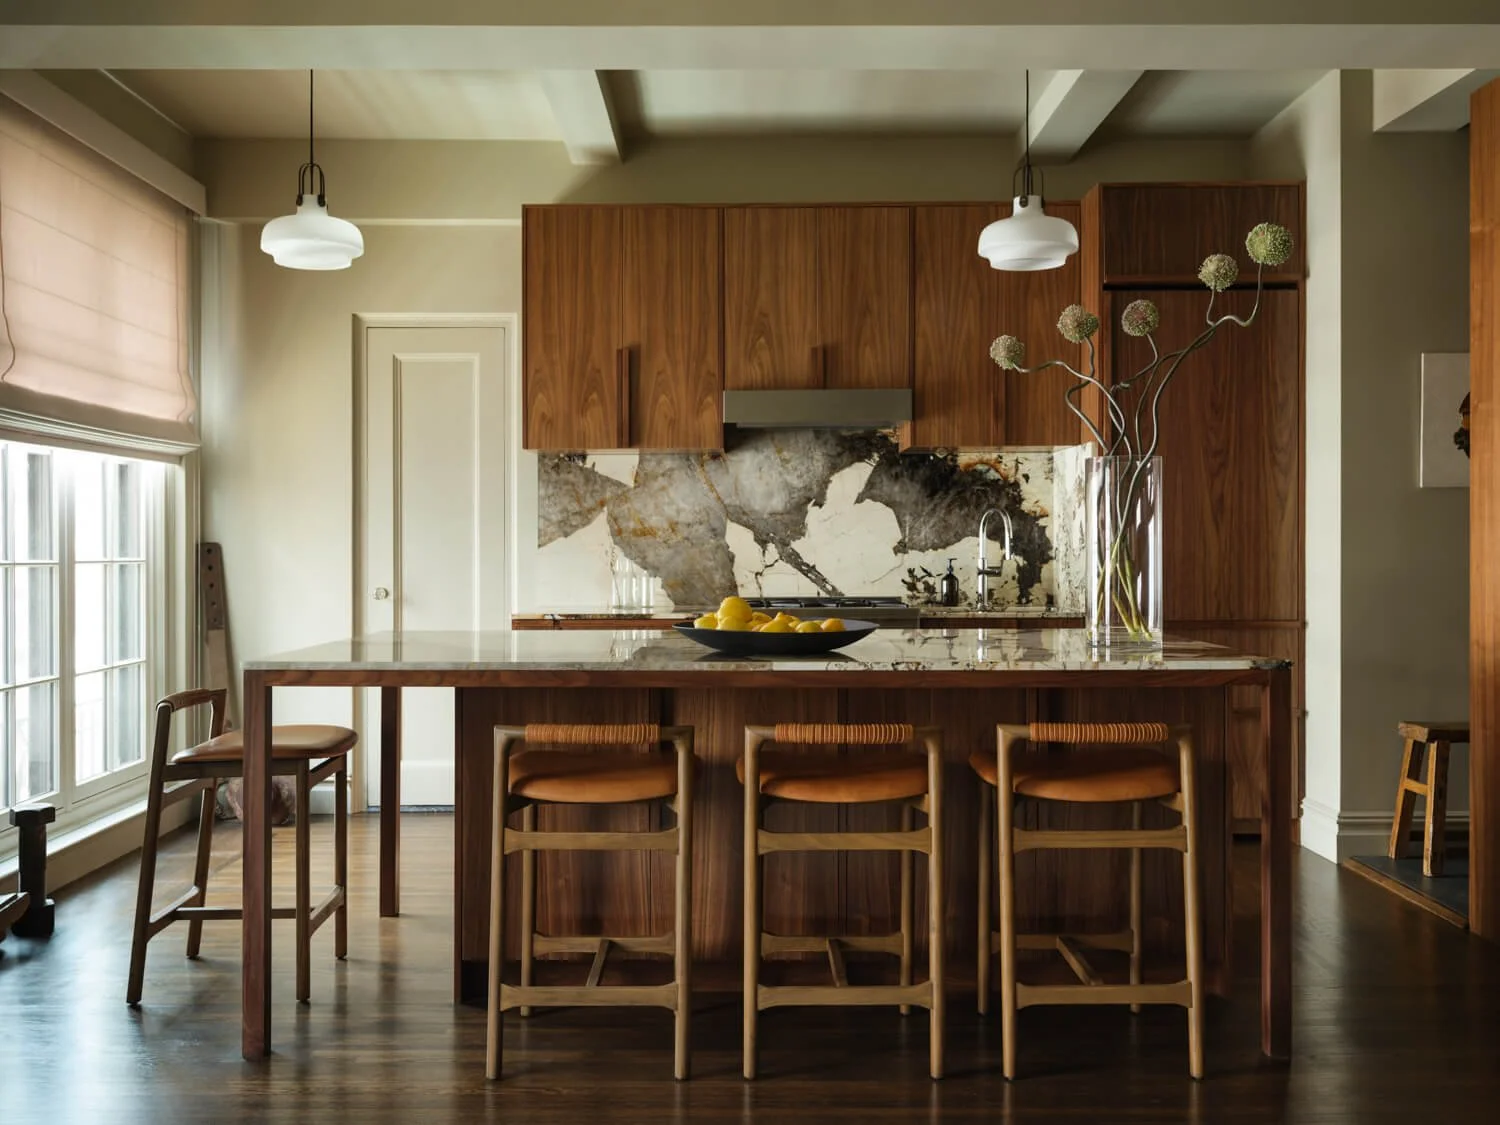
Kitchen and Living Room Renovation
Design and Build by Mammoth
Photography by Joe Kramm
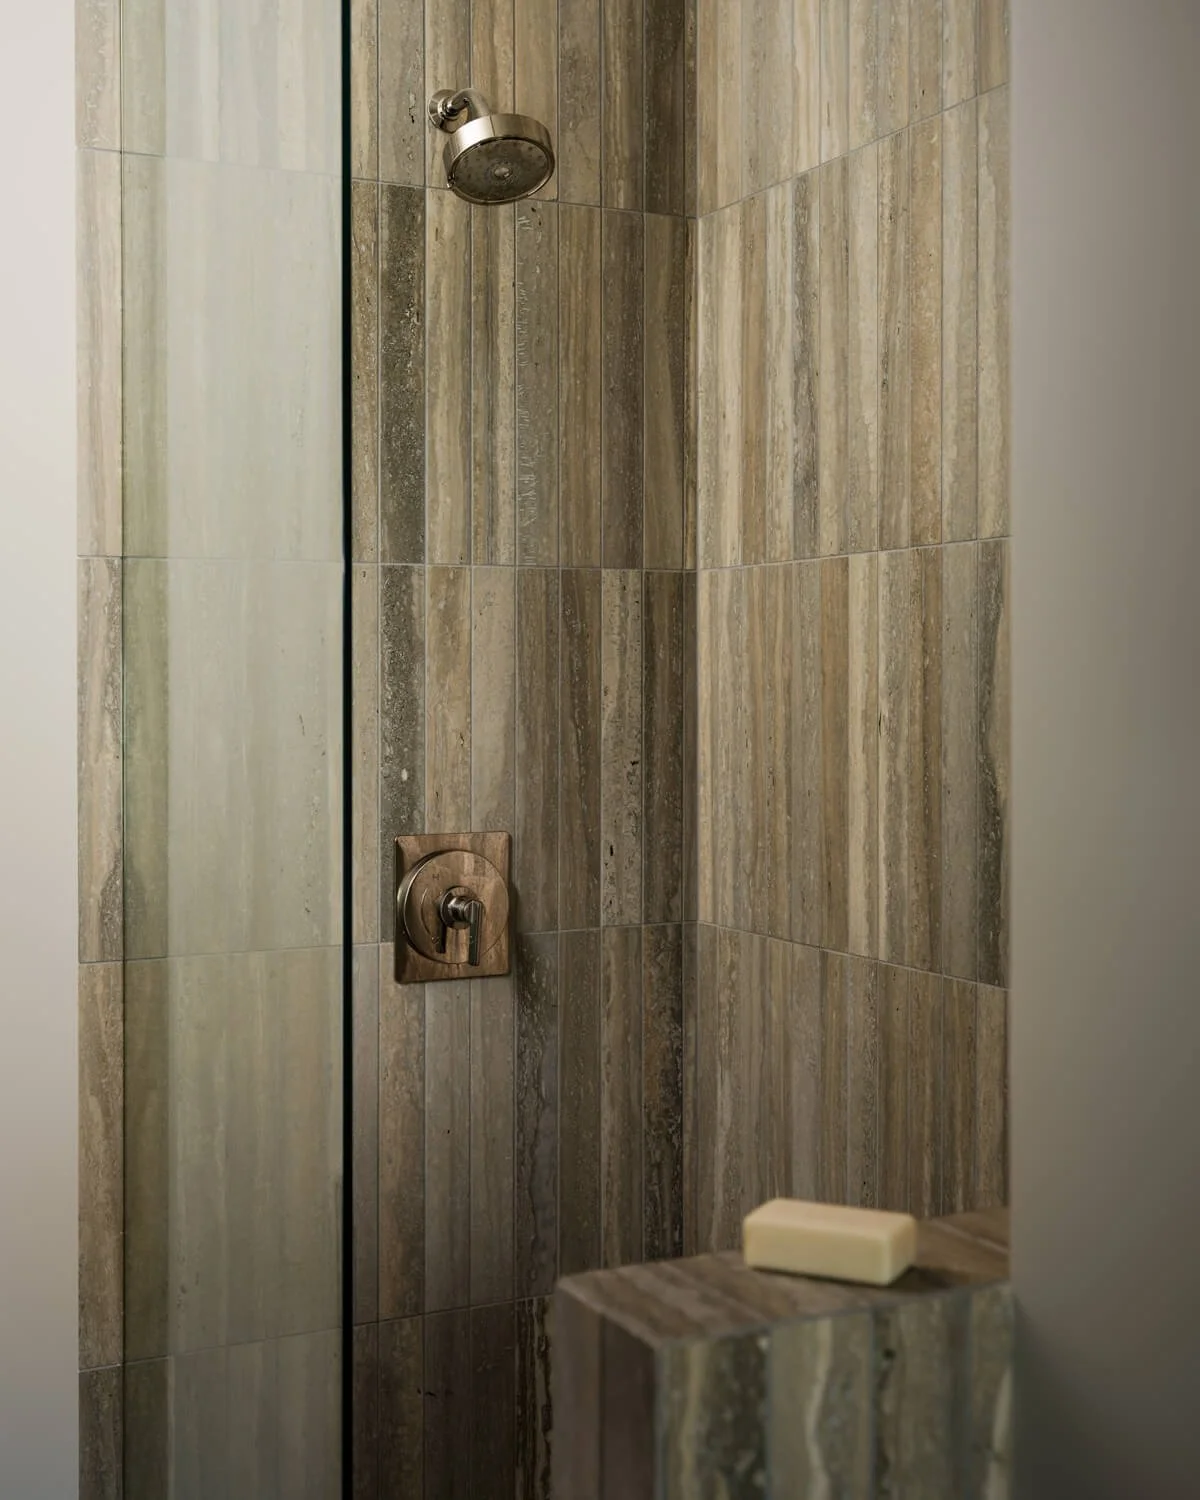
Shower Renovation with Custom Stone Design
Design and Build by Mammoth
Photography by Joe Kramm
Soft Costs, Change Orders, and Code Compliance
Materials and labor aren't the whole picture. Soft costs — architectural fees, permits, project management, insurance — tend to catch homeowners off guard by how quickly they add up, mostly because it's easy to budget for what you can see and forget the rest that run quietly in the background.
Change orders, meanwhile, are close to guaranteed on a full gut renovation, especially in a pre-war building where problems only show themselves once the walls come down. A smart budget leaves room for this, rather than treating every change order as a crisis. And underneath all of it is code compliance — making sure every stage of the work actually meets current requirements, which sometimes forces updates well beyond the original scope, simply because code won't allow half a fix.
Temporary Housing
Here's one that rarely makes it into the early budget talk: somewhere to actually live while the work happens. A full gut renovation, especially one touching every room, usually means the apartment's off-limits for months. Renting somewhere else — even short-term — belongs in the total budget from the start, not something you scramble to figure out once construction's already underway.
Final Thoughts
Nobody can give you one clean number for what this kind of renovation actually costs. There's just too much riding on things that shift as you go — board approval, architectural fees, whatever shows up once the walls actually come open. Put it all together, and you almost always land higher and messier than whatever figure got thrown out first. And the budgets that hold up aren't necessarily the leanest ones. They're the ones that left room to be wrong.
At Mammoth, as a design-build firm, we keep the same team of experts involved from day one through every step of the process — which makes the outcome more realistic, keeps things running smoother, and helps the project stay on track and on budget. It's an approach that makes a real difference in renovations like this.
FAQ
What usually drives the cost of a full gut renovation up the most?
Structural and systems work, nearly every time. Moving walls, rewiring, dealing with plumbing risers, and whatever a pre-war building has hidden away tend to cost far more than the finishes ever do.
How much should I set aside for the unexpected?
Somewhere around 10 to 20 percent on top of the base construction budget is what most experienced contractors suggest — especially in older buildings, where a change order or two is basically guaranteed.
Does board approval actually cost money, or is it just paperwork?
It costs money. Between insurance requirements, possible fees, and the time it takes to get through the review, board approval isn't free — it's just easy to forget about when you're focused on construction costs.
Is renovating a newer condo cheaper than a pre-war co-op?
Usually, yes — mostly because there's less chance of running into asbestos, failed waterproofing, or outdated systems nobody knew about. But pre-war apartments come with character and space that many newer buildings can't match, so a higher price tag isn't automatically a reason to walk away.
