
Home Renovation Contractors NYC

West Village Bathroom Renovation
Design and Build by Mammoth
Photography by Joe Kramm

Brooklyn Heights Living Room Renovation
Design and Build by Mammoth
Photography by Joe Kramm
Renovating a home in New York City entails a series of steps and requirements that differ from those in other cities. This city has its own layers of complexity — tied to co-op boards, buildings that predate modern construction standards, and a permitting process that moves at its own pace. This is why the contractor you choose becomes a key component in how efficiently the project runs. The right team can smooth out the process and save a great deal of time and effort, almost making the complexity invisible to homeowners.
Here's a real look at what home renovation contractors actually do in this city, and what separates the ones worth hiring.
General Contractor vs. Remodeling Contractor vs. Design-Build Firm
As a first step, understanding these two terms can make a real difference.
A general contractor manages the construction side of things — scheduling trades, keeping the build on track, and making sure everything meets code. That's often the extent of it, though. Design decisions, material selections, and coordinating with an architect might still fall on the homeowner.
A remodeling contractor, on the other hand, tends to specialize more narrowly, often focused on specific project types — kitchen renovation, bathroom remodeling, that kind of thing — rather than large-scale structural work. Good for a defined project, less useful for something bigger or more complicated.
A design-build firm brings architecture, interior design, and construction under one team. For anything involving a gut renovation or serious structural changes, that setup tends to move faster, since there's no gap between the people drawing the plans and the people actually building them.
The Remodeling Process
The arc of every renovation tends to follow the same basic shape, regardless of scale. It moves through several essential steps. It starts with a walkthrough of the space and a blueprint that maps out what's possible and what's not within the existing footprint — something that takes longer to nail down in older buildings, like pre-war or post-war, where walls aren't always where you'd expect and plumbing lines don't always cooperate with a new layout.
From there, material selections begin, often running alongside early design work rather than after it. Then comes construction management — the actual coordination of trades, sequencing, and scheduling once work is underway. A renovation that stays on budget and on time usually comes down to how well this stage is run, more than anything else.
Board Approvals and Co-ops
Co-ops make up a huge share of Manhattan housing, and if that's the kind of building you're in, there's a step most other cities simply don't require: board approval. Before any work can even get scheduled, the board usually wants to see detailed plans, confirmation that you've got a licensed contractor, and sometimes proof of insurance on top of that.
People tend to assume this part moves fast. It almost never does. Homeowners who plan for that delay from day one save themselves a lot of grief later — the ones who don't are usually the ones calling their contractor asking why nothing's started yet.
Gut Renovations and Pre-War Apartments
Not every renovation stops at cosmetic. Sometimes a space needs to come down to its shell — flooring, walls, outdated systems, the whole thing — and get rebuilt from there. That's usually the move in pre-war apartments, especially, where the layout was designed for a completely different way of living than most people want today.
And once those walls actually come down, pre-war buildings rarely hold back their secrets. Plumbing that's still technically functional but shouldn't be. Wiring that belongs in another decade. Structural details nobody ever wrote down. None of it should throw a contractor who's seen it before — this is just what a gut renovation looks like, not a reason to walk away from one.
Kitchen Renovations
If a renovation has a personality, the kitchen is usually where it lives — and where the budget tends to disappear fastest, too. Layout comes first, almost without exception: figuring out where the appliances land, how much counter space is realistic, whether there's room for an island, or the space just wants to stay tight and efficient.
Countertops get most of the attention, and fair enough — they really do set the tone for the whole room. But carpentry is doing just as much heavy lifting, quietly, in the background. Built-in shelving. A run of trim. Custom storage that finally makes an awkward layout make sense. A kitchen that just works, that feels easy to move around in, usually comes down to a string of small carpentry decisions nobody ever stops to notice.
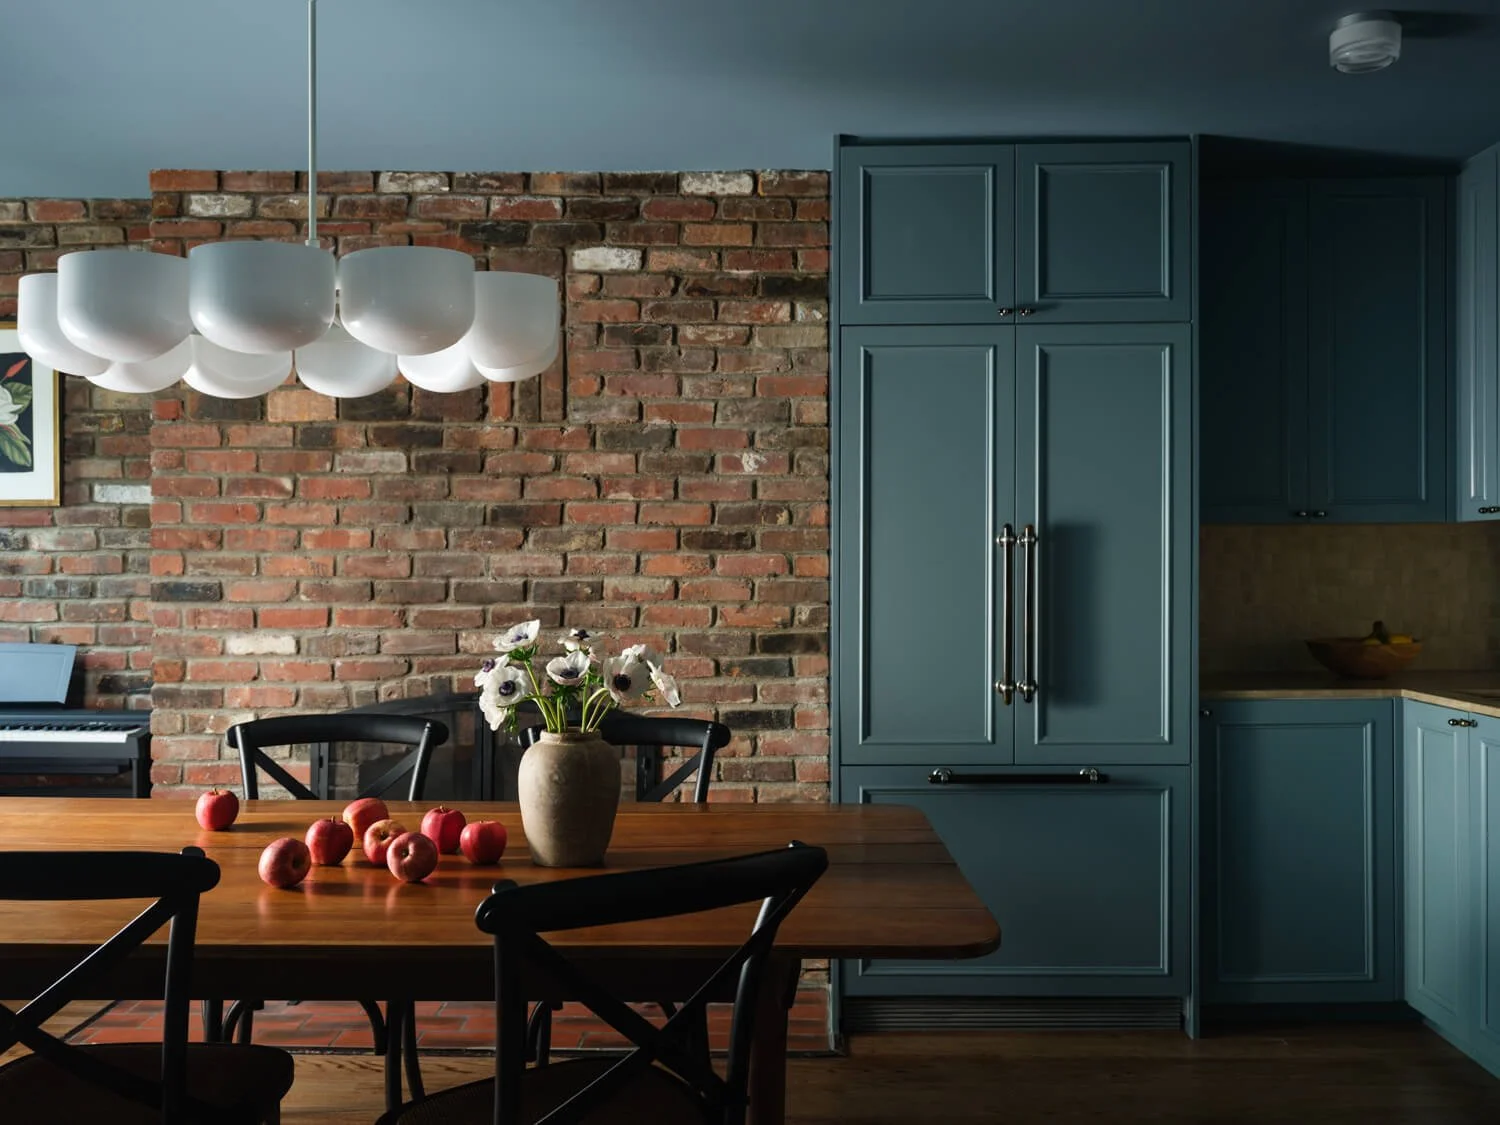
Brooklyn Heights Kitchen Renovation and Design
Design and Build by Mammoth
Photography by Joe Kramm

Park Slope, Kitchen Renovation
Design and Build by Mammoth
Photography by Joe Kramm
Bathroom Remodeling
Plumbing is almost always the limiting factor in a bathroom remodel. The existing lines dictate more than people expect, and in an older building — a pre-war, say — moving a toilet or a shower rarely looks as simple in practice as it did in the rendering. Something else is usually standing in the way.
And bathrooms have a way of hiding things until the work actually starts. Water damage behind tile that's been there for decades. Pipes that still technically do their job but really shouldn't for much longer. A good contractor isn't caught off guard by any of it — it's built into the plan from the start, not treated as some unwelcome surprise halfway through
Window Installation and Structural Work
Window installation looks like the easy part of a renovation — right up until you're actually doing it. In older buildings, window openings were rarely built to today's standards, which means installation can require more structural work than anyone budgeted for: reinforcing the opening itself or finally addressing water infiltration that's been quietly happening for years without anyone noticing.
This kind of surprise tends to show up more in gut renovations than in lighter remodels, mostly because opening up the walls is usually what exposes the problem in the first place.
Building Types Across the City
No two buildings renovate the same way, and NYC apartment renovation projects end up spanning just about every kind there is.
A brownstone renovation brings its own personality to the table — narrow layouts, several floors stacked on top of each other, historic details that usually deserve preserving rather than tearing out. Townhouses carry a similar kind of complexity, just bigger, with more floors and systems that all need to stay coordinated across the whole building. Lofts flip the challenge entirely. You'll find plenty of them in neighborhoods like the West Village — big, open, raw spaces where the real work is figuring out a layout that doesn't leave the place feeling like an empty warehouse.
None of these is harder than the others, really. They're just different animals. And a contractor who's worked across all of them tends to see problems coming that someone without that range wouldn't even think to look for.
Beyond the City
This kind of expertise hasn't stayed put in the five boroughs, either. A lot of NYC-based renovation teams now find themselves out in Westchester, too, working on the same kinds of projects clients want in the city — same coordination, same craftsmanship — just with a lot more square footage to play with.
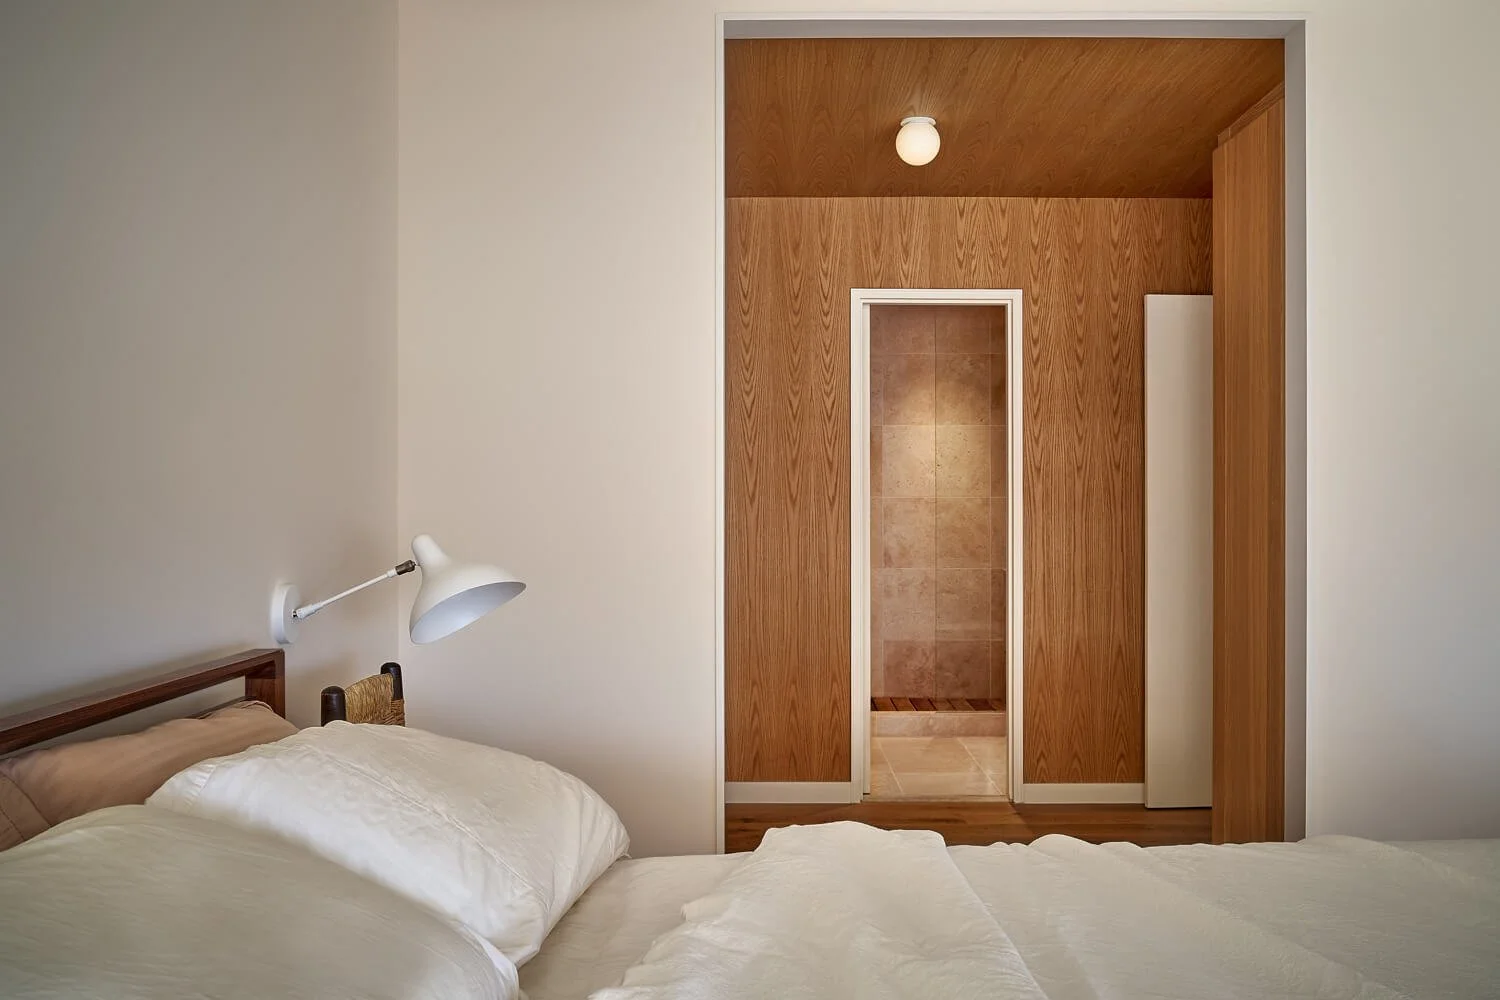
Bedroom Design and Renovation
Design and Build by Mammoth
Photography by Joe Kramm

Pre-war Kitchen Renovation and Design
Design and Build by Mammoth
Photography by Joe Kramm
Working with Interior Designers
Design and construction don't always move at the same pace, which is exactly why bringing an interior designer into the process early matters so much. Doesn't matter if that designer sits in-house at a design-build firm or comes on separately — the sooner they're in the room, the less likely you are to run into that gap later between what looks great on paper and what's actually possible to build.
People assume this kind of coordination just happens on its own. It doesn't. It takes real, ongoing communication between the two sides — especially once custom material selections or built-in carpentry enter the picture.
Final Thoughts
Home renovation contractors vary a lot more than people expect going in, and the right fit depends heavily on the project. A simple bathroom remodeling job doesn't need the same team as a full gut renovation of a pre-war apartment. What matters most across every scale of project is a team that treats the remodeling process seriously — board approvals, blueprints, and construction management included — rather than rushing toward the finishes everyone's excited about.
That's the mindset every member of the Mammoth team brings to a project, regardless of scale: curiosity, ownership, and genuine respect for the structure that's already in place. In pre-war and post-war buildings especially, so much of a home's character comes from what was already built decades ago — and the goal isn't to erase that, but to design around it, so the space works for modern, everyday living without losing what made it worth renovating in the first place.
FAQ
How long does a typical home renovation take in NYC?
Depends on the scope and the building you're in. A kitchen or bathroom might only take a couple of months. A full gut renovation is a different story, especially once board approval and DOB filings are involved — that can take six months, sometimes closer to a year, once everything's added up.
Do I need board approval for every renovation?
If you're in a co-op or condo, yes — basically always, even on the smaller stuff that wouldn't need a city permit on its own. The board's going to want plans first. They'll want proof you've actually got a licensed contractor, too. And depending on the building, insurance documentation might come up before anyone gives you the green light.
What's different about renovating a pre-war apartment?
Mostly what you can't see yet. Old plumbing, outdated wiring, structural quirks nobody wrote down — a contractor who knows pre-war buildings expects this going in, instead of treating it like some crisis derailing the schedule.
Is a design-build firm worth it for a smaller project?
Not necessarily. A modest remodel can be handled just fine by a regular remodeling contractor. Design-build really earns its keep on the bigger, messier stuff — gut renovations, combining apartments, anything that involves real structural work.
