
How Do I Renovate a Townhouse or Brownstone in NYC
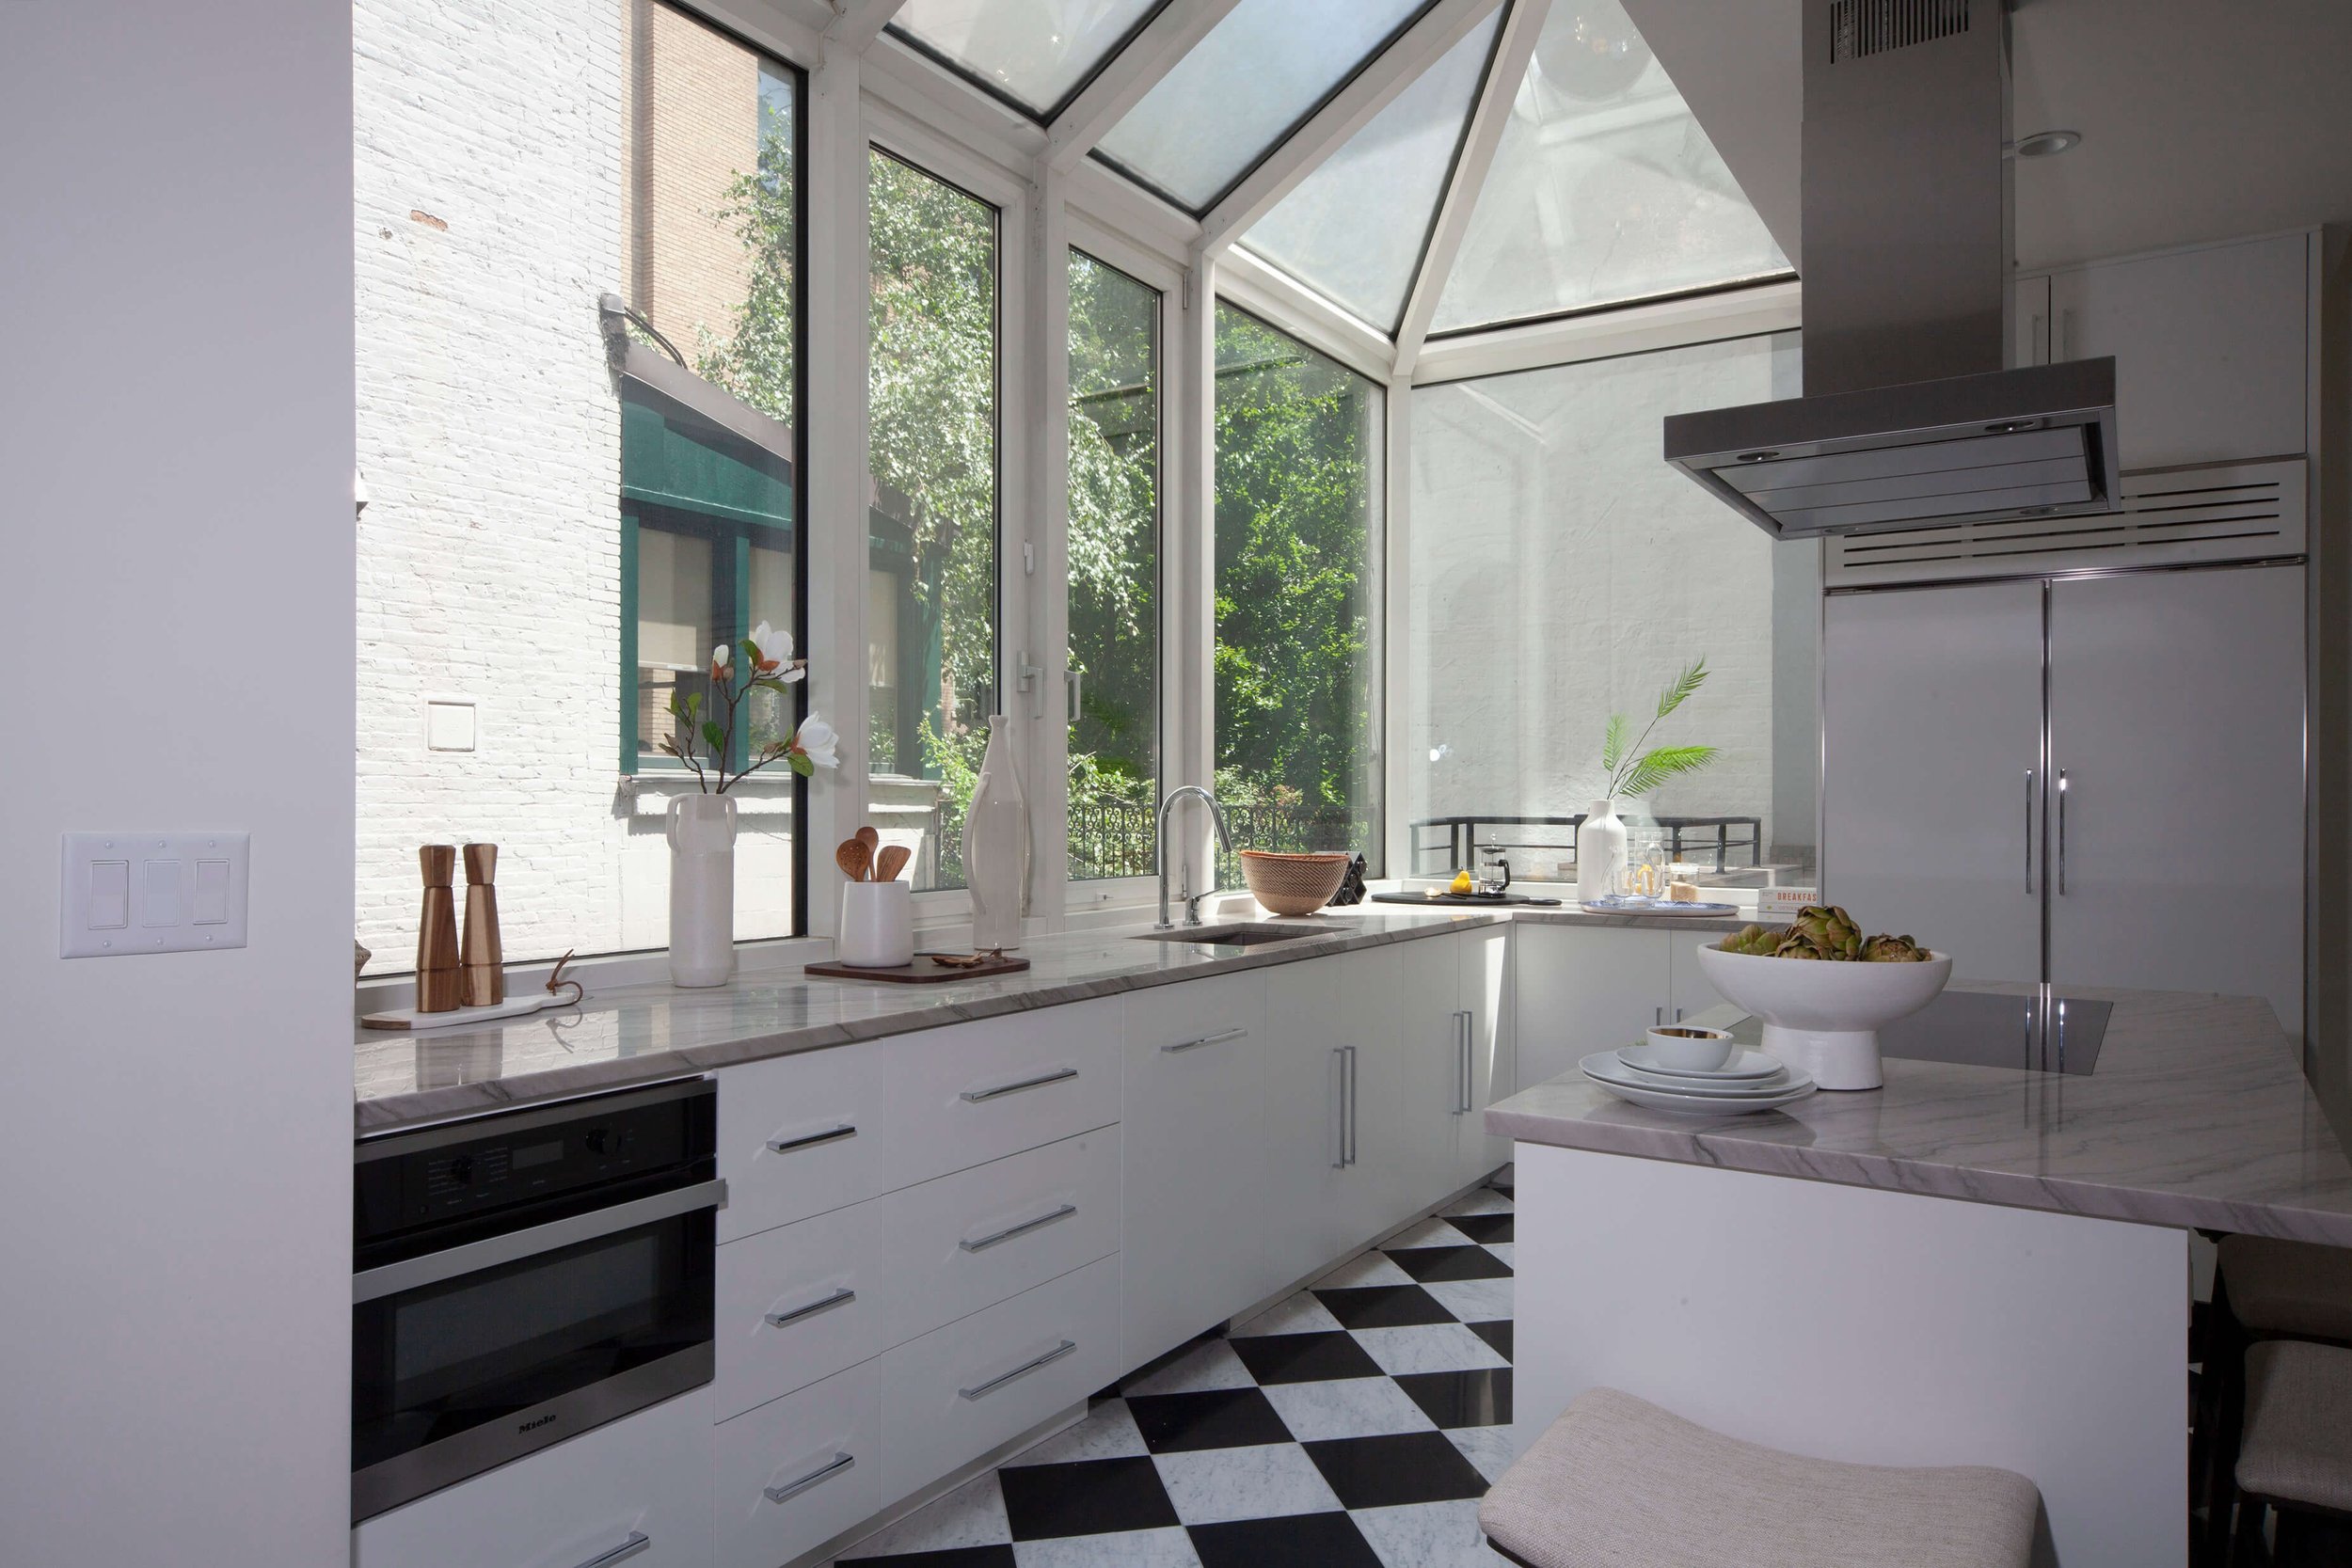
Park Avenue Townhouse Kitchen Renovation
Whether you have a brownstone, limestone, wood or brick façade, if you own a townhouse in New York City, you are a steward of an important piece of our city’s built history. Most townhouses were constructed sometime during the late 19th to early 20th century to accommodate the rapidly expanding population of NYC’s merchant class. This prized real estate — with narrow footprints and deep lots — results in homes with historic character, layers of craftsmanship, signature layouts, and specific structural demands that all inform how these homes are renovated today.
NYC-Specific Regulations and Permits
While an experienced design-partner will typically navigate the regulatory process on behalf of the owner, understanding the basic requirements is beneficial for any owner undertaking a NYC brownstone renovation.
Department of Buildings (DOB) permits are always required for a substantive renovation project.In general, when relocating partitions and upgrading plumbing in your townhouse, a general work permit, a plumbing work permit and an electrical work permit will be required. A change in the certificate of occupancy (if converting from a single-family to multi-family, or vice versa) In addition to paying your architect or designer for their work to get your project approved, expect to spend between $2500-$5000 for a licensed inspector to test for asbestos containing materials (ACM) in your home and a small fraction of the construction cost on DOB fees – generally $2500-$10000, depending on the size of the project.
Once you have obtained the necessary approvals and permits, your builder will start the construction process, generally following a construction schedule that has been specifically developed by their team for your project and goals. It is typical for builders to report project progress on a weekly basis and to immediately flag any issues that come up which may impact the project cost or schedule.
Landmarks Preservation Commission (LPC) will also be required (in advance of being able to pull a DOB permit) if your home is located in a historic district. Historic districts throughout Manhattan and Brooklyn include (but aren’t limited to) Upper East and West Sides, Park Slope, Brooklyn Heights, Harlem and the West Village.
Certificate of No Effect: A certificate of no effect may be applied for if the renovation is relegated to the building interior, and no changes are visible from the street
“Fas Track” LPC application: are generally reserved for minor or repair work located on non-visible facades
Full LPC review: Full LPC approval is typically required if a-historic or substantial changes are proposed to the building’s primary facade.
Window replacement: if replacing windows on a primary facade, specialty vendors file applications with LPC and these are typically replaced with an eye towards restoring historic accuracy to the building facade.
Following LPC’s approval, DOB will assign a plan examiner to review the project through its online system, called DOB NOW. Reviews average 5-15 working days and your design professionals will check the DOB NOW system for the inspector’s comments, or “objections”, and respond to them as needed.
Working with NYC's zoning laws and building codes
A licensed and experienced architect can research specific zoning requirements, your specific homes allowable AOR and square footage used to determine if an extension (whether vertically, or into a rear yard is permissible
Co-op/condo board approvals
While not relevant in single-family dwellings, if your renovation occupies a portion of the townhouse, board approval will likely be required by the board.
Structural work permit (if moving or removing load-bearing walls such as the relieving wall)
Mechanical permit (if adding central AC).
Deciding on Scope of Work or, Setting Priorities:
As with any renovation, the first step to renovating your townhouse is to get clear on your goals and decide what the project will undertake. Common NYC townhouse renovation projects:
Renovating the Garden Unit at the garden level, or other portion of the home, to lease as an income property
Shifting from a multi-family layout to a single-family layout, or vice-versa
Relocating the Kitchen from Garden Floor to the Parlor Floor
Upgrading Kitchens and Bathrooms, including custom cabinetry
Fixing structural integrity issues such as sagging floors or out-of-level staircases
Window replacement
Rear extension (building into the rear yard)often paired with replacing rear facade masonry with windows
Removing a partition between the stairwell and living space (relieving wall) to create a more functional living space and improve overall functionality
Modifying layout to push bathrooms and other utility spaces into the core, while maximizing the perimeter for living spaces with more natural light
Updating HVAC systems (mechanical systems), and considering more energy efficient upgrades
Highlighting the architectural character by restoring molding and other architectural detailing
Adding millwork throughout, for storage
Restoring original craftsmanship of the existing woodwork by stripping the paint from banisters, finials, picture and crown moulding and doors
Interior Design and Decorating
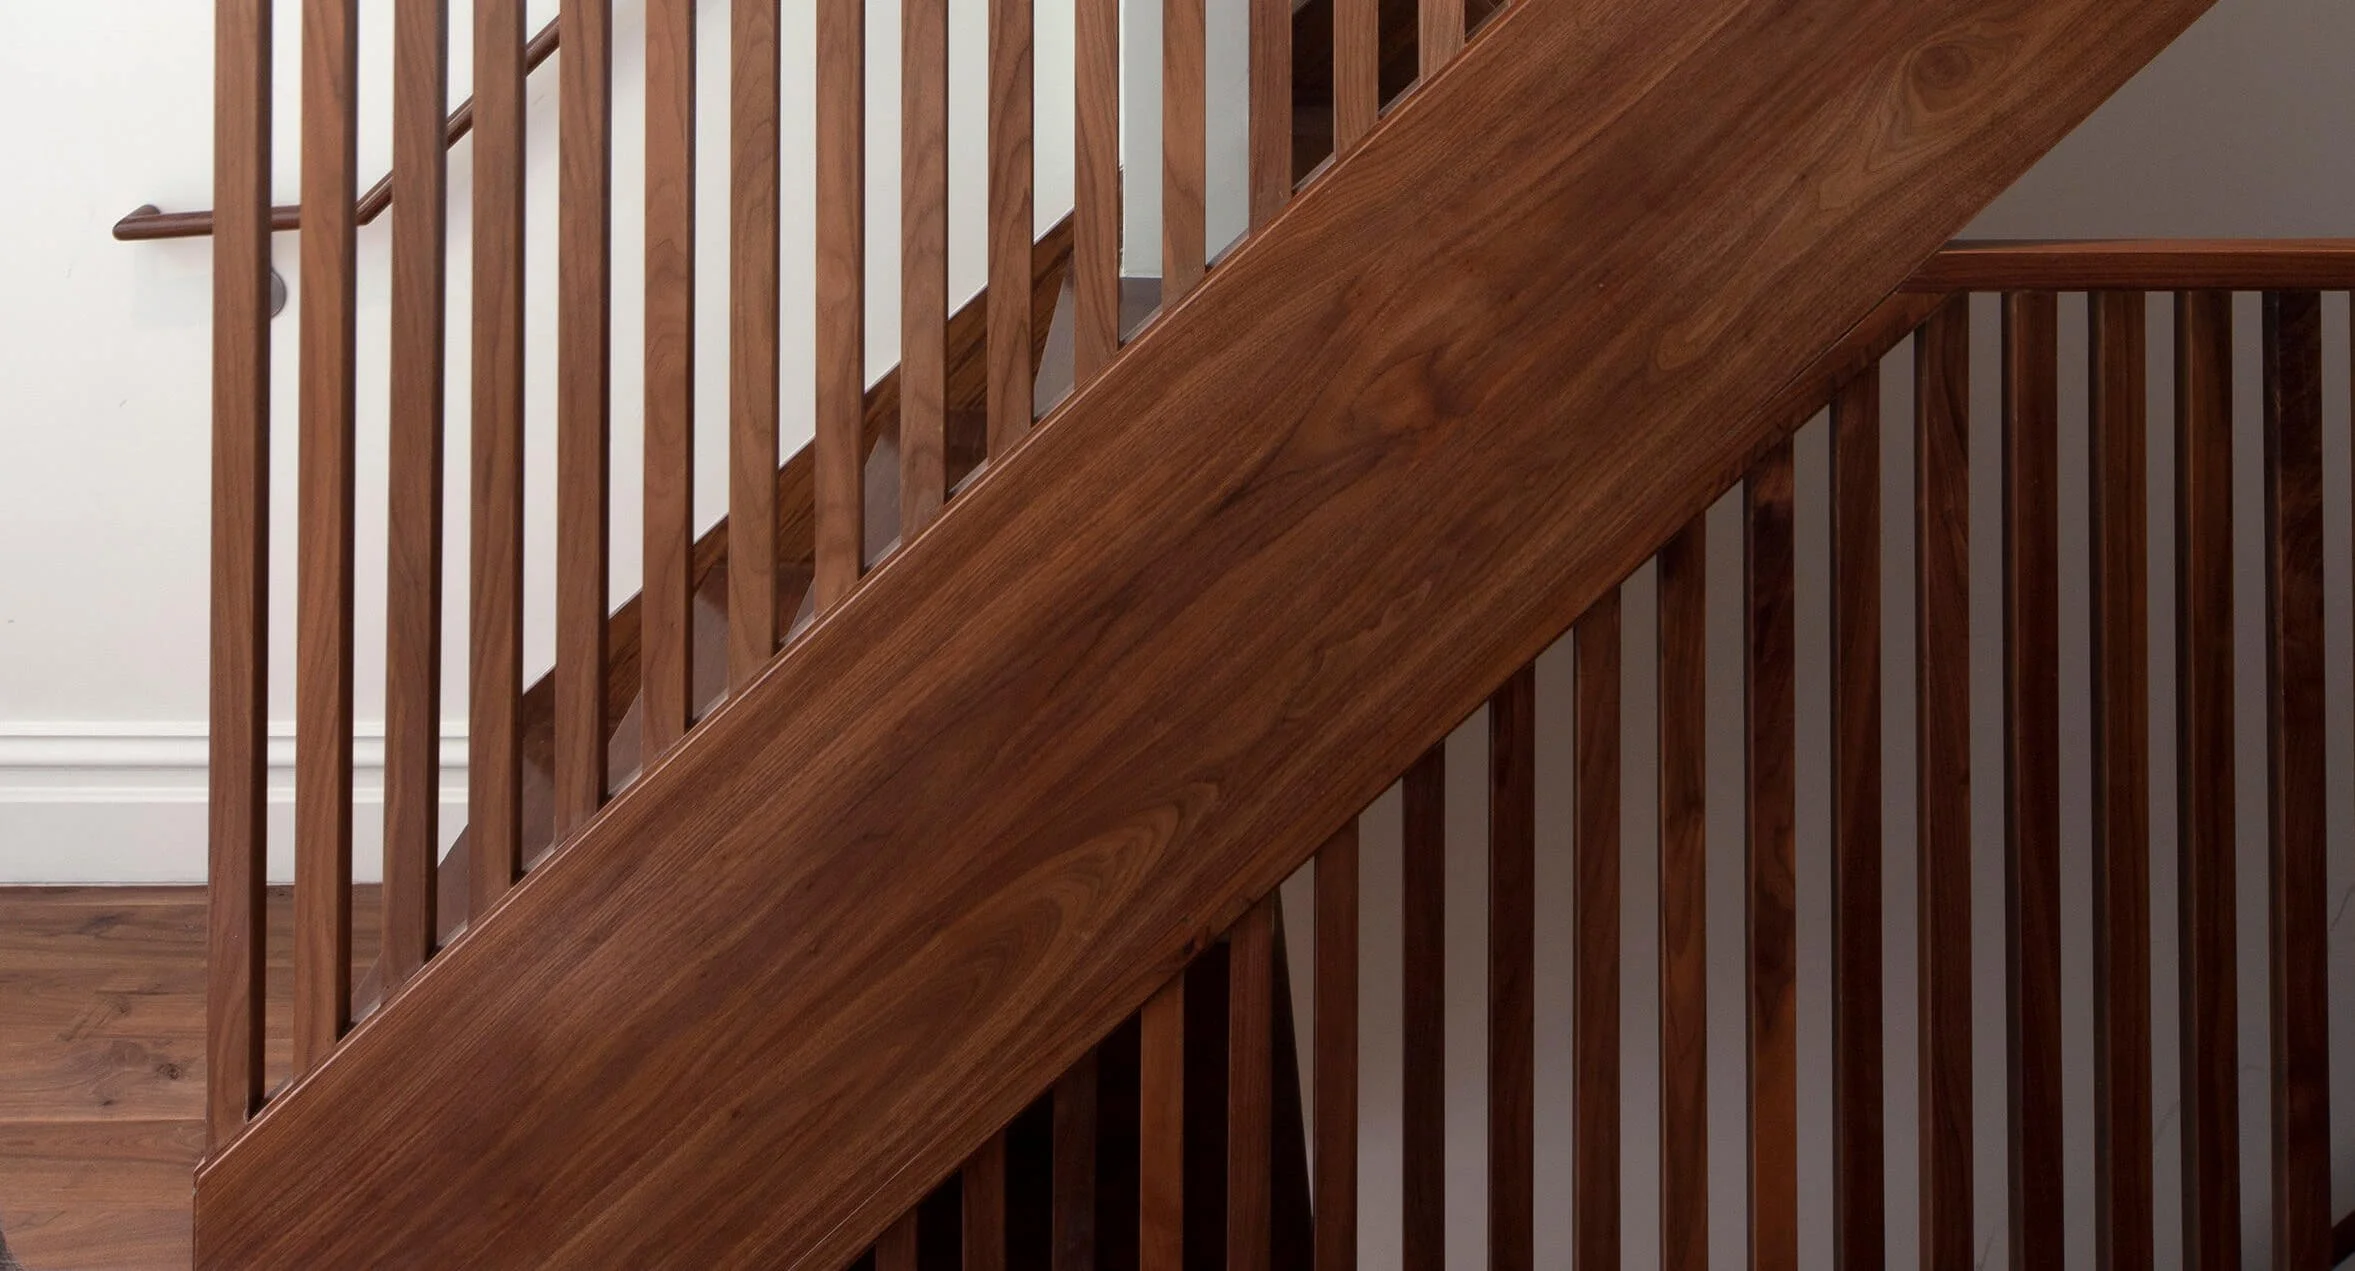
Upper East Side Townhouse Walnut Stair Detail.jpg
Budget:
Next, establish your budget – a good rule of thumb is $450-650 per square foot for a mid-range full gut renovation. Higher end projects can range anywhere between $650-1200 per square foot.
And concurrently, identify what is most important to you about the renovation process and hence what type of team you’d like to work with to achieve your goals. If sticking to an efficient timeline while keeping tabs on cost overruns are your primary goals, you might prefer a full-service design/build firm that can handle everything from start to finish. And if getting the lowest construction bid is your priority, you may prefer to work with an architect or engineer to design the project and then later bid out the construction to potential contractors.
Onboard a Professional Team:
A team experienced in NYC and Brooklyn brownstone renovation projects is critical for both design, engineering and construction. Once your designer/builder or architect is on board, they will take you through the process of design and regulatory work that is common to any townhouse renovation. They will schedule a walkthrough to survey the space, establish the existing conditions, prepare drawings and work to address your goals while making sure that work is both feasible and permissible.
Timeline:
Townhouse renovations require significant planning and execution time – generally 6-9 months for design and regulatory review. Savvy designers will overlap the end of the design process with approvals to expedite the timeline.
Construction time tends to mirror design time, when both are planned efficiently: more intricate design work takes longer to draw and develop as well as execute onsite. An an overall timeline of 12-24 months for a brownstone renovation is reasonable — depending on how extensive the project is, and how much base-building work is involved.
Given the age and construction of the buildings, and especially if there have been partial renovations executed in the past, it’s always best to allow for contingencies to repair deteriorated materials or to address prior inferior workmanship. It’s a good idea to get the “bones” set right – investing in the structure and systems goes a long way towards protecting your home in the long run. This can include replacing damaged or rotted joists, upgrading knob-and-tube for sheathed electrical wiring, and replacing plumbing risers and branch lines. The walls are another consideration – originally these would have been built with wood lathe and coated in layers of plaster, resulting in a significantly harder, more ding-resistant, surface that is better at dampening sound than our modern-day drywall. Restoring the plaster finishes requires skilled labor, but can be a worthwhile task for those looking to maintain the integrity of their historic home.
Setting Yourself Up for Renovation Success
Townhouse owners can help to speed up the process of construction and avoid change orders by making sure that they’ve affirmed all design decisions prior to starting construction. This gives the builder the confidence to:
Place all material orders well in advance of when they will be needed on site
Locate electrical devices (switches, outlets, etc) and plumbing fixtures accurately the first time
Focus on efficiency and quality, rather than having to pause to wait for the homeowner to make or confirm a decision
Townhouse owners can also contribute to an efficient process by giving the builder ample space to carry out the work – generally by vacating the property. While it may be tempting to live in their townhouse while renovations are being executed, in order to save on carrying costs, this can pose significant inconveniences such as interruptions to building services such as heat or hot water, not to mention dust and noise. This can also result in additional costs due to inefficiencies at the builders end, where they may need to dedicate a larger portion of the workday to installing protection and cleaning up spaces for the owner to occupy, rather than executing the work itself.
Renovating a New York City brownstone is a rewarding and complex undertaking that requires careful planning, the right team, and a realistic understanding of the process, costs and time. A successful project starts with clear goals and a solid budget, and is guided by a designer or architect who can navigate both the permitting requirements and the unique structural characteristics and regulatory obligations that set these buildings apart from other residential renovations. Those who invest in getting the structure and systems right, who build in contingencies for the surprises that almost emerge in the buildings of this age and who trust their team, will find that the result is well worth the effort.