
NYC Office Renovation Guide: How to Plan Your Business Space Remodel
Growing businesses often find themselves with the challenge of taking on and renovating new office space. Busy owners must take time away from running their businesses to spearhead this process, often without prior knowledge or experience about design or buildouts. By establishing clear goals and choosing the right team, any business owner can be successful with their office space renovations.
Start by defining who the space is for and what are the highest priorities for your workspace. Is this a place designed to reinforce company culture, where employees can collaborate in an open environment? Do you need walls of white boards for brainstorming? Or a dynamic work environment? Do leadership huddle in small teams and conduct private Zoom calls and meetings? Will clients or investors be received here, potentially mandating more formal boardrooms? Establishing and defining the types of spaces required such as reception areas, private offices, open workstations, conference rooms, lounges and kitchenettes early on should hone in on both the space you’re looking for and the remodeling that will be required.
Plan for your real team size plus immediate (not aspirational) growth. When looking at commercial office space, 100-150sf per employee is a good rule of thumb, with 50% of total space allotted to communal activities. As every square foot counts in NYC, and some employees may work remotely some of the time, you can maximize the usage of your space by doubling up on functions where possible, such as a kitchenette and lounge containing tables that provide space for employees to eat or to work in small groups.
Design
Approvals
Bidding
Project Management and Construction
Size matters: Needs for small, medium vs larger companies
Startups and smaller teams (1-15)
Medium Sized Offices (15-50 people)
Larger teams (50+)
Permitting for Office Renovations in NYC
Landmarks Preservation Commission (LPC)
Department of Buildings (DOB)

Renovation Process:
Design
Working with a professional design team will help you organize your space and establish the right tone for your ideal office environment. A typical design process moves through Schematic, Design Development (DD), and Construction Documents (CD) Phases. Establishing a floorplan and making key design decision so that the project can start to be submitted for Landlord and Building approval with the design team works to iron out the details of design in the DD and CD and phases.
Approvals
Approvals, even for light office renovations can take anywhere from one to three months, so overlapping them with the design process is often key to keeping schedules on track. Relevant approvals in NYC are outlined below, but a savvy team will overlap them with the design process for a streamlined schedule.
Bidding
Depending on whether you’re working with a design-build team, or a design-bid-build model, a true bid becomes more firm once design is more firm. Working with a design-build team tends to be more efficient, and often favored by medium-sized teams for whom time is critical
Project Management and Construction
Construction Companies tend to work with Gantt charts to plan their schedules and illustrate workflow. Gantt charts are useful to show dependencies between milestones and illustrate necessary sequencing to complete the project. In both residential and commercial construction, project managers typically meet onsite with clients weekly to update them on project progress.
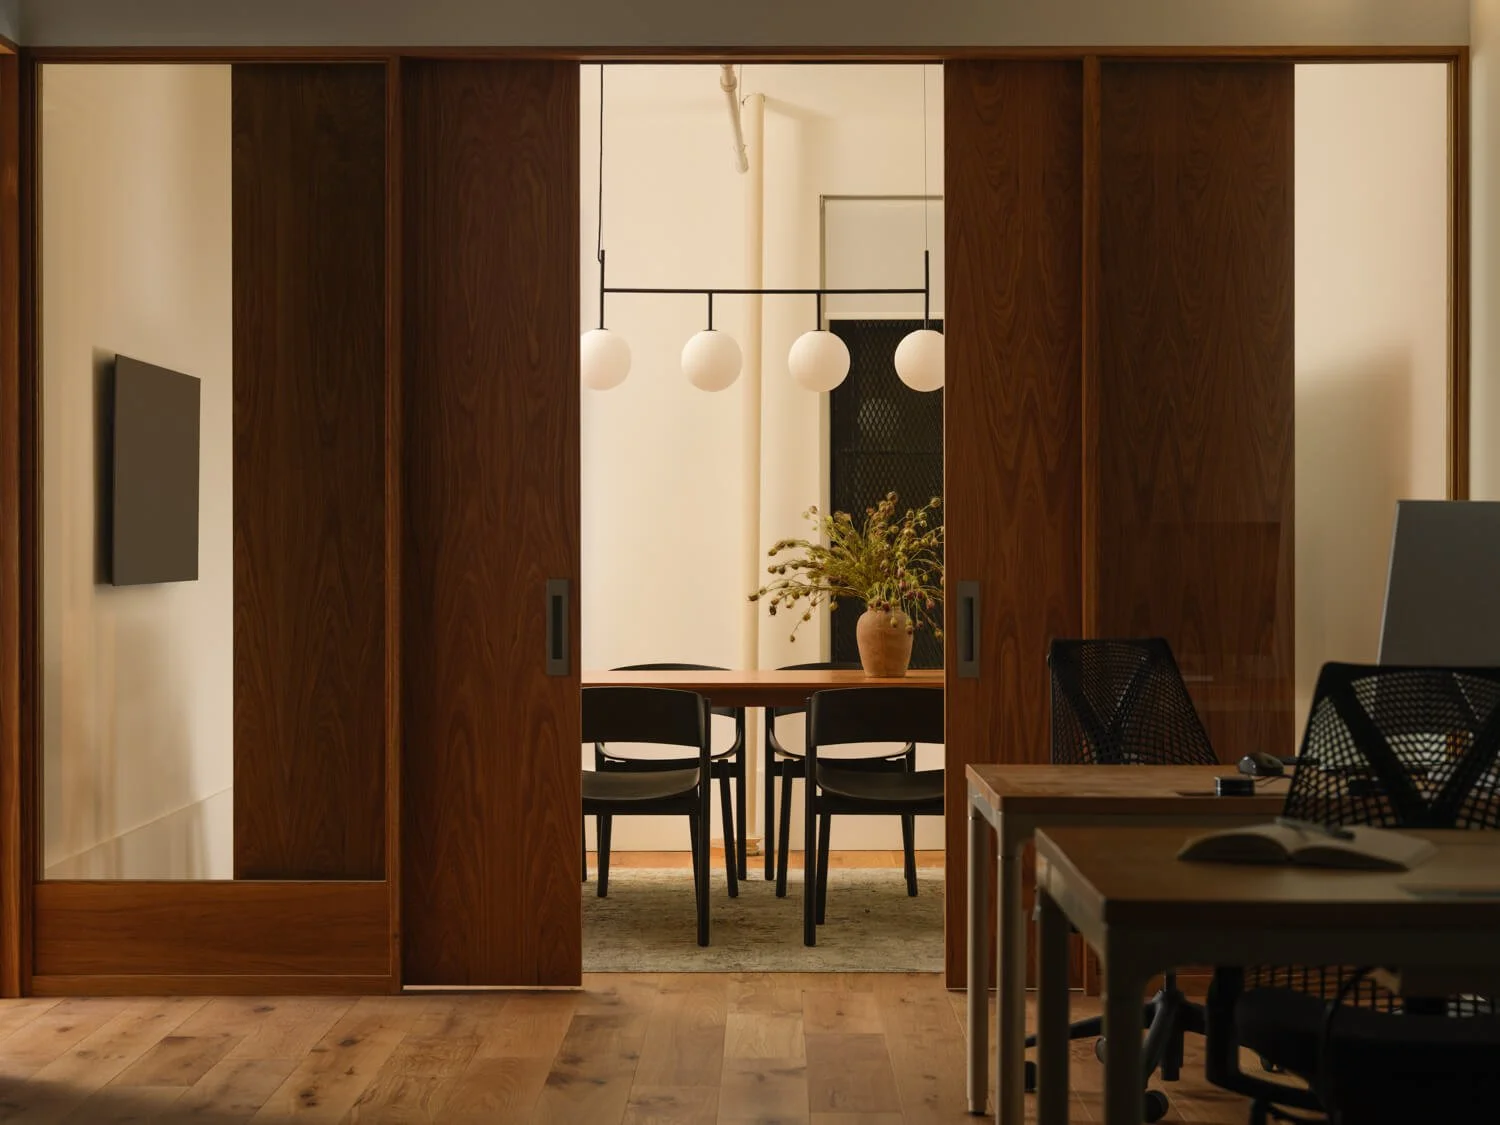
Hopr Office Design & Build, by Mammoth in Union Square, NYC
Needs for small, medium vs larger companies
Startups and smaller teams (1-15)
For start-ups or other small offices with teams between 10-15 people, heavy construction or serious refurbishment doesn’t necessarily make sense . Business owners can find lower cost interventions in the form of moveable and modular furniture or partitions. These allow for flexible, agile layouts so the space can adapt to changing needs as your team grows. It may be possible to obtain salvaged furniture from other teams that have outgrown their space and repurposing these items is a great way to stick to a budget in the early stages of a business. Irrespective of team size, investing in high-quality, ergonomic furniture is near-always a must for employee well-being and productivity.
Medium Sized Offices (15-50 people)
Medium-sized offices, tend to have two overarching needs for office design: attracting and retaining talent and establishing company culture. As teams grow, partitioning their workspaces to meet daily needs also becomes critical: quiet spaces for focused and private work vs. fostering collaborative environments meant to promote collaboration and morale.
For many, first impressions also matter and the reception area is key. Also, incorporating biophilic elements (like greenery), harnessing natural light and placing importance on good lighting design, designing around natural daylight, and adding residential touches will go a long way to establishing a space that prioritizes employee well-being. In addition, think more about amenities such as kitchenettes with sparkling water or coffee on tap, drawer microwaves for heating up food, refrigeration with plenty of food storage, dishwashing equipment and storage for mugs, glasses, dishware and cutlery.
Larger teams (50+)
Large offices and corporate headquarters are likely to prioritize brand expression, client impressions, and are even more focused on attracting top talent. To make a real impact at this level, the design should focus on bespoke finishes such as leather, stone, glass and mirror, wallcoverings, custom lighting and custom millwork. The interior design should reinforce the corporate culture and visual identity, distinguishing the firm from its competitors.
How to think about Budget
Management teams should identify a budget that supports their priorities while taking into account the location and building age. When taking on more extensive construction in older buildings —- where landlords have may have deferred maintenance to their past tenants — it’s advisable to have a contingency set aside for bringing a space up with to current building code, and repairing prior inferior work. Conversely, in larger buildings in higher profile neighborhoods, there may be requirements about the use of non-union or union labor, which can impact costs and timelines.
At the same time, there are many aspects that are common to all office renovations. Consider your needs in terms of your lease and landlord relationship. Who pays for what? Often, landlords can be approached to carry out tenant improvements with their preferred contractors, and this requires negotiation. Find out about the process of landlord approval for renovations, and what must be restored at the end of the lease. Some landlords ask that their tenants return the space “broom clean”, while others may ask that the space be returned to a “white box” condition.
Make an outline of your technology requirements. Will your employees bring their laptops and work off of a wifi signal? Will you require server rooms, cable runs, conference room AV systems, and access control? If you have an existing IT provider? If so, have them assist you in getting clear on both needs and wants. AV is a big ticket item that many business owners don’t realize and getting it right, or wrong, can have a big impact on the day-to-day operation of your business. Generally, your
IT/AV provider will work in partnership with the electrician to provide power and low voltage wiring where needed to support the overall system.
Permitting for Office Renovations in NYC
As most commercial spaces in NYC are long-term leases (5 or 10 years is most typical), initial approvals for an office renovation need to come from the Office Building itself: Landlord, Management Company, and their reviewing architect. Depending on project scope, these reviews can be extensive, and taking one to two months to complete. Starting this process once the layout is established and agreed upon, is often key to keep most renovation projects on track.
Commercial renovations in New York city require Department of Buildings permits for construction, electrical and plumbing work.
Landmarks Preservation Commission (LPC)
If the space is in a landmarked building or district, Landmarks Preservation Commission approval may also be needed. The LPC, as applicable, and the NYC DOB review these applications and issue permits, and each takes their time. For an LPC
“Certificate of No Effect”, which is sought when only interior work is being performed, expect a response in approximately 10 days. This is the most common type of approval required for office remodeling projects. When exterior work is involved, LPC can take from 2-3 weeks for minor and repair work (like HVAC handlers and electrical conduit on rear facades), to 3 or more months to provide its feedback and a determination for more extensive renovations involving a primary building facade.
Department of Buildings (DOB)
Following LPC’s approval, if it is required, the DOB will assign a plan examiner to review the project through its online system, called DOB NOW. Reviews average 5-15 working days for smaller projects like light commercial remodeling, after which time the inspector’s comments, otherwise known as “objections”, will be posted in the system. Once all objections have been satisfactorily responded to, the contractor can pull their permits in DOB NOW.
Conclusion
As is the case with all renovations, a successful office renovation comes down to preparation. Owners who take time to define their goals, understand their lease obligations, plan for technology and assemble the right team of designers, contractors and consultants who are familiar with commercial renovations and the associated regulatory processes, will be in good shape to get their employees moved in on time and on budget.
Think of your office as a strategic asset – a tool for attracting talent, building culture and making a lasting impression. If you are willing to invest in these initiatives you should be willing to invest the time and resources into your office renovation to do it right. Having clarity about what your company stands for and how you want the world to see it, translated into a thoughtful design, is what separates a great office from just another space.
Recent Commercial Projects from Mammoth:
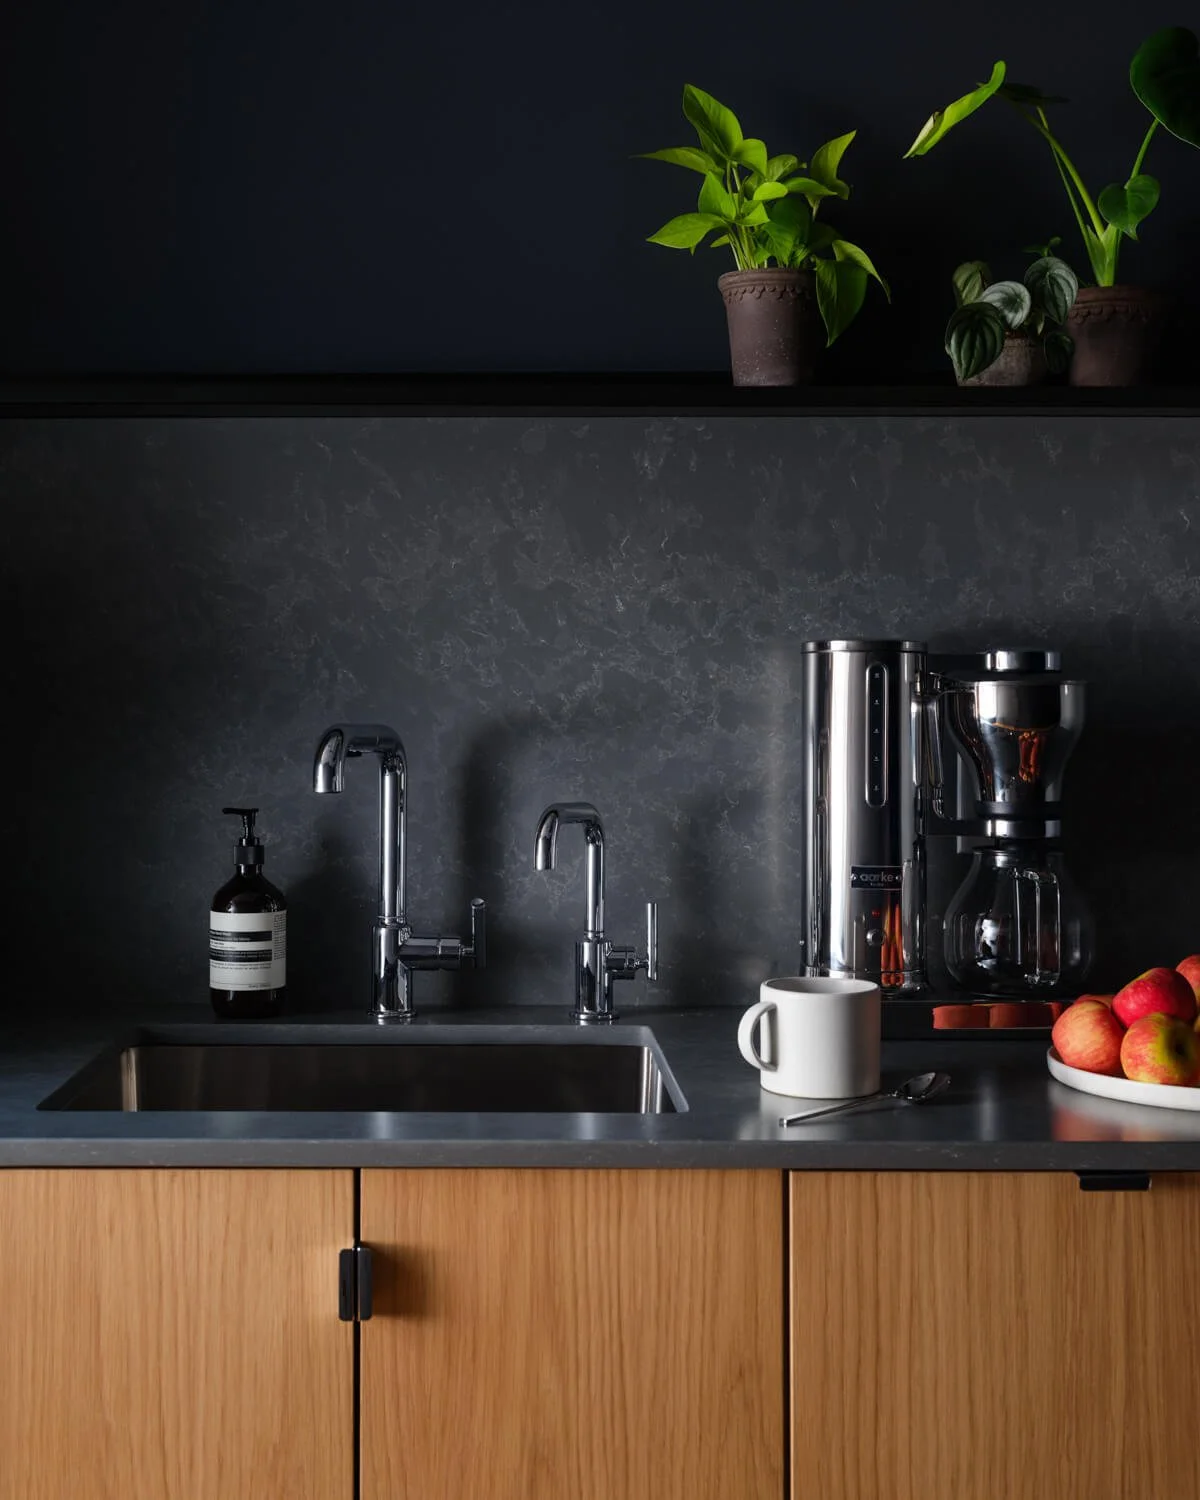
Special Group Soho Cosmetic Renovation
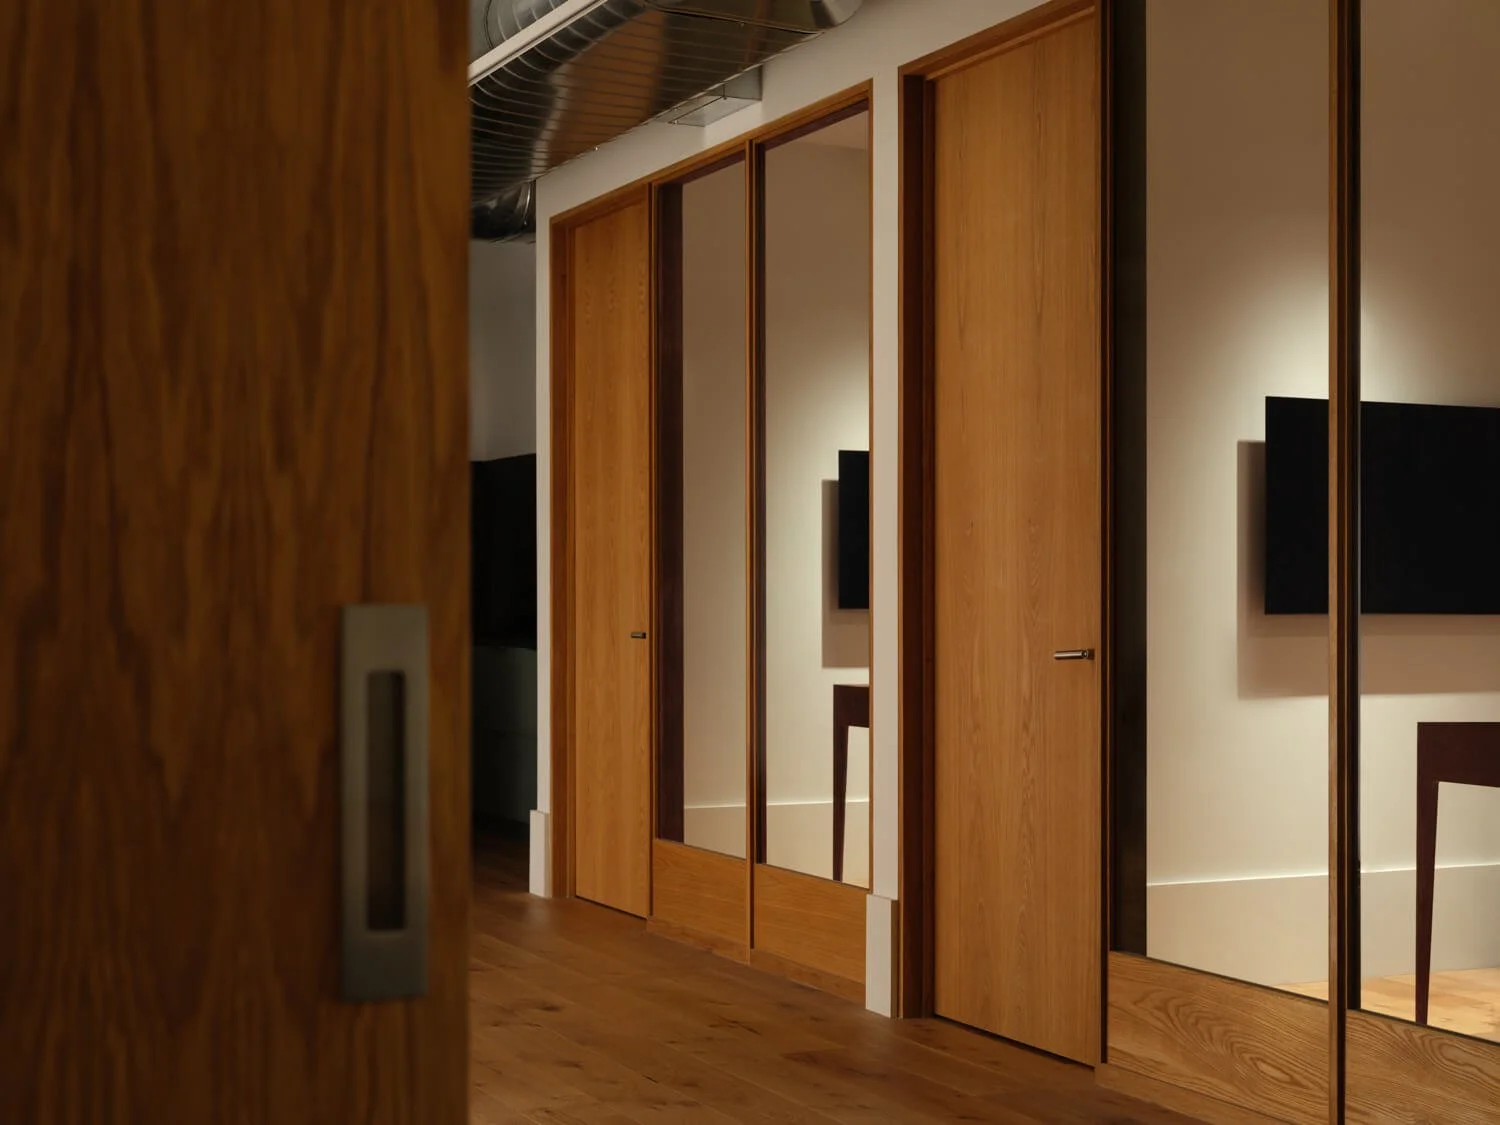
Hopr, Union Square Office Gut Renovation
