
Mastering the Commercial Interior Design Process
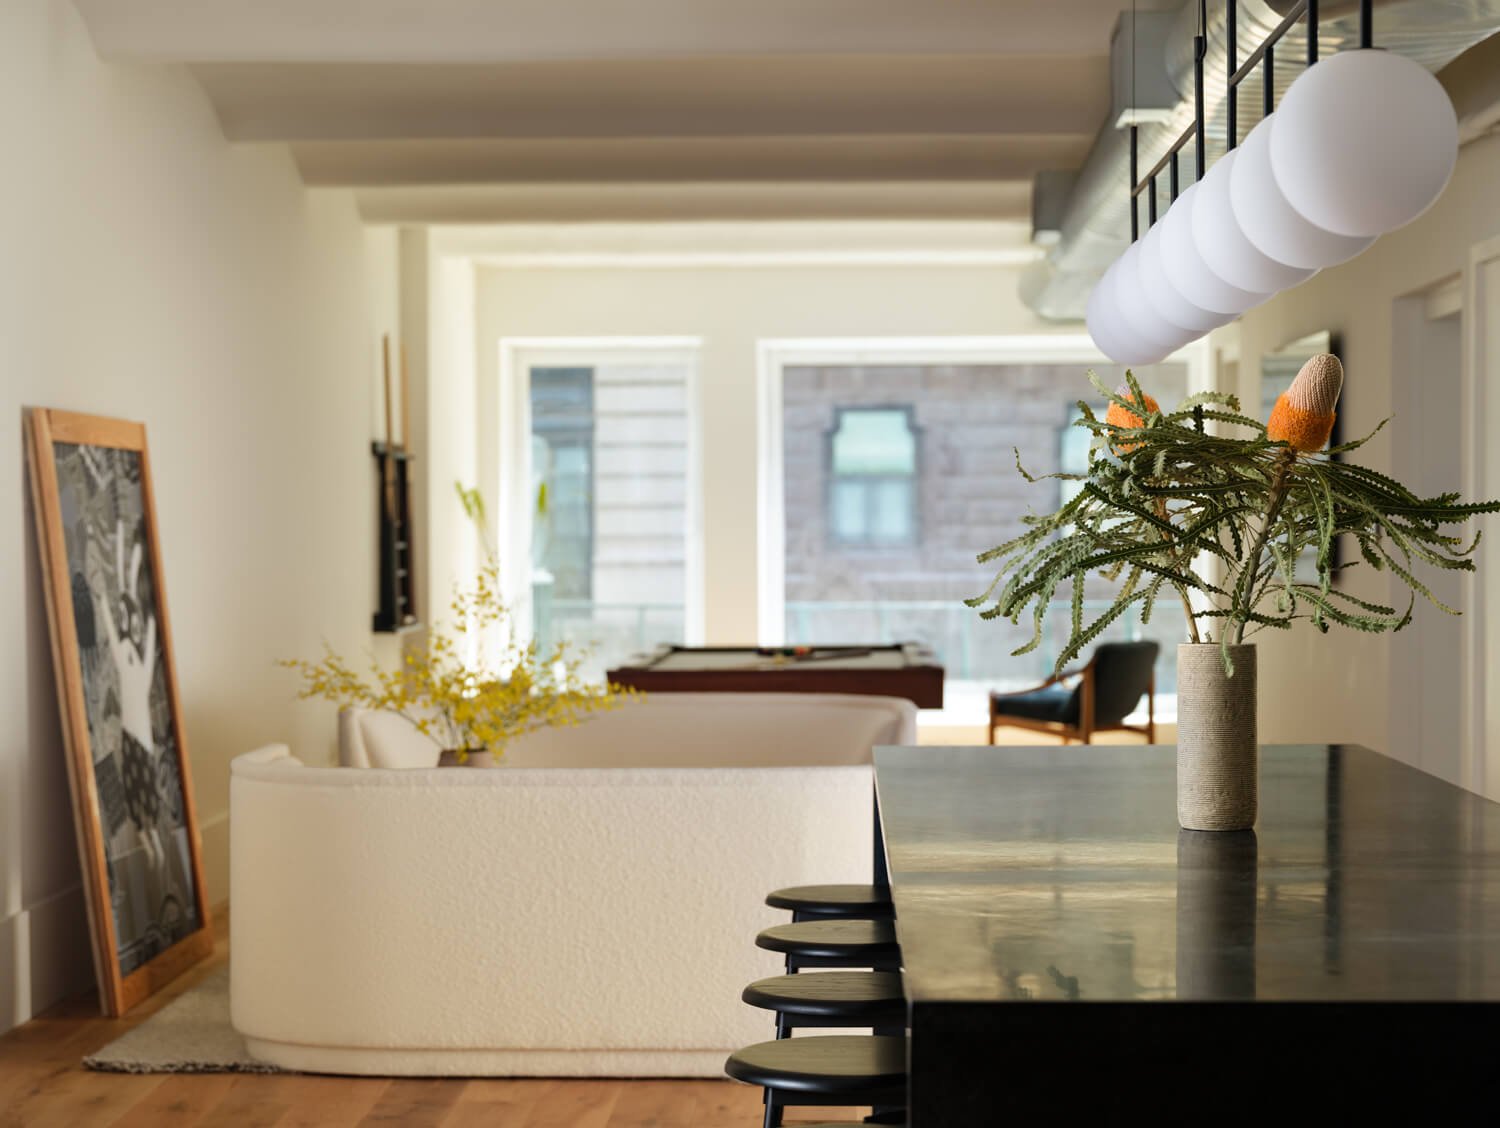
Office Renovation Union Square NYC
Design-Build Renovation by Mammoth
Photography by Joe Kramm
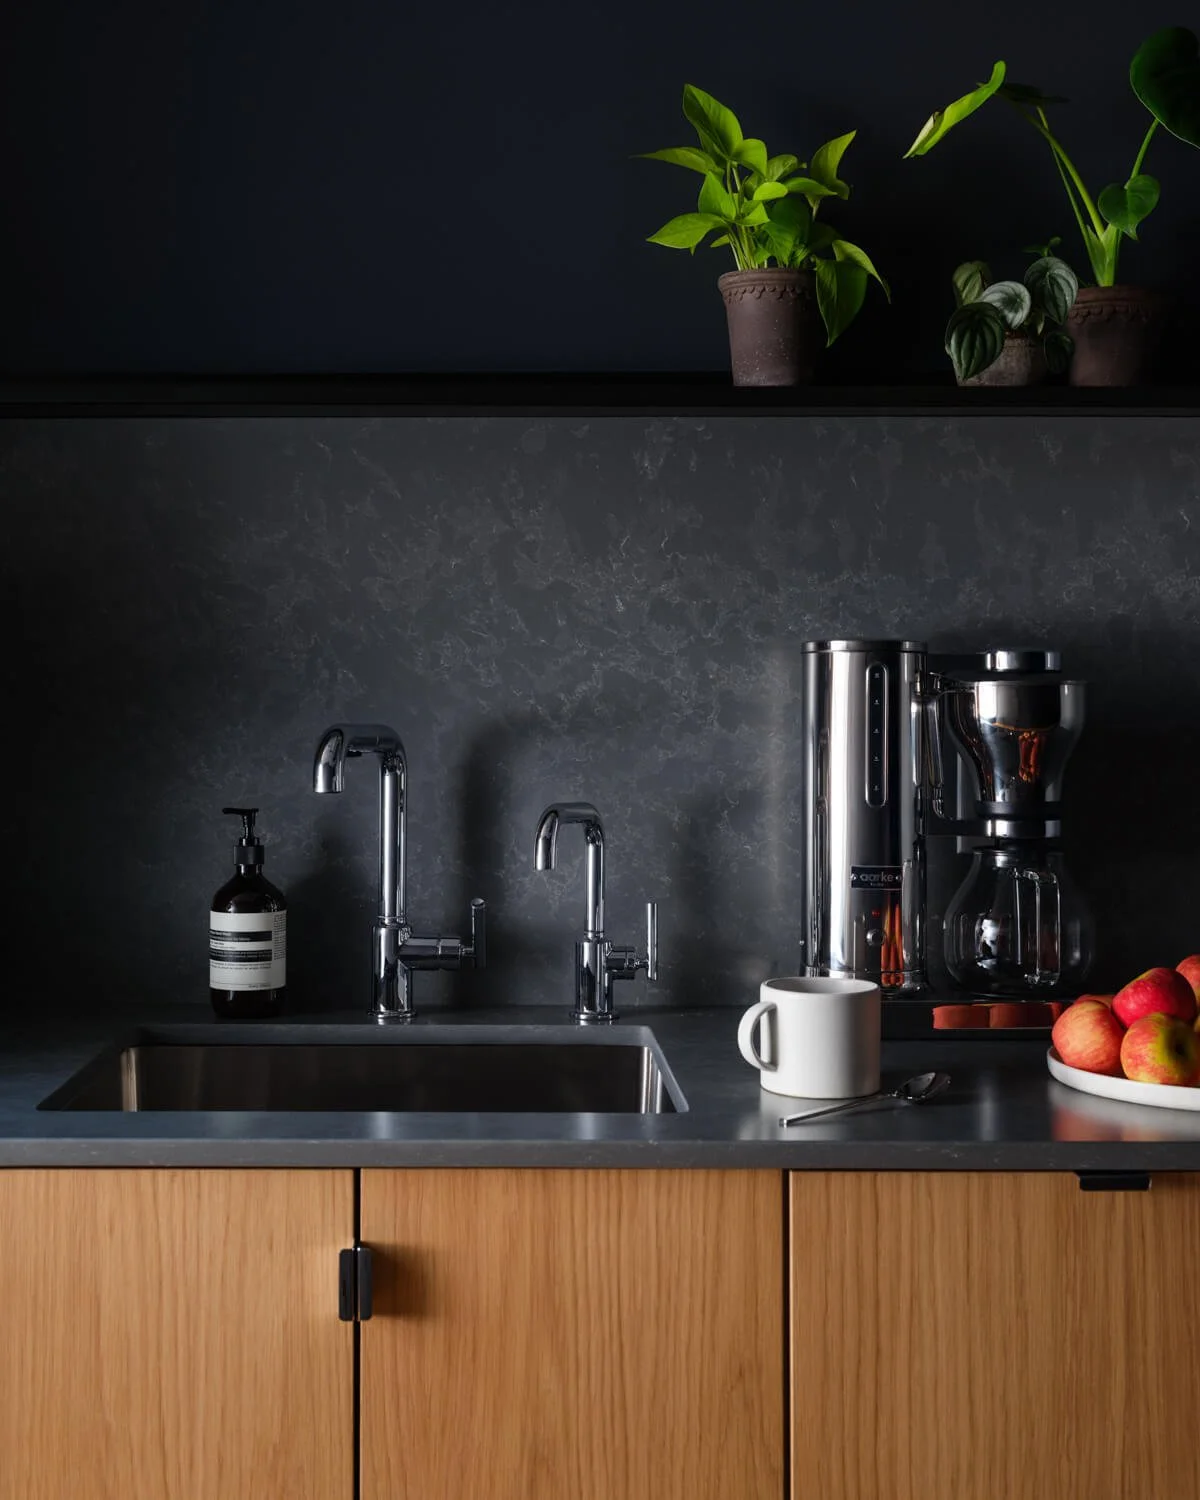
Soho Commercial Renovation
Design-Build Renovation by Mammoth
Photography by Joe Kramm
The Commercial Interior Design Process
Walk into a well-designed office, restaurant, or retail store, and it feels effortless — like the space just naturally works. It's not an accident. Behind every functional, good-looking commercial space is a long process most people never think about, one that starts weeks or months before anyone picks a paint color.
Here's what actually happens between a client's first phone call and the day they walk into a finished space.
Initial Consultation and Programming
Every project starts with a conversation. During the initial consultation, a designer sits down with the client to understand what they actually need — not just what the space should look like, but how it needs to function day-to-day. What's the budget? Who's using the space, and how? Is this an office space that needs quiet focus areas, or a retail store built around foot traffic and impulse purchases?
This is also where brand identity enters the conversation early. Commercial interior design isn't just about aesthetics — the space has to reflect who the company is, whether that's a law firm that needs to feel established and trustworthy or a startup that wants something more energetic and open.
From there, the designer moves into programming: figuring out exactly what the space needs to include. Number of workstations, meeting rooms, storage, and break areas — all of it gets mapped out before a single sketch happens. Getting programming right early saves a lot of headaches later, since it's the foundation on which everything else gets built.
Concept Development
Once the groundwork is set, concept development begins. This is where mood boards start coming together — a collection of images, textures, and color schemes that capture the direction the design is heading. It's less about specific furniture picks at this point and more about establishing a feeling: warm and residential, sleek and modern, industrial and raw.
Clients often find this phase the most fun, since it's the first time they can actually see a visual direction rather than just talk about ideas. But it's also doing real work — concept development sets the tone for every decision that follows, from lighting choices to material selections.
Schematic Design
With a concept in place, schematic design turns ideas into an actual layout. This is where space planning happens in earnest. The designer works out the floor plan, figuring out how people will move through the space — traffic flow, basically, and how it connects to wayfinding, especially in larger commercial spaces where getting lost is a real possibility.
Good space planning is invisible when it's done well. Nobody notices a well-placed hallway or an intuitive entry sequence, but everybody notices when a space feels cramped, confusing, or awkward to move through. Schematic design is where those problems get solved — or avoided entirely — long before construction ever starts.
Design Development
This is where things get technical. Design development takes the schematic layout and fleshes out the details: interior elevations, finish selections, and the start of formal construction documents that a contractor will eventually use to build.
Lighting design becomes a major focus here, too. Lighting isn't just functional — it shapes how a space feels and how people behave in it. Bright, even lighting works for a retail environment that wants to highlight products. Warmer, layered lighting suits a restaurant that wants people to linger. Getting this wrong can undo a lot of otherwise good design work.
Acoustics often gets overlooked by clients, but it matters just as much. Open office spaces, in particular, live or die by how well sound is managed — nobody wants every phone call in the building audible from three desks away.
To help clients visualize all of this before anything's built, most designers now rely heavily on 3D renderings. Being able to walk through a photorealistic version of a space — see how the light hits a surface, how a color scheme actually reads in context — takes a lot of guesswork out of decision-making, and it tends to catch problems while they're still cheap to fix.
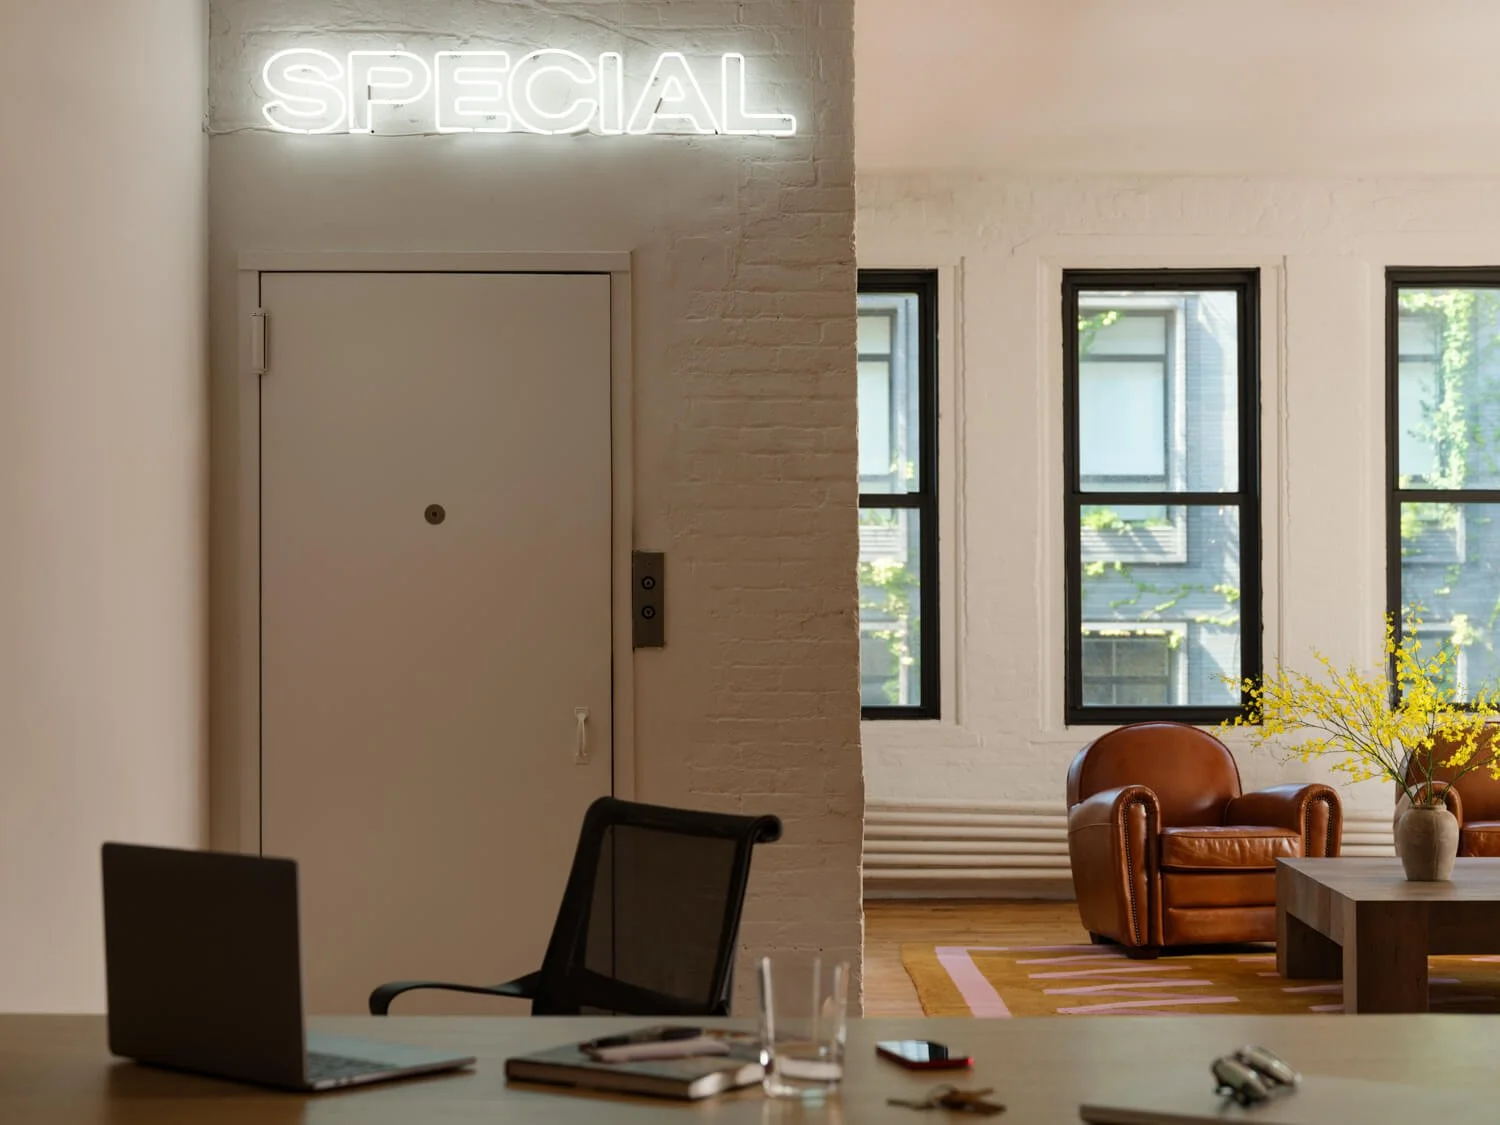
Soho Office Renovation
Design-Build Renovation by Mammoth
Photography by Joe Kramm
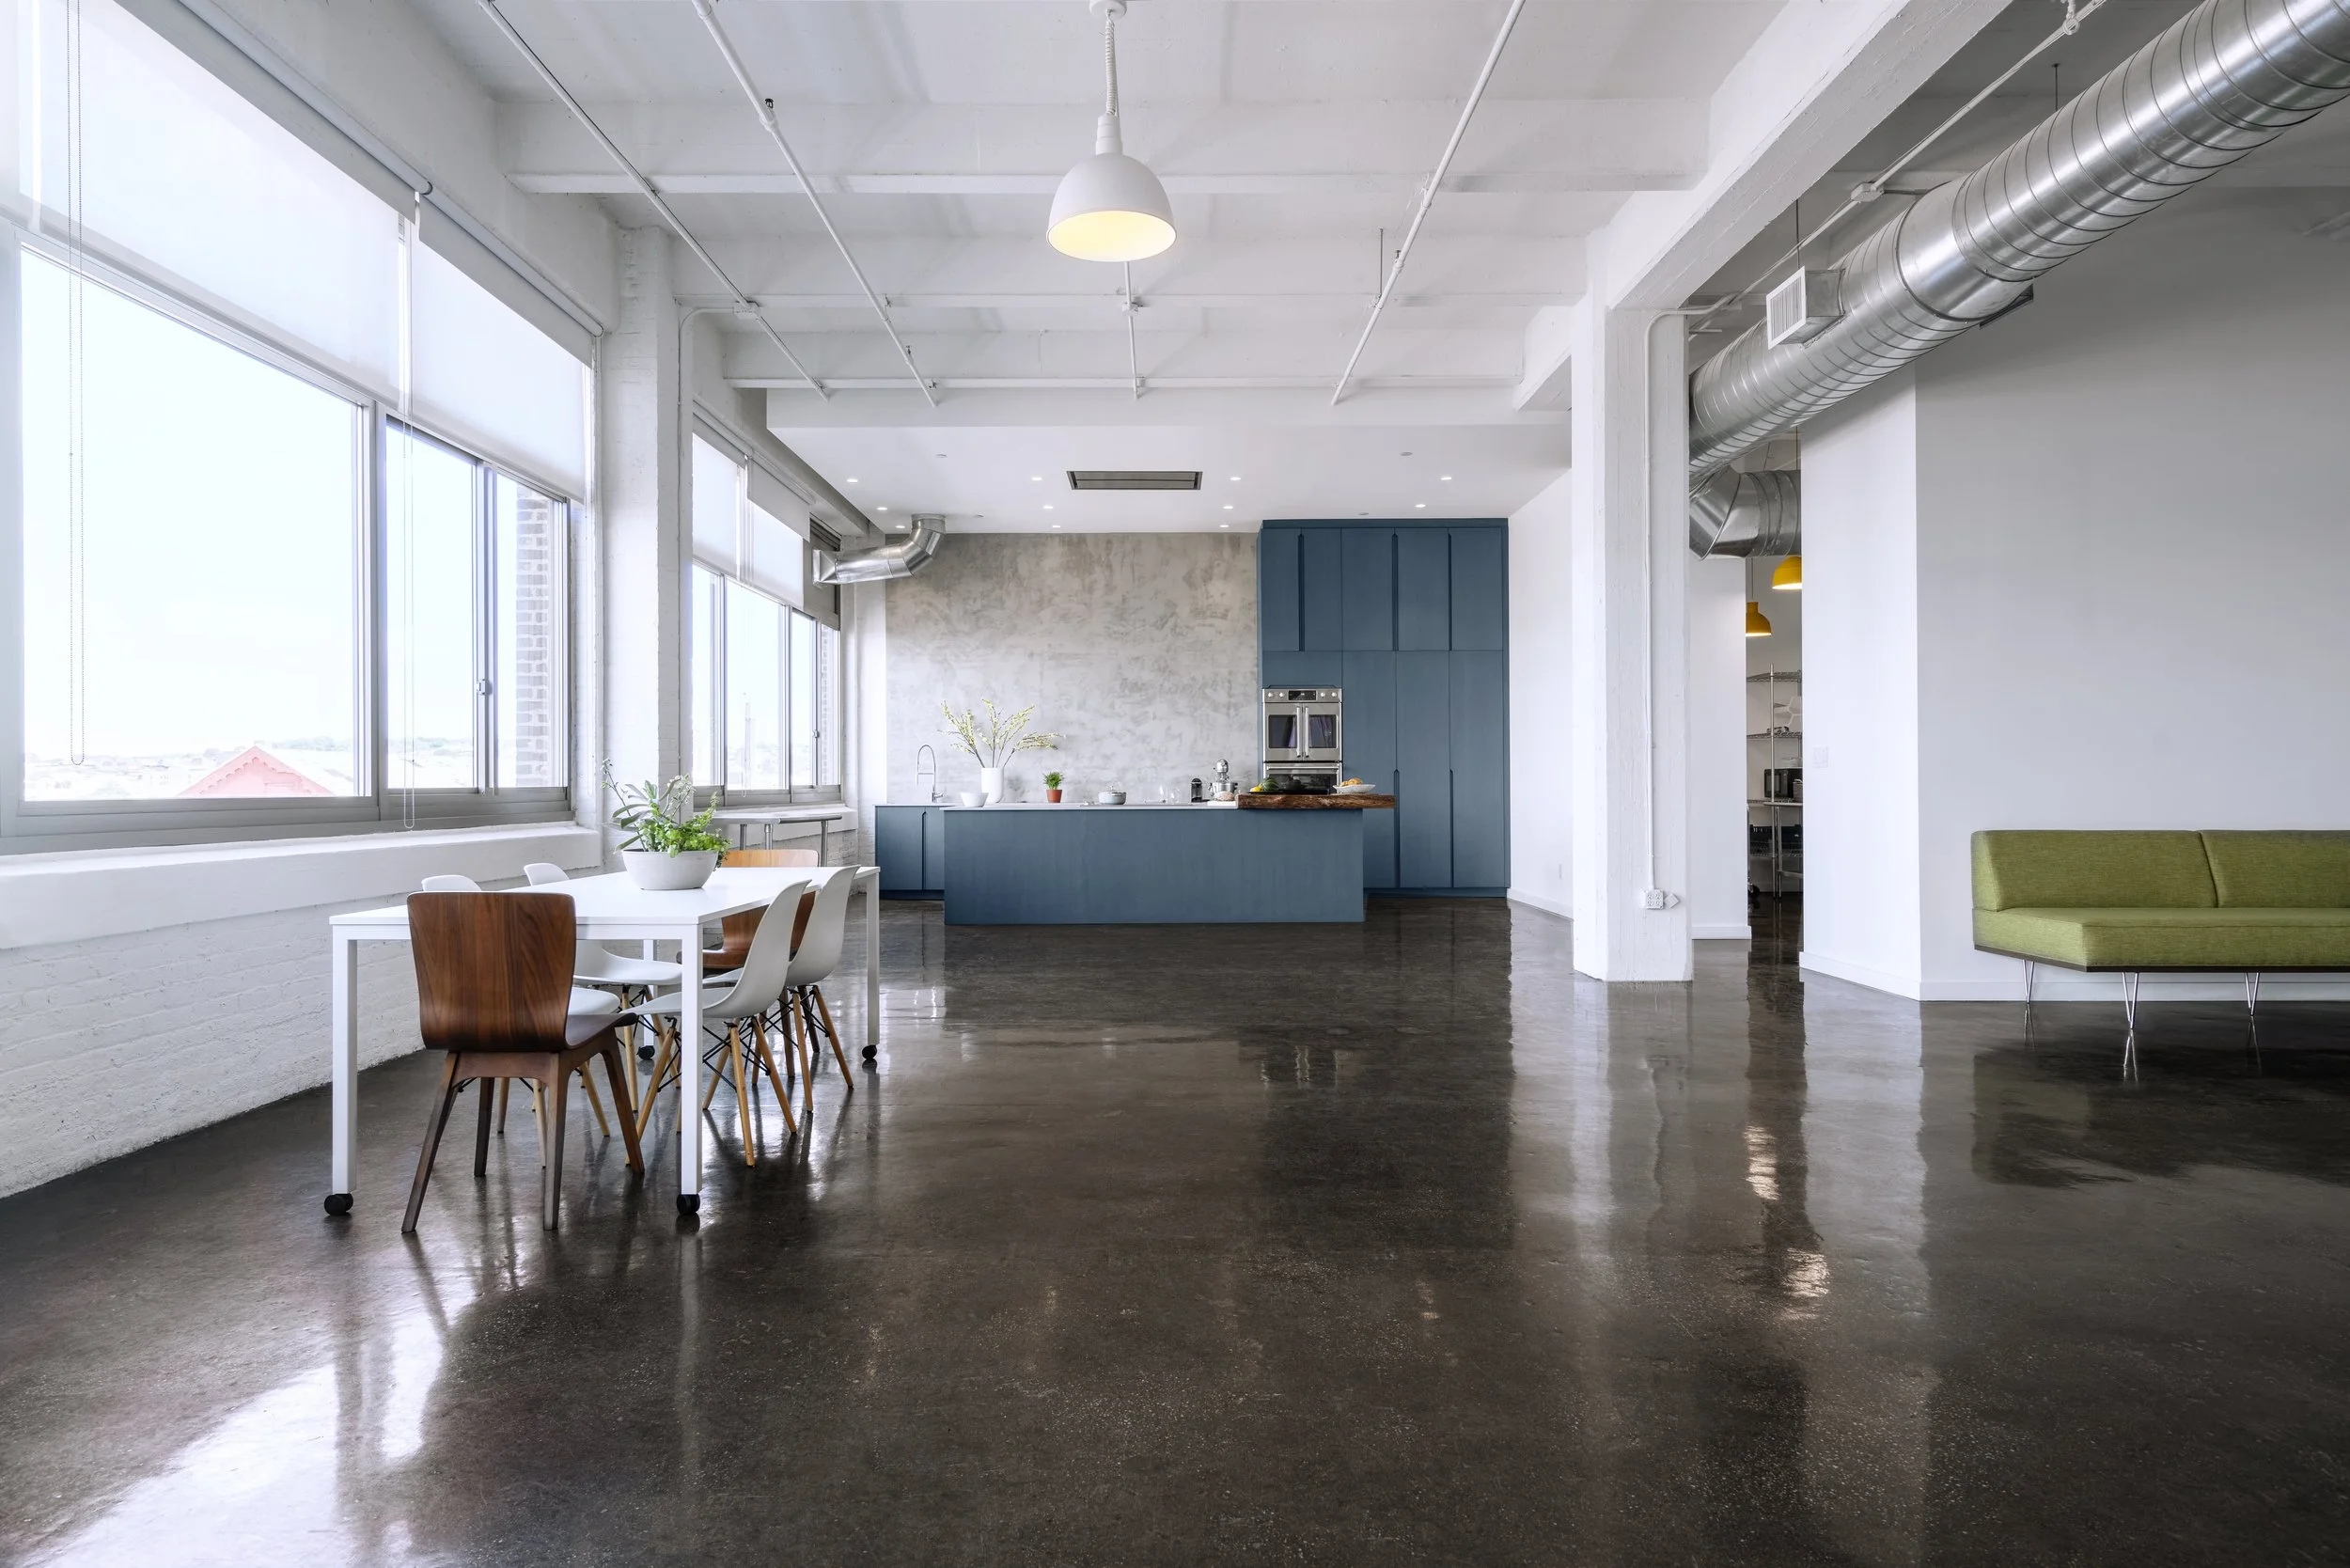
Commercial Loft Renovation
Design-Build Renovation by Mammoth
Photography by Joe Kramm
Materials, Furniture, and Sustainability
Alongside design development, decisions get made about furniture, fixtures, and materials. Ergonomic furniture has become a bigger priority in commercial spaces, particularly offices, as companies pay more attention to employee comfort and long-term health. A well-designed chair or adjustable desk isn't just a nice-to-have anymore — it's often expected.
Sustainability shapes a lot of these decisions, too. Eco-friendly materials — low-VOC finishes, responsibly sourced wood, recycled content — are increasingly the default rather than the exception, both because clients are asking for it and because it's simply become standard practice across commercial interior design projects.
Sourcing these materials and furniture pieces takes real coordination. Designers often have relationships with vendors and manufacturers built over years, which helps when tracking down the right finish or piece within a client's budget and timeline.
Procurement
Once selections are finalized, procurement kicks in — actually ordering everything that's been chosen. This step sounds simple, but rarely is. Lead times vary wildly depending on the item; some furniture ships in weeks, and custom pieces can take months. Managing procurement well means understanding these timelines early enough that nothing holds up the rest of the project.
This is also where budget discipline really gets tested. It's easy to fall in love with a piece during design development and forget to check whether it still fits the numbers once procurement actually begins.
The Construction and Fit-Out Process
With materials ordered and construction documents finalized, the project moves into the physical construction process — often called the fit-out, especially for commercial spaces being built out within an existing shell.
This phase brings building codes and safety regulations to the forefront. Commercial spaces face stricter requirements than residential ones, covering everything from fire safety to accessibility — ensuring the space works for people with disabilities isn't optional, it's required. Plumbing, electrical work, and HVAC all need to meet code as well, and depending on the scope, permits and inspections come into play at multiple stages.
Site visits become routine during this phase. Designers and project managers check in regularly to make sure construction is tracking with the approved plans, catching issues early rather than discovering them after drywall's already up. Good project management here is what keeps a fit-out on schedule and on budget — coordinating contractors, checking in on timelines, and making quick decisions when something unexpected comes up — because something always does.
Punch List and Project Closeout
As construction wraps, the project moves into the punch list phase — a final walkthrough where every small imperfection gets flagged: a scuff on a wall, a light fixture installed slightly off, a door that doesn't close quite right. It's detailed, sometimes tedious work, but it's what separates a finished space from a truly finished space.
Once the punch list is cleared, furniture and decor are placed, final styling touches are added, and the space is ready to hand over.
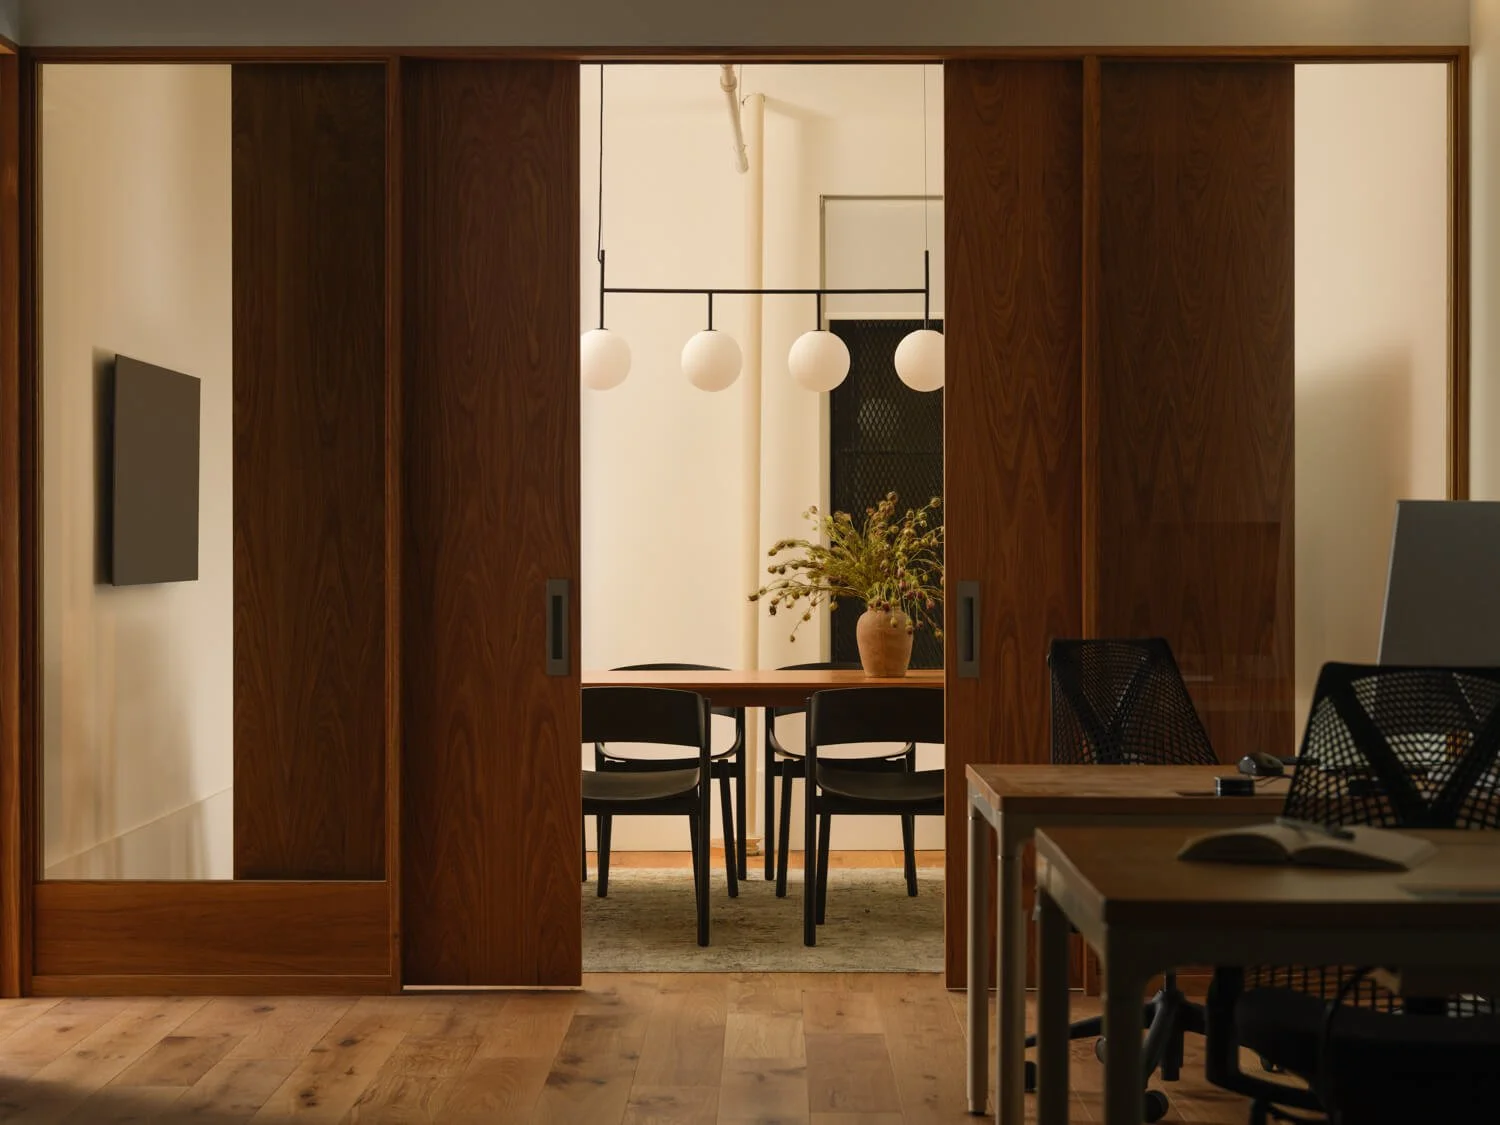
Office Renovation in NYC
Design-Build Renovation by Mammoth
Photography by Joe Kramm
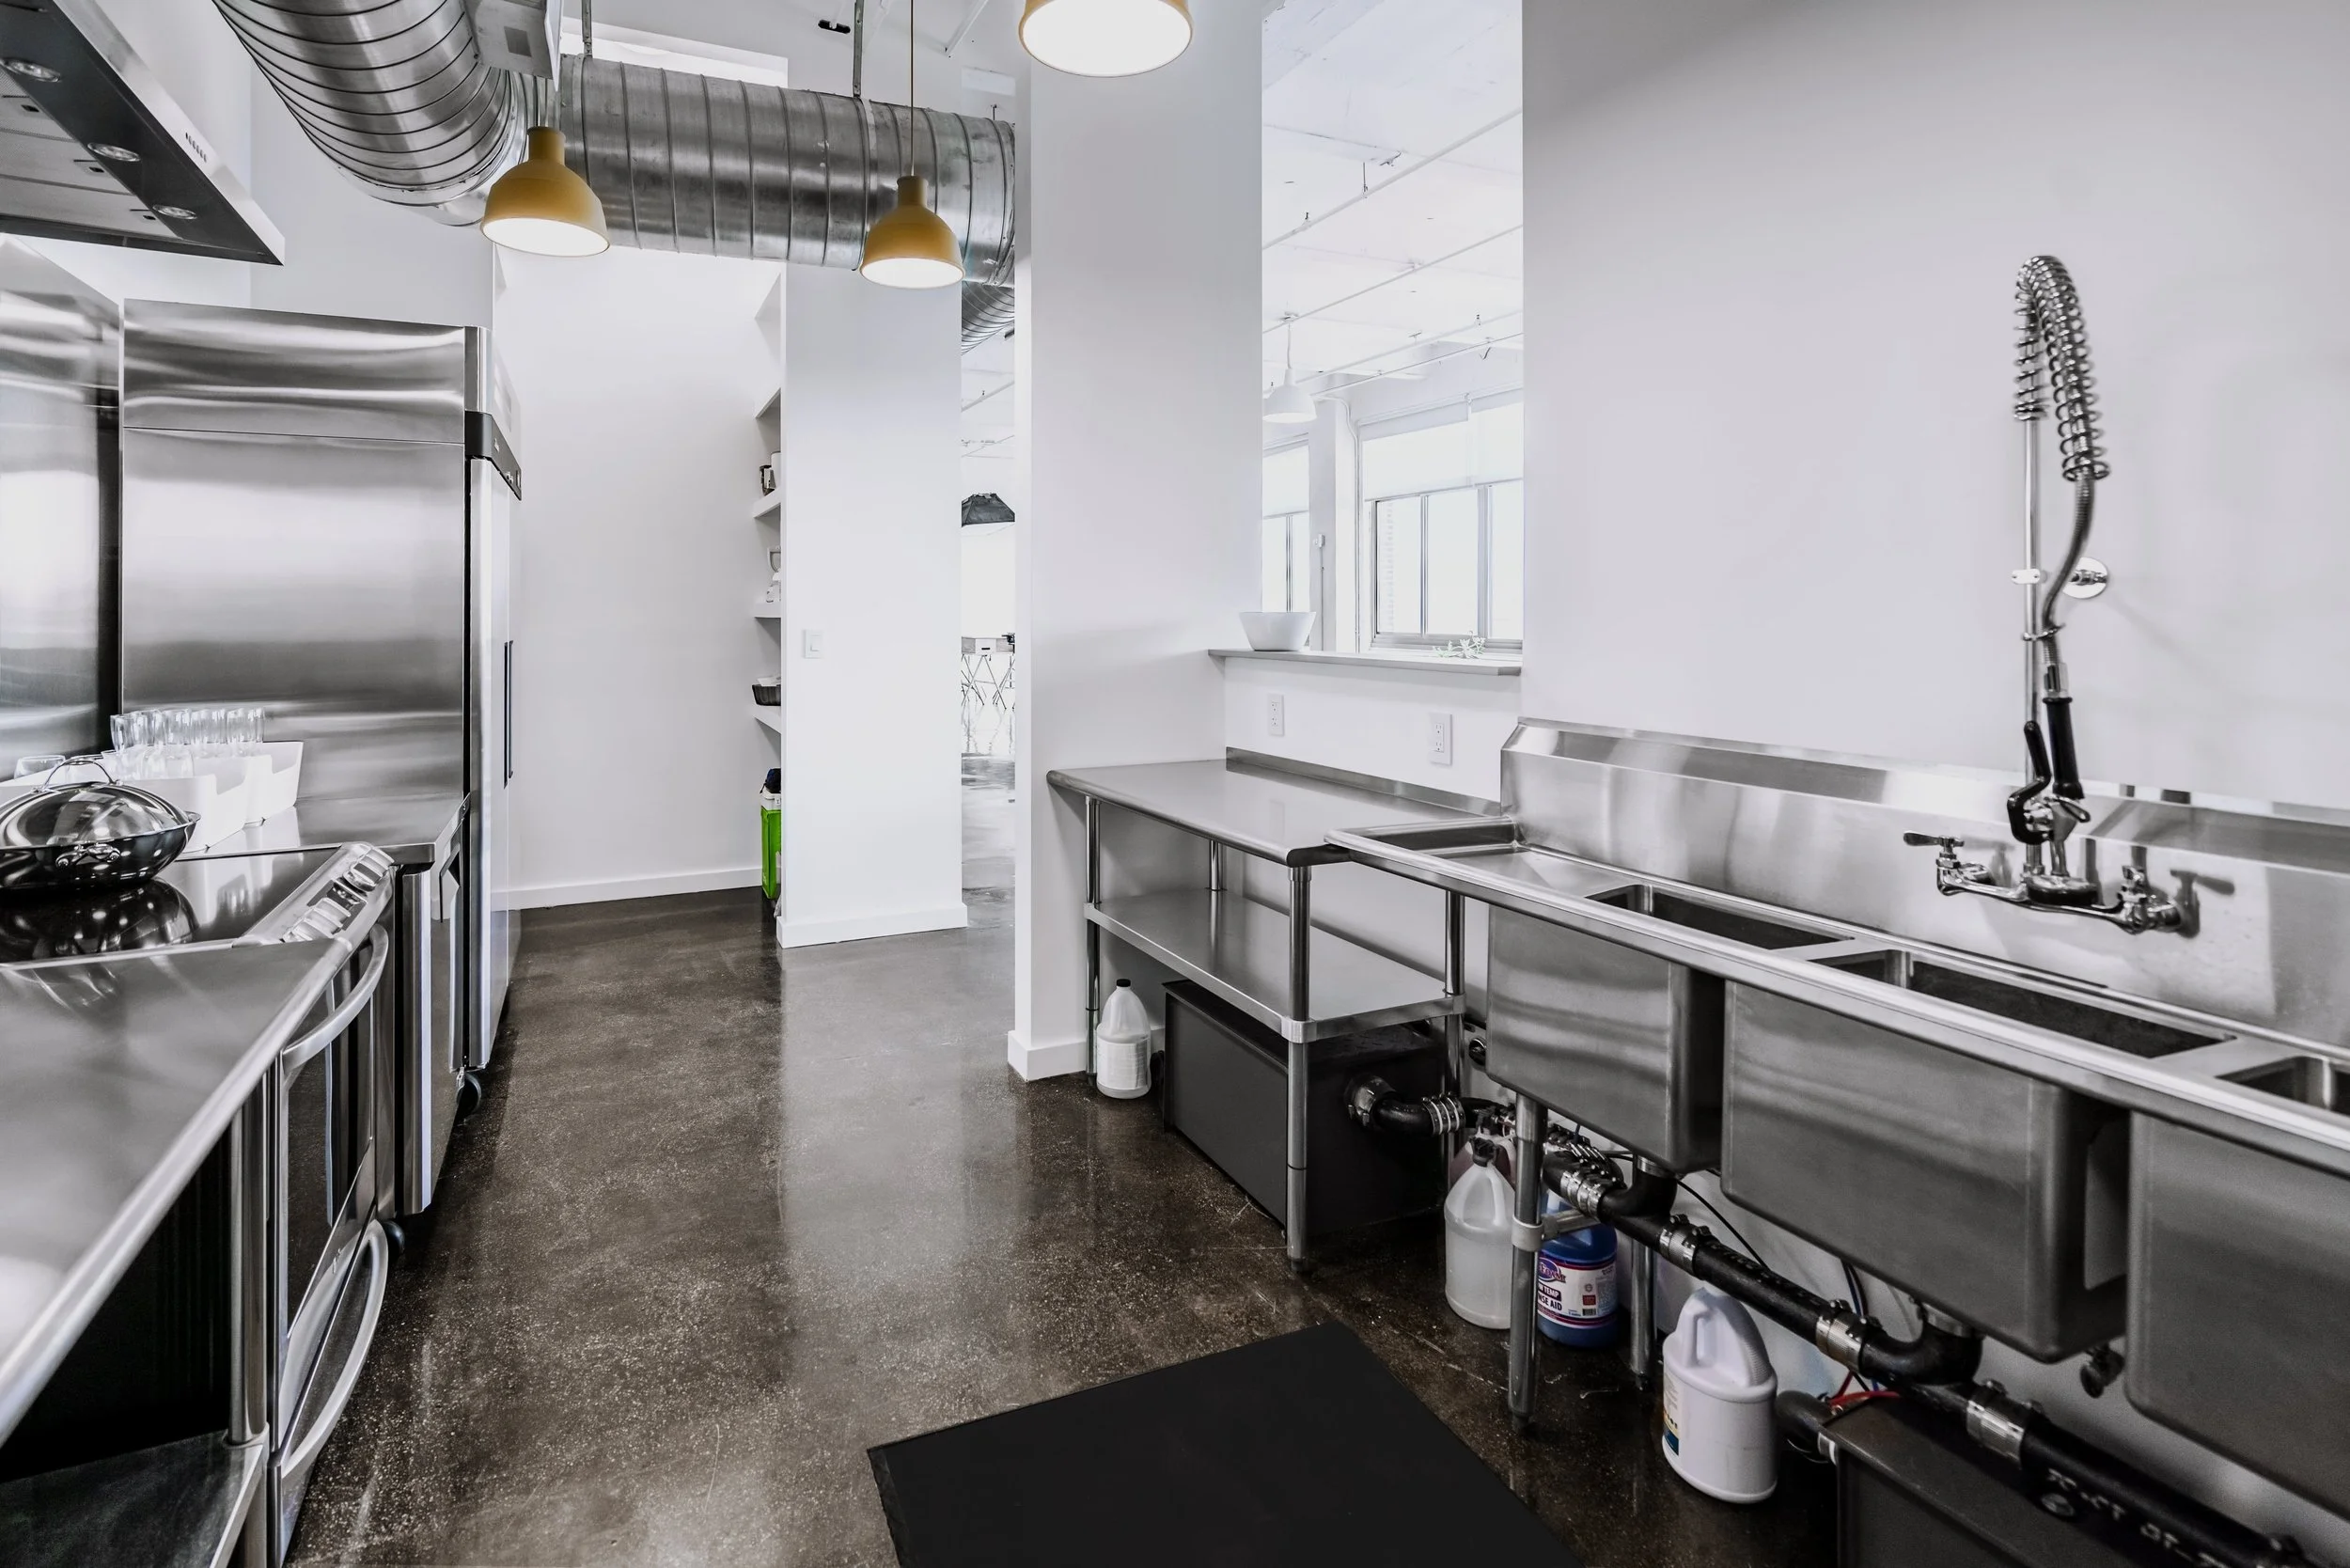
Commercial Loft Renovation
Design-Build Renovation by Mammoth
Photography by Joe Kramm
Final Thoughts
The commercial interior design process is much more layered than most people realize — from that first conversation about budget and brand identity, all the way through to construction and final styling. Every phase builds on the one before it, which is exactly why skipping steps or rushing through programming and schematic design often causes problems much further down the line. A space that feels effortless to walk into is usually the result of a process that was anything but rushed.
FAQ
How long does the commercial interior design process typically take?
It varies widely depending on the project's size and complexity. A smaller office space might move from initial consultation to completion in a few months, while larger commercial interior design projects involving significant construction can take a year or more, once permitting and construction are factored in.
What's the difference between schematic design and design development?
Schematic design is about establishing the overall layout — space planning, floor plans, and how people will move through the space. Design development takes that approved layout and works out the details: finishes, lighting design, interior elevations, and the construction documents a contractor will actually build from.
Do commercial interior design projects always require permits?
Most do, especially anything involving construction, plumbing, or electrical work. Even cosmetic-only projects sometimes require permits, depending on local building codes, which is why site visits and early coordination with contractors matter.
How involved is the client during the design phases?
Quite involved, especially early on. Clients typically weigh in heavily during the initial consultation, concept development, and the review of mood boards and 3D renderings. Involvement usually tapers off during procurement and construction, though regular updates continue throughout.
Why does sustainability matter so much in commercial design now?
Beyond the environmental benefits, eco-friendly materials often mean better indoor air quality and long-term durability — both of which matter a lot in high-traffic commercial spaces. It's also increasingly expected by tenants, employees, and clients alike, making it less of a trend and more of a baseline standard.
