
Permitting and approvals process for NYC Renovations
Table of Contents
Plan Examination and Professional Certification

Office Renovation
Design-Build Renovation by Mammoth
Photography by Joe Kramm
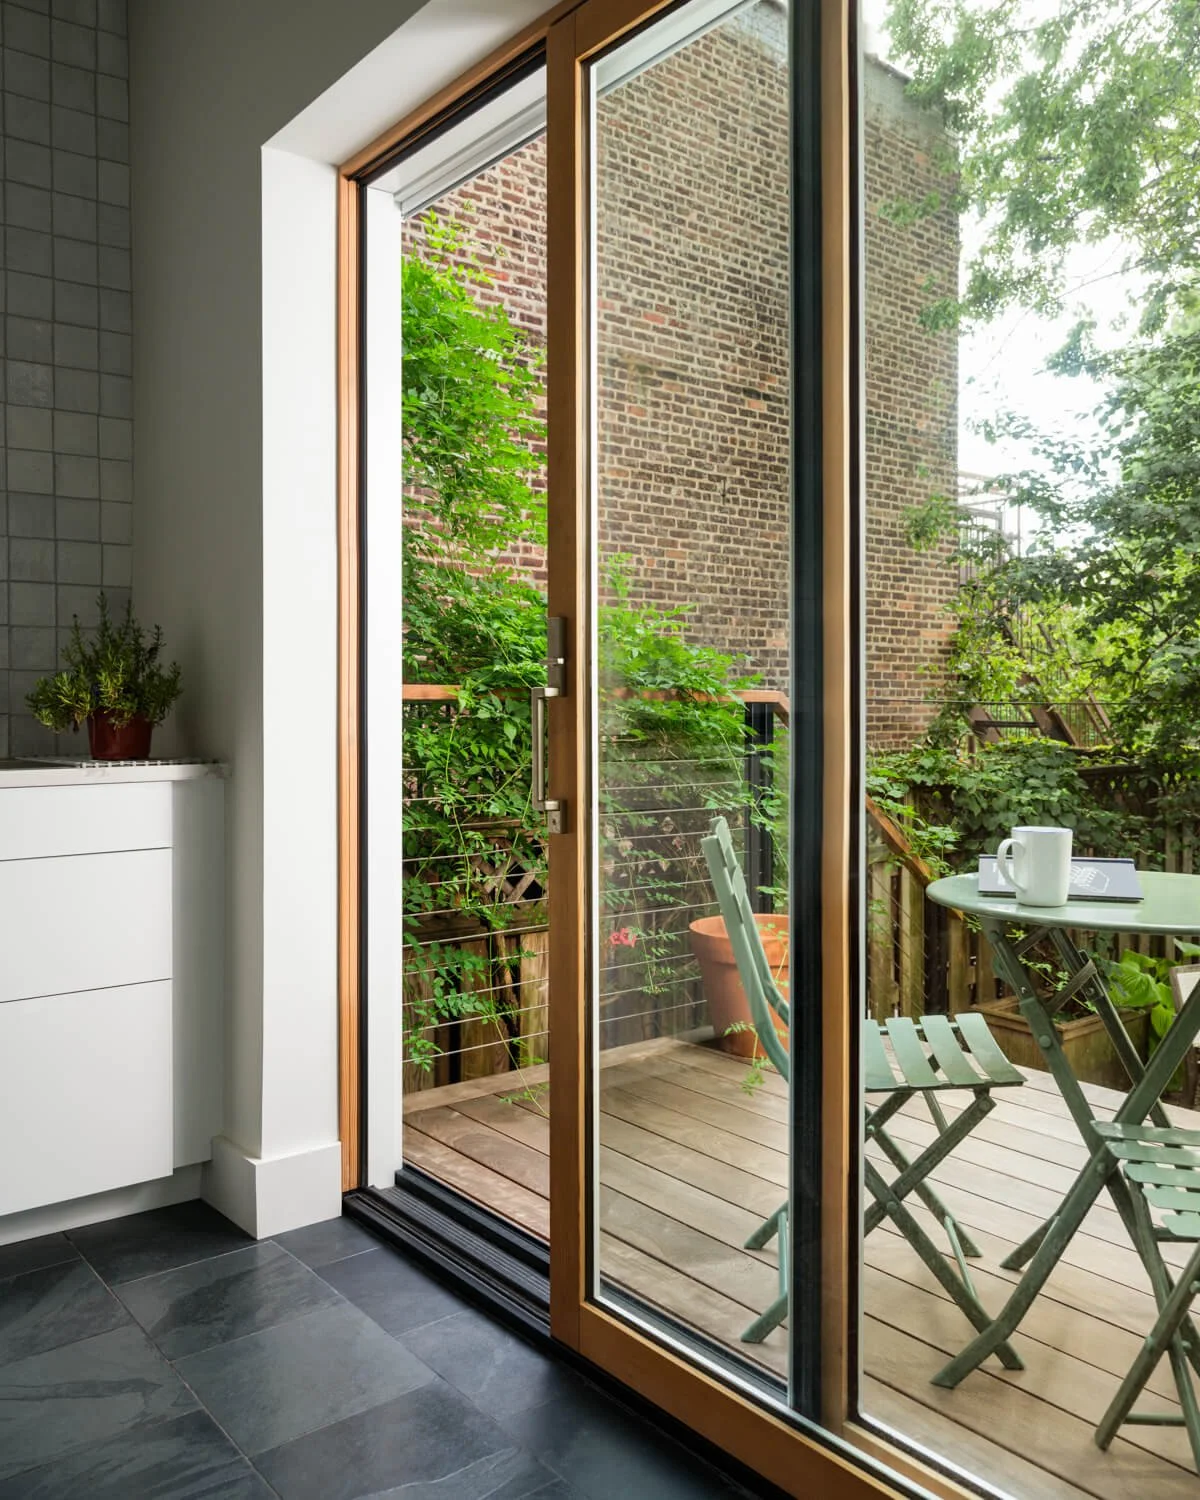
Brownstone Renovation
Design-Build Renovation by Mammoth
Photography by Joe Kramm
Renovating an apartment or building in New York City goes way beyond picking finishes and hiring a crew of experts. In fact, there's a whole layer of approvals, paperwork, and city oversight that most homeowners don't see coming — and that can derail a timeline fast if it's not handled correctly from the start. So much so that the day the project is officially finished, and homeowners can finally walk into their renovated space, they can start to feel like they have reached a distant horizon. Between the NYC Department of Buildings, co-op and condo boards, and in some cases the Landmarks Preservation Commission, getting a renovation approved in this city comes with its own layers of complexity.
Here's a real look at what that process actually involves.
There’s almost no renovation in New York City that doesn’t run through the NYC Department of Buildings at some point. The DOB is the agency enforcing the city’s building codes — the rules covering structural work, electrical systems, how many exits a space actually needs, all of it. So the moment a project moves past a fresh coat of paint or a light fixture swap, chances are a permit’s involved, and it’s the DOB deciding whether the plans meet code before a single wall comes down.
There’s a reason these codes exist. They’re built around life-safety issues — egress, fire ratings, structural integrity — the kind of thing you don’t want left to chance. But that also means even a fairly modest renovation can entail more paperwork than most people expect when they walk in.
Understanding Alteration Types
It is important to understand that the DOB doesn’t treat every renovation the same way. What kind of filing a project needs depends on its scope, and getting that classification wrong can cost real time down the line.
Work that changes a building’s use, egress, or occupancy — adding a new apartment, converting a single-family home into multiple units, or major structural changes — falls under an Alt-1 application. Most residential renovations, though, fall under Alt-2: kitchen and bathroom remodels, combining apartments, plumbing, or electrical upgrades. If it’s more limited in scope — say, swapping a plumbing fixture or making a small electrical update — that’s usually an Alt-3.
You’ll still hear the older terms floating around, too: Alteration Type 1 and Alteration Type 2, which map roughly onto today’s Alt-1 and Alt-2 but come from an earlier version of the DOB’s filing system. And for genuinely minor work, there’s the Limited Alteration Application (LAA) — a shortcut that skips some of the heavier review steps a full alteration filing would require.
Getting this classification right early on matters more than people think. It’s not just paperwork — it shapes what documents you’ll need and how long the whole approval process is going to take.
Due Diligence Before You Start
Before filing anything, it's worth doing a little homework on the building itself first. Checking for open permits on the property is one of those steps people skip and later regret — if a previous owner or tenant left work unfinished or never closed it out with the DOB, it can hold up or even block new filings until that old mess gets sorted.
The building's current certificate of occupancy deserves the same attention. It's the document that spells out the legal use and layout of the place — and if your plans don't line up with what's on file — say, you're combining apartments or shifting exit routes — you're going to need that certificate updated once the work's done.
Skipping this step is a common and costly mistake in NYC renovations. No one wants to discover halfway through construction that they now have to fix a previous illegal change.
Co-op and Condo Board Approval
Owning in a co-op or condo means DOB approval is really only half the fight. Most buildings won't let renovation work start without board approval first, and that approval usually comes attached to an alteration agreement — a contract between the owner and the building that lays out the rules: working hours, insurance requirements, contractor vetting, and who's on the hook if something goes wrong.
Boards tend to hold the line on this stuff, and fair enough — a poorly managed renovation can mess with neighboring units, shared systems, even the building's own structure. Nobody's getting a rubber stamp just by asking. Plans need to be detailed, a contractor needs to be locked in already, and there's usually an expected timeline before anyone starts work. And it's rarely the board you're actually hashing this out with — it's building management, most of the time.
Landmarked Buildings and Historic Districts
If your building is in a historic district or is landmarked, there's another layer of review to consider. The Landmarks Preservation Commission (LPC) must approve exterior changes, and sometimes interior changes too, depending on the building's status. This is to help keep the historic character of the property.
For landmarked buildings, most exterior work requires a certificate of appropriateness from the LPC before the DOB will even consider issuing a permit. That review alone can add weeks, sometimes months, to a timeline, so it's something to plan around early — especially in neighborhoods like Greenwich Village, Brooklyn Heights, or the Upper West Side, where whole blocks fall under historic district protection.
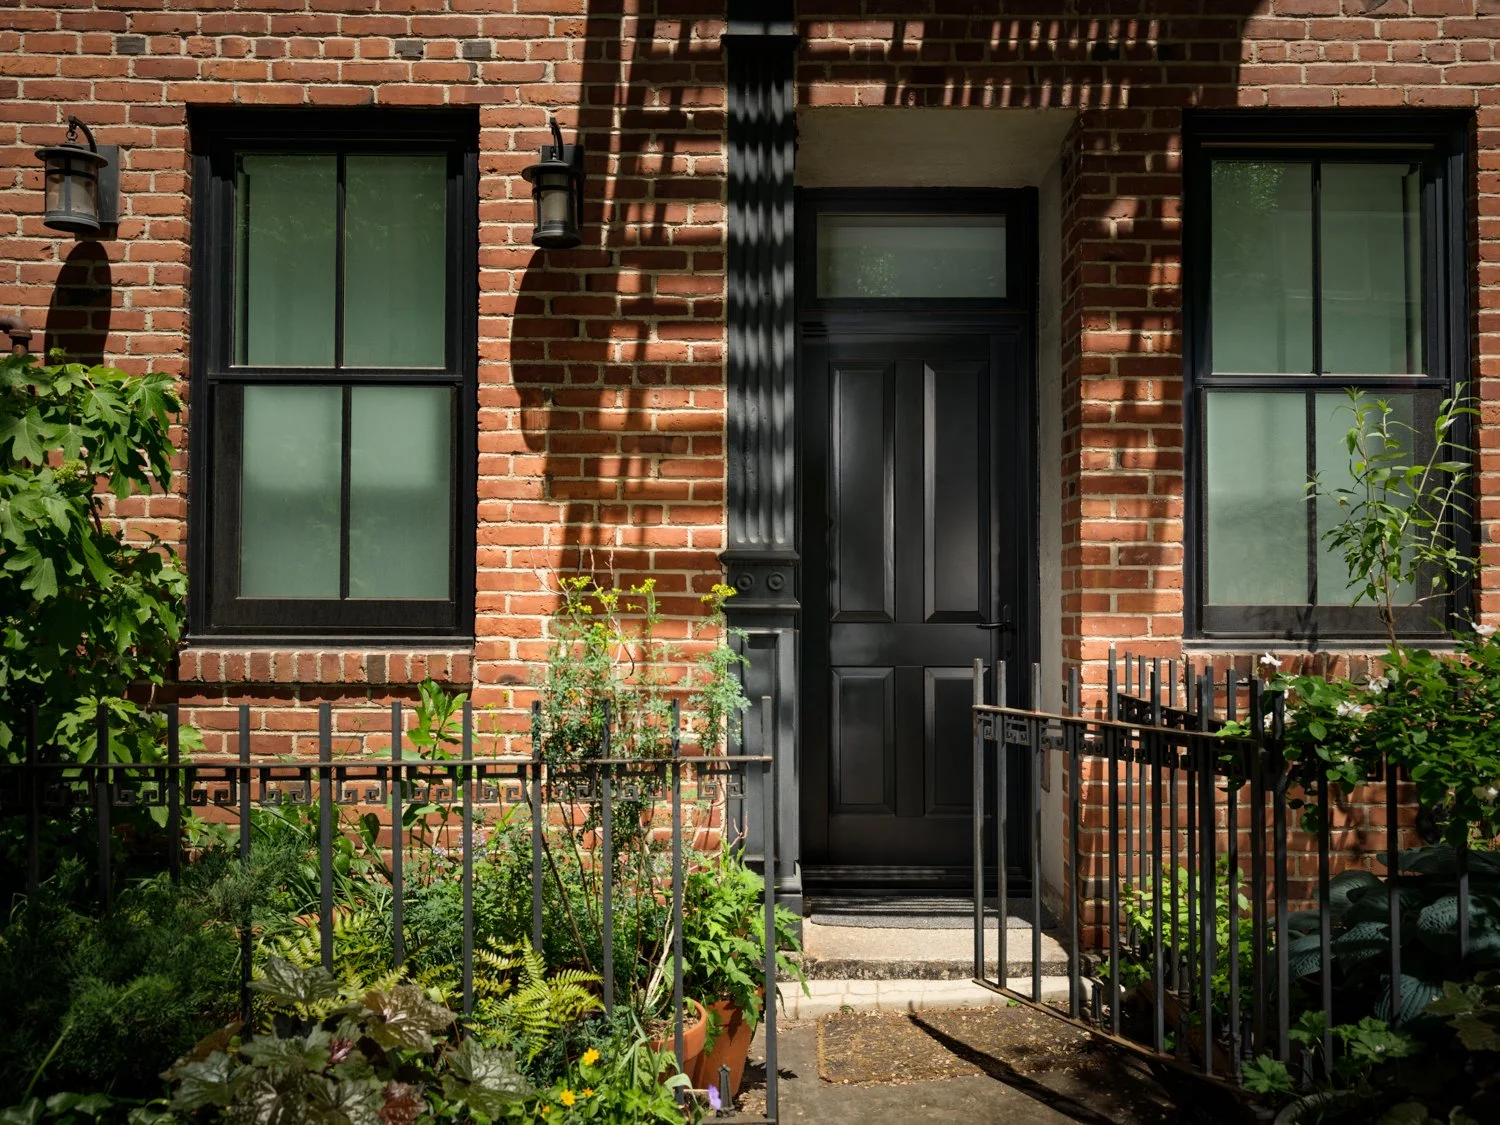
West Village Renovation
Design-Build Renovation by Mammoth
Photography by Joe Kramm

Park Slope Renovation
Design-Build Renovation by Mammoth
Photography by Joe Kramm
Who You'll Need on Your Team
In NYC renovations, you almost always need a professional to sign off at some point. The specific experts you need depend on the scope of your project.
For anything beyond minor work, a registered architect or professional engineer usually needs to prepare and file the plans. Their stamp confirms the design meets NYC building codes. If your project involves structural changes, you must have a professional engineer involved.
A licensed contractor to handle the construction is also needed. It's important to vet them carefully, not just for quality work, but because co-op and condo boards usually require proof of licensing and proper insurance before they approve anything.
Many owners also hire a permit expeditor. Their job is to handle DOB paperwork and bureaucracy so you don't have to. While not required, an expeditor can save time, especially since the filing process can be complicated.
These days, more owners are choosing design-build firms that handle design, permitting, and construction together. This approach often makes things much simpler than managing an architect, contractor, and expediter separately. Some people also hire an interior design team along with the architect, especially if the project focuses more on finishes and layout than on structural changes.
The Permits Themselves
In addition to the general building permit, your renovation may require several others, depending on the work. Rewiring or adding circuits requires electrical permits. Moving or adding plumbing fixtures needs plumbing permits. Any gas line work requires its own permit due to strict safety rules. If you add or move mechanical equipment, you'll also need an HVAC permit.
Each of these permits usually requires a licensed professional and often a separate inspection before final approval.
Plan Examination and Professional Certification
After you file your plans, they undergo plan examination, the DOB's review process to ensure the work complies with current NYC building codes and zoning rules. For complex projects, this review can take weeks or even months.
Some projects can skip that wait through professional certification instead, in which a registered architect or professional engineer certifies that the plans meet code themselves, allowing the DOB to issue the permit without the full examination. It's faster, no question — but it also puts more liability directly on whoever's signing off, if problems surface later.
Special Situations Worth Flagging
A handful of scenarios come up often enough that they deserve their own mention.
Combining apartments almost always requires an Alt-1 filing, since it changes the building's legal occupancy and egress layout — and the certificate of occupancy will need to be updated once it's done.
Egress — the legally required path out of a space in an emergency — can limit certain layout changes, especially in older buildings that weren't designed with modern code in mind.
And in pre-war buildings, especially, asbestos abatement is worth taking seriously. Any renovation involving demolition requires an asbestos investigation first, and if asbestos is found, licensed abatement professionals must clear it before construction can proceed.
During Construction
Permits being issued doesn't mean the DOB disappears. Inspections occur at different stages depending on the project, and if the work deviates from what was approved — or proceeds without the required permits — the DOB can issue stop-work orders, halting everything until it's resolved.
This is also where insurance requirements come into play in a big way. Buildings and boards want to see proof of liability and workers' compensation coverage for every licensed contractor on site — nobody wants to be caught unprotected if something goes wrong mid-construction.
Wrapping Up: Final Inspection and Certificate of Occupancy
Once construction wraps up, a final inspection checks that everything matches what was actually approved. If the project changed the building's use, layout, or occupancy along the way, there's one more step — an updated certificate of occupancy has to be filed and approved before the DOB will call the project closed out.
And that last step is worth taking seriously. Leave a permit open or unresolved, and it doesn't just disappear — it tends to resurface later, complicating a sale, a refinance, or even the next renovation.

Brownstone Rear Garden Renovation
Design-Build Renovation by Mammoth
Photography by Joe Kramm
Final Thoughts
This process is not simple, and most of the time it doesn’t move particularly fast — but cutting corners rarely saves time in the end. Between DOB filings, board approval, and potentially LPC review, having the right people in place early — a registered architect or engineer, a licensed contractor, maybe a permit expediter or design-build firm — is usually what separates a renovation that stays on schedule from one that gets stuck in paperwork for months.
FAQ
Do I need a permit for something small, like replacing a bathroom vanity?
Really depends on what you're actually doing to the place. Swap out a fixture without touching the plumbing lines, and you might get away with a Limited Alteration Application — sometimes no permit at all. But once plumbing fixtures, electrical work, or anything structural enter the picture, DOB approval stops being optional.
How long does the whole permitting process usually take?
It really depends on the type of alteration and whether professional certification is an option instead of a full plan examination. A simple Alt-2 might only take a few weeks. A complicated Alt-1, especially in a landmarked building, could stretch into several months.
What happens if I go ahead and renovate without proper permits?
It can get messy — stop-work orders, fines, and headaches down the road when you try to sell or refinance. It can also affect the building's certificate of occupancy and create liability issues for the co-op or condo board.
If my renovation doesn't need a DOB permit, do I still need board approval?
Most likely, yes. Co-op and condo boards usually require approval for renovation work, regardless of whether the DOBs are involved — that's their alteration agreement policy talking, not city code.
Is hiring a permit expediter actually worth it?
For something simple, it is probably not necessary. But if multiple permit types are involved, such as a tight timeline is in place, or a landmarked building is in the mix, an expediter's familiarity with the DOB can save real headaches.
