
Pre War Building NYC: Exploring Timeless Charm and Modern Renovation Tips
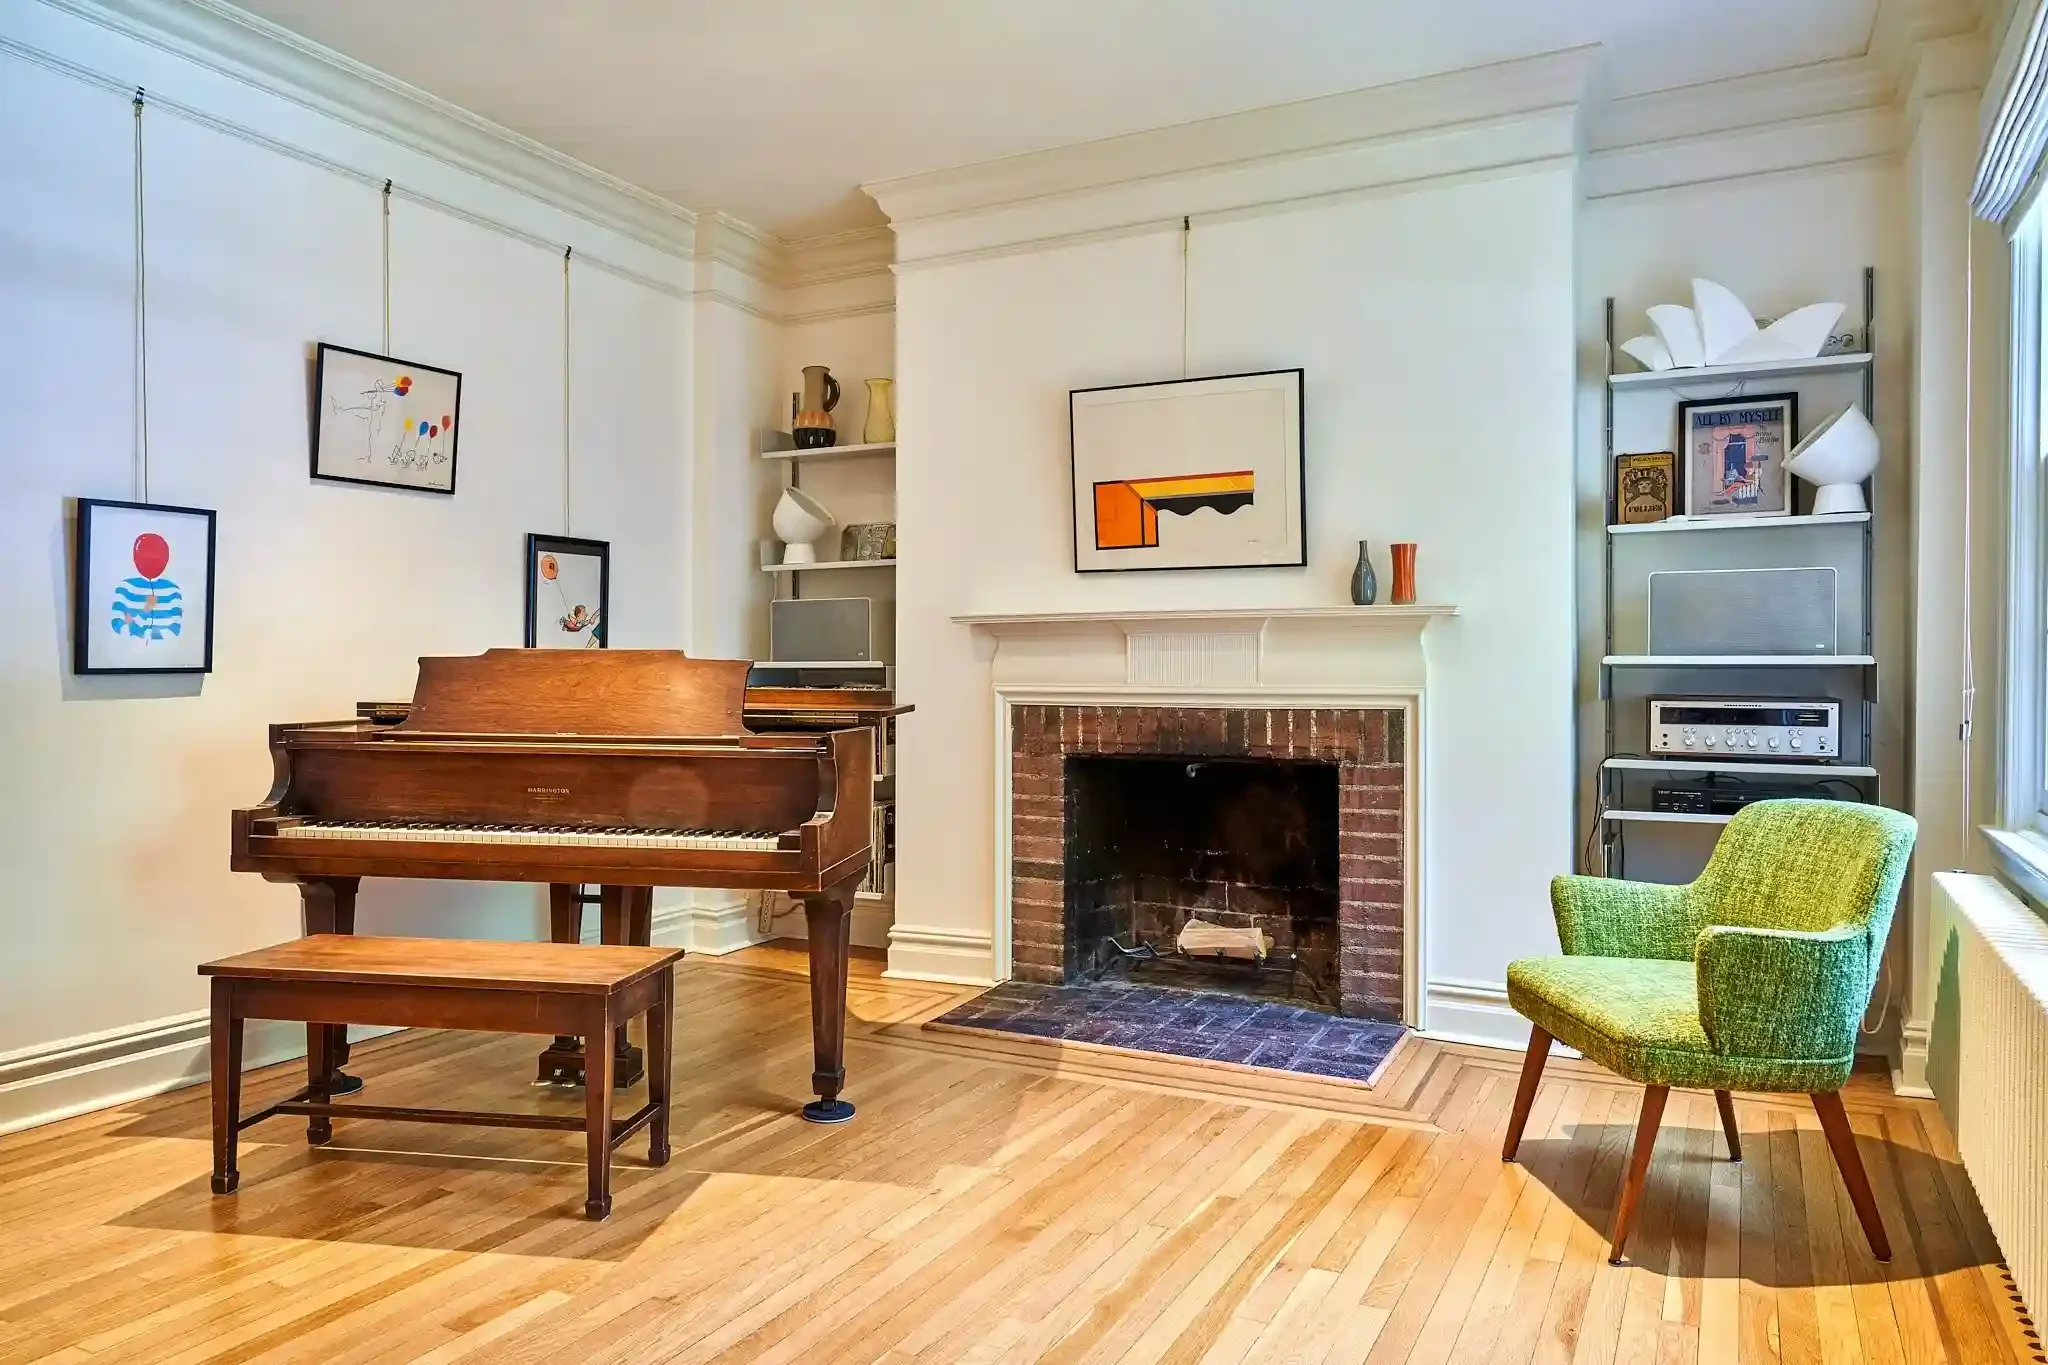
Pre-War Apartment Renovation
Design-Build Renovation by Mammoth
Photography by Joe Kramm
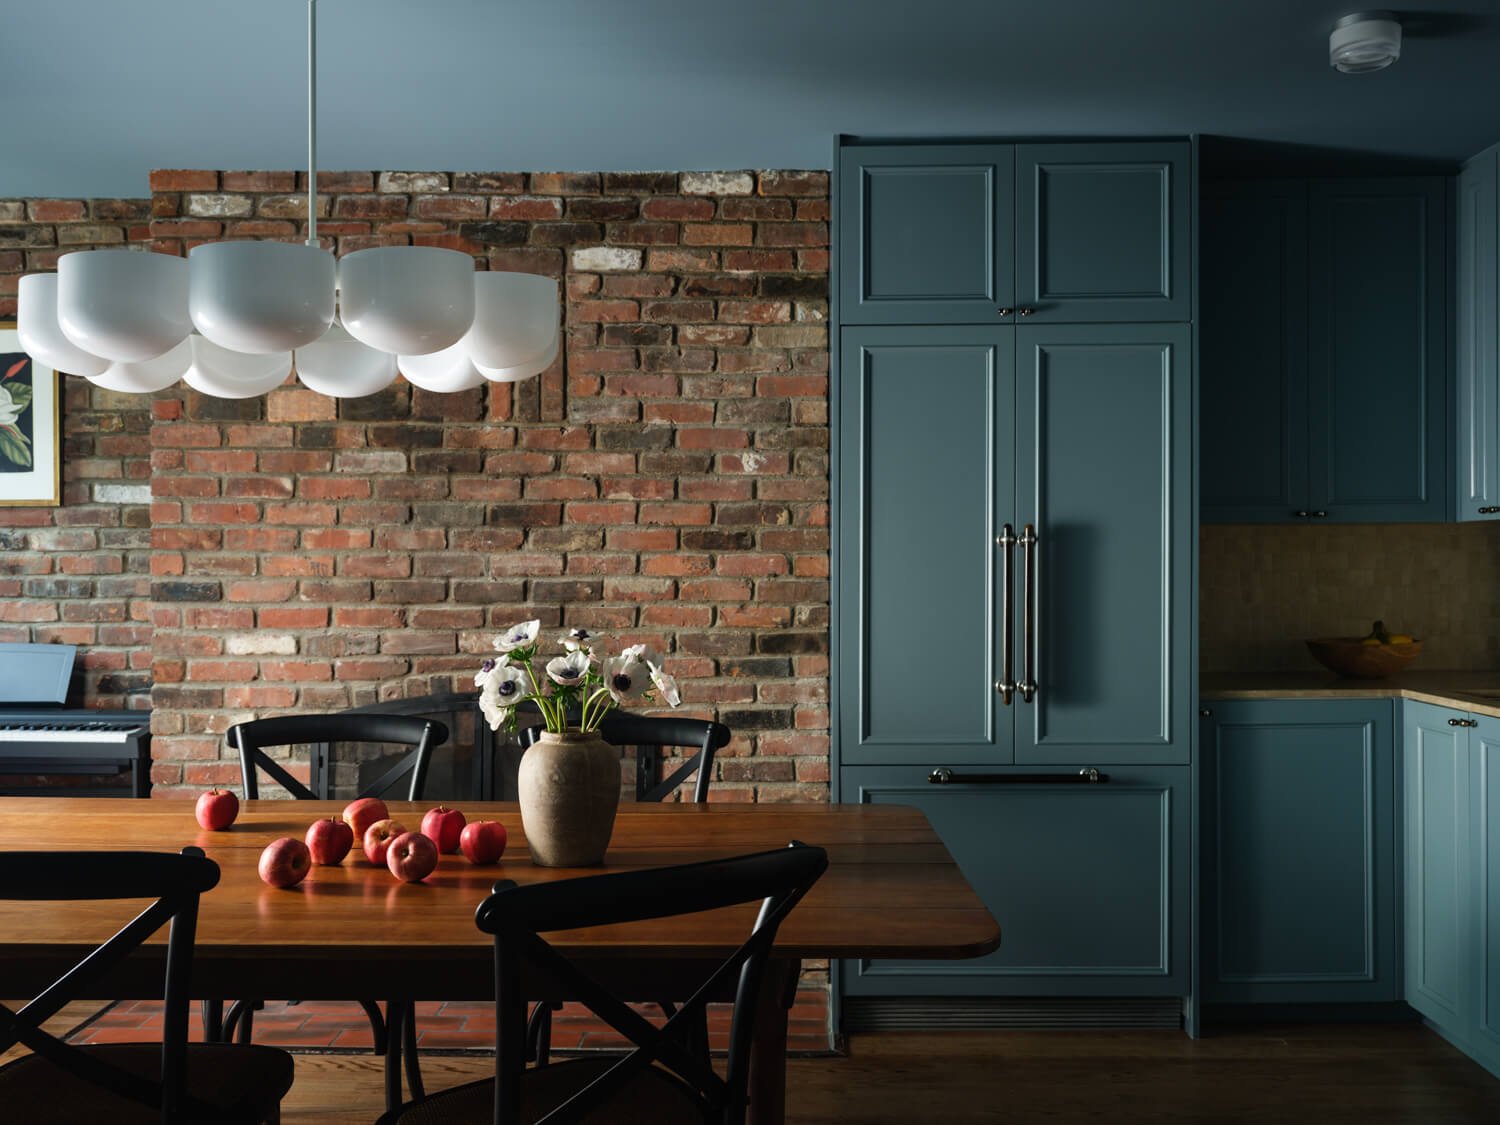
Brooklyn Heights Pre-War Apartment Renovation
Design-Build Renovation by Mammoth
Photography by Joe Kramm
Some New York apartments are easy to recognize by their high ceilings, detailed moldings, and large windows that fill the rooms with light, especially in the late afternoon. These are known as pre-war apartments.
Pre-war buildings hold a special place in New York’s real estate market. Their appeal goes beyond age—it’s really about how they were built and the way they still feel to live in today. Compared to the glass-and-steel buildings that dominate much of the city, pre-war apartments tend to feel more grounded, with better proportions and architectural details that are harder to come by in newer construction.
If you are considering buying or renting a pre-war apartment, it helps to know what sets these buildings apart, how they operate, and what they offer beyond their appearance. They are not only unique in the market but also an important part of New York City’s history and style. In this article, we will look at these features to help you decide if a pre-war apartment is right for you.
Defining the Era
In New York City real estate, when we refer to pre-war buildings, we mean residential properties constructed before the Second World War — more precisely, before 1940, though in some cases the definition extends into the early 1940s. It is a broad category that ranges from elegant Fifth Avenue co-ops with white-glove service and double-height lobbies, to six-story walk-ups in Greenwich Village, where you can still find original tin ceilings and narrow staircases.
It is easy to assume that what unites these buildings is a specific style or scale, but the reality is more nuanced. What connects them is a whole philosophy behind how they were built. These buildings were designed not only to withstand the test of time but also to impress those who lived in and passed through them. Developers competed on the quality of craftsmanship. Architects were given real creative freedom, which resulted in a remarkable level of architectural expression. Materials were chosen for their quality rather than cost efficiency.
The results are still visible today, nearly a century later: buildings that continue to stand, remain highly valued, and are still deeply appreciated for what they represent.
The pre-war era in New York left behind a wide range of residential buildings, each shaped as much by its neighborhood as by the period itself. Along Central Park West and Park Avenue, you find the grand apartment houses of the 1920s and early 1930s — buildings defined by scale, formality, and a very clear sense of architectural ambition. On the Upper East Side and Upper West Side, the tone is often more restrained, but the underlying quality of construction is much the same.
Move into neighborhoods like Brooklyn Heights or Greenwich Village, and the architecture shifts again into brownstones and townhouses that feel more intimate and residential in scale. And in areas such as the Financial District, older residential buildings take on a different history altogether, many of them later adapted or converted as the neighborhood evolved.
The Architecture and Details
The details are often where pre-war buildings reveal themselves most clearly.
High ceilings
One of the most immediately noticeable differences in a pre-war apartment is the ceiling height. It is something you register the moment you walk in, even if you are not consciously looking for it. In most cases, ceilings are around 9 or 10 feet, though in more formal buildings they can easily reach 11 or even 12 feet.
That extra height changes the way a room feels in a very direct way. It affects proportions, light, and the overall sense of openness in ways difficult to replicate in newer construction. Even when square footage is similar, the experience is not. And while it is technically possible to recreate this scale today, in practice it is rarely done outside of very specific, high-cost projects.
Hardwood floors
In pre-war apartments, hardwood floors weren’t considered an upgrade—they were simply part of the way buildings were finished. Depending on the building and when it was built, you’ll usually come across wide-plank oak, traditional strip flooring, or herringbone parquet. But what really matters is not just the material, it’s the way it was built in from the start, laid over thick subfloors designed to last.
Many of these floors have been refinished multiple times over the years, sometimes over decades, and they still hold up surprisingly well. It’s one of those features that quietly stays with the apartment through everything else—renovations, changes in ownership, shifting styles—and often becomes one of the most appreciated parts of the space.
Crown moldings and architectural details
There’s something about pre-war plasterwork that you notice more over time. Crown moldings, ceiling medallions, picture rails, wainscoting—these weren’t added later as decoration. They were part of how these apartments were originally put together.
In more formal buildings, the detailing can be quite elaborate. In others, it’s more subtle, but still there, still intentional, still well done. Either way, it changes how a room feels. It gives it a sense of finish that’s hard to recreate today, even with a full renovation. It’s not really about ornamentation—it’s about the space feeling complete from the start.
Thick walls
Pre-war buildings were constructed with masonry—brick, stone, and concrete block—in a way that is rarely seen in modern construction. As a result, the walls in these apartments are often 12 to 18 inches thick.
In practical terms, that difference is immediately noticeable. Sound between units is significantly reduced, and even street noise feels more distant. You hear less of your neighbors, and the city outside tends to fade in a way that feels quite distinct from newer buildings. It’s one of those qualities that is easy to overlook on paper, but becomes very clear once you are inside the space—and for many buyers, it ends up being one of the defining features.
Oversized windows
Light was clearly something pre-war buildings were designed around, not an afterthought. Windows are typically tall, often double-hung, and placed so natural light can move through the apartment throughout the day.
In corner units or higher floors, that effect becomes even more pronounced. The rooms feel brighter, but also more open in a way that is hard to replicate in later construction. It’s not just about the size of the windows—it’s about how the building was oriented to work with light in the first place.
Formal dining rooms and wood-burning fireplaces
One of the most interesting things about pre-war apartments is that their layouts still reflect a very different way of life. Formal dining rooms, for example, appear quite often—separate, properly proportioned spaces that were meant for entertaining in a way that feels less common today. In later construction, that same square footage would usually be absorbed into an open-plan living and kitchen area.
Wood-burning fireplaces, when they are still functional, are another defining feature. They are increasingly rare in New York apartments built after the war, which is part of what makes them so sought after. Beyond their practicality, they also carry a certain presence in a room that is hard to replicate with anything modern.
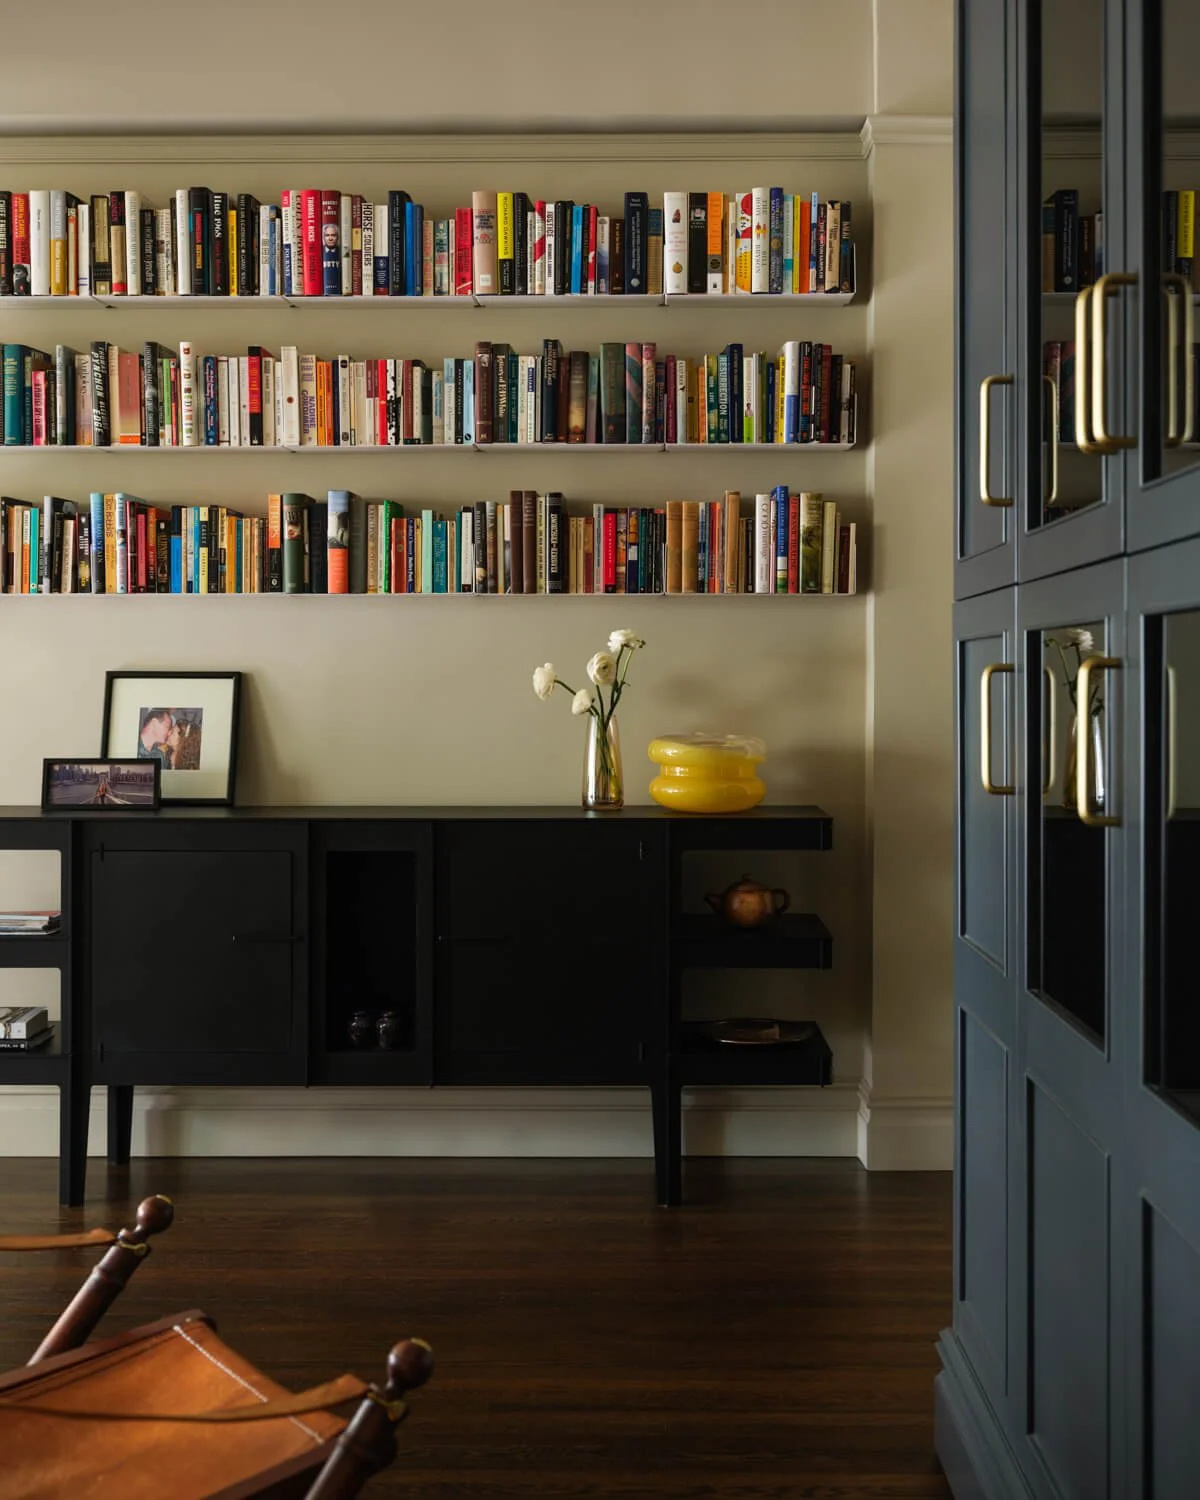
Pre-War Coop Apartment Renovation on Park Ave
Design and Build by Mammoth
Photography by Joe Kramm
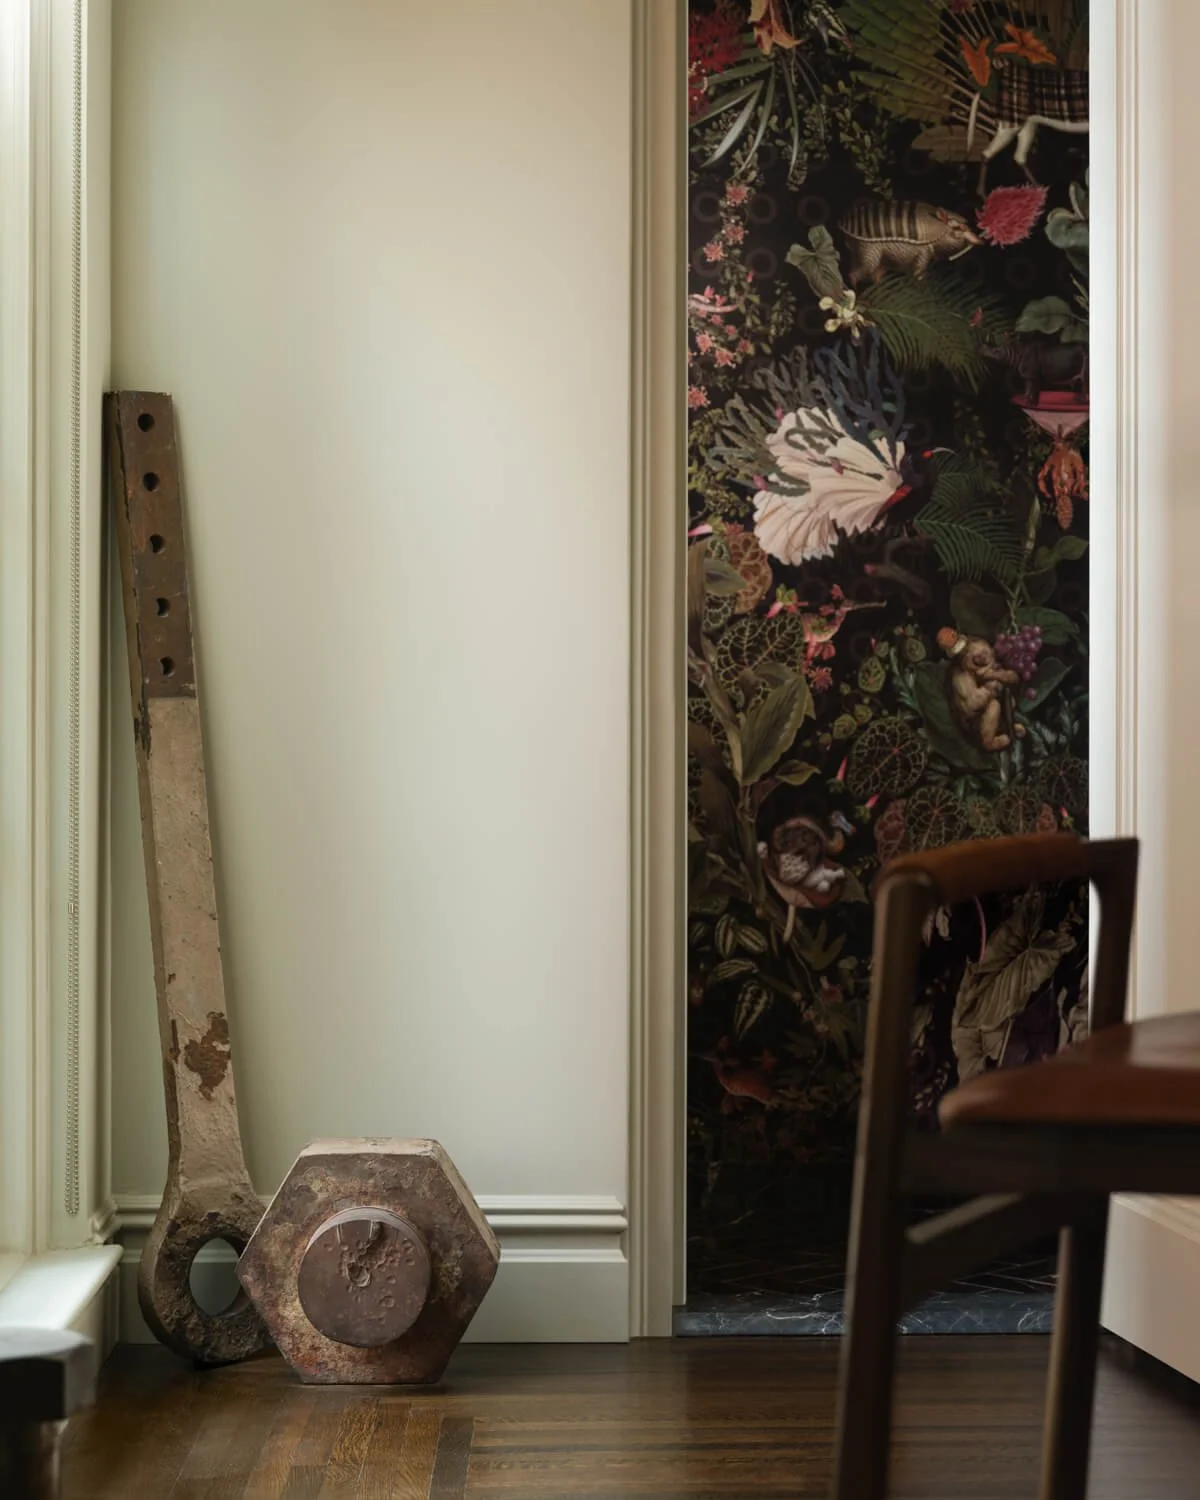
Gut Renovation on Park Avenue
Design & Build by Mammoth
Photography, Joe Kramm
The Buildings That Define the Category
When people talk about pre-war apartments in New York City, the conversation almost always comes back to a handful of buildings. They are well-known for their addresses, of course, but more importantly, they helped shape the way many people still picture a classic Manhattan apartment today.
740 Park Avenue
Among them, 740 Park Avenue is probably the best-known example. Finished in 1930 and designed by Rosario Candela together with Arthur Loomis Harmon, the building is often mentioned whenever pre-war architecture comes up. The apartments are known for their generous layouts, balanced proportions, and level of craftsmanship that is difficult to find in newer buildings. Nearly a century later, it remains one of the city’s most recognized residential addresses, and for many people, it still represents what a classic pre-war apartment can be.
The Dakota
The Dakota tells a different part of that story. Standing on the Upper West Side since 1884, it predates what is usually considered the pre-war era, but its influence is hard to separate from it. Long before many of Manhattan’s famous apartment houses were built, The Dakota introduced a style of residential living that was unusual for its time. Its German Renaissance architecture, central courtyard, and distinctive apartments have made it one of New York’s most recognizable buildings, and its legacy can still be seen in many of the pre-war residences that followed.
The Beresford
The Beresford is another name that often comes up when people talk about New York’s classic pre-war buildings. Standing on Central Park West since 1929, it is easy to spot thanks to its three towers, which have become part of the skyline overlooking the park. The apartments themselves are spacious, with the kind of proportions and architectural details that many buyers still look for today.
Of course, buildings like The Beresford are among the city’s best-known examples, but they are not the whole story. One of the things that makes New York’s pre-war architecture so interesting is that the same attention to craftsmanship can be found in far less famous buildings. Whether it’s an elegant co-op on Park Avenue or a quieter building tucked into the Upper West Side or Greenwich Village, many of these properties were built with the same care and intention. They may not all be landmarks, but they share many of the qualities that continue to make pre-war apartments so desirable.
Where to Find Pre-War Buildings
Pre-war buildings can be found throughout New York City, but they are far from evenly distributed. Many of them are concentrated in neighborhoods that experienced significant residential growth during the first decades of the twentieth century, which is why certain parts of the city have become especially well known for this type of architecture.
Upper West Side
The Upper West Side is often one of the first neighborhoods that comes to mind when people think of pre-war apartments. Streets along Broadway, West End Avenue, Riverside Drive, and Central Park West are lined with buildings that have preserved many of their original architectural features. Some are grand co-ops with impressive lobbies, while others are smaller residential buildings that still retain much of their original character.
Upper East Side
The Upper East Side offers a different atmosphere, but it is just as closely associated with pre-war architecture. Around Park Avenue, Fifth Avenue, and the surrounding streets, many buildings were designed with larger floor plans, elegant entrances, and a more formal style. Over the years, these addresses have become some of the most recognized in the city’s residential market.
Central Park West
Central Park West is home to several of New York’s most recognizable pre-war buildings, including The Dakota, The Beresford, The San Remo, and The Eldorado. Beyond their architecture, these buildings have become part of the city’s identity and continue to represent some of the best-known examples of pre-war residential design.
Greenwich Village
Greenwich Village offers a different side of pre-war architecture. Rather than the large apartment buildings you see in other parts of Manhattan, the neighborhood is known for its brownstones, converted townhouses, and smaller co-ops and condominiums. The scale feels more residential and a little more intimate, but many of the features people associate with pre-war homes are still very much present. Original details, thoughtful proportions, and a strong sense of character are among the things that continue to make these properties so appealing.
Financial District
The Financial District offers a different perspective on pre-war living. Many of the residential buildings in the area were originally designed as offices or commercial spaces and were only converted into apartments years later. Because of that, the layouts often feel very different from those found in the rest of Manhattan. Larger open spaces, higher ceilings, and industrial details are all common, giving these homes a character of their own.
Pre-War vs. New Construction
The choice between a pre-war building and new construction is one of the most important decisions a buyer can make. Neither is inherently better—they simply offer different living experiences.
New construction appeals to buyers who want simplicity. Everything is new—from the kitchens and bathrooms to the building's mechanical systems—so there's usually less to think about after you move in. The layouts also tend to be more open, and many buildings include amenities like fitness centers, roof decks, lounges, and full-time staff. If you're looking for convenience and a home that's ready to enjoy from day one, new construction is often a great choice.
Pre-war buildings, on the other hand, offer a different experience. Thick masonry walls that naturally reduce noise. Higher ceilings that give rooms a sense of proportion and volume. Original hardwood floors, detailed moldings, oversized windows, and architectural craftsmanship that are difficult—if not impossible—to recreate today. Many are also located in well-established neighborhoods where new development is limited or simply no longer possible.
But those qualities come with trade-offs; pre-war buildings typically require more maintenance, and building systems are older. Kitchens and bathrooms may need updating, and in a pre-war co-op, a full renovation often involves a detailed approval process and close oversight from the board. Those are important factors to consider before purchasing.
For buyers who value character, craftsmanship, and a home with a genuine sense of history, however, those trade-offs are often worth it. There’s something difficult to quantify about living in a building that feels thoughtfully designed and built to last, rather than simply assembled to meet today’s standards.
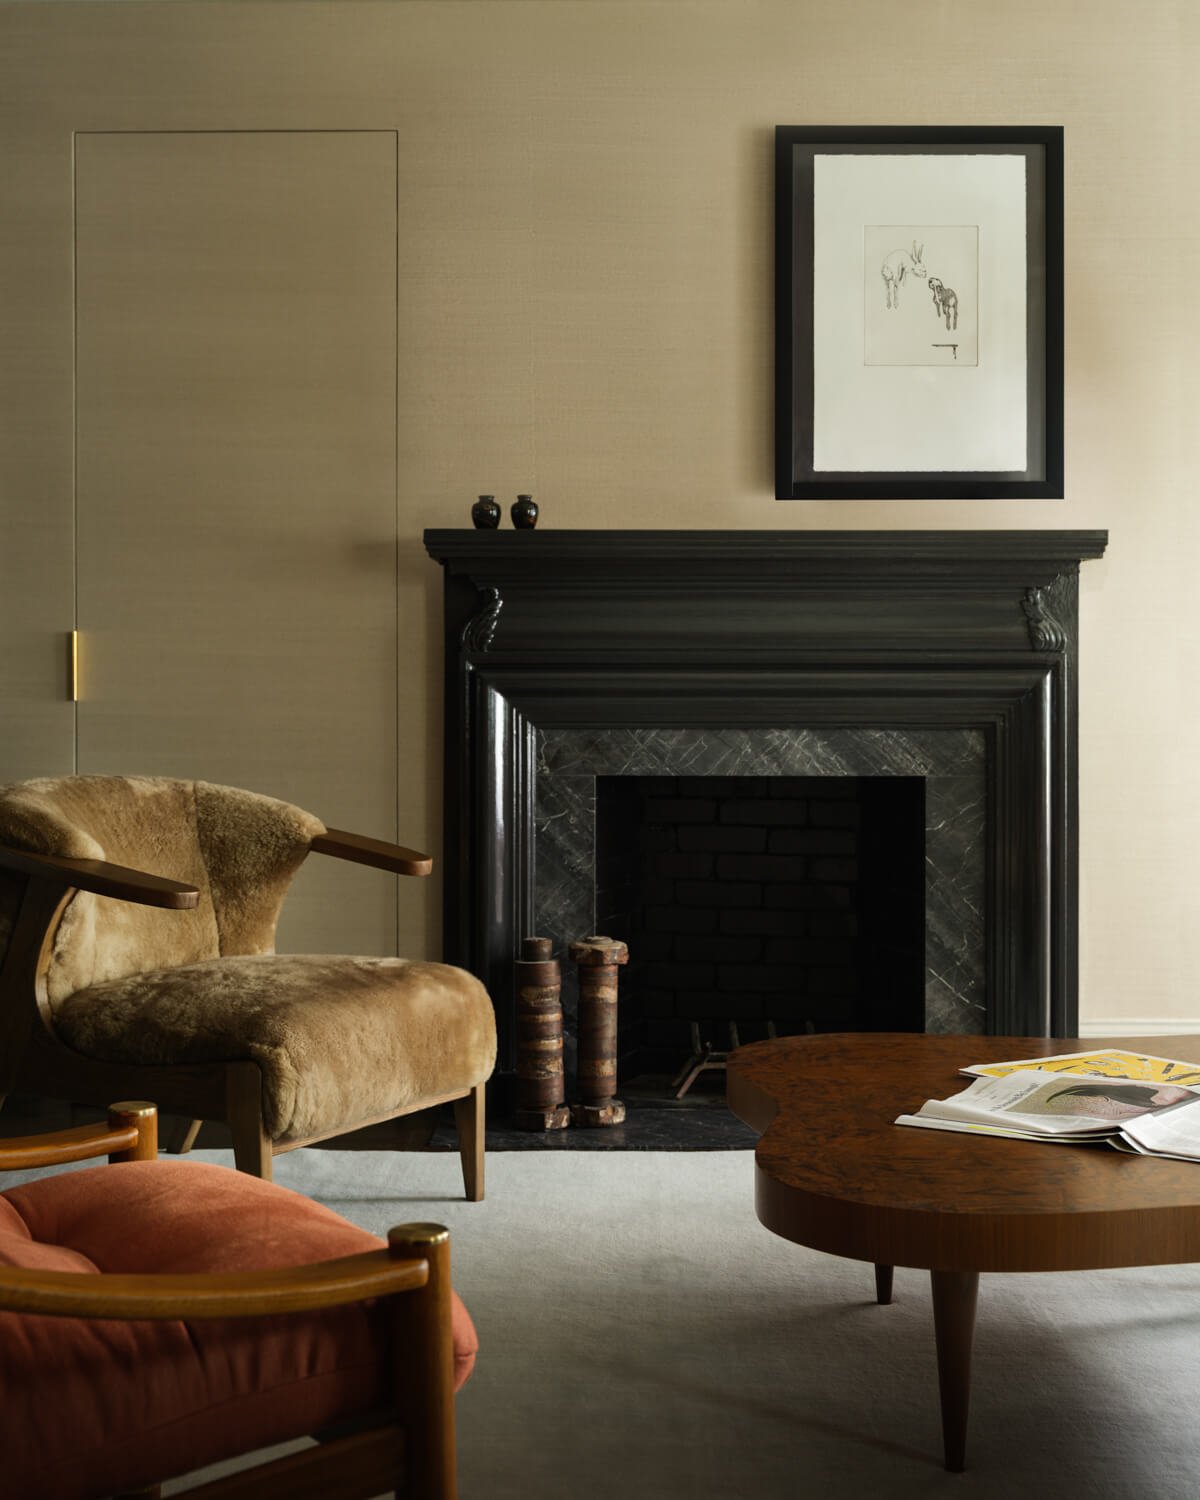
Pre-War Apartment Renovation
Design and Build by Mammoth
Photography by Joe Kramm
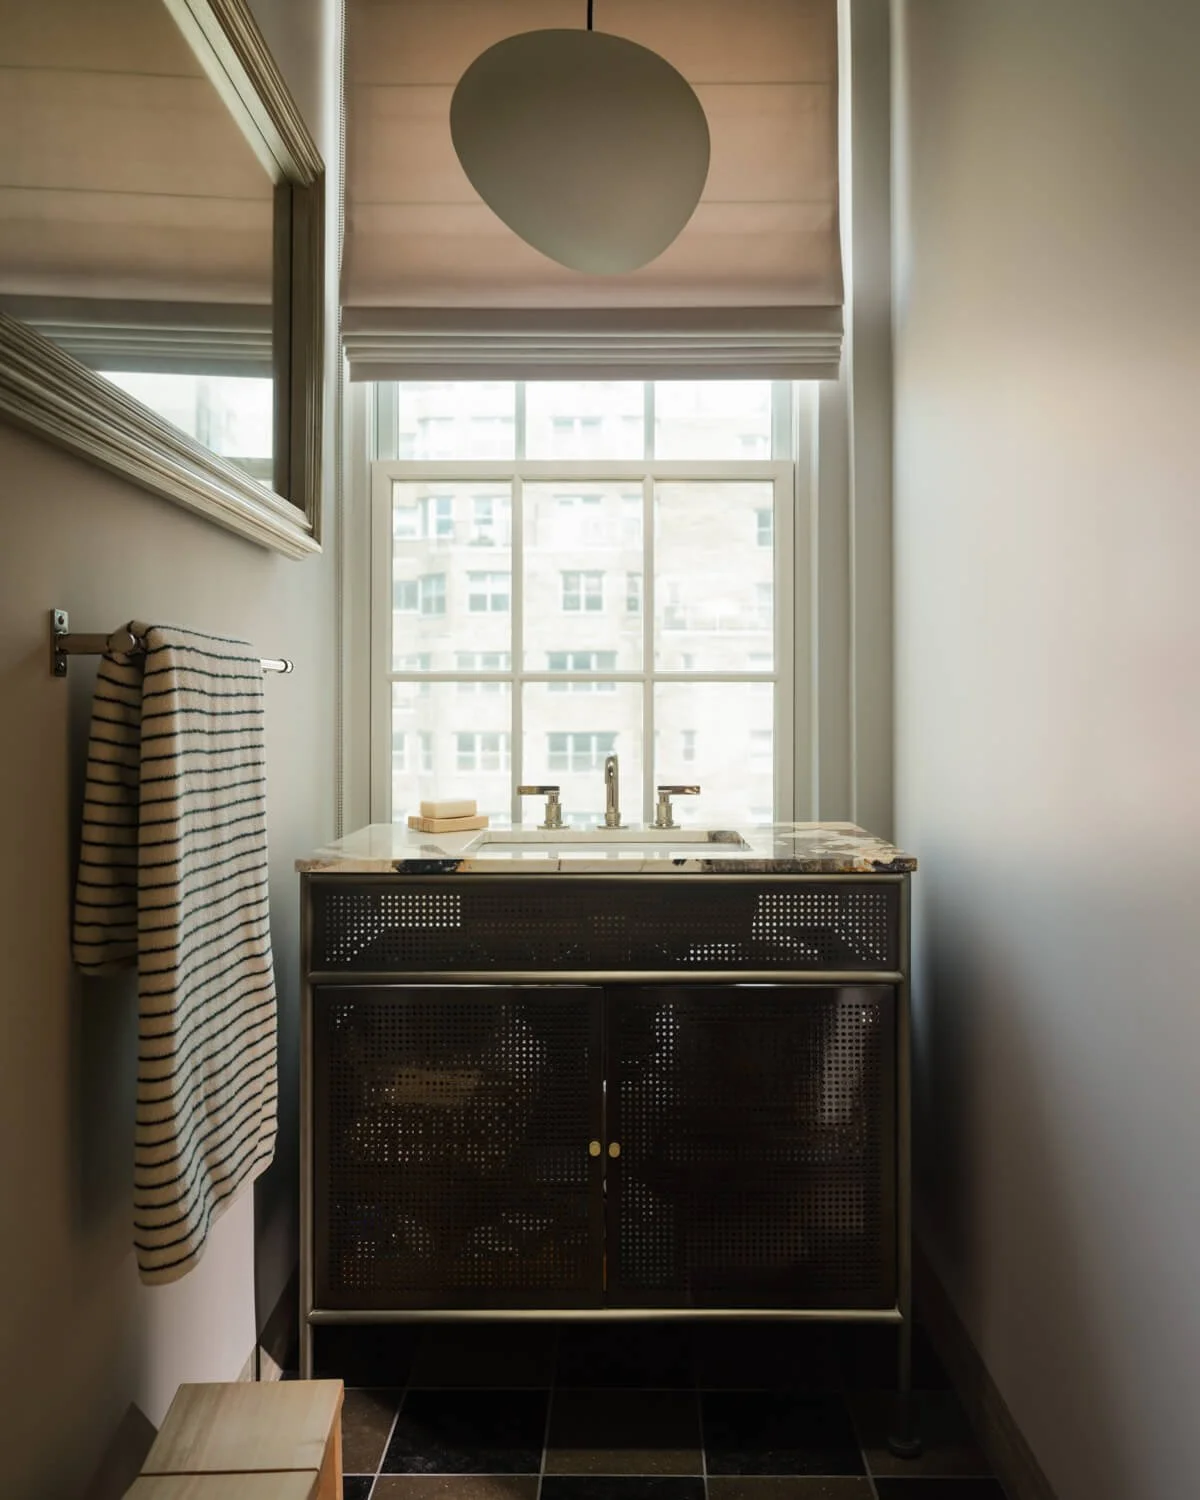
Pre-War Apartment Renovation
Design and Build by Mammoth
Photography by Joe Kramm
Buying Into a Pre-War Building
Buying a pre-war apartment involves more than liking the apartment itself and seeing all of its potential; the building matters just as much.
Most pre-war buildings in New York City are co-ops, which means the purchase process is different from buying a condominium. In practical terms, co-op boards play an active role in the building. They review prospective buyers, oversee renovations, and help maintain the property's standards. As a result, the approval process is typically more involved than a condo purchase, especially in some of the city’s most sought-after buildings.
That’s why it’s important to look beyond the apartment before making an offer. Taking the time to review the building’s financial health, reserve fund, maintenance history, and any planned capital projects— such as a new roof, façade restoration, elevator modernization, or major mechanical upgrades. A well-managed building is often a better investment than a beautifully renovated apartment in a building that’s been neglected.
Before starting a renovation project, all of these need to be considered. Every building has its own alteration agreement, and some boards are far more flexible than others. Understanding what’s allowed—and how the approval process works—can save months of rework and delays later.
While most pre-war buildings are co-ops, there are also pre-war condominiums. They’re less common, but exist particularly in converted buildings and in neighborhoods outside Manhattan’s traditional pre-war corridors. For buyers who love the character of a pre-war building but prefer the flexibility of condo ownership, they can be an excellent option.
Final Thoughts
Pre-war buildings have done more than simply stand the test of time—they’ve outlasted the prediction that they would one day become obsolete. Decade after decade, new developments arrive with modern conveniences and impressive amenities. Yet buyers keep coming back to them because of the things that are hardest to replicate, like their lasting character, higher ceilings, and architectural details.
They’ve endured because they were built to last. And in a city that is constantly reinventing itself, there’s something meaningful about buildings that continue to serve generation after generation without losing what made them special in the first place.
At Mammoth, we’ve chosen to specialize in these buildings because we believe they’re worth preserving. Every renovation is an opportunity to improve how a home functions while respecting the craftsmanship and history that make it unique. Our goal has always been to help these remarkable homes continue serving the people who will live in them for decades to come.
FAQ
What does pre-war mean in NYC real estate?
In New York City, pre-war usually refers to residential buildings constructed before World War II, generally before 1940. But the term is about more than the building's age. It also describes a certain way of building. Thick masonry walls, higher ceilings, hardwood floors, and original architectural details are some of the features people usually have in mind when they talk about a pre-war apartment.
Are pre-war apartments better than newer buildings?
That really depends on what you're looking for. Some buyers are drawn to pre-war apartments because of their character, generous proportions, and the craftsmanship you don't often see in newer construction. Others would rather have modern systems, open layouts, and finishes that don't require any updates. Neither option is inherently better—they simply appeal to different priorities.
Why are so many pre-war buildings co-ops?
Many of New York City's early twentieth-century residential buildings were originally developed as housing cooperatives, and most have remained so. That's why so many of the city's best-known pre-war buildings are still operated as co-ops today.
What should buyers pay attention to before purchasing a pre-war co-op?
The apartment is only one part of the decision. It's equally important to understand how the building is managed. Take time to review the financial statements, reserve funds, maintenance fees, and whether major repairs or assessments are expected in the near future. If you're planning to renovate, ask about the approval process early on. And before making an offer, it's always worth understanding the building's subletting policy, since those rules can vary widely from one co-op to another.
Do all pre-war apartments need to be renovated?
Not necessarily. Many have already been renovated and are in excellent condition, while others still have kitchens or bathrooms that haven't changed in decades. One of the reasons these apartments remain so desirable is that the structure itself often ages well. More often than not, it's the finishes and mechanical systems that owners decide to update over time.
Can you find pre-war buildings outside Manhattan?
Absolutely. While Manhattan is home to many of the city's most recognizable pre-war buildings, it's certainly not the only place to find them. Neighborhoods like Brooklyn Heights, Park Slope, and Cobble Hill have no shortage of pre-war homes, many of them in brownstones and smaller apartment buildings that have retained much of their original character. In Queens, Jackson Heights and Astoria are also well known for their pre-war architecture. They may look different from the grand apartment houses along Park Avenue or Central Park West, but they were built with the same attention to detail and quality that continue to make these homes so appealing today.
