
Studio Condo Interior Design: Maximize Space with these Tips
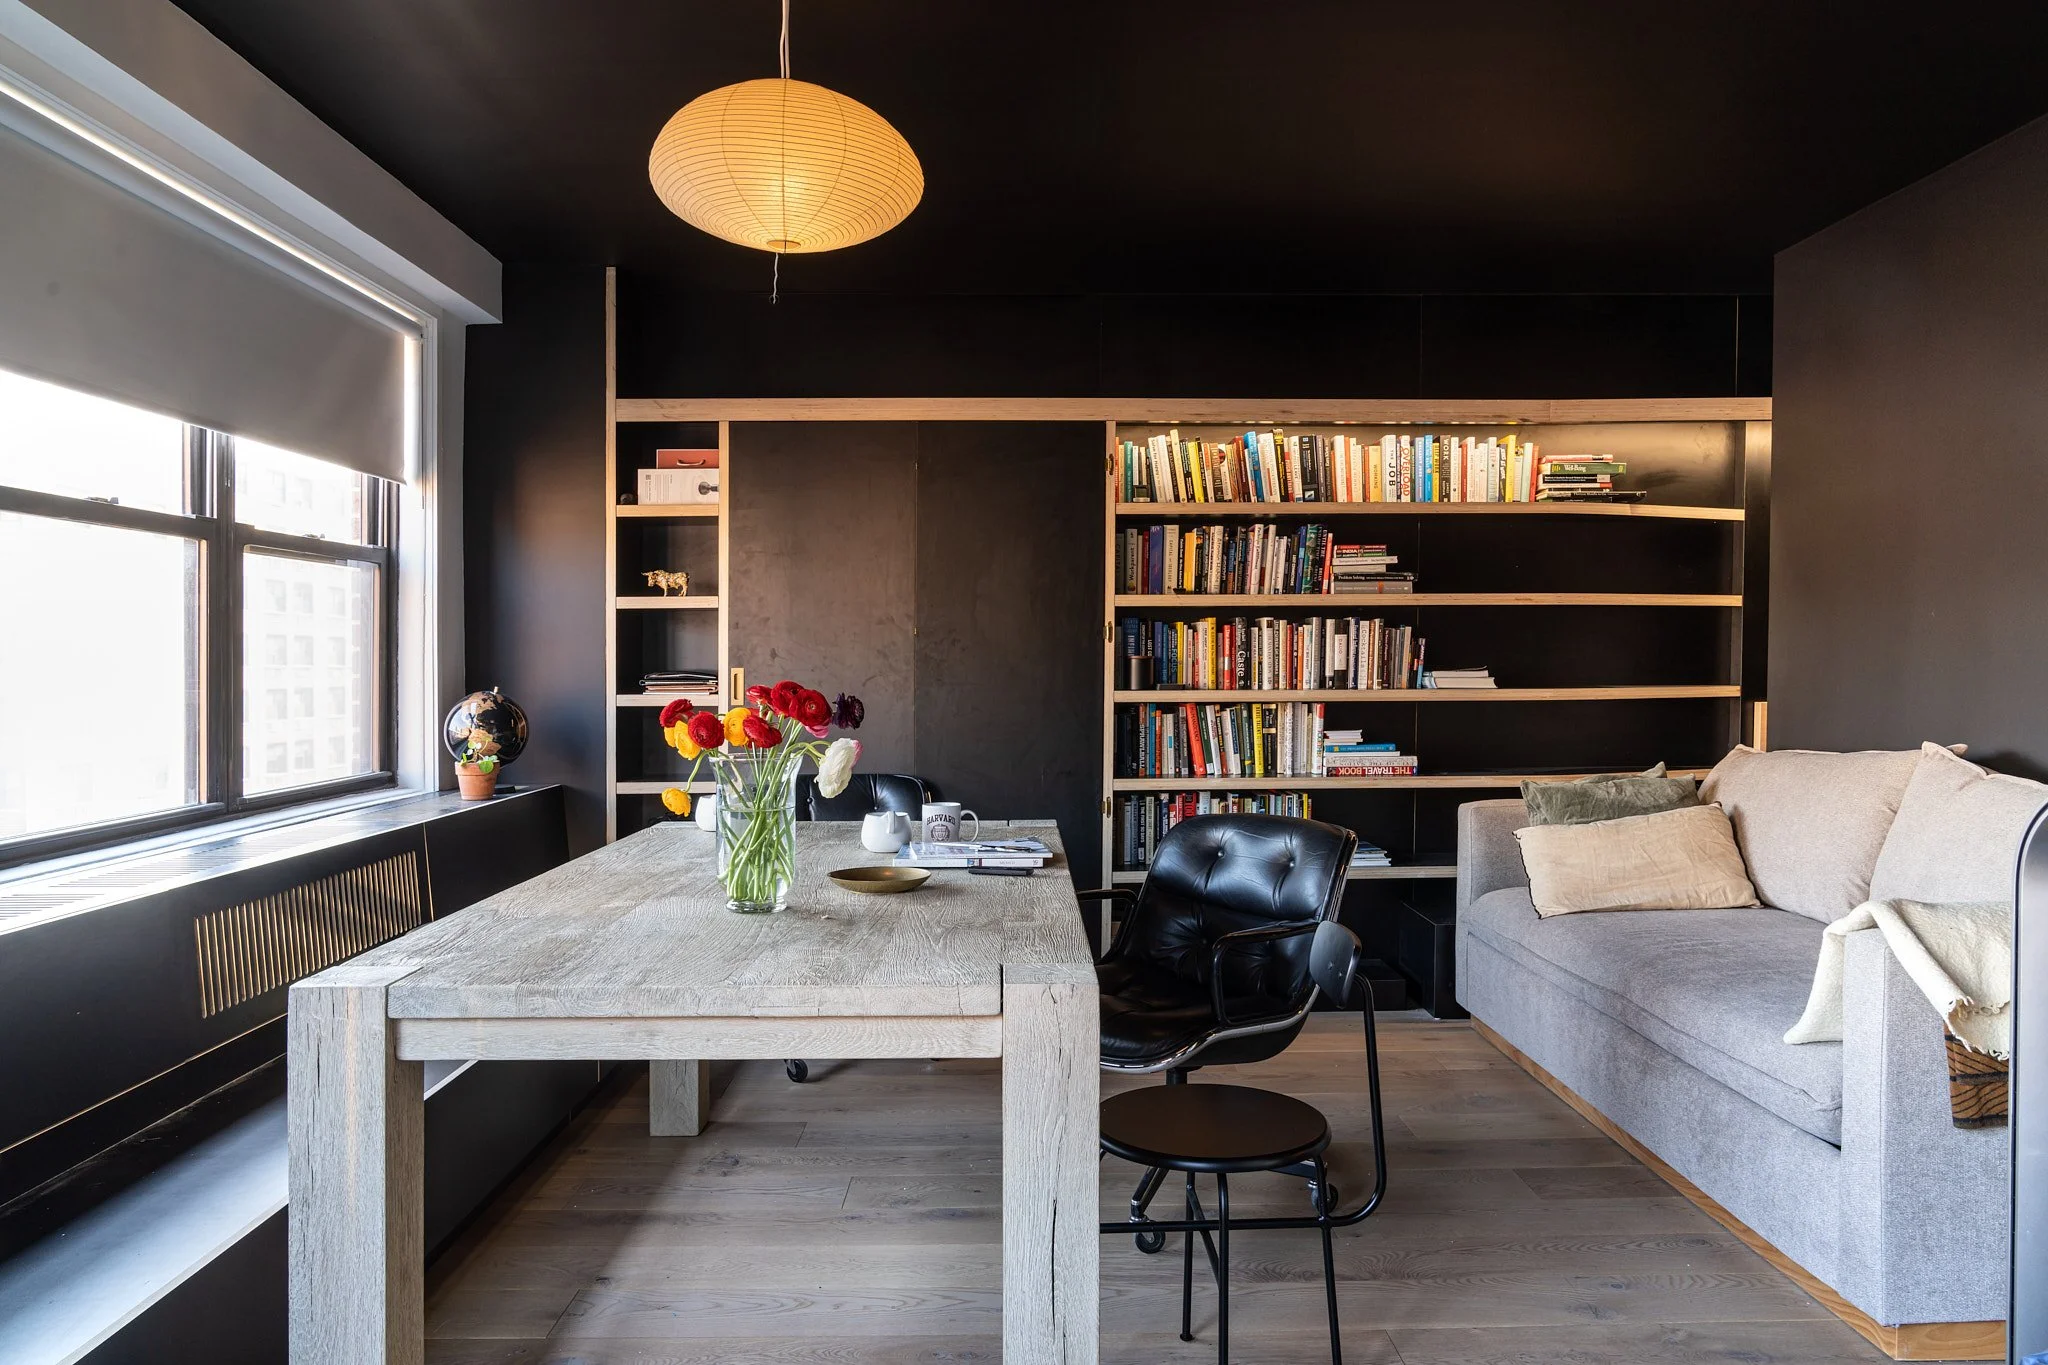
Apartment Renovation
Design-Build Renovation by Mammoth
Photography by Joe Kramm
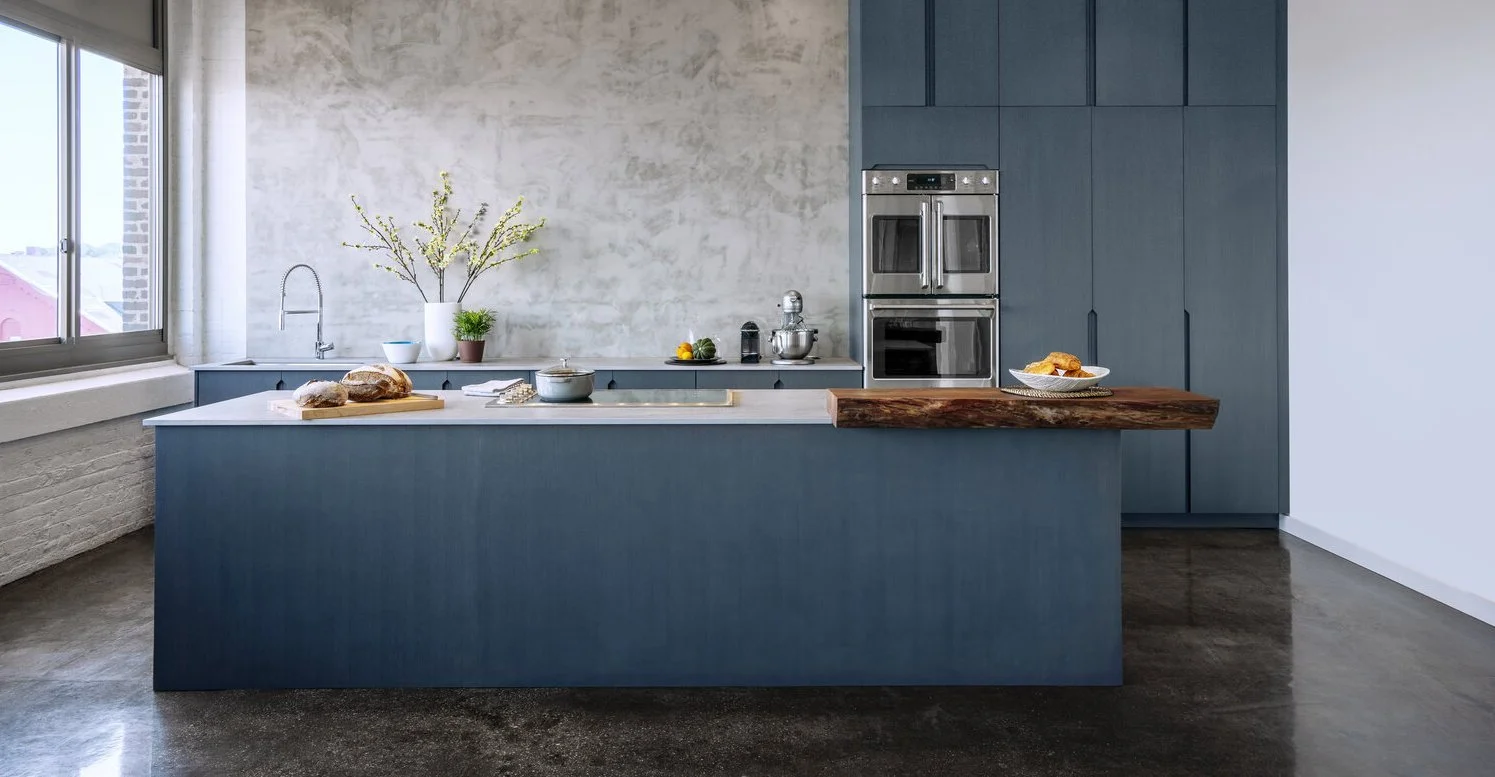
Studio Renovation
Design-Build Renovation by Mammoth
Photography by Joe Kramm
Good interior design in a studio makes the space feel easy and comfortable to live in — pleasant to come into, and somehow more generous than its square footage would suggest.
That outcome is harder to achieve than it sounds, but profoundly meaningful when it's done well. A studio condo asks its interior designer — or its owner — to resolve competing needs within a single room: sleeping and living, working and relaxing, storing and displaying, all without the benefit of walls to separate them.
The decisions that flow from that constraint are what give a studio its character. And in New York City, where studio condos are among the most common and most purchased apartment types, getting those decisions right is what separates a space that merely functions from one that genuinely feels like a place to call your own.
Understanding the Open Plan
The open plan is the defining condition of a studio condo, and the starting point for every design decision that follows.
It's easy to read it as a limitation — a single room that has to do too many things at once. But that's not really what it is. Without fixed walls dividing the space into predetermined rooms, there's genuine flexibility in how the layout is organized and how the apartment is experienced from day to day. That flexibility is where the design opportunity lives. What matters is using it deliberately, rather than letting the space settle into something that feels unresolved or accidental.
Studio apartment layouts tend to fall into two broad approaches: those that try to subdivide the space into clearly defined areas, and those that embrace the openness and work within it. Neither is inherently the right answer. The best solution depends on how the apartment is actually used, how much privacy is needed, and what the proportions of the specific space allow. What matters most is that the approach is a conscious decision—not something that just happened.
Zoning Without Walls
Zoning is the practice of giving each part of an open-plan space a clear purpose — without building walls to enforce it. In a studio condo, it's one of the most important design decisions to get right, and one of the most commonly misunderstood.
The goal isn't to make the studio feel like a series of separate rooms. It's to give each area enough definition that the space feels organized rather than chaotic — intentional rather than improvised. There's no single way to do that, and the best results usually come from combining several approaches.
Rugs are one of the most effective tools available. A rug placed under the seating area defines the living zone without interrupting the visual flow of the rest of the space. It anchors the furniture, defines the area, and alters the floor's quality in a way that feels deliberate. The temptation in a studio is always to go smaller than necessary — a rug that's too small leaves the furniture looking unmoored and the zone feeling vague. Going larger, even when it feels like too much, almost always reads better in the room.
Room dividers and partitions offer something more physical when that's what's needed. A bookcase open on both sides, a slatted wooden screen, a panel of reeded glass — any of these can create a sense of enclosure around the sleeping area without fully closing it off. Folding screens work similarly but with more flexibility: they can be moved and repositioned as the day shifts, which suits the way a studio has to function across different hours and different needs.
A sleeping nook — where the ceiling height and layout allow for it — is one of the quieter, more resolved solutions a studio can have. Recessing the bed into an alcove, or suggesting one through built-in cabinetry on either side, gives the sleeping area its own sense of place without taking meaningful floor space away from the rest of the apartment. It also lets the living area read as exactly that — a living space — rather than a bedroom that happens to have a sofa.
When possible, a level change does something no piece of furniture can replicate. A platform that raises the sleeping area by a single step draws a clear line between zones and introduces a sense of architectural intention, making the division feel considered rather than arbitrary.
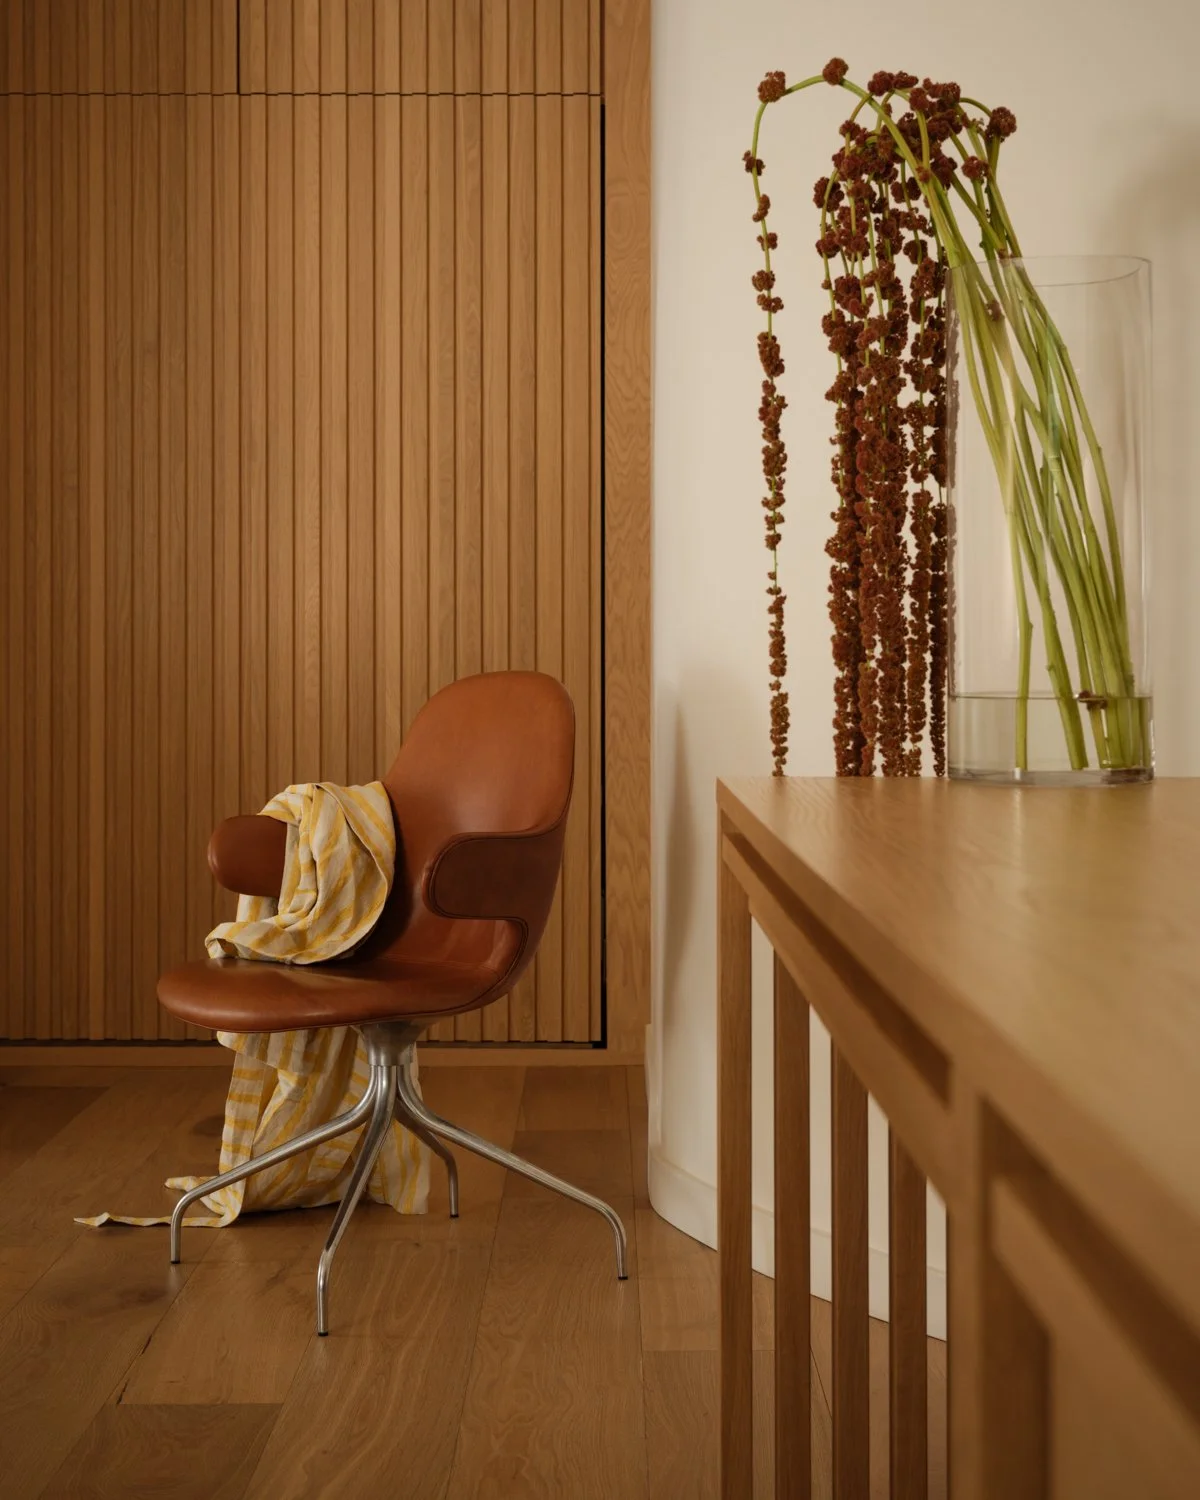
Apartment Renovation
Design-Build Renovation by Mammoth
Photography by Joe Kramm
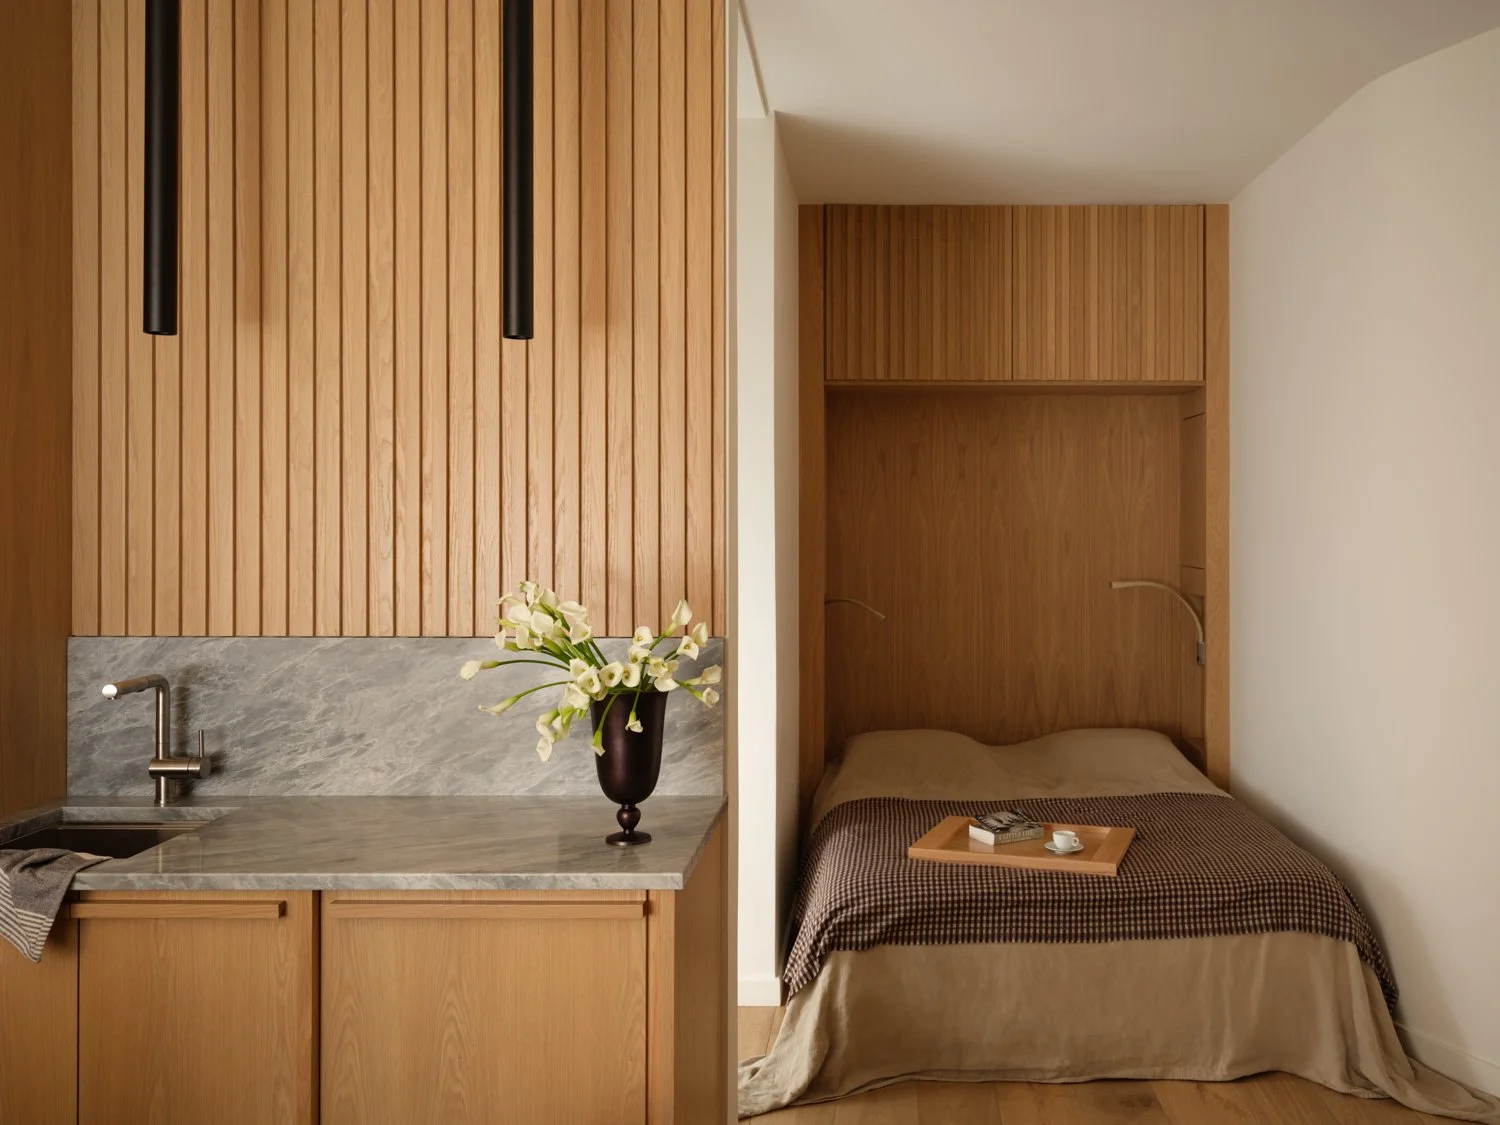
Apartment Renovation
Design-Build Renovation by Mammoth
Photography by Joe Kramm
Light and the Feeling of Space
Light does more work in a studio than almost anything else — more than the furniture, more than the color palette, more than the layout. A well-lit space feels larger and warmer. One that isn't can feel closed in regardless of how well everything else has been handled.
Natural light is always the starting point. Keeping windowsills clear makes an immediate difference — nothing blocking the light at its lowest entry point. Window treatments should be as simple and unobtrusive as possible, mounted close to the frame or recessed into the ceiling so they disappear completely when open. The goal is to let the light move through the space as freely as the apartment allows.
Mirrors are worth considering, too. Placed opposite a window or along a wall that catches reflected light, they amplify what comes in and make the room feel noticeably larger. In a studio condo, a full-height mirror or a large-format piece on a significant wall is rarely the wrong call.
Artificial light needs to be layered. A single overhead source flattens a room and drains it of any atmosphere. Wall sconces at mid-height, mounted lighting above work surfaces, a lamp on a bedside table or side table — these introduce light at different levels and with different qualities. The result is a space that can be bright and functional during the day and warm and settled in the evening. In a studio, where the same room serves every purpose, the range matters more than most people initially think.
Furniture That Works Harder
In a studio condo, every piece of furniture needs to earn its place. The question isn't only whether something is beautiful or comfortable — it's whether it's doing enough for the space it takes up.
Multifunctional furniture is what works best. A daybed that serves as a sofa during the day. A coffee table with storage inside and a lift top that doubles as a work surface. A bed frame with drawers underneath. None of these are compromises — they're decisions that reflect how a small space actually has to function.
A murphy bed is still the most transformative option available in a studio. Closed, the room is entirely a living space. Open, it's a bedroom. That shift — which takes seconds — gives the apartment two distinct configurations that no other piece of furniture can offer. When a murphy bed is built into a wall unit with cabinetry, shelving, and perhaps a fold-down desk, it stops reading as a practical workaround and becomes part of the architecture of the space.
A daybed is the quieter alternative — better suited to apartments where the sleeping area is meant to remain visible and where a more residential feel is preferred. With clean lines and simple dressing, it can read as a sofa from across the room and function as a bed without an unmade mattress becoming the first thing you notice when you walk in.
Mid-century modern furniture tends to work well in studios. The proportions, the honest materials, the preference for legs over pieces that sit flush to the floor — all of it keeps the room feeling open in a way that heavier, more upholstered furniture doesn't. A slender bedside table, a coffee table that isn't too low, chairs that let light pass underneath — these are small choices that add up to a space that feels lighter and more open than it actually is.
Storage as Design
In a studio condo, storage can't be figured out after everything else has been decided. It belongs in the design from the beginning — and when it's handled well, it disappears. It stops being something you notice and becomes simply part of how the space works.
Built-ins are the most efficient option in a small apartment. A wall of floor-to-ceiling cabinetry brings everything together — clothing, linens, books, kitchen overflow — behind a clean, continuous surface that reads as part of the architecture rather than furniture added to it. The difference is noticeable: a room with one well-organized wall of built-ins feels considerably less cluttered than the same room with the equivalent storage scattered across several freestanding pieces.
Floating shelves take that same logic and apply it to the walls. When floor area is limited, vertical space becomes a valuable resource. Shelves that run from mid-height to the ceiling draw the eye upward, make the room feel taller, and add storage without taking up floor space. What goes on them matters, though — open shelving in a small space works best with restraint. It rewards a considered edit, not general accumulation.
Hidden storage is found in places that don't immediately announce themselves: under the bed, inside a coffee table, within a window seat, behind paneling. In a studio, these aren't afterthoughts. They're planned from the start, built into the furniture and the architecture of the space so that the everyday objects of living have somewhere to go without always being in view.
The Details That Complete the Space
In a studio, the details carry more weight than they would anywhere else — because everything is always visible. There's no back room, no secondary space where things can quietly sit. Everything in the apartment is part of the composition, whether you intend it to be or not.
Plants bring something into a space that furniture and objects alone can't. A quality of life, a texture, a sense that the apartment is genuinely inhabited. A few well-chosen plants — positioned near natural light, scaled to the room — change the atmosphere without adding visual complexity. It's one of the simpler interventions available and one of the more effective.
A gallery wall, when it's put together with intention, can give a studio a sense of depth and personality that a single large piece sometimes can't match. It draws the eye to a specific wall, anchors that area of the room, and gives the space a personal quality that makes it feel lived-in rather than arranged. The difference between a gallery wall that works and one that doesn't is usually intention — one has been considered, the other has simply accumulated.
The smaller decisions matter too, and they add up. A bedside table at the right height. A lamp that directs light where it's actually needed. A coffee table that sits in the right relationship to the sofa. These are the things an experienced interior designer attends to as a matter of course — and they are often what separates a studio that feels finished from one that feels like it's still missing something.
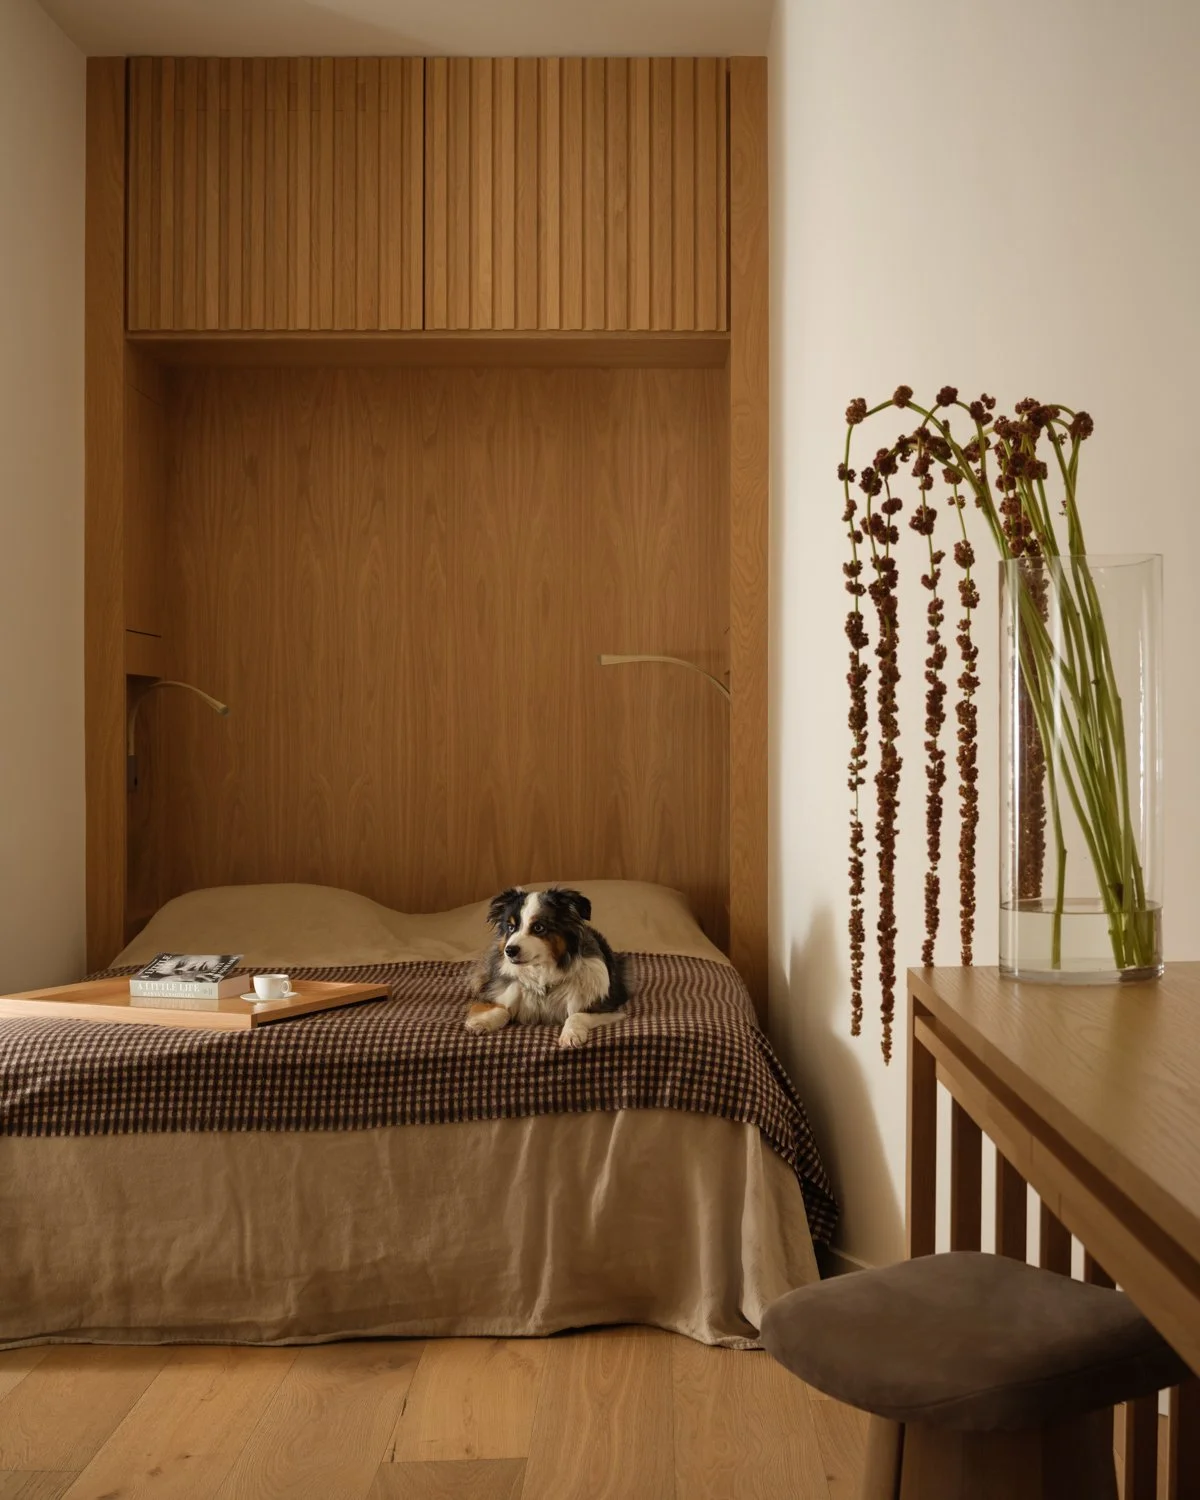
Apartment Renovation
Design-Build Renovation by Mammoth
Photography by Joe Kramm
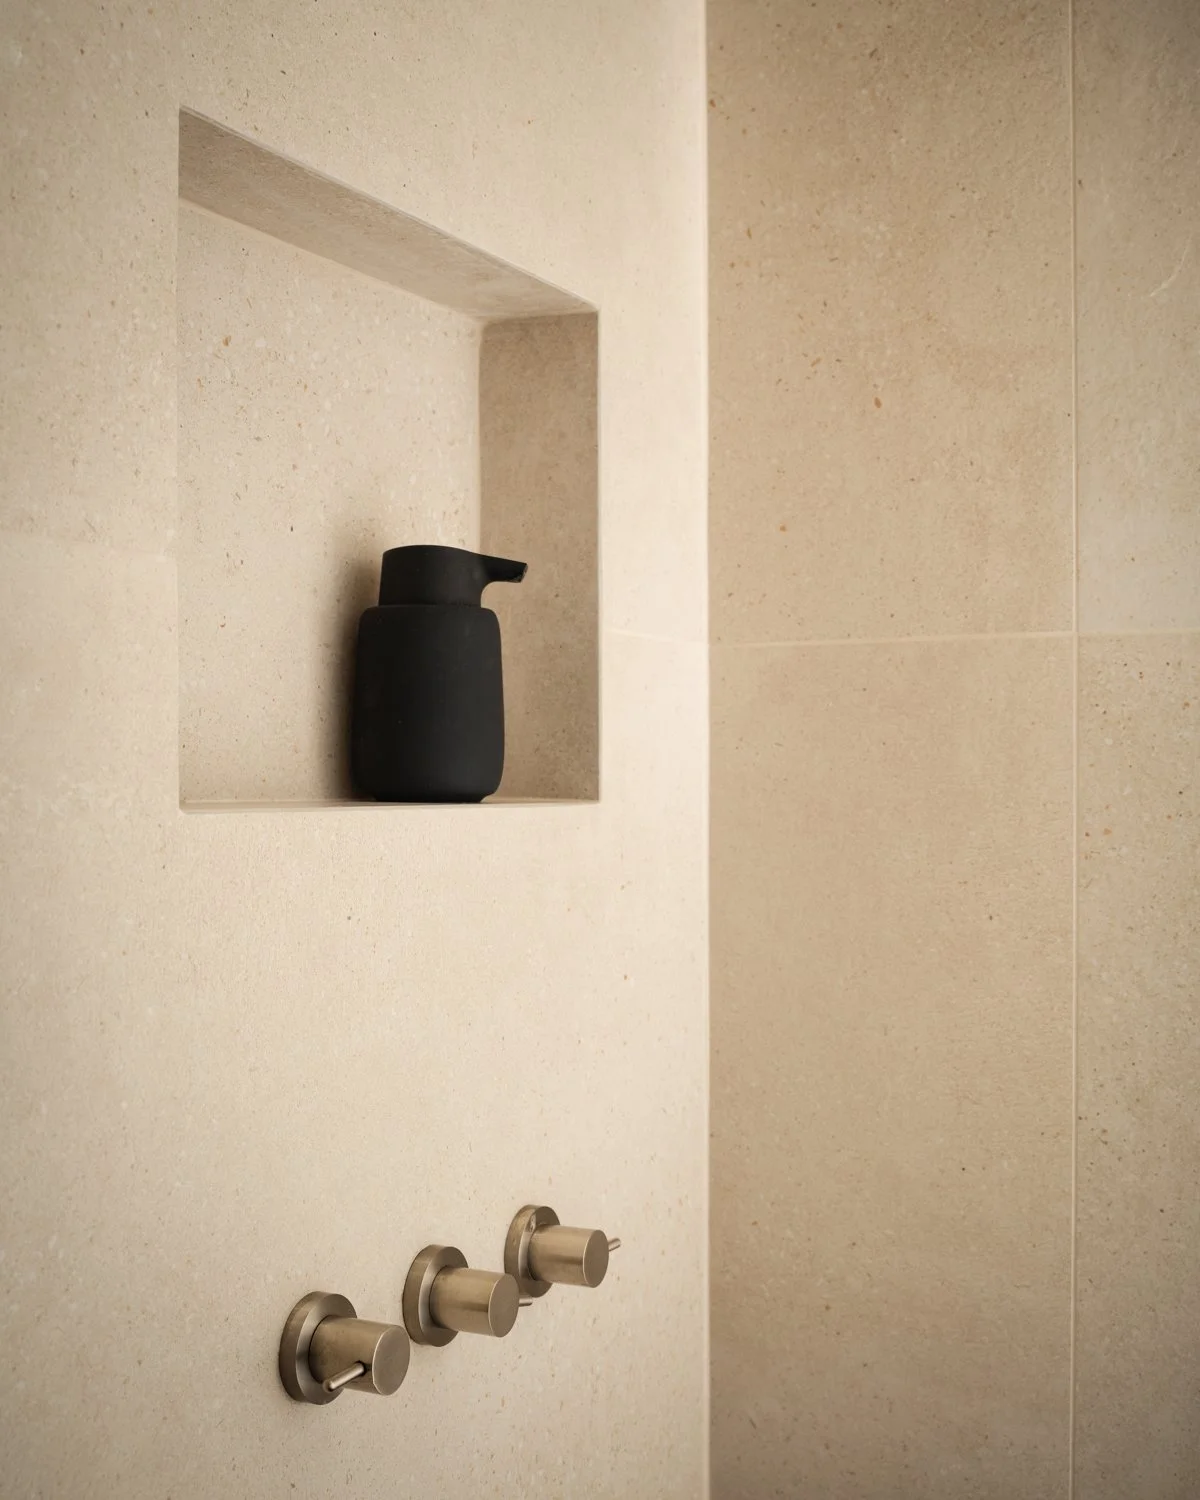
Apartment Renovation
Design-Build Renovation by Mammoth
Photography by Joe Kramm
Final Thoughts
A well-designed studio doesn't feel small. It feels specific — shaped around how someone actually lives, with each element chosen for a reason. That quality doesn't come from any single decision. It comes from the accumulation of choices made with care and consistency, from the layout to the lighting to the objects on the shelves. In a space where nothing can afford to be arbitrary, nothing should be.
At Mammoth, we specialize in exactly this kind of work — one team, from design through construction, approaching every project with the same intention.
FAQ
Can good interior design actually make a studio feel larger?
Yes — though it's less about tricks and more about making the right calls. Rug size, layered lighting, furniture on legs instead of heavy bases, and mirrors where they'll actually catch light. None of that changes the square footage. It changes how the space reads. A well-designed studio doesn't feel small. It feels specific.
What's the single most impactful change in a studio?
Lighting, more often than not. A single overhead source flattens a room and takes the atmosphere with it. Add a floor lamp, a sconce, something on the bedside table — the same space suddenly feels warmer and easier to be in. It's one of the more underestimated decisions in a small apartment.
Is a murphy bed worth it?
For most studios, yes. Closed, it's a living space. Open, it's a bedroom. Nothing else offers that. And when it's built into a wall unit with shelving and cabinetry around it, it stops reading like a workaround entirely — it just becomes part of how the apartment is put together.
How do you zone a studio without making it feel chopped up?
The goal isn't to separate rooms — it's enough definition to make the space feel organized rather than accidental. A rug under the seating area, a bookcase open on both sides near the bed, and a level change if the layout allows for it. Lines get drawn without anything getting closed off.
Does furniture style matter in a studio?
It does. Mid-century modern tends to work well here — honest proportions, legs that keep the floor visible, nothing that sits too heavy in the room. A studio rewards furniture that lets light move through and around it.
When does it make sense to bring in an interior designer for a studio?
When the space has to do a lot at once, and there's not much room for error. In a studio, every decision touches everything else — layout, storage, lighting, furniture all have to work together. At Mammoth, we bring the same intention to a studio as we do to a larger project: one team, from design through construction, treating the space as a whole.
