Midtown Manhattan
Commercial Design-Build
Common Spaces Renovation
Koreatown, NYC
Commercial
11 Story Commercial Building
Scope:
Location:
Typology:
Size:
We were asked to design and build all of the common spaces: hallways, lobbies, etc for a commercial renovation of an 11-story building in Koreatown, New York City. Because of budget constraints and a true desire to preserve some pre-existing architectural gems, the interior design sought to be thoughtful about what to keep and what to replace during the project.
Commercial buildouts can be challenging in that the scale necessitates restraint, without which budgets can quickly become unwieldy. We designed two main templates: the lobby and hallways.
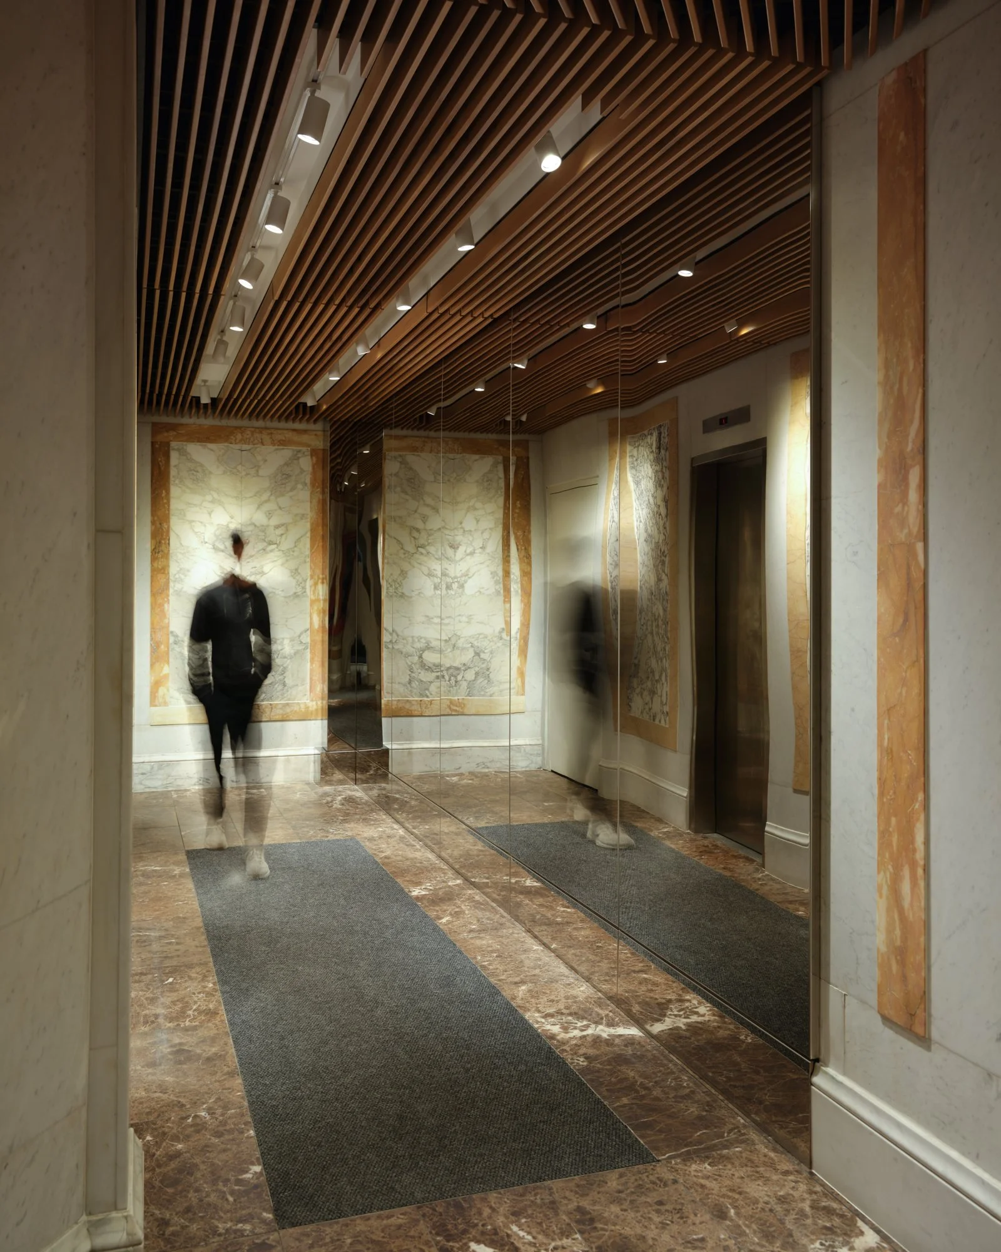
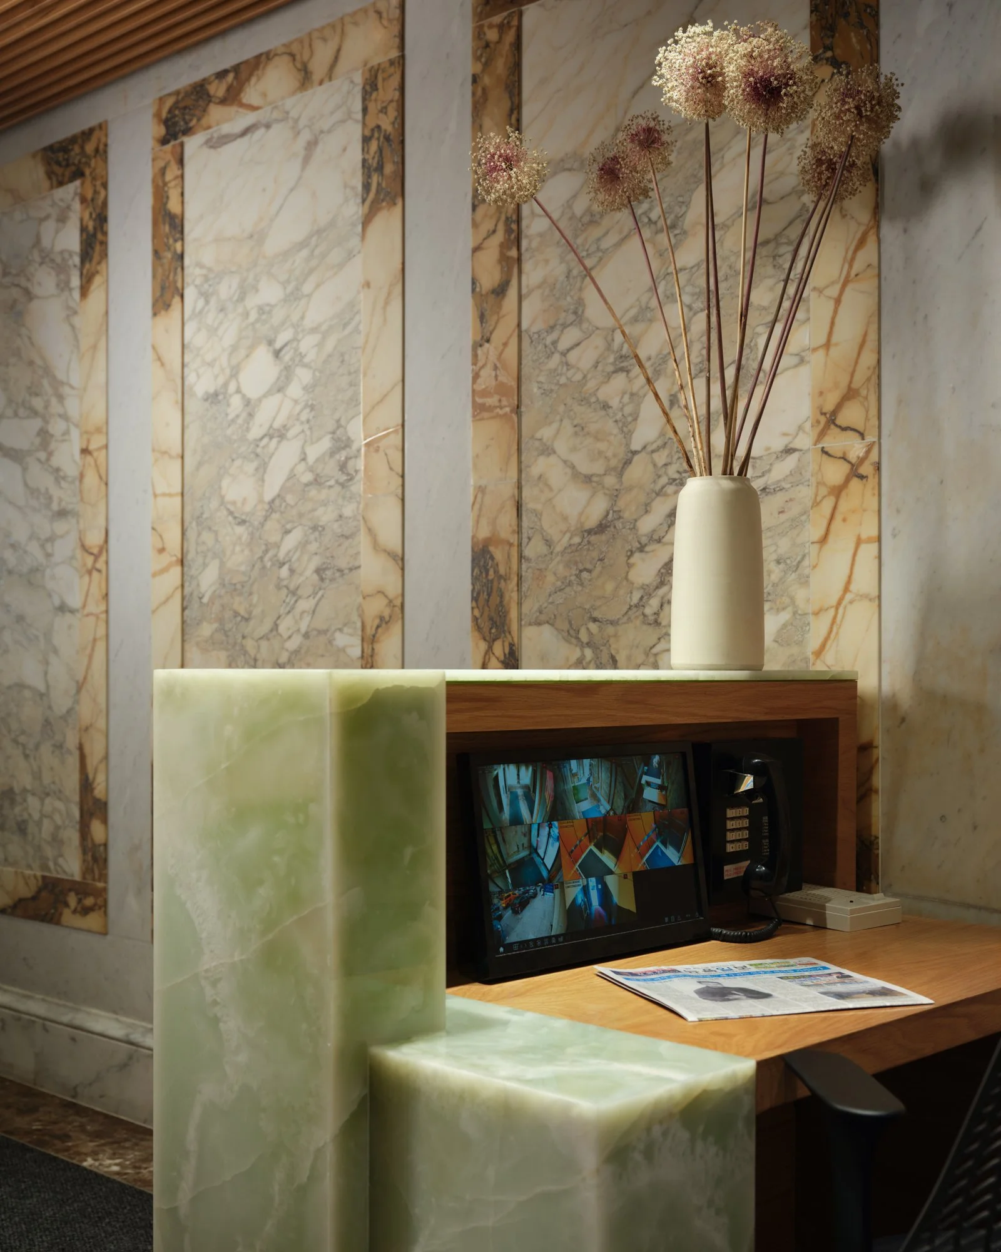
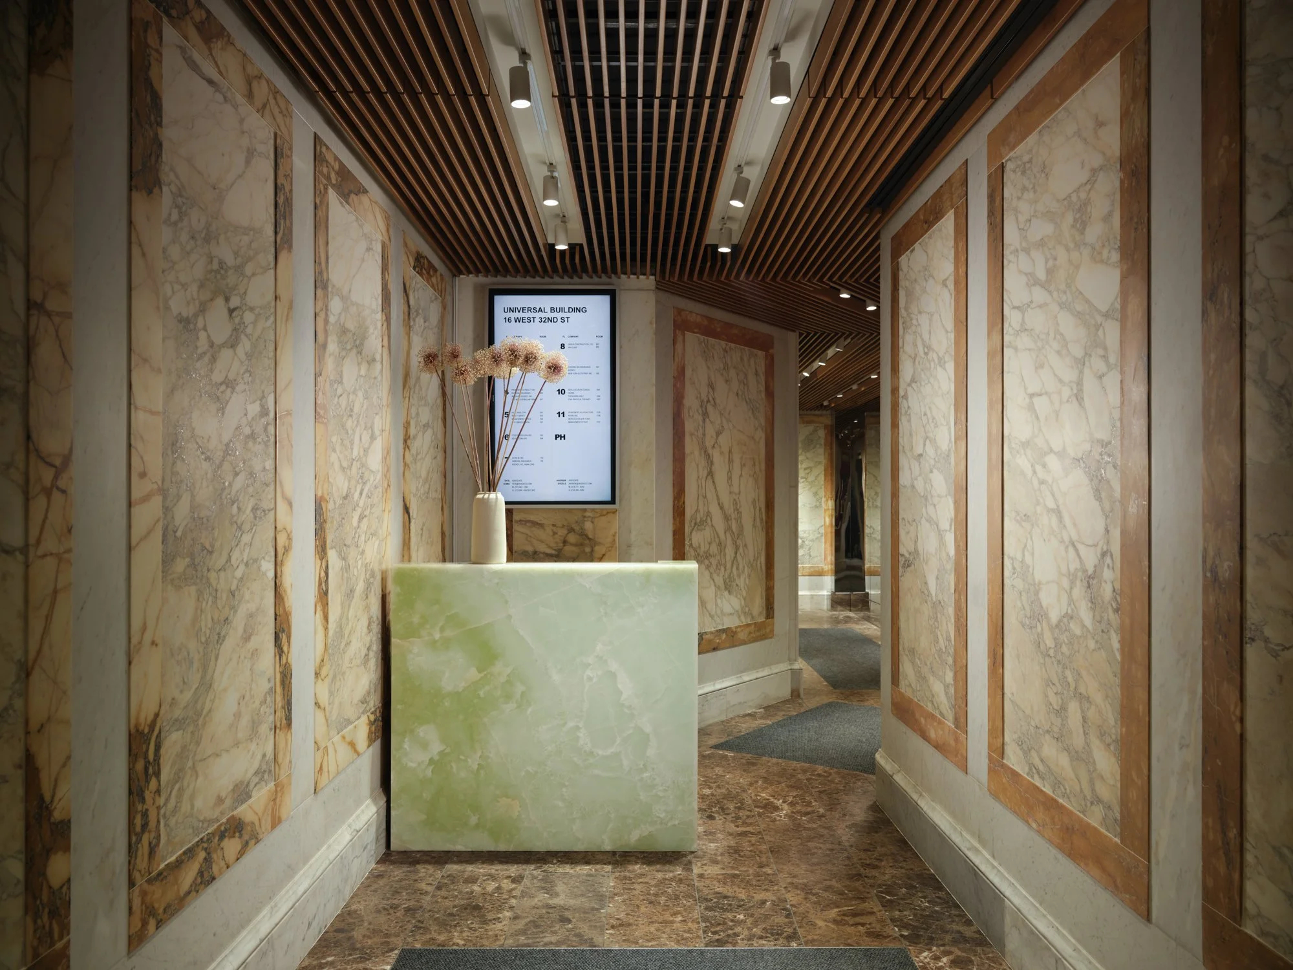
The lobby's focal point is a custom millwork desk built entirely from green onyx — a solid, cube-form object that greets every visitor the moment they enter. We chose to juxtapose it alongside existing marble walls. When we first met the clients, their plan for this marble was for demolition. We convinced them to instead choose a path of refurbishment, and preserve the historic elements that were worth preserving. The simplicity of the cube parked in the middle of the lobby is deliberate: the material does all the work. From there, the existing marble wall cladding was carefully cleaned and restored rather than replaced, preserving the building's original character while bringing it back to its best condition. Underfoot, a new chocolate brown marble floor tile grounds the space and unifies the lobby in a palette of natural stone. We installed a dropped wood ceiling made of slatted oak modular panels that hide sprinklers, lighting, egress signs, etc.
On the wall opposite the elevators, floor-to-ceiling mirror-polished stainless steel creates depth and light where there was none — its seam precisely aligned with the existing marble joint to read as a single, considered surface. Overhead, a new dropped ceiling of wood slats replaces outdated finishes and provides a framework for contemporary lighting, softening the industrial scale of the space without losing its authority.
We replaced the retail storefront with a modern, paired down glass set of double doors. This contrast juxtaposes nicely with the more formal and classic elements on the interior. And allows the eye to focus on details old and new.
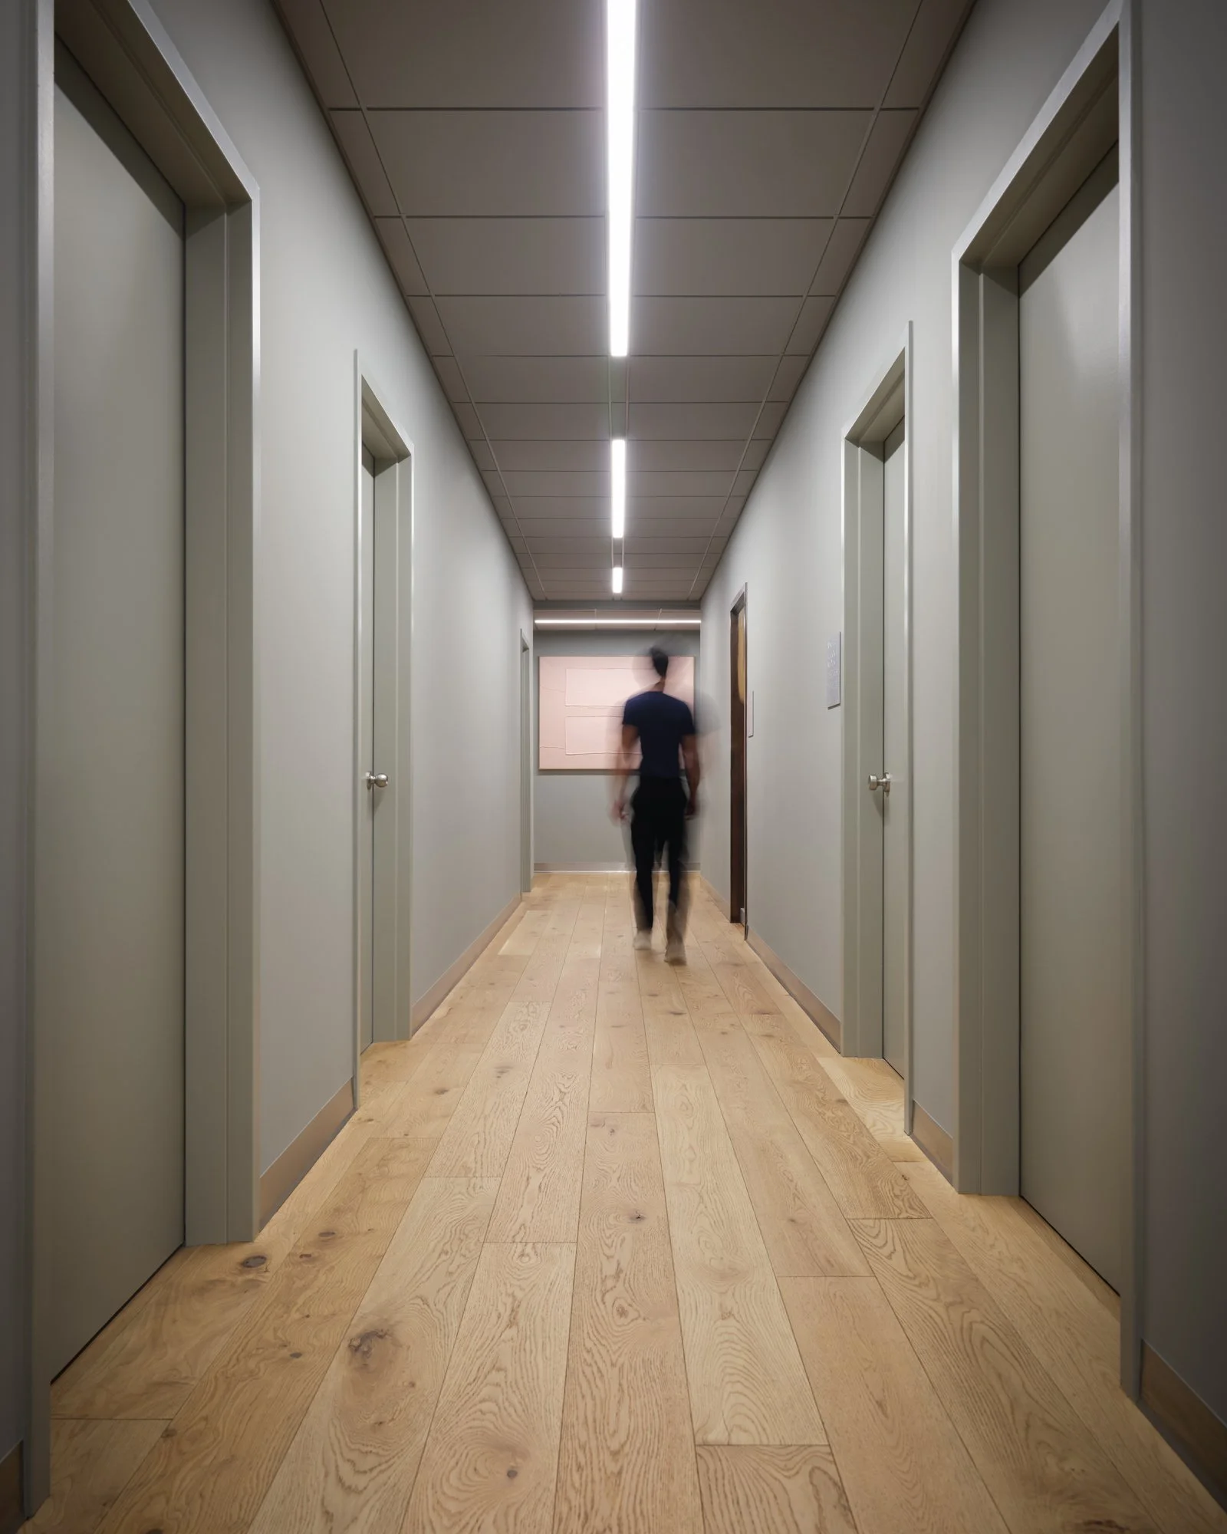
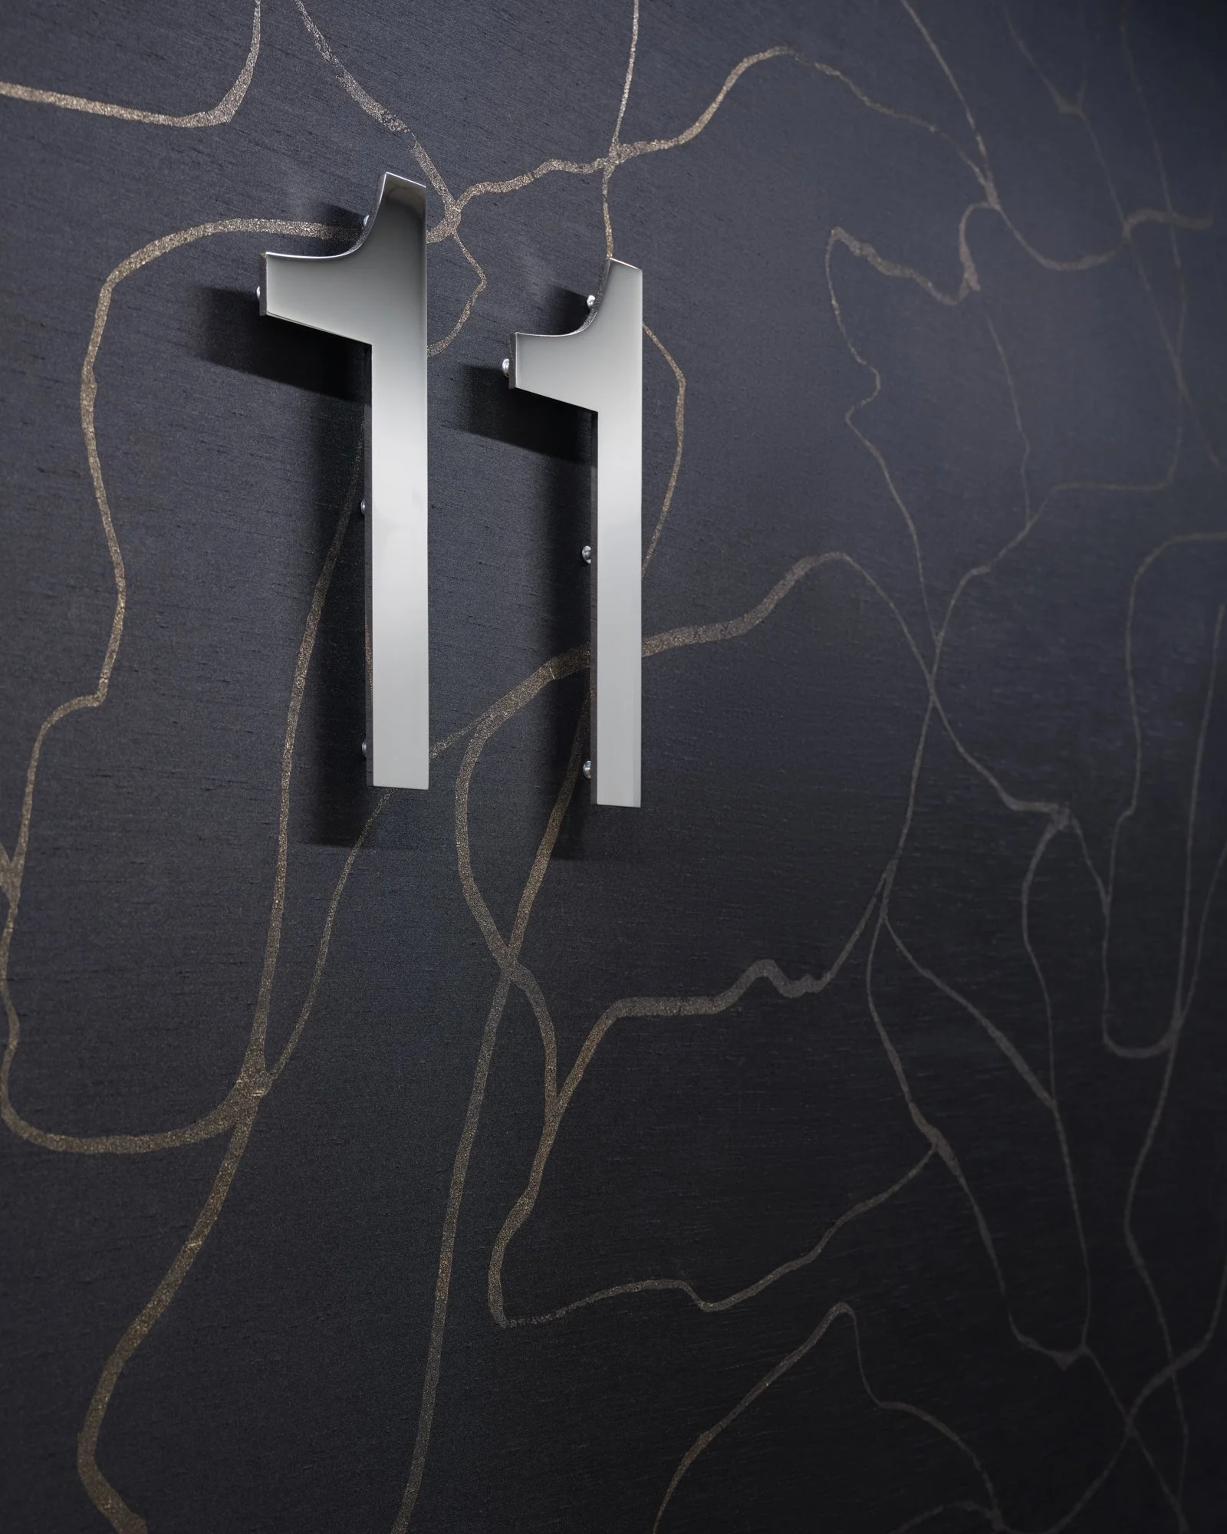
The corridors throughout all eleven floors received the same level of attention. New wallcovering runs the length of each hall, while custom mirror-polished stainless steel lettering — fitted directly to the walls outside each elevator bank — adds identity and wayfinding with a material that ties back to the lobby below. New dropped ceilings and fresh paint complete the renovation, delivering a consistent, building-wide finish.
As commercial remodeling contractors we see our job in part as stewards of a client’s budget. We chose where to deploy the bulk of their capital: where we felt it would have the greatest impact.
A gut renovation always requires filing. And as this building is outside of the purview of the Landmarks Preservation Commission, our only regulatory work was dob filing. Similarly, navigating ada accessibility, can be challenging in older buildings, but office renovations always mandate it, and paths to accessibility can nearly always be found.
The office buildout workflow preserved tenant access to the space 24/7 throughout the course of construction. We worked with the clients to map a path for our team alternating elevator use that would allow all tenants constant access to their space during the course of construction. Commercial construction projects present an opportunity to be efficient overnight, and our team worked around the clock to complete the project with the least amount of disruption.
The result is a Manhattan commercial remodeling project that respects what was there, fixes what wasn't working, and adds a handful of high-craft moments that elevate the building's first impression for every tenant and visitor.