PARK SLOPE, BROOKLYN
Park Slope, Brooklyn
Partial Gut Renovation
Scope:
Location:
Typology:
Size:
Partial Renovation
Park Slope, Brooklyn
Residential
1200 sq. ft
We worked with a young couple, expecting their first child on a partial renovation, or cosmetic renovation of their Park Slope Brooklyn apartment. This kitchen and bathroom remodel is a study in how color, material, and craft can transform a 1,200 square foot home. And how a design-build firm can integrate interior design and construction for a quick turnaround project that truly elevates a home.
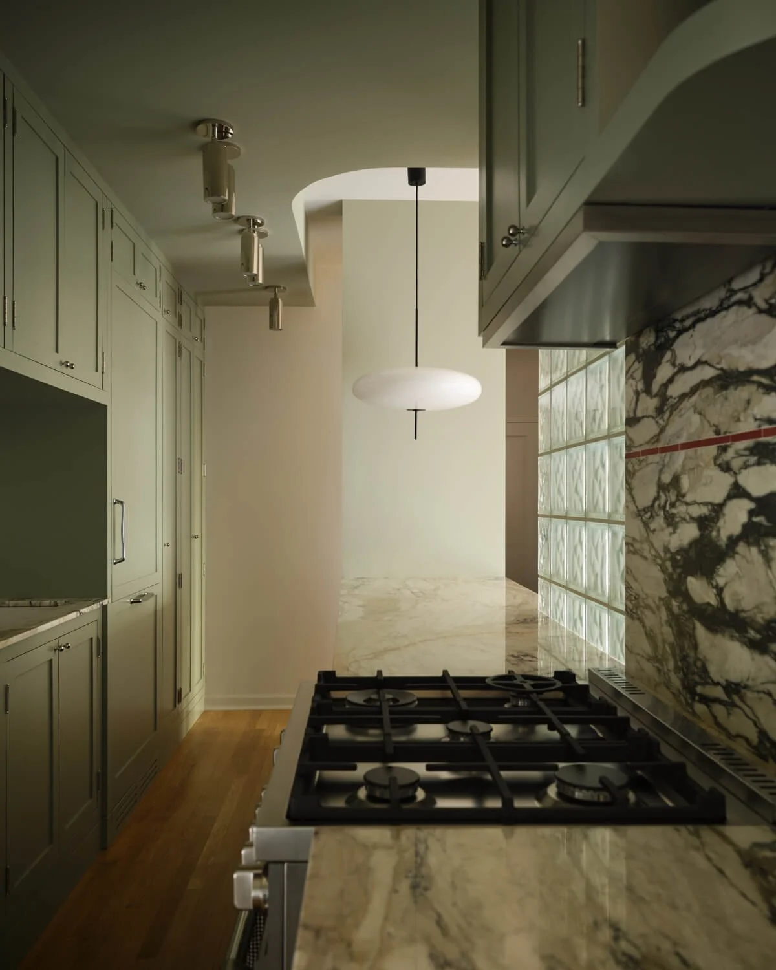
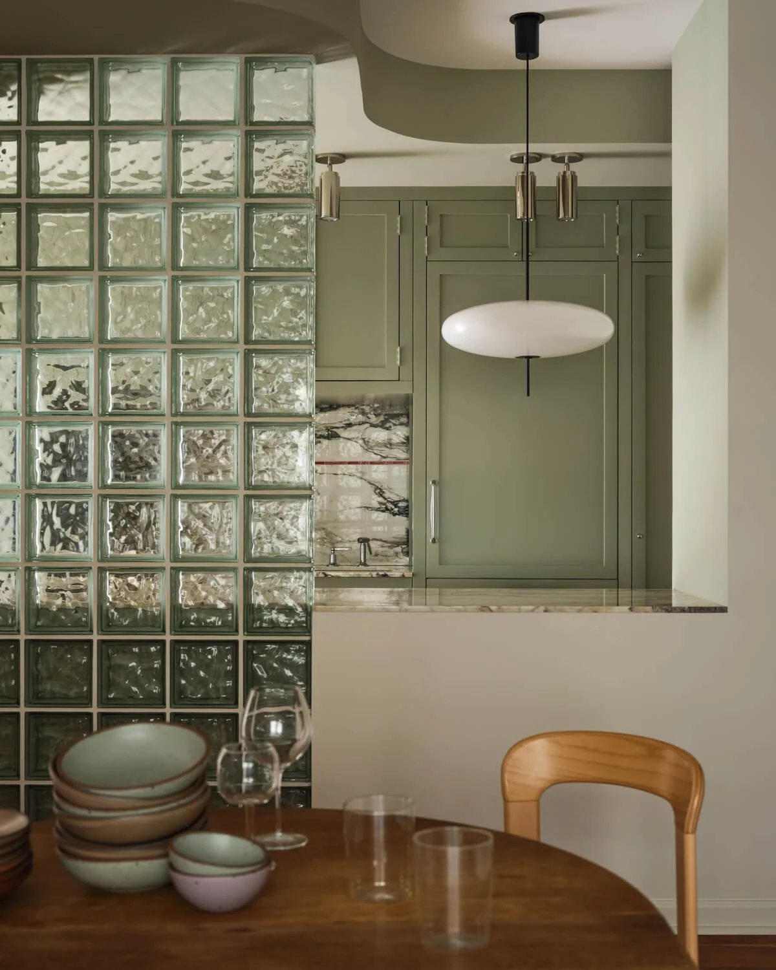
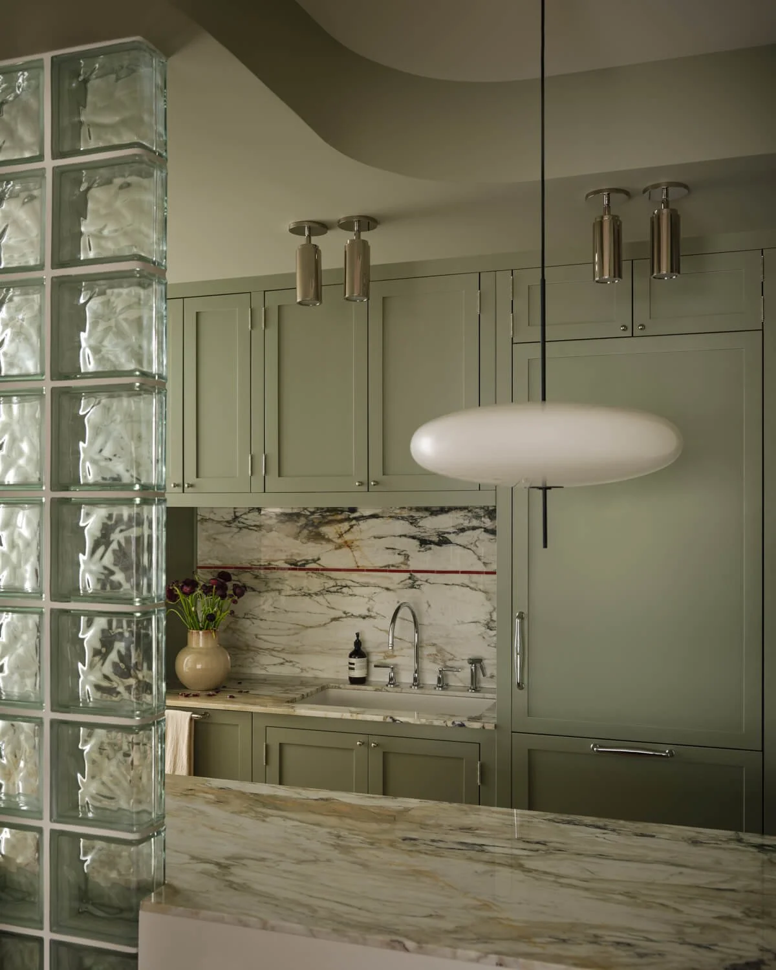
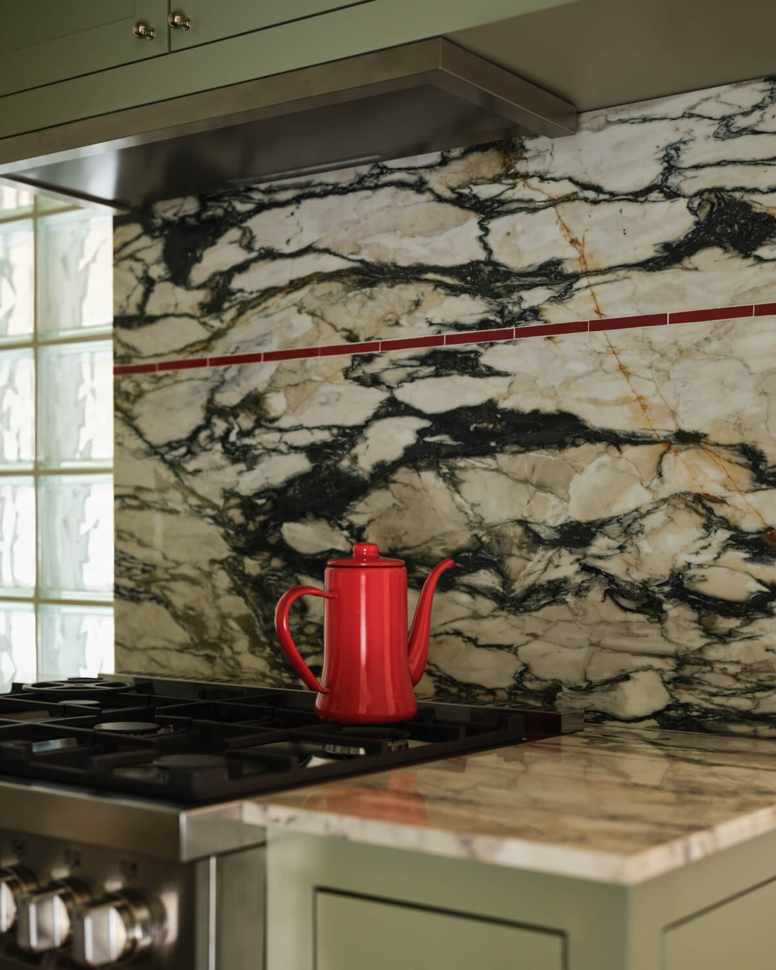
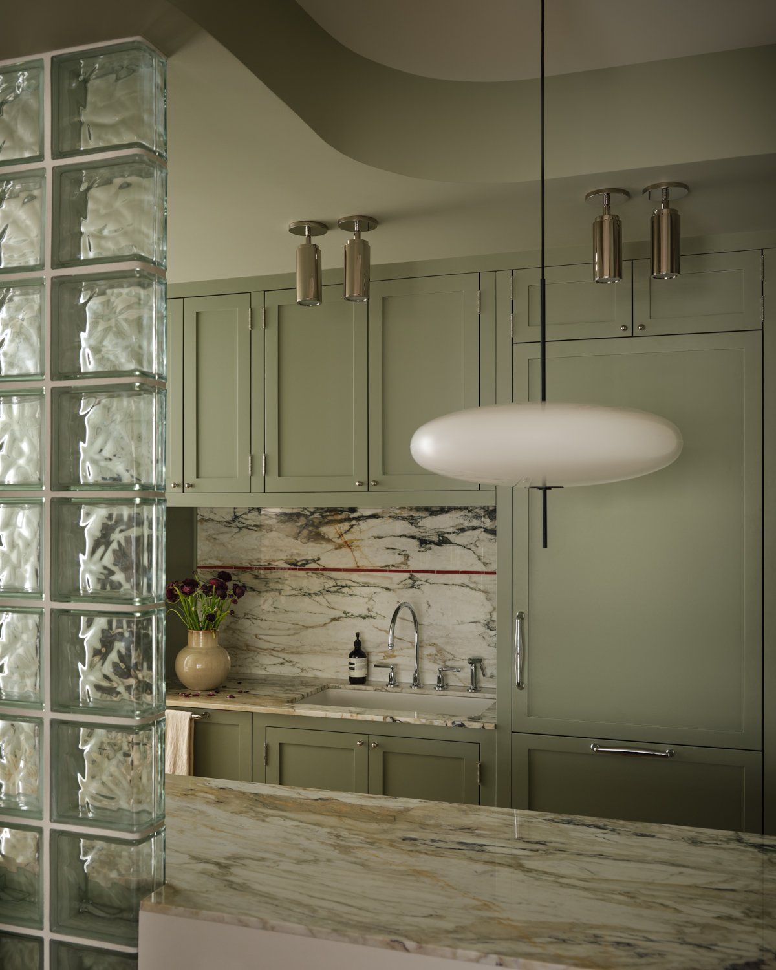
The kitchen renovation centers on custom cabinetry in Farrow & Ball's Vert de Terre — a muted, dusty green that brings warmth without weight. Custom inlay detailing elevates the cabinets beyond standard millwork, while a continuous marble slab wraps the countertop and backsplash in one unbroken surface. Running through the marble, a hand-cut stripe of bright red zellige tile becomes the kitchen's defining gesture — bold enough to anchor the room, precise enough to feel intentional. A dropped curved ceiling softens the kitchen's geometry, chrome fixtures add a clean edge, and a statement pendant visible from the living room ensures the space reads beautifully from every angle. We used an undermount porcelain sink to blend old materials with newer techniques as an homage to the project as a whole. A partial glass block wall separates the kitchen from the living area without sacrificing light — an elegant solution to an everyday problem in Brooklyn apartment renovations. The interior design took advantage of the rewiring and electrical work needed in this room to include prominent light fixtures. The kitchen renovation was strategic in opening the space out to the living room while retaining it’s original wet-over-dry footprint, and conforming to the building’s strict alteration agreement.
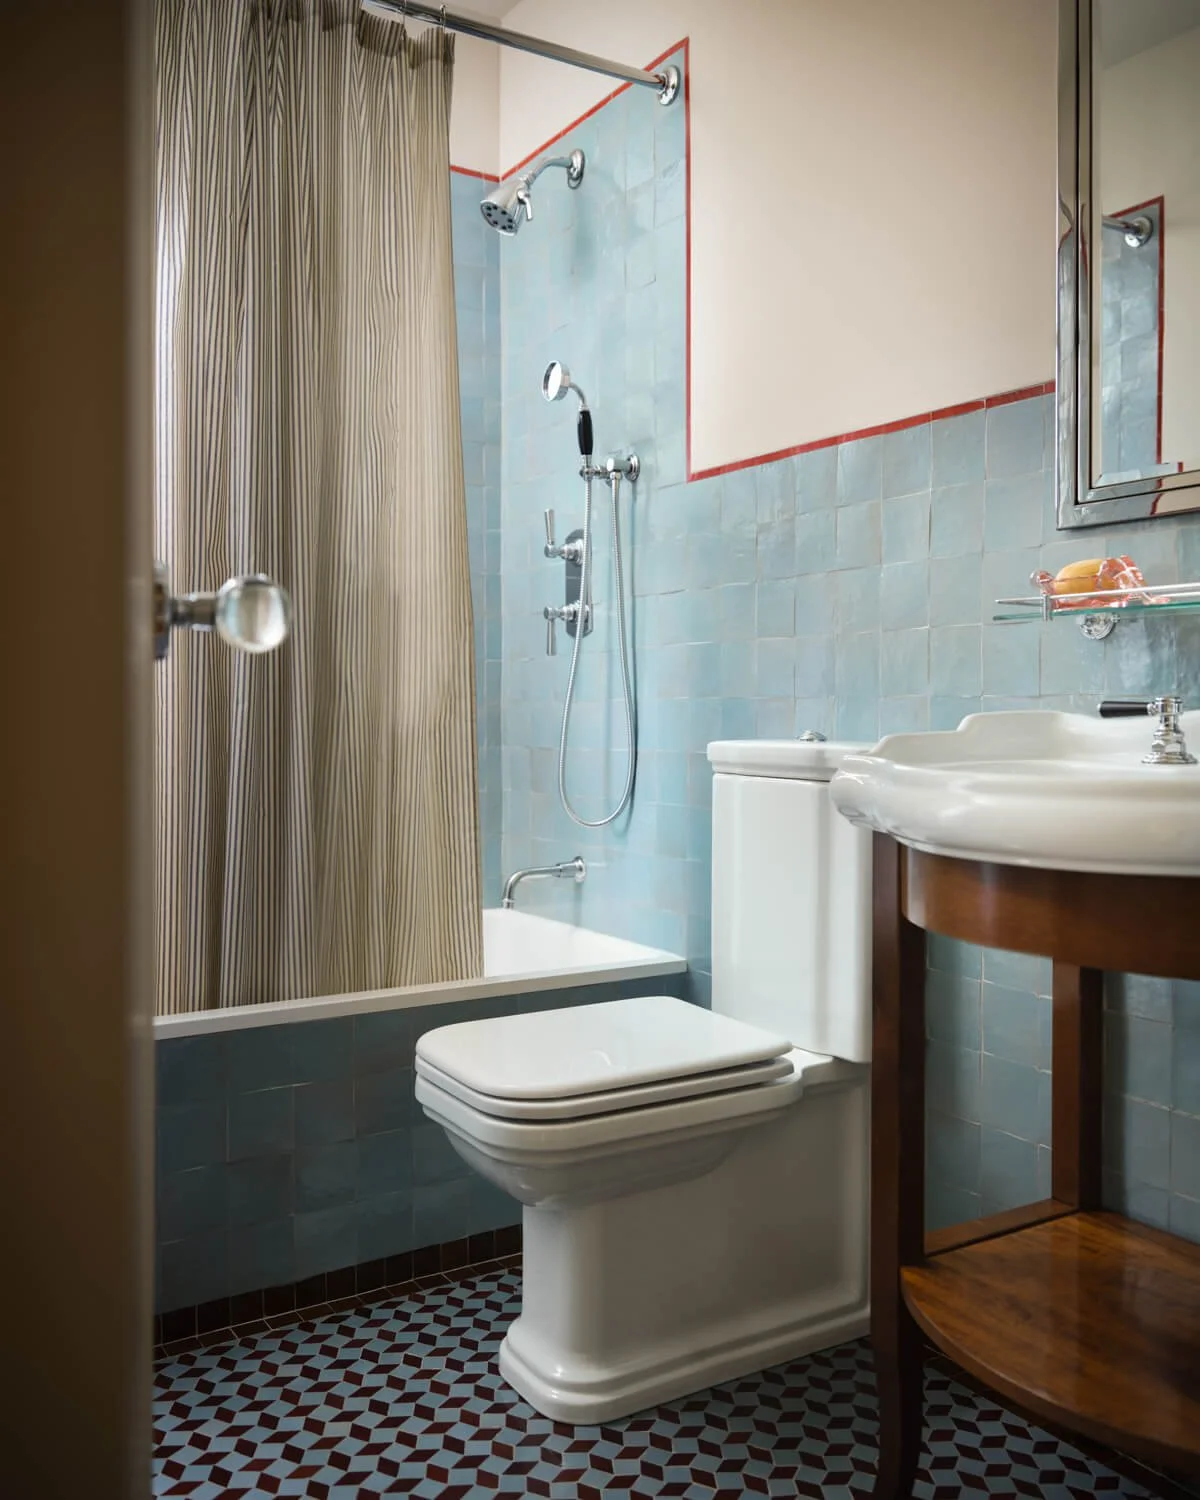
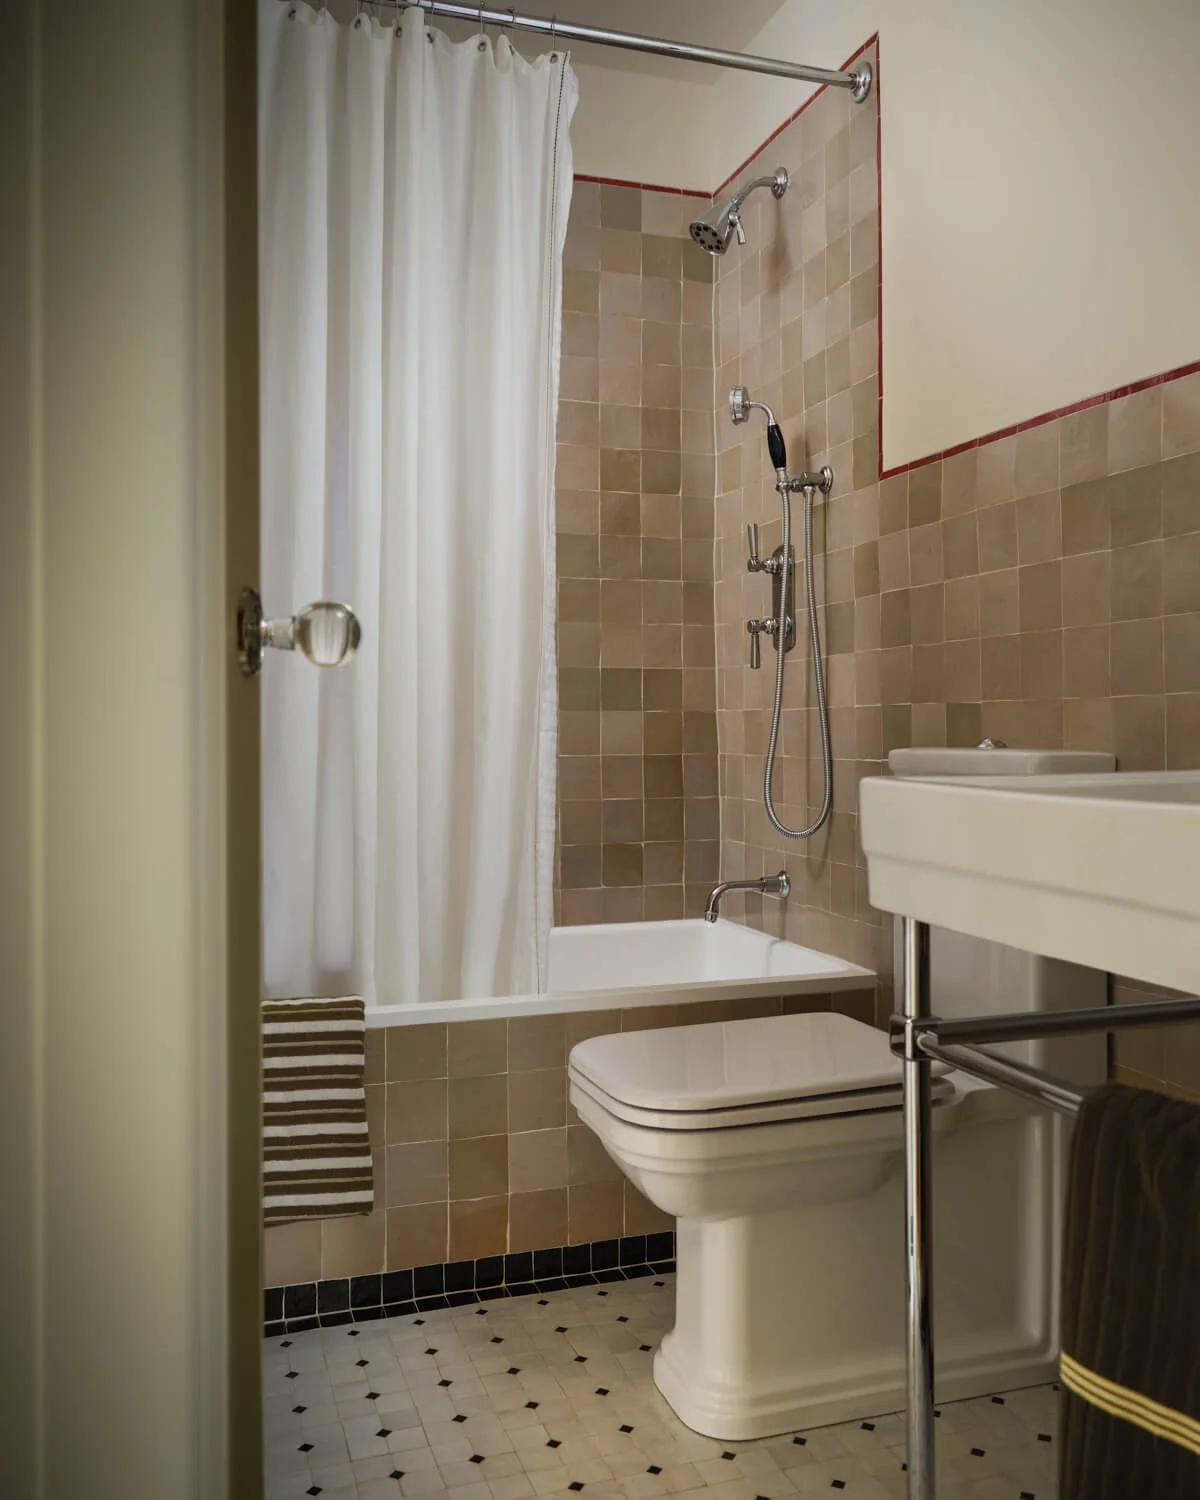
The tilework — red zellige stripe — continues into both bathroom renovations, where it caps custom mosaic tilework designed by us and handcrafted in Morocco. Each bathroom is fully custom — the mosaics, the material palette, and the layout were designed from scratch for this apartment. Pedestal vanities, with integrated sinks reference the building's 1920s architecture while square-profile fixtures keep both rooms grounded in the present.
This home improvement project was strategic in where to deploy the client’s budget. We oped for a full gut renovation in select portions of the couple’s home: namely the kitchen and two baths, while limiting work in the rest of the space to minor updates, such as selective updating flooring replacement, new doors, and door hardware, and selective painting work. Because labor costs in NYC are as high as they are, our design-build firm focuses on maximizing the impact of the undertaking by selecting materials that will stand the test of time, both aesthetically, and pragmatically.
Despite the renovation limiting demolition to mostly finishes and fixtures, and focusing on cosmetic upgrades, the building’s board asked we file for a permit with department of buildings, which can be determined by building management, even if not strictly required by code.
Taken together, the renovation demonstrates what's possible in a partial scope: focused intervention, high-craft execution, and a design language that runs continuously from the kitchen through to the bathrooms. While electrical and plumbing work are near always required, more major work, like structural changes are strategically avoided for cost-effectiveness.