
Hire Top Residential Renovation Contractors to Transform Your Home
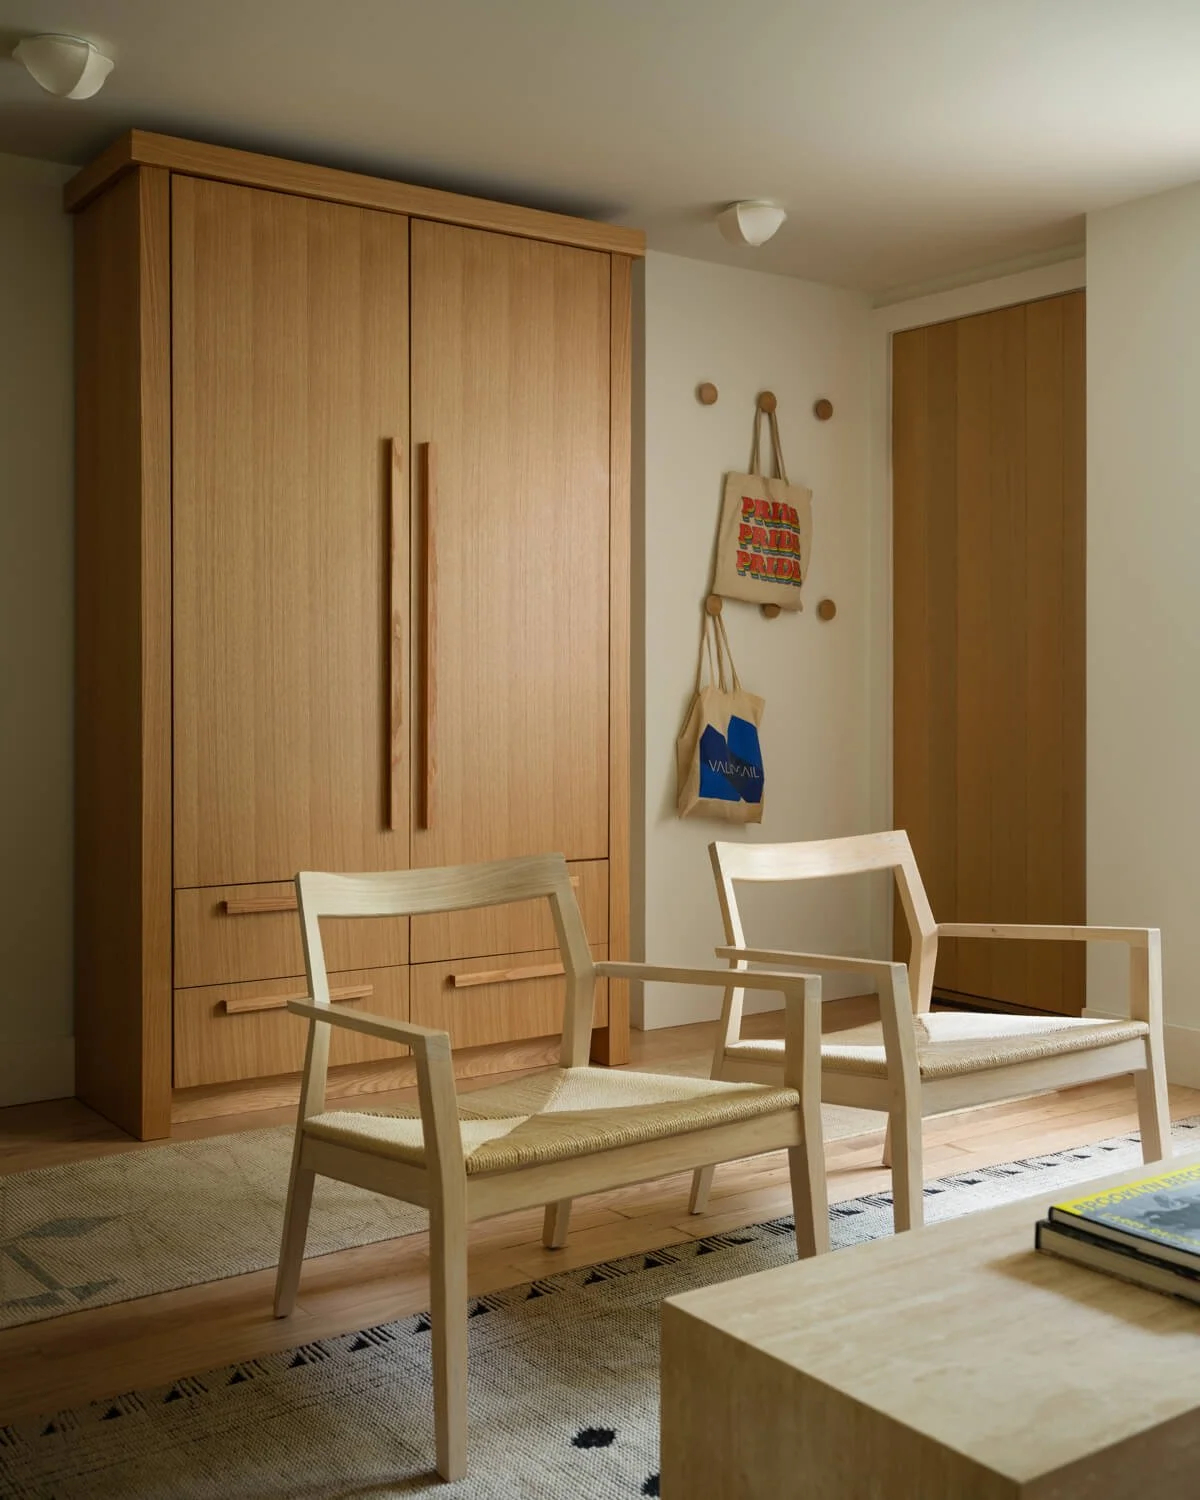
Park Slope Apartment Renovation
Design-Build Renovation by Mammoth
Photography by Joe Kramm

Pre-War Coop Apartment Renovation on Park Ave
Design-Build Renovation by Mammoth
Photography by Joe Kramm
Picking who actually renovates your home is one of the biggest decisions in the whole process — bigger than most people give it credit for. It's easy to get swept up in the fun stuff early on, the cabinetry, the finishes, and treat the contractor as something to figure out later. But it tends to work the other way around. The team you choose ends up shaping everything else — how smoothly the project actually runs, how close the final cost lands to what you budgeted, and whether the finished space feels anything like what you pictured walking in.
There's another factor to consider beforehand: this decision is harder in NYC specifically. The building stock is older and less predictable — a huge share of the city's housing is prewar: brownstones, prewar co-ops, converted lofts. This translates into contractors working tirelessly around electrical systems, outdated plumbing, and structural quirks. On the other hand, co-op and condo boards can be a complex topic — a homeowner renovating their home must obtain board approvals and meet requirements before the project starts.
Here's a real look at how residential renovations work, and what separates the contractors worth hiring from the ones worth avoiding.
General Contractor vs. Full-Service General Contractor vs. Design-Build Firm
When it comes to renovating, it is essential to understand that not all contractors operate the same way.
A general contractor typically manages construction — this includes scheduling trades, overseeing the build, and ensuring the work is built to code. But depending on the company, that's often where the relationship starts and ends. Design work, material selection, and even permit coordination might fall back on the homeowner or a separate architect.
A full-service general contractor takes on more responsibility. Beyond construction, they'll usually help manage the finer details of a home renovation from start to finish — sourcing materials, coordinating with designers, handling the paperwork most people would rather not deal with themselves.
A design-build firm goes further still, folding architectural and interior design into the same team that handles construction. For anything involving a full gut renovation or serious structural changes, that combination tends to save real time — there's no gap between the people designing the space and the people actually building it. The process accounts for the budget from the beginning, flagging anything that could become a risk or issue along the way.
None of these models is universally "better." A simple bathroom remodeling job might not need a full design-build team. A full gut renovation combining two apartments almost certainly does.
The Remodeling Process
No matter the size of the project, every home renovation follows some version of the same arc. It starts with a walkthrough — really looking at the existing space, figuring out what's there, what isn't working, and what the homeowner is actually after in the end. Material selection tends to pick up from there, usually running alongside early design decisions rather than after them, since finishes and layout have a way of shaping each other more than people expect going in.
Then comes the part nobody enjoys: permits and paperwork. In most cities,, this takes up more time than people want, and New York is especially bad about it. Renovation permits, DOB filings, sometimes a co-op or condo board that needs to sign off first — all of it has to line up before a single wall comes down. Homeowners tend to get impatient here and try to jump ahead, which almost never works out the way they hope. What feels like saved time upfront usually turns into lost time later.
Once approvals are finally in hand, construction gets underway — demolition first, then whatever structural or mechanical work the project calls for, then the finishing trades last. A remodeling process that's actually well run protects that order rather than rushing it. Cutting a corner to save a week early on has a funny way of costing two weeks later.
Kitchen Renovations
If there's one room where a home renovation's personality and budget both converge, it's the kitchen. Almost everything starts with layout — where the appliances land, how much counter space is actually realistic, whether the footprint can handle an island, or needs to stay tighter and more compact.
Custom cabinetry usually ends up being the star of the show, and honestly, it makes sense. Off-the-shelf cabinets almost never fit cleanly into older homes — especially prewar buildings, where nothing about the layout was ever quite standard to begin with. Backsplash comes later in the process, but don't let the size fool you; it's often the one detail that pulls the whole kitchen together once everything else is already sitting in place.
Carpentry is the part nobody really notices. A shelf tucked into some weird alcove, trim that quietly covers up where two walls never lined up right, storage pulled out of what used to just be dead space. Do it well, and people don't even clock that it's there — they just notice the kitchen actually works. That's really it, though. A kitchen that's easy to cook in almost never comes down to luck. It's a bunch of small carpentry choices, one after another, that nobody ever stops to point out.

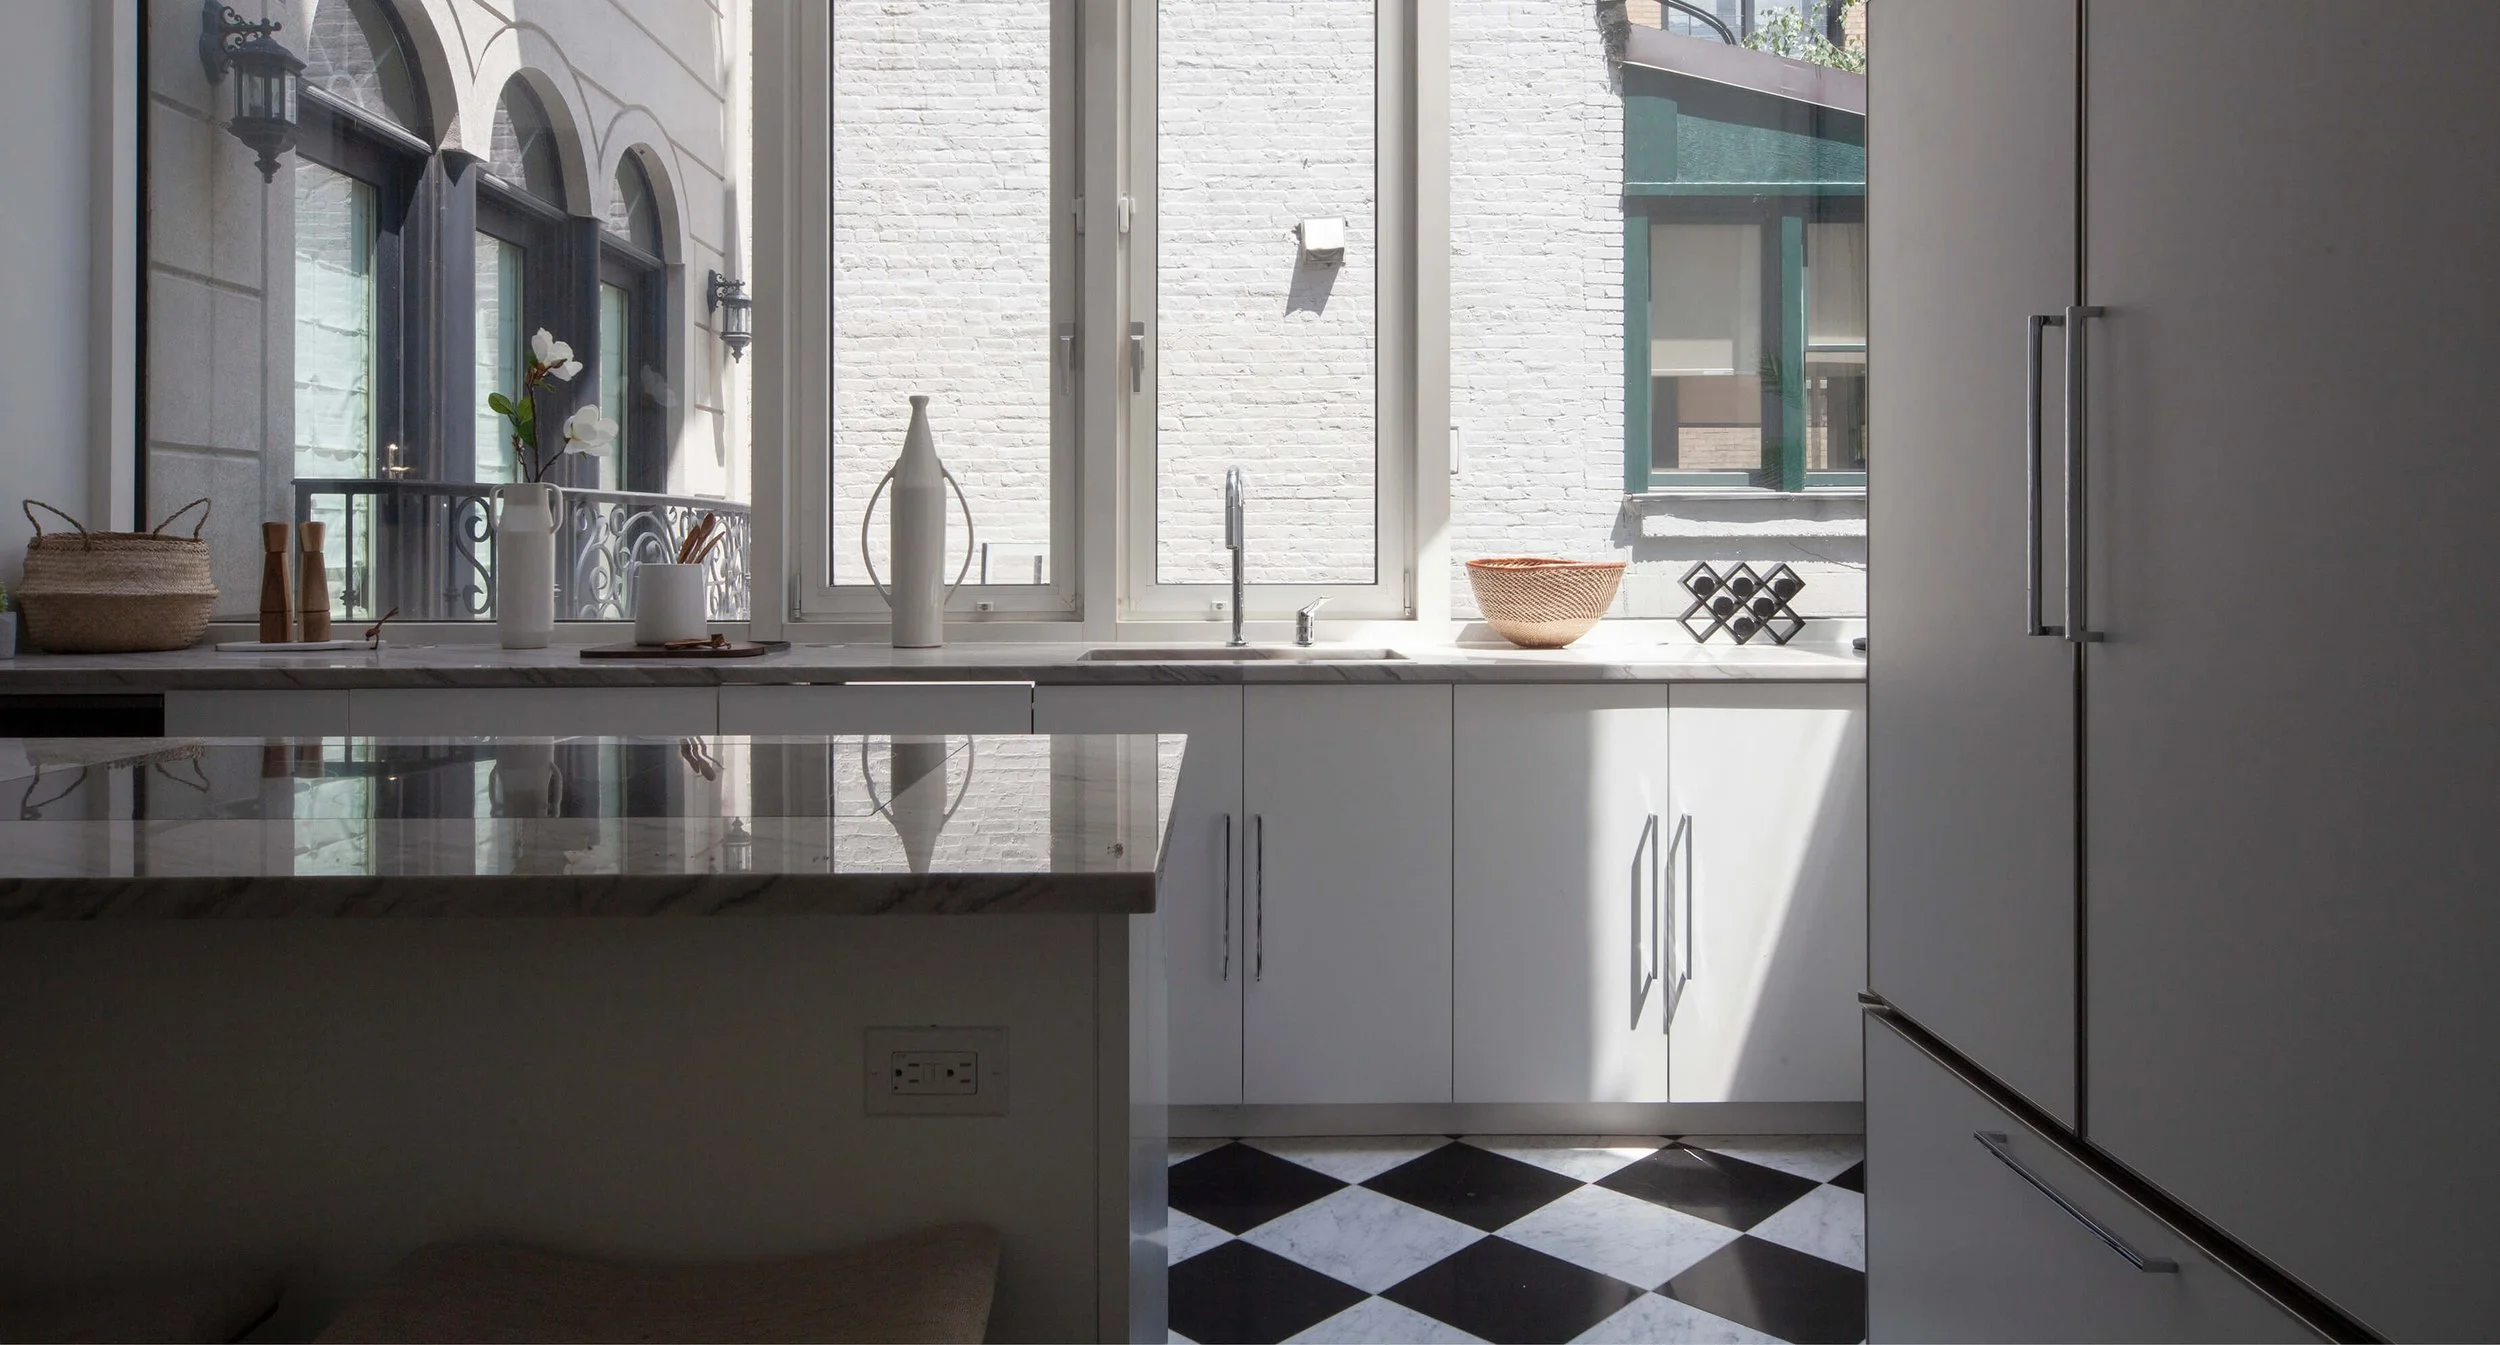
Kitchen Renovation at Park Slope
Design-Build Renovation by Mammoth
Photography by Joe Kramm
Upper East Side Gut Renovation
Design-Build Renovation by Mammoth
Photography by Joe Kramm
Bathroom Remodeling
Bathrooms bring their own limitations, and it almost always comes down to plumbing. The existing lines call the shots — what's possible, what isn't — and in an older building, moving a toilet or a shower is rarely as simple as it sounds. Something else is usually in the way.
Ripping into a bathroom also tends to turn up things nobody knew were sitting there. Water damage behind tile that's been up for decades. Pipes that technically still work but really shouldn't for much longer. A good contractor expects this going in — it's just part of the job, not some surprise to get worked up about.
Renovations and Apartment Combinations
A full gut renovation strips a space down to close to nothing — old flooring gone, walls opened up, outdated systems ripped out, all of it — and everything gets rebuilt from there. It's usually the right move when the layout just doesn't work anymore, rather than trying to patch around the same problems over and over.
Apartment combinations mean merging two units into one — and that drags in structural walls, plumbing systems that overlap in ways nobody planned for, and, in a co-op or condo, a whole extra round of board approval a single apartment would never need. It's a lot more work, no question. But for people who love their building and just need more room, it's often a smarter move than packing up and leaving.
Basement Remodeling and Office Spaces
Basement remodeling has picked up a lot lately, mostly because people want more square footage without changing the building's footprint — turning what used to be dead storage space into a living area, a guest room, maybe a media room. It's not without its issues or limitations, mostly moisture and ceiling height. When done right, it genuinely adds usable space to a home.
Home offices have climbed the priority list, too. Sometimes it's a whole dedicated room, sometimes just a corner that gets reworked — either way, more homeowners want a space that actually holds up through a full workday, not a laptop wedged on the kitchen counter.
Working Across NYC's Building Types
Renovation looks completely different depending on the building, and contractors working in NYC end up seeing a wide range of them.
A Brooklyn brownstone has its own personality — narrow floor plans, several levels, and often a historic designation that means another round of review before any work is done on the exterior. Head over to the Upper East Side or around Central Park West, and it's prewar co-ops instead: thick walls, old plumbing stacks, boards that want detailed plans before they'll sign off on anything. Lofts, more common downtown, flip the problem entirely — big, raw, open spaces that need real thought put into the layout so they don't end up feeling empty or impractical.
None of these building types is harder than the others, really. They're just different. And a contractor who's worked across all of them tends to see problems coming that someone without that experience wouldn't even think to ask about.

Brooklyn Heights Renovation and Interior Design
Design-Build Renovation by Mammoth
Photography by Joe Kramm

Brooklyn Heights Renovation and Interior Design
Design-Build Renovation by Mammoth
Photography by Joe Kramm
The Role of Project Managers
Most renovations that actually go smoothly have someone behind the scenes making sure of it — a project manager, basically holding the whole thing together. They're the ones on the phone with three trades in one morning, watching the budget like a hawk, and figuring out on the fly what to do when something goes sideways. And in an older building, something always goes sideways.
Most of this work happens where nobody's looking, which is really the point of it. A scheduling conflict that could've blown up the whole timeline gets sorted out quietly, days before anyone even notices there was a problem. The backsplash tile that turns out to be six weeks out gets swapped for something else, no big announcement, no phone call to the homeowner about it. By the end, all anyone actually sees is a renovation that stayed roughly on schedule.
Final Thoughts
Contractors vary much more than their titles suggest, and the right one really depends on the scope of the job. A simple bathroom remodel doesn't require the same team as a full gut renovation that combines two apartments in a historic brownstone. What actually matters, no matter the size of the project, is a team that takes the process seriously — permits, sequencing, all of it — instead of rushing straight to the finishes everyone's excited about. The exciting part comes last for a reason.
FAQ
How do I know if I need a general contractor or a full design-build firm?
It really comes down to scope. A basic bathroom remodel doesn't need a whole team to design and build together — that's overkill. Once you're talking full gut renovations, structural changes, or combining apartments, though, having design and construction under one roof starts to matter a lot.
Why does permitting take so long in NYC specifically?
Honestly, there's just more standing between you and a permit here than almost anywhere else — DOB filings, alteration types, sometimes a board that has to sign off before anything moves. People who try to rush past this step almost always regret it. It tends to cost more time than it saves.
What kind of problems tend to show up once a bathroom renovation gets underway?
Usually, something is hiding behind the tile or inside old plumbing — water damage nobody knew about, pipes that still run fine but really shouldn't for much longer. A contractor who's done this before isn't surprised by any of it. It's just part of opening up an old bathroom.
Is combining two apartments actually worth the extra complexity?
For someone who loves their building and just needs more room, more often than not, yes. There's a lot more involved — structural walls, plumbing that overlaps in ways nobody expected, another round of board approval — but it beats packing up and starting over somewhere new.
What does a project manager actually do day to day?
Mostly the kind of thing you'd only notice if it went wrong. Problems get handled quietly, before they ever reach you. You just end up with a project that stayed on track.
