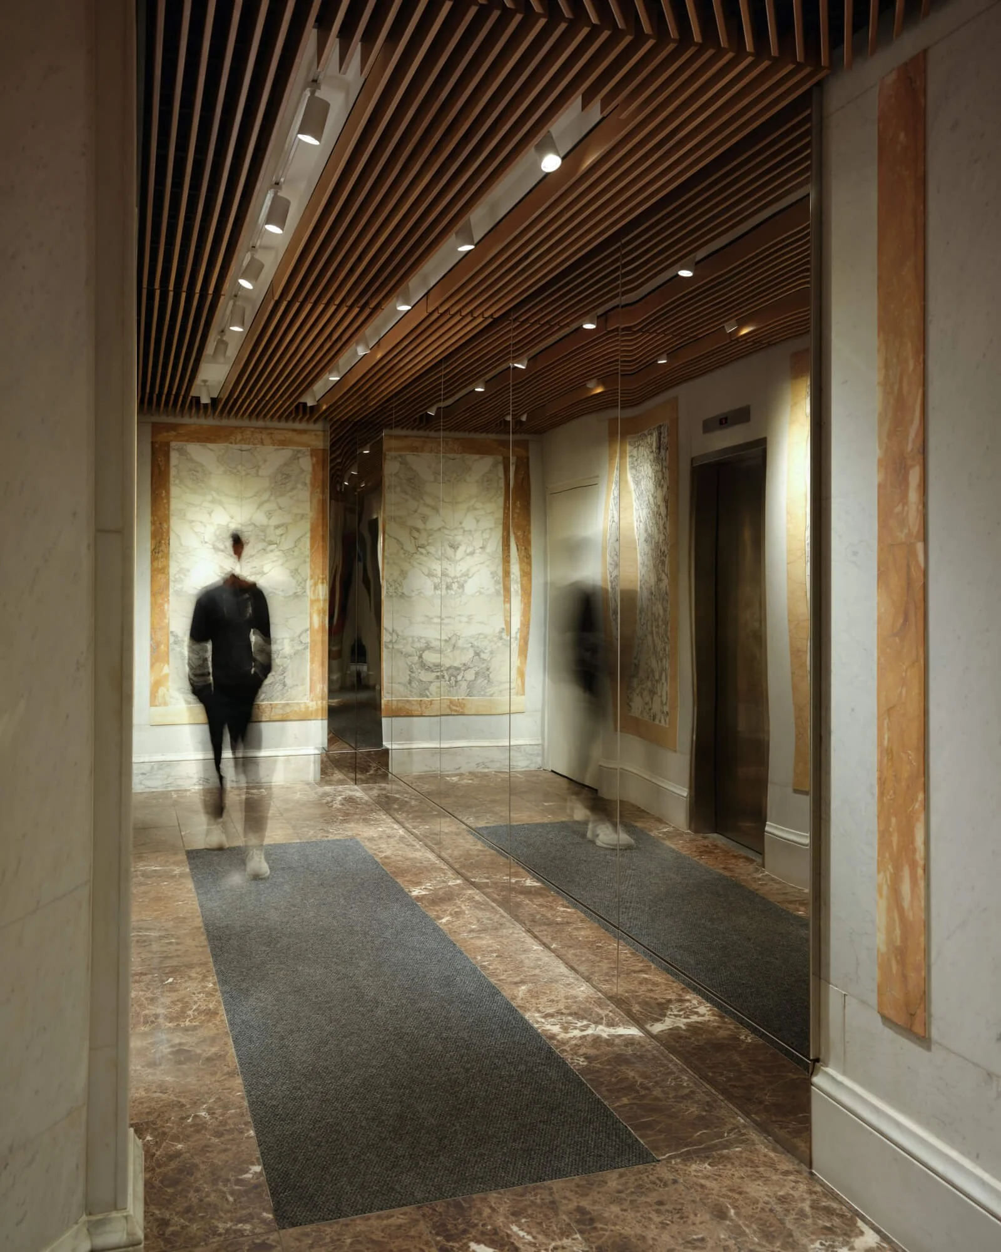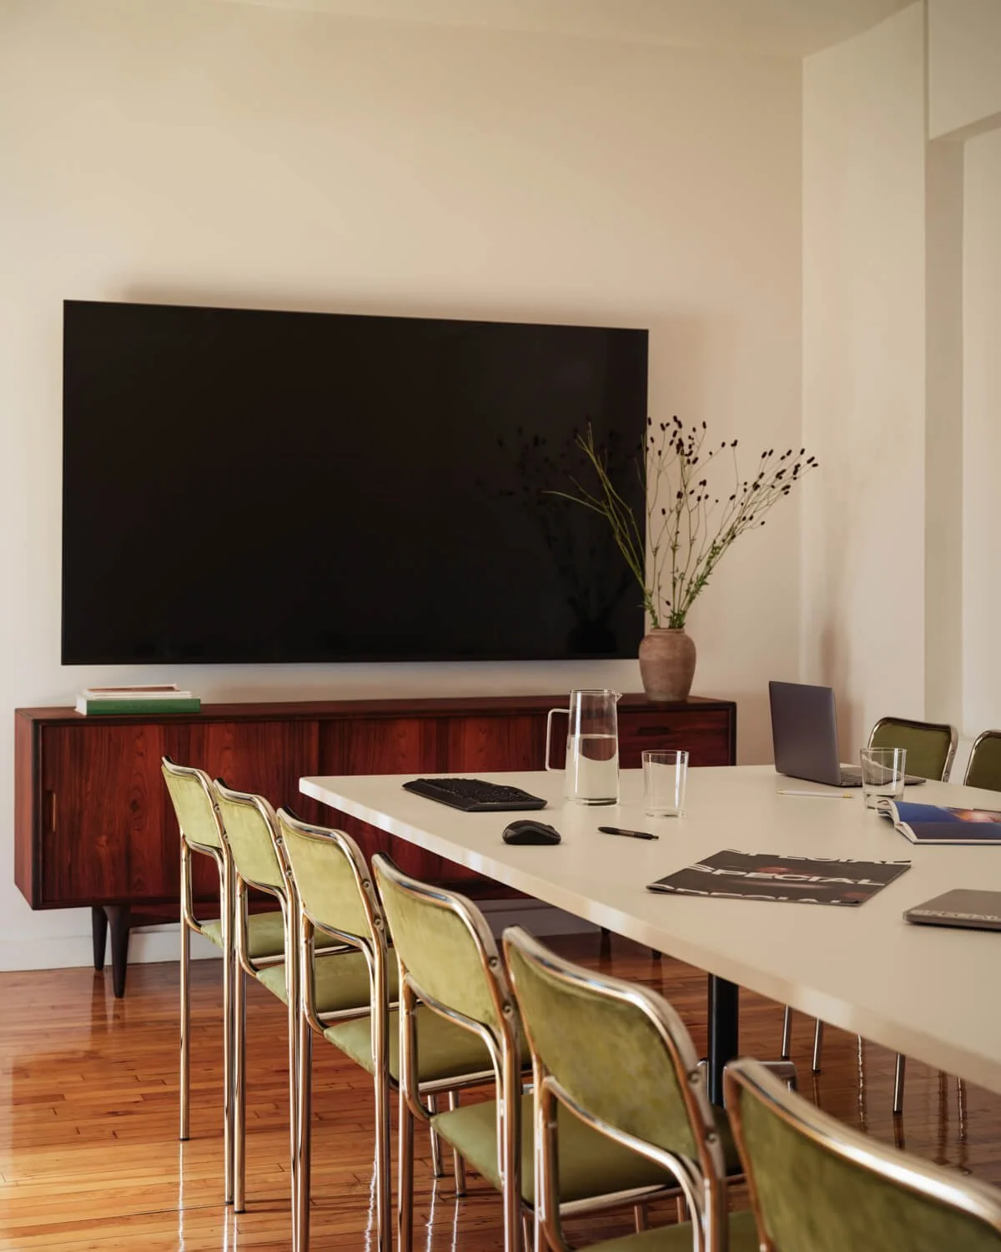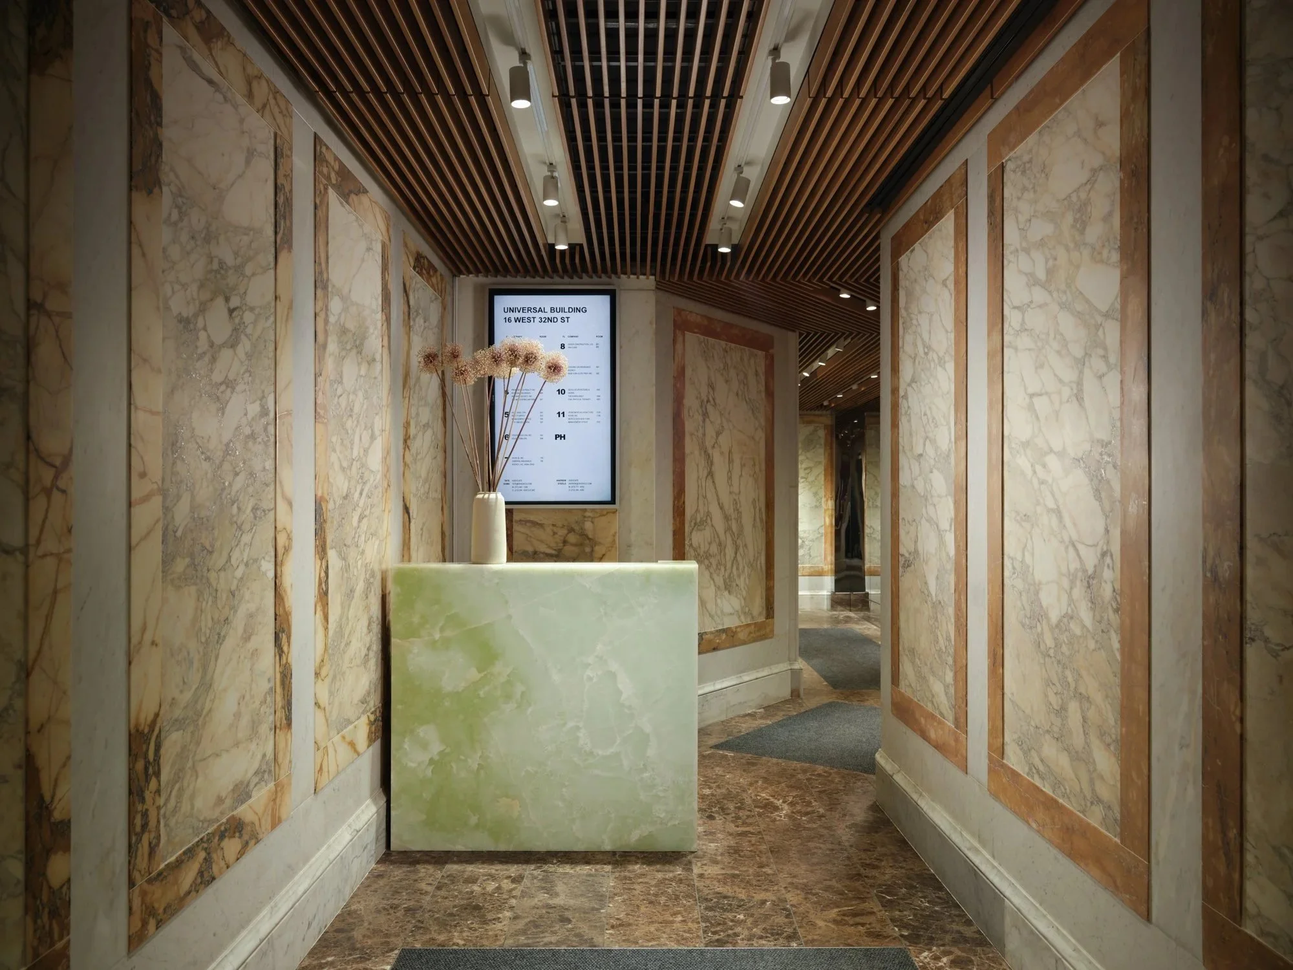
Full-Service Office
Renovation NYC |
Design-Build Experts




Building management approvals, union labor requirements, permitting requirements that vary by building class, and a construction schedule that has to work around a business that probably can’t afford to stop. All of that and more is what you will navigate while renovating an office in New York City.
At Mammoth, one of the things we specialize in is high-end office renovations across Manhattan and Brooklyn, bringing the same design rigor plus construction discipline to a private office buildout in the Financial District as we do to a creative studio in DUMBO.
As a design-build firm, we take a very holistic approach. We create spaces where design and construction are handled by the same expert team. One single team accountable from concept, drawings, permitting, and development through to the moment the space is finished and ready to be occupied.
What does renovating an Office in New York City look like?
There’s a significant range of moving parts involved in a New York renovation. Building codes vary by class. Class A buildings in Midtown bring their own set of building management approvals, union labor requirements, and construction schedules that must fit within the hours the building actually allows. Add permitting requirements, DOB filings, sprinkler system coordination, and the simple fact that most companies need to keep operating while their space gets rebuilt, and the complexity adds up quickly.
Technical skill is only part of what’s required here; the other parts are administrative and coordinative—knowing how building management thinks, how to keep construction schedules honest, and how to build a space that actually works for the people in it. Without a team that’s done this before, it can become a stressful moment for clients.
Design-build is a method that works best in projects like these.
Hiring a Design-Build for your Office Renovation in NYC
A design-build method closes the gap between architects and contractors from day one. There’s no one designing a space on paper that will become a hard reality in practice. All professionals work as a unified force from the moment the concept is fully established to the conclusion. There are no misunderstandings in the budget, and no extra costs that weren’t considered beforehand. The communication between the team and a client is fluid, transparent, and has only one point of contact, simplifying the whole process.
At Mammoth, the team designing your reception areas and private offices is the same team pulling permits and building it. All decisions are grounded in what the building, the budget, and the construction schedule can actually support.
The Journey of Your Office Renovation
We treat every office renovation as a single continuous process, designed around how your team actually works and what the space needs to do.
Phase One:
Interior Design and Space PlanningGood office design starts with watching how people actually move through a space. Where does collaboration happen naturally? Where does focus work need room to breathe? How does natural light hit the floor plate as the day moves on? And where do reception areas and waiting areas need to set the atmosphere before a single word gets spoken? We take all of that and turn it into a floor plan that functions—specifying custom millwork, glass partitions, modular furniture, ergonomic furniture, cable management systems, and renewable materials before construction ever begins. The vision gets locked in while the walls are still standing.
Phase Two:
Permits, Building Management Approvals, and RegulatoryOffice renovations in New York City come with layers. DOB filings for structural or mechanical work. Building management approvals vary wildly depending on who's running the building. In Class A buildings, coordination with union labor and building engineers who have their own way of doing things. Permitting requirements for sprinkler modifications, soundproofing, HVAC changes, and electrical upgrades—each one running on its own timeline. We handle all of it directly, working alongside licensed architects of record and expediters who've already learned what each agency and each building will ask for before the questions come.
Phase Three:
Construction and Tenant ImprovementsPermits and approvals in hand, we build. Demolition, structural work, mechanical systems, custom millwork, glass partitions, flooring, lighting, and final finishes—all of it scheduled around the building's working hours and your own operating needs. We stay in close contact with building management throughout, keep job sites clean, and push your project toward a certificate of occupancy without the delays caused by sloppy sequencing or poor coordination.
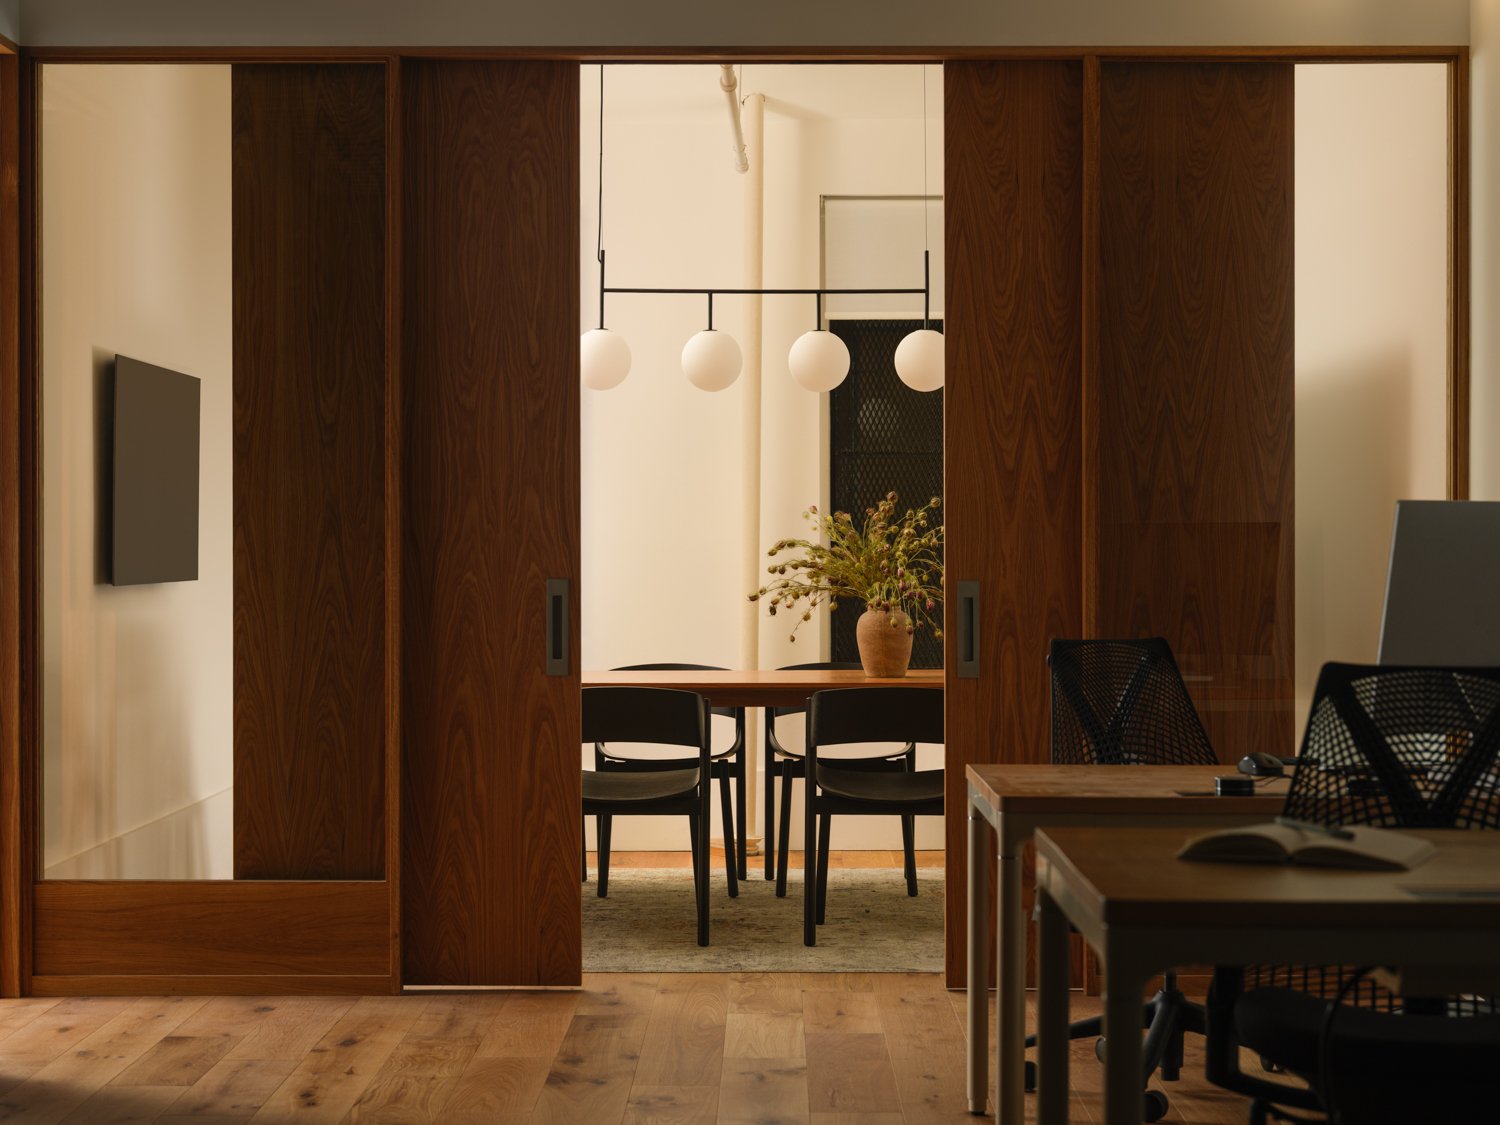
Conference Room Millwork for Office Renovation
Solving the Singular Challenges of NYC Office Spaces
Our experience across Manhattan and Brooklyn means we catch the most common design issues early, before they turn costly surprises mid-construction. A building in New York City will have its own set of infrastructure peculiarities and its own path through the approval process. At Mammoth, we facilitate that for our clients; we already know how to navigate there.
Class A Buildings and Midtown Offices
Class A buildings in the Financial District, Midtown, and Hudson Yards come with requirements that smaller buildings don’t have — union labor, strict construction schedules, building management approvals for every trade, and engineering sign-offs that run parallel to the DOB process. We’ve worked extensively in these environments and understand how to keep a project moving without hitting the walls that slow down teams unfamiliar with how these buildings operate.
Private Offices and Tenant Improvements
A private office buildout isn’t simply about making a space look good. It’s about making it work for the people using it — acoustic privacy between offices, cable management that doesn’t show, lighting that supports focused work, and storage that’s actually built for how the team operates. We approach tenant improvements with the same design rigor we bring to residential gut renovations: every detail considered, nothing left to figure out on site.
Soundproofing and Acoustic Design
In a shared building, sound transmission between floors and walls is a real concern — for the space's occupants and for building management, which often has specific requirements for acoustic performance. We incorporate soundproofing into the construction process from the start, rather than treating it as an afterthought.
Sustainable Materials and Energy-Saving Solutions
More companies are making sustainable materials and energy-conscious solutions a real part of their office design brief, not just a talking point. We source eco-friendly materials, specify energy-saving lighting and HVAC systems, and design for long-term performance without jeopardizing the quality of the finished space.
Landmarked Buildings and LPC Approvals
Some of New York City’s most desirable office buildings sit within landmark districts or are individually landmarked, which means the Landmarks Preservation Commission has jurisdiction over anything visible from the street. We manage LPC approvals directly, with experience across multiple landmarked properties in Manhattan and Brooklyn.
DUMBO and Brooklyn Office Buildouts
Brooklyn’s office market, particularly in DUMBO, has grown significantly, and the buildings there come with their own character — converted industrial spaces, exposed brick, concrete columns, freight elevators, and floor plates that weren’t designed for modern office use. We know how to work with that kind of space and turn its raw qualities into a high-performing workplace.
Our Portfolio: A Look at Recent Office Transformations
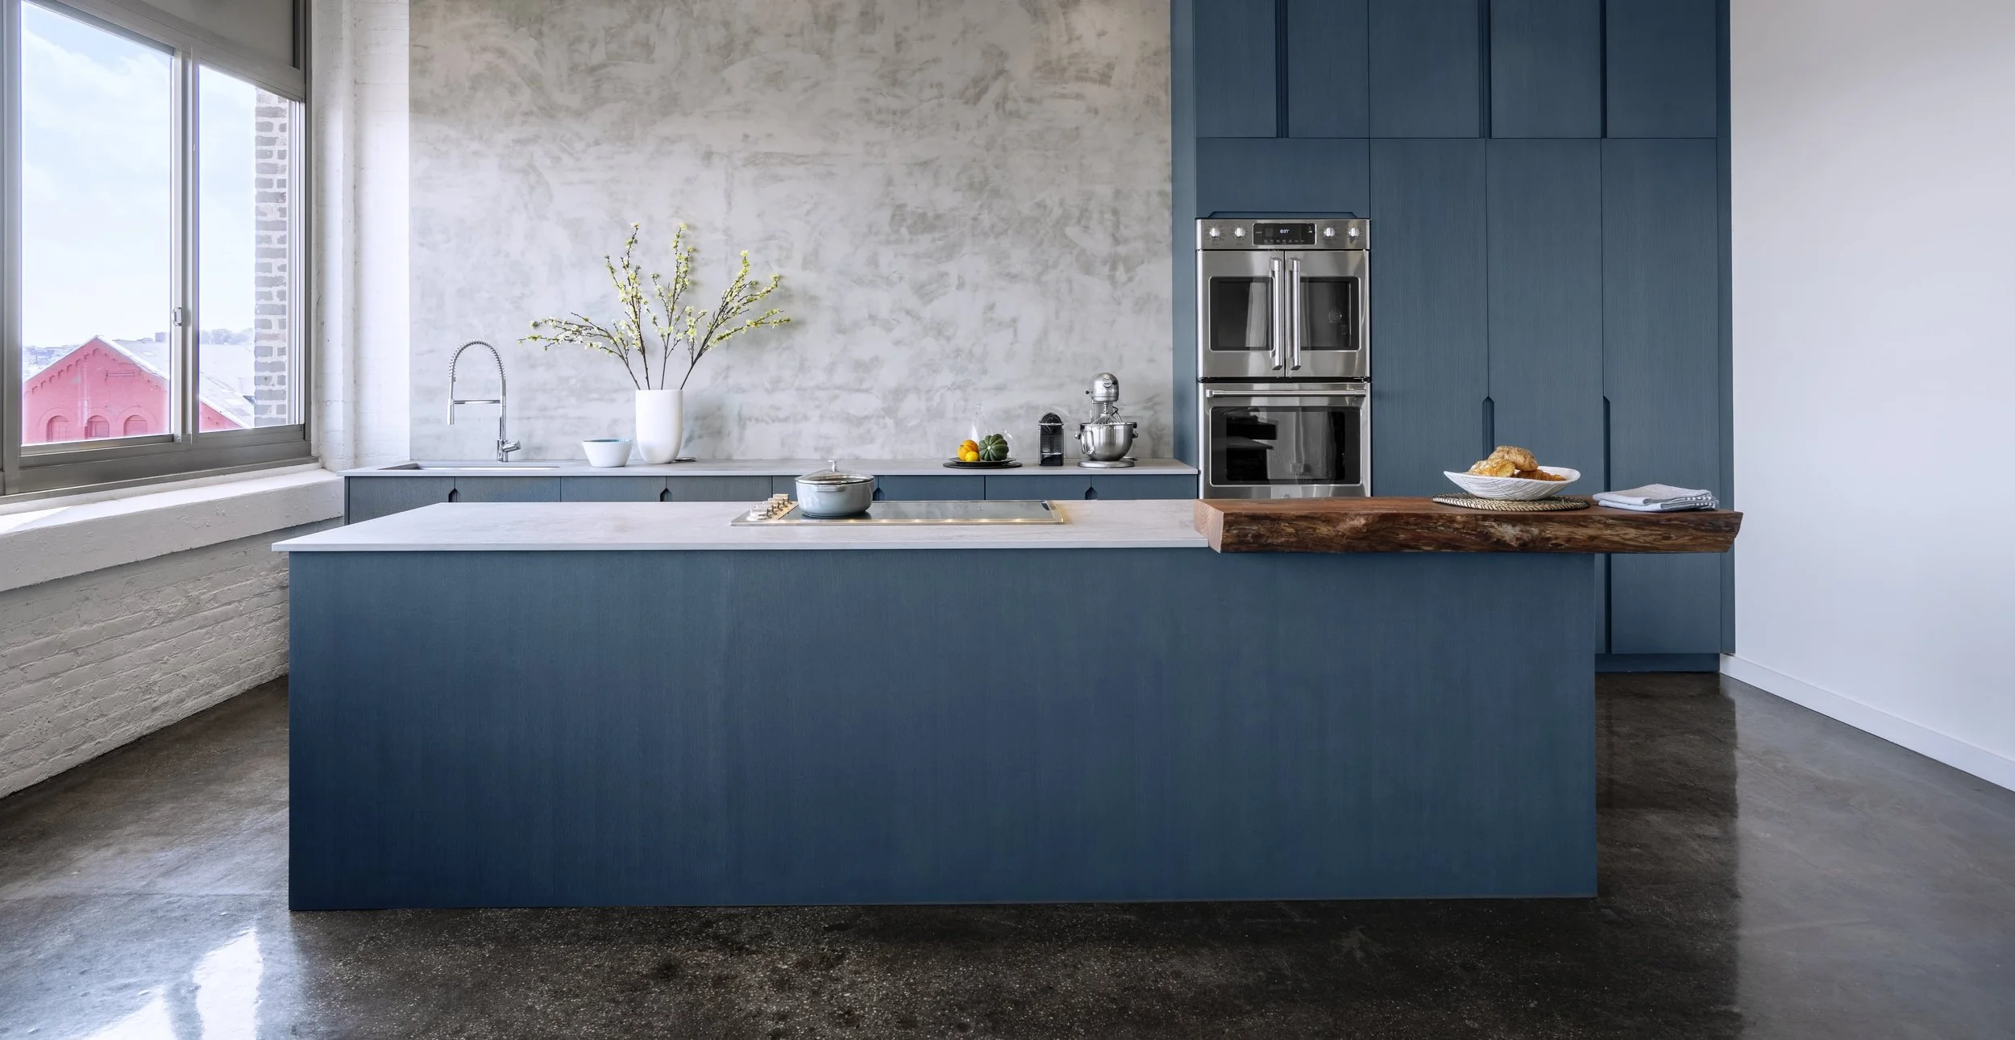
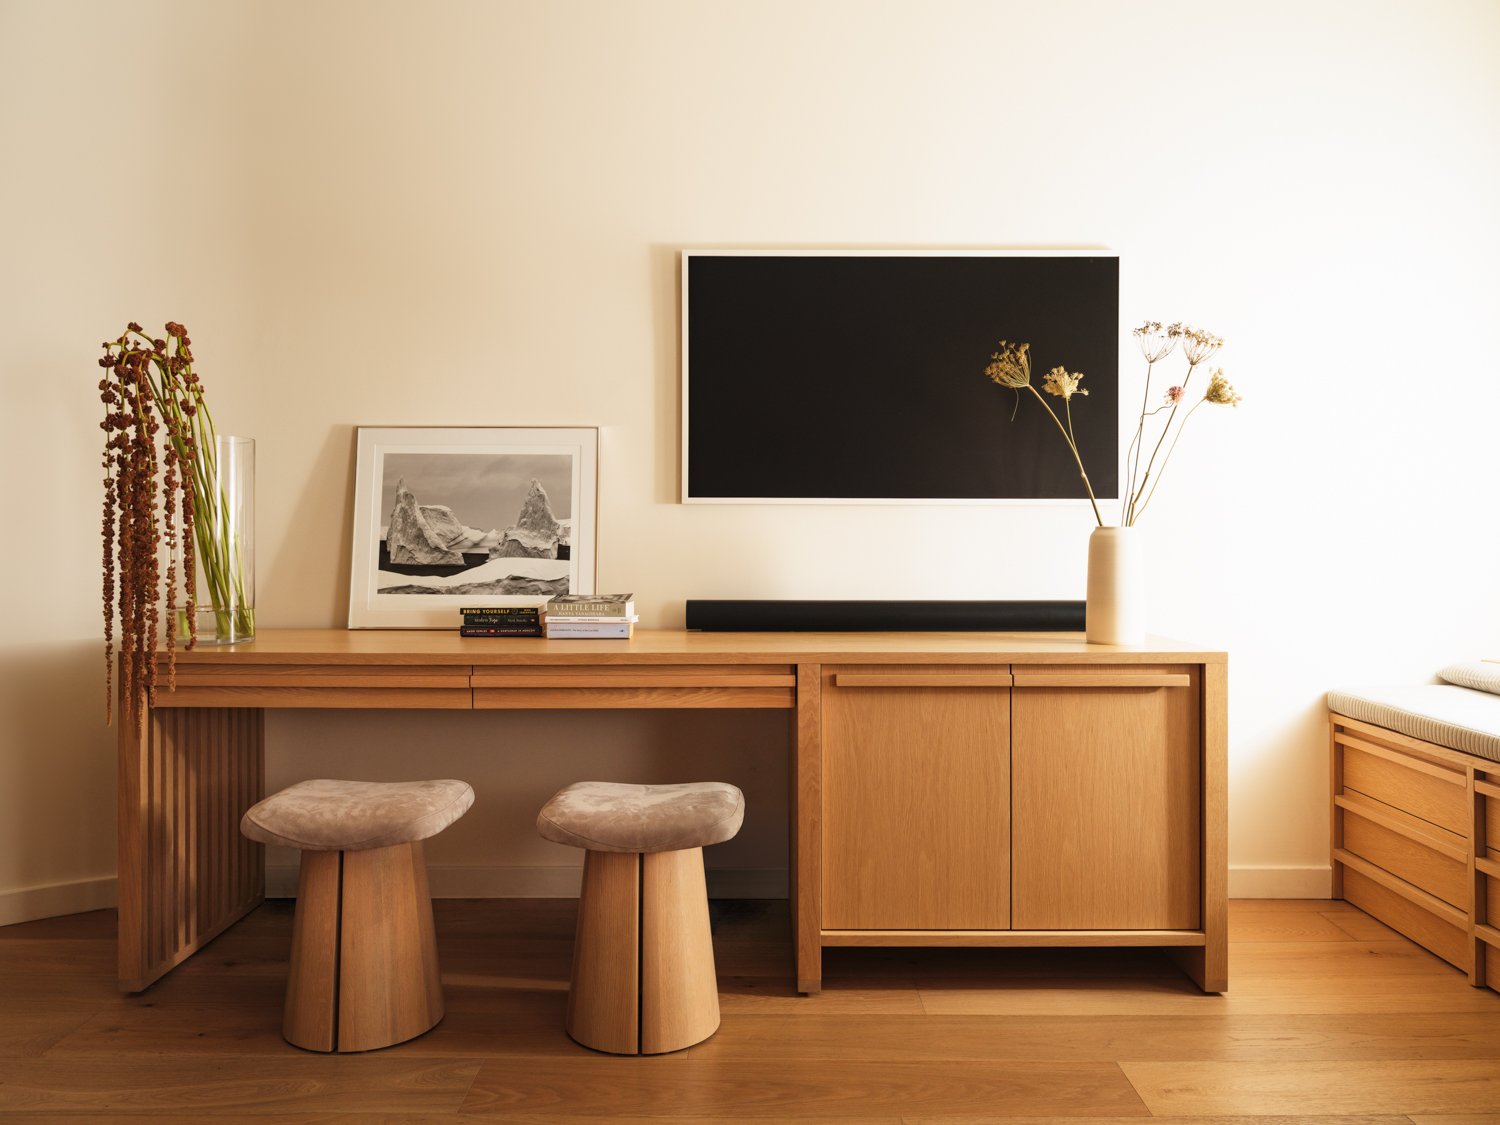
From a Flatiron gut renovation to a SoHo loft office buildout, our portfolio displays the range of office typologies we work across — and the consistent standard we hold ourselves to regardless of scope. We invite you to browse our gallery to see how different budgets, floor plates, and building types get treated with the same level of design attention and construction precision.

Office Renovation at 42 Bond Street
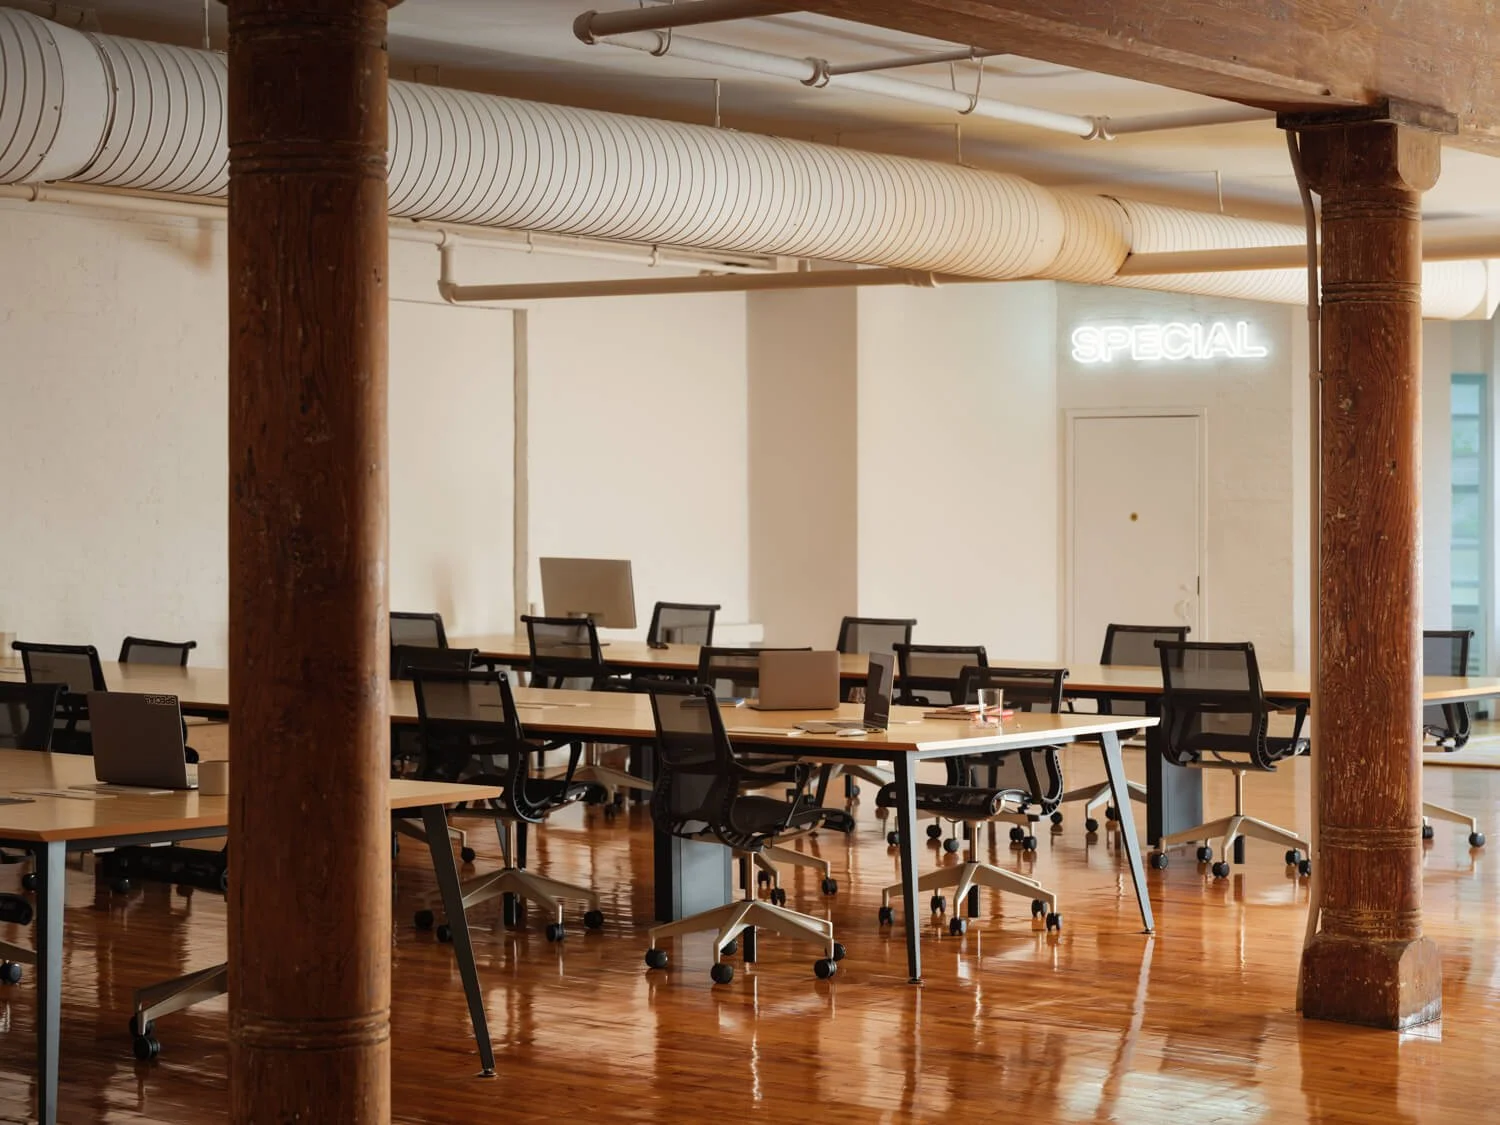
Office Open Workspace Renovation
Office Renovation Costs in NYC
They might differ greatly according to the scope of tenant improvements, the building class, the level of finish, and the requirements of the existing space before any new work can begin.
A full office gut renovation typically starts around $150 to $250 per square foot for standard finishes, and scales considerably for high-end custom work, complex mechanical systems, and Class A building requirements.
At Mammoth, we provide detailed, itemized pricing after the design phase is complete — never a number that sounds good until the change orders start arriving.
Our Approach to Project Management
Your project manager- your single point of contact- tracks everything from construction schedules and building management approvals. Is also in charge of working with your architect of record and guaranteeing every detail — from the cable management under the conference room table to the finish on the custom millwork in the reception area — meets our guidelines.
Working with us means you’ll have the full support of an experienced design-build firm in NYC.
Neighborhoods We Work on
We renovate offices throughout Manhattan and Brooklyn — Midtown, the Financial District, Flatiron, SoHo, Tribeca, the West Village, DUMBO, Williamsburg, and beyond.
FAQ
How long does an office renovation take in NYC?
The timeline depends on the scope of tenant improvements, the complexity of building management approvals, and the specific building's permitting requirements. A standard office buildout typically runs between three and eight months. A full gut renovation of a larger floor plate can run longer. We give you a detailed construction schedule during planning, so your business can plan around it.
Do you handle building management approvals and union labor requirements?
Yes. We collaborate directly with building management throughout the project, manage submissions and approvals, and comply with union labor requirements when required. Our experience with Class A buildings in Manhattan means we already understand what most management companies and building engineers will ask for.
What is the difference between a design-build firm and hiring an architect and contractor separately?
A contractor builds from someone else’s drawings, which means decisions about space planning, mechanical systems, and finishes sometimes get made by people who don’t fully understand what the space or the budget can support. A design-build firm handles interior design, architectural drawings, permitting, and construction under one contract, so all decisions are grounded in what’s actually buildable and what the building will actually approve.
Can you work around our business hours?
Yes. We build construction schedules around your functional needs and the building’s working hours, and we communicate immediately if a permitting delay or building management approval affects the timeline.
Do you handle DOB filings and permitting requirements?
We manage the entire permitting process directly, including DOB filings for structural and mechanical work, sprinkler modifications, electrical upgrades, and any LPC approvals required for landmarked buildings.
What types of office spaces do you work on?
Private offices, full floor buildouts, tenant improvements, creative studios, loft conversions, and reception and waiting area renovations — across Class A buildings, converted industrial spaces, and everything in between, throughout Manhattan and Brooklyn.