
The Ultimate Buyer’s Guide to NYC Apartment Renovations
Renovating an apartment on prized real estate in the New York City real estate market is different than renovating almost anywhere else. In addition to designing a beautiful NYC home and dream residence, homeowners are also navigating building rules, co-op/condo approvals, NYC Department of Buildings requirements, tight work hours, elevator reservations, deliveries, inspections, and the urgency of carrying two places to live — while renovations are underway — on some of the most expensive real estate in the world.
This cornerstone guide is designed to be your go-to reference for NYC real estate, whether you’re doing a 2BR refresh or a townhouse full gut, so you can set a realistic budget, understand approvals, and know what should be happening at every milestone.
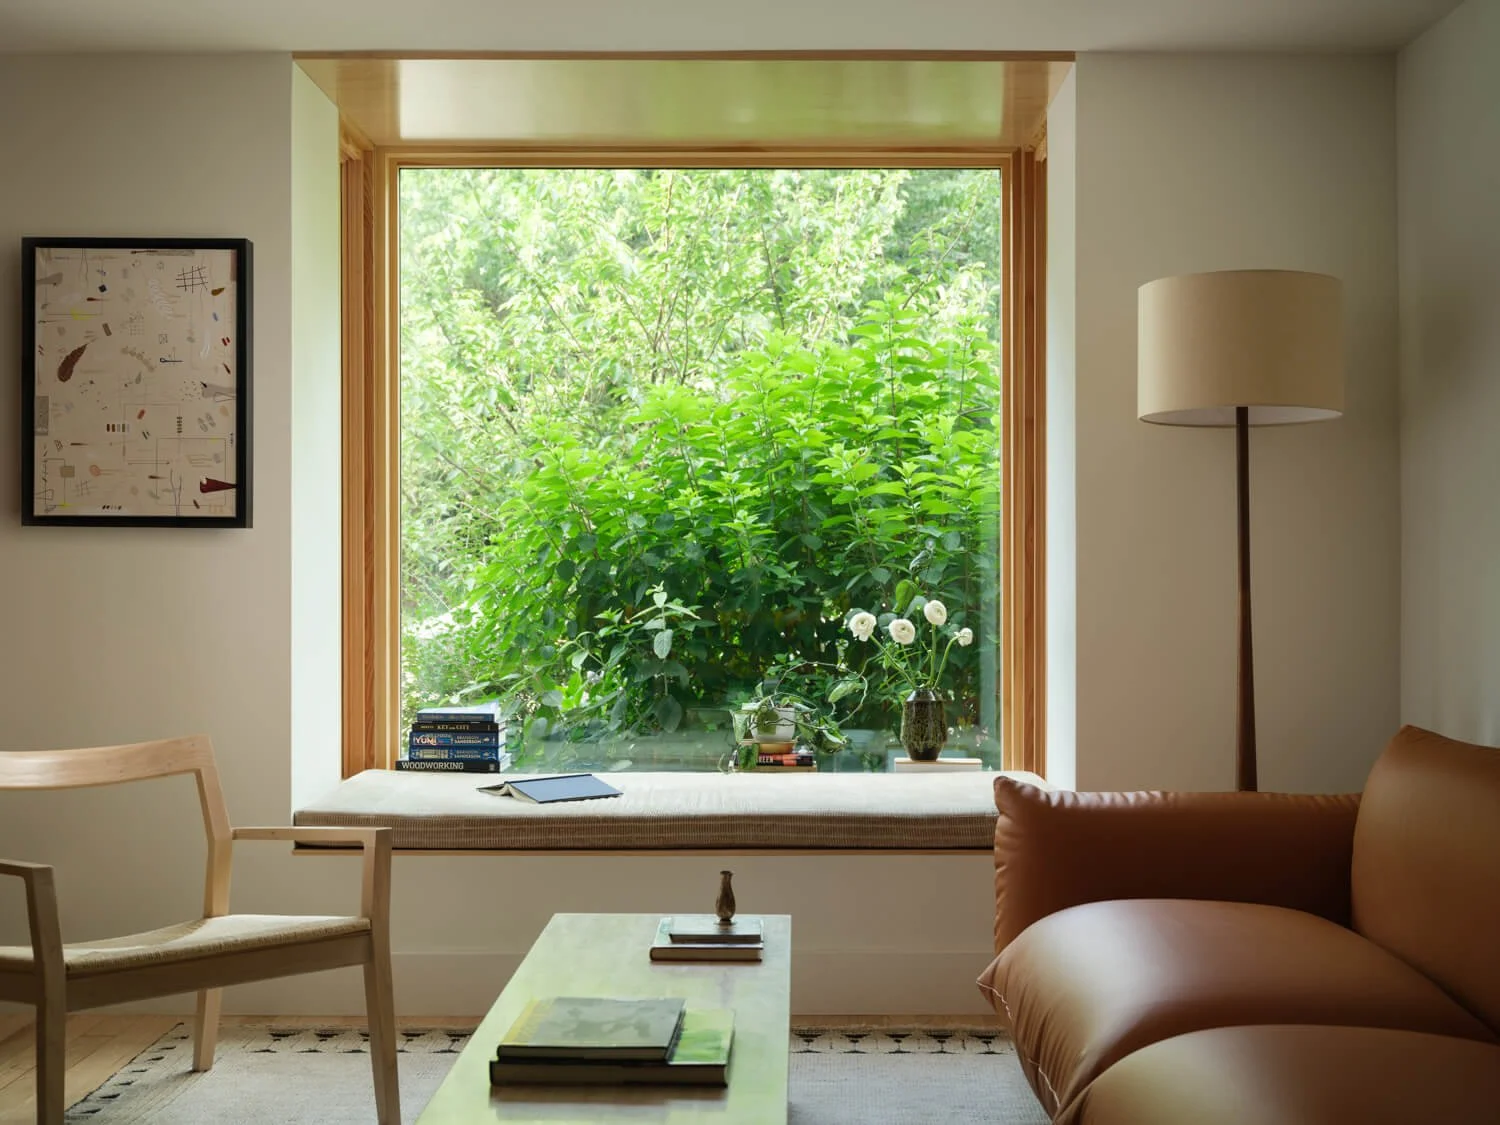
Partial Gut on Prospect Park South. Design & Build by Mammoth
Photography, Joe Kramm
Table of Contents
What kind of renovation are you really doing?
Renovation costs and Budgeting: what a 2BR refresh vs. full gut can cost in NYC
The NYC renovation process (step-by-step)
Approval Process: Co-op board approvals vs. DOB permits (how to tell what you need)
Renovation checklist: what to do before construction starts
Construction milestones you should expect (and what “good” looks like)
How to evaluate whether a firm understands NYC building constraints
FAQs
Key Takeaways
Co-op/condo board approval is required for NYC apartment renovations in multi-family buildings. You’ll typically submit a signed alteration agreement, plans, and general contractor insurance/licensing as part of your package.
Not every project needs a DOB permit, but many do, especially when work involves layout changes or partition reconfiguration. Most projects require plumbing and electrical (minor) work permits that are submitted by the trades directly. And more extensive job require specialty permits for structural, mechanical or sprinkler work.
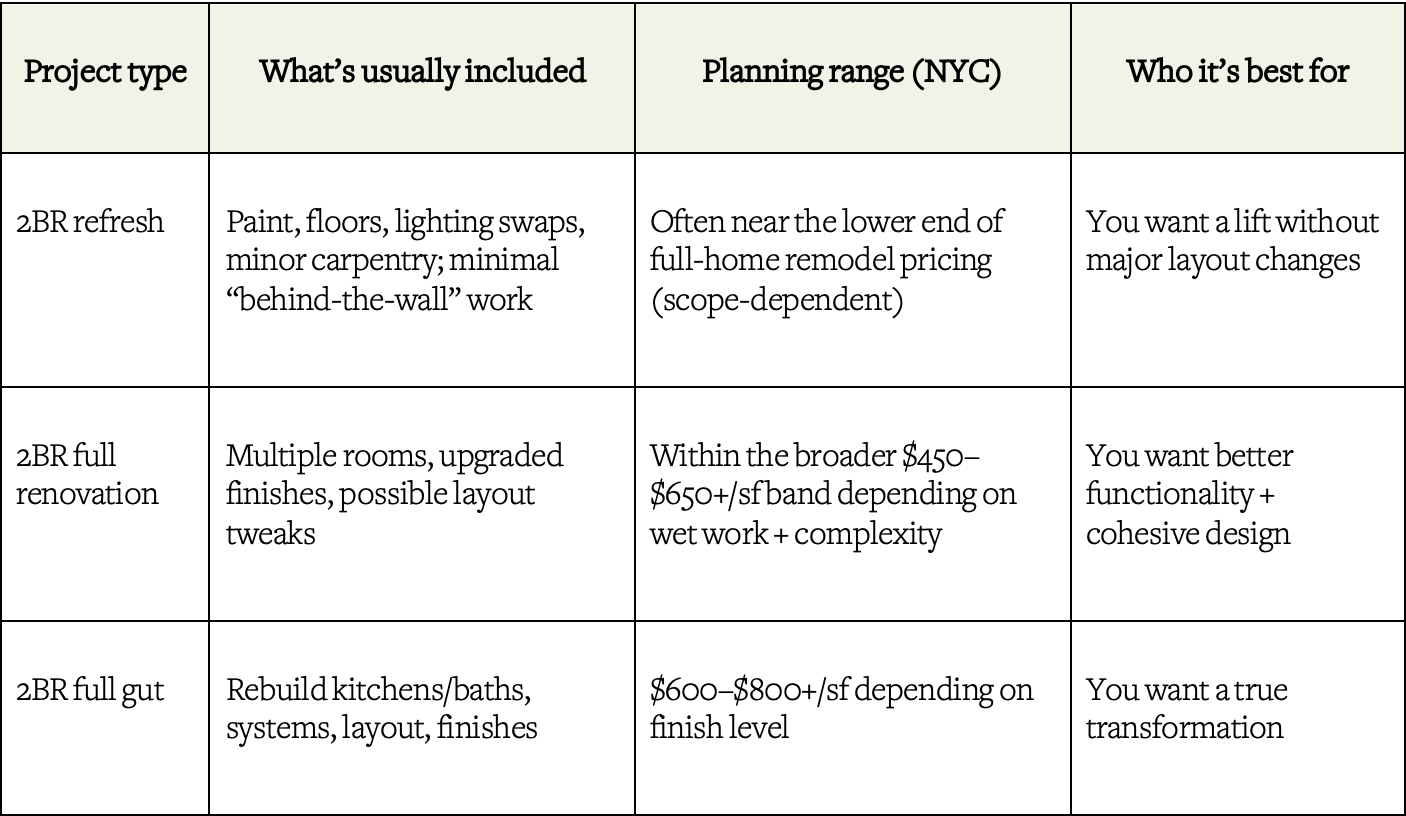
Renovation budget ranges depend heavily on scope, finish level, and total square footage, often between ~$400–$600+ per square foot for a full-home remodel, and ~$500–$800+ per square foot for full gut projects depending on finish level.
A gut renovation timeline is often measured in months, with planning/permits potentially taking 4–6 months and construction commonly 24–32 weeks depending on the project.
Design-build reduces handoff risk by keeping design and construction coordinated from day one, with communication and reporting built into the process.
Types of Renovations
Before you price anything, hone in on your scope. In NYC, “renovation” can mean everything from paint, floor refinishing, and updated cabinetry to relocating plumbing lines or full layout reconfiguration.
Refresh
A refresh usually means cosmetic upgrades: painting, floors, lighting swaps, hardware, minor carpentry, maybe a vanity or appliance update—essentially, no major layout or “behind-the-wall” changes.
Targeted Remodel
A remodel often focuses on one or two high-impact areas (kitchen renovations and/or bathroom renovations are typical), alongside selective upgrades elsewhere. Limited mechanical, electrical, plumbing work is involved as plumbing locations typically remain in-tact, and the focus is primarily on aesthetic upgrades of tile, built-ins, millwork, countertops, etc.
Full Renovation
A full home renovation may include layout changes + multiple rooms, upgraded systems, new finishes throughout living spaces, and a more comprehensive design plan. Renovations focus on aesthetic upgrades while also allowing for floorplan reconfiguration, typically requiring gut plumbing and gut electrical work.
Full Gut Renovation
A gut renovation strips the apartment down to fundamentals so you can redesign layout and systems comprehensively. A true gut renovation reconfigures the home, or upgrades it with high-quality materials to such an extent as to require updates of major building systems. These can include structural upgrades, mechanical overhauls (HVAC), facade work, new windows and sprinkler systems. Renovation plans in brownstones may also include expansions, either vertically or into the rear yard, if code permits.
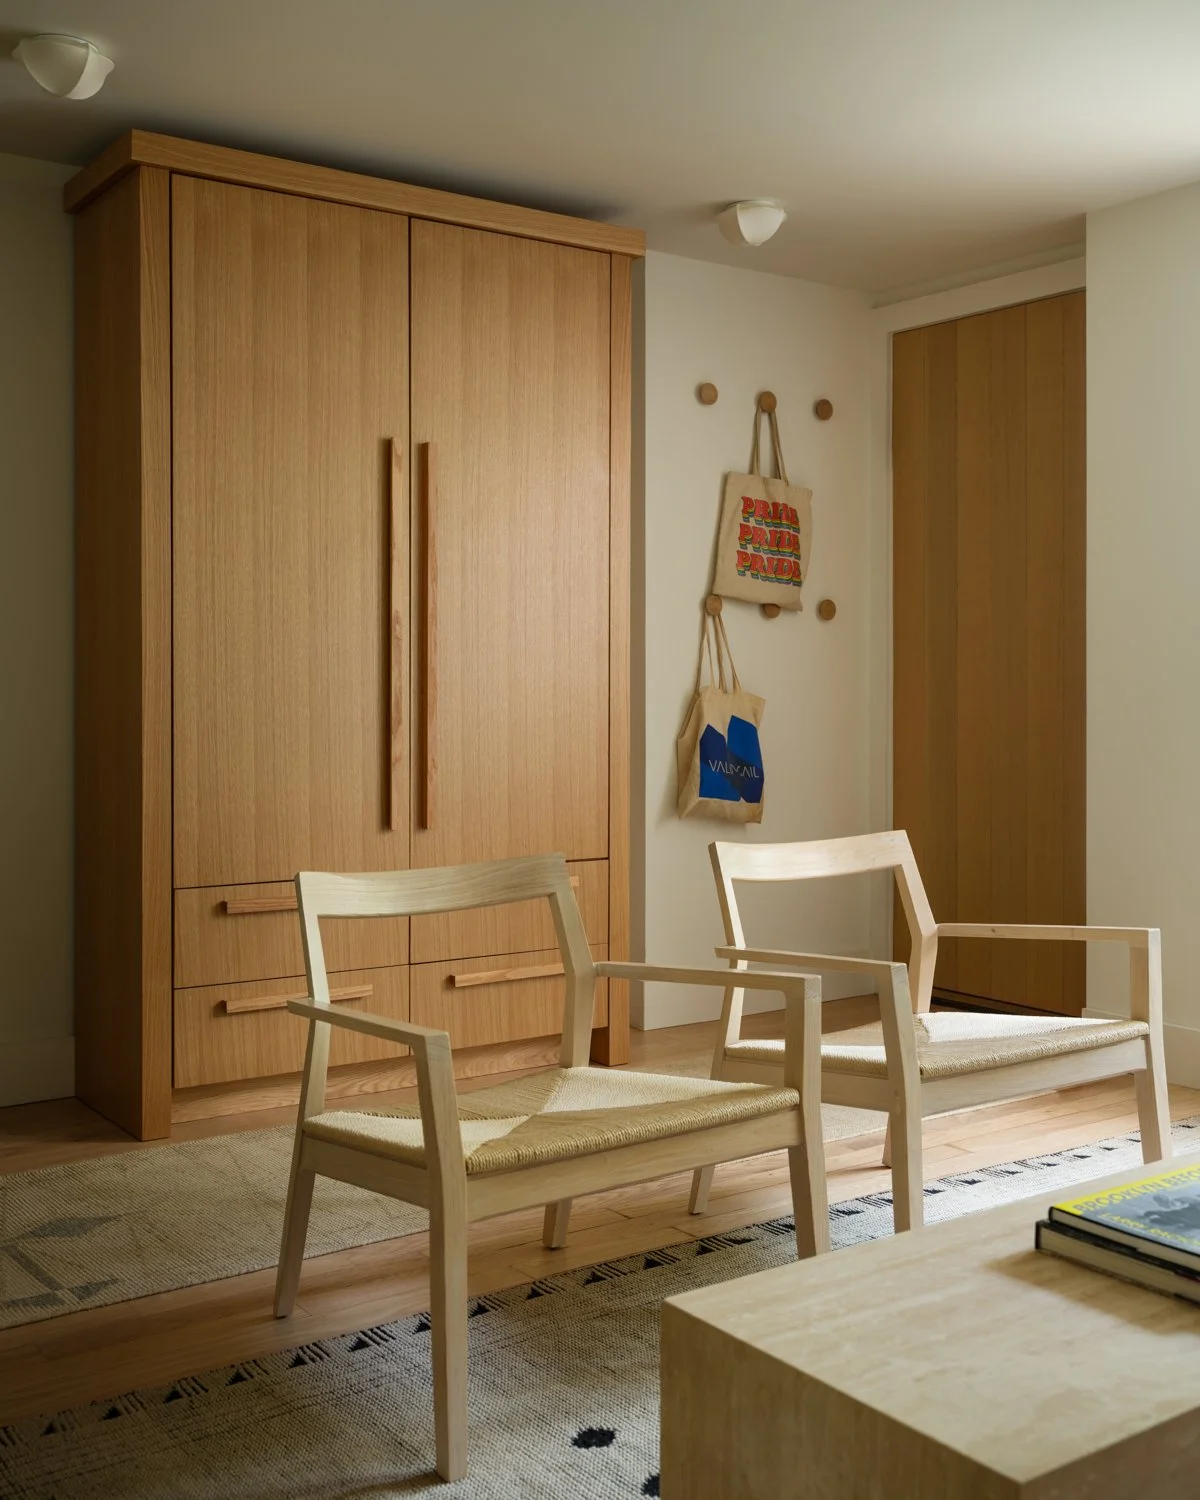
Partial Gut Renovation on Prospect Park South
Design & Build by Mammoth
Photography by Joe Kramm
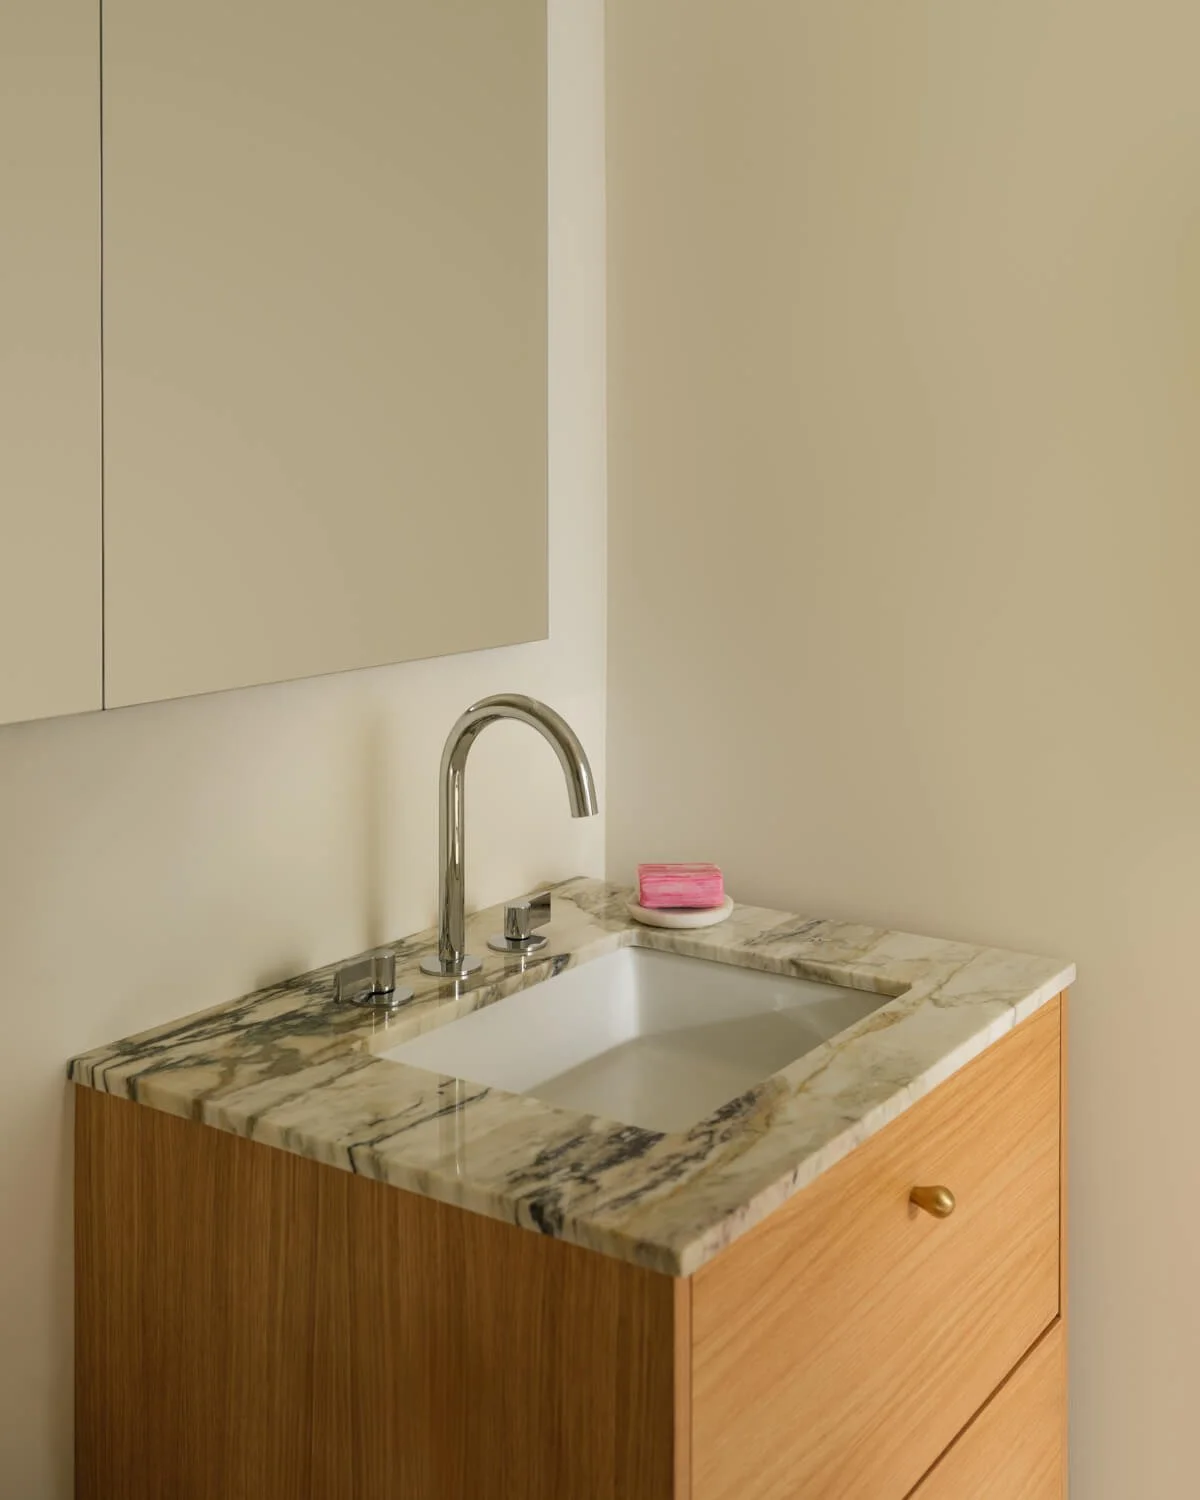
Cosmetic Renovation in Park Slope
Design & Build by Mammoth
Photography by Joe Kramm
Budgeting: Refresh vs. a Full Gut in NYC
NYC budgets vary greatly — depending on the state of the infrastructure, alteration agreement requirements, and client goals. Clients and tastes vary, but so do home configurations and thinking of them as design professionals is helpful in thinking about benchmarks. A useful mental model is that “wet” rooms are typically more expensive than “dry” rooms. Wet rooms can cost as much as ~$2000/sf, while dry rooms can average ~$150/sf (unless you’re doing a highly customized full gut) or the base-building is in dire disrepair
Some benchmarks:
Brownstone remodel range: ~$450–$650+ per square foot depending on what’s involved (wet vs. dry spaces, complexity, etc.). One of the more cost effective projects we’ve undertaken to date was at 88 Prospect Park Southwest.
Full gut renovation range: Mid-range ~$600–$800/sf; High-end ~$800–$1200+/sf
An example is our project at 1145 Park Ave that required a full-gut renovation following a significant flood.Co-op or condo gut renovation range: ~$450–$650+ per square foot depending on extent.
Our project at 77 Park Ave included minor layout modifications, but kept plumbing and electrical in place and maintained key elements like plumbing locations, flooring with minor modifications to building systems like HVAC and was on the lower-end of this range.
Whereas a much smaller project in the West Village, reconfigured the layout fully, replaced Landmarked windows, and all other finishes and was significantly more costly per foot.
The NYC renovation process (a step-by-step roadmap)
A strong NYC renovation process protects your timeline and your budget, ensuring a successful renovation from start to finish.
Start with goals + constraints (not finishes)
Before you pick tile, clarify:
How you live (and what doesn’t work today)
Must-haves vs. nice-to-haves
Target move-in date (and flexibility)
Define scope to avoid “scope creep”
If scope is fuzzy, pricing will be fuzzy, and change orders become far more likely. Defining scope early is the best way to prevent “scope creep.”
Schematic design + layout planning
This is where your apartment becomes a plan. For co-ops/condos, this is also where you start thinking ahead to what your board will require. Reading through the alteration agreement, and speaking with building staff will clarify the parameters within which your team will be required to work, and the building’s own limitations. Schematic design is also the time to establish the overall aesthetic direction of a project to ensure a unified aesthetic throughout the course of the project.
Design development + coordination
Here’s where details get real. Once finishes are selected, finish, electrical, ceiling plans, and relevant elevations are drafted/ Drawings and specifications are coordination for clarity during construction, and budgets can be firmed up.
Bidding + bid leveling (if applicable)
Bid leveling is the process of making contractor bids comparable so you can understand what you’re actually getting and choose the right team if working with a design-bid-build model. If working if with a design-build team, post-design development, the team merely firms up the budget for decisions and selections made in the previous phase.
Board approvals (co-ops and condos)
NYC boards can be strict even for minor renovations, and that the approval package commonly includes:
The building’s alteration agreement signed by the homeowner with relevant fees to building management for review.
Complete set of design drawings
Contractor insurance certificates and licenses. Buildings on the Upper East Side and West Side typically request licenses from plumbers and also electricians.
A formal letter from the design-team describing the proposed work
Regulatory considerations (DOB, and sometimes LPC)
NYC’s Department of Buildings oversees construction/renovation across the five boroughs. Minor work may not require a DOB permit (cabinet installation is a common example), while other scopes do. The Department of Buildings website provides a useful checklist helping homeowners determine if a project requires permitting.
Construction & Construction Administration
Construction administration is the oversight work that keeps the build phase aligned with plans, schedule, and approvals.
Renovation checklist: what to do before construction starts
Pre-design checklist
Confirm your building type: co-op vs condo (rules differ)
Request the alteration agreement, house rules (work hours, elevator booking, protection requirements). Building supers can often be helpful in helping your design team locate building risers, vent stacks, and steering the team towards design-solutions that are feasible given the building’s existing conditions.
Clarify your non-negotiables (layout, storage, appliances, finishes)
Set a preliminary budget range + contingency (plan a buffer of 10-20% — especially for pre-war buildings and older structures in the early stages of design, before existing conditions have been verified)
Pre-approval checklist (board + DOB readiness)
Draft scope letter for the board
Prepare drawings and required documentation
Confirm contractor insurance certificates and licenses (boards often require these)
Confirm whether DOB permits apply (especially for plumbing/electrical/structural scope)
Pre-construction checklist (the “don’t regret this later” list)
Lock lead times for long-lead items (tile, plumbing fixtures, hardware, custom doors, etc.)
Align schedule to building work windows
Decide living plan (gut renovations often require relocating for the duration of the work)
Confirm site protection plan for common areas is included in your plan. This is table-stakes for most NYC-general contractors. However, ensuring that you are staying on the right side of building management will make renovations go infinitely more smoothly.
What you should see from your team during construction
A strong NYC design-build team should provide:
● Clear weekly priorities
● Transparent reporting on progress and schedule
● Fast coordination when field conditions change
Weekly on-site meetings and weekly reports that recap progress and outline upcoming goals can provide exactly the kind of cadence that keeps NYC projects moving.
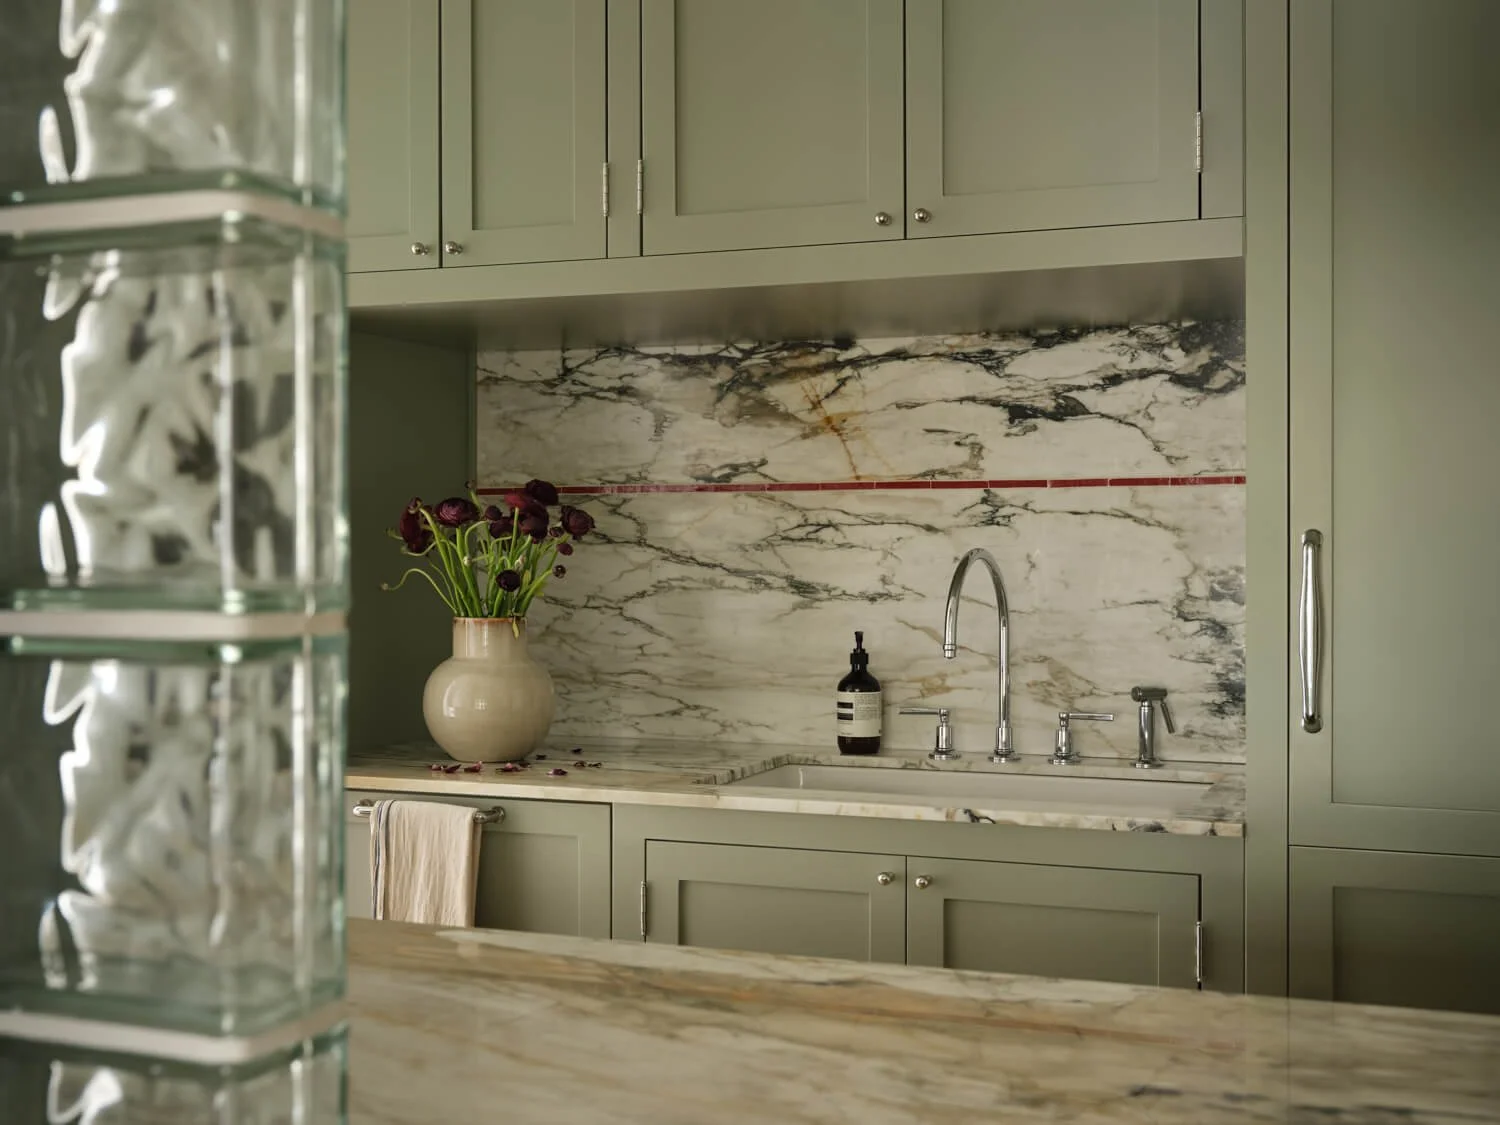
Partial Cosmetic Renovation in Park Slope
Design & Build by Mammoth
Photography by Joe Kramm
FAQs
“I just bought a co-op in Manhattan—what are the first 3 steps to start a renovation?”
Get the building’s alteration agreement + rules so you know what’s allowed and what the board will require. Define scope + priorities early to prevent scope creep and keep estimates accurate. Engage a qualified team who can design for your lifestyle and navigate approvals, permits, and construction coordination.
“How do I tell if my project needs a DOB permit or just board approval?”
Start with scope: cosmetic vs plumbing/electrical/structural. Use DOB guidance: most construction requires permits, but some minor work may be exempt (kitchen cabinets are a common example). Remember: many co-ops/condos still require board review even for “minor” work.
“What budget range should I set for a 2BR refresh vs. a full gut in NYC?”
Refresh: typically near the lower band of full-home remodel budgets, depending on how much wet work is included. Full gut: mid-range $450–$650/sf, high-end $650–$850+/sf
“Do design-build firms provide fixed-fee proposals or should I expect allowances and variables?”
In NYC, it’s common to see a mix:
Defined scope pricing for clearly specified work
Allowances where finish selections aren’t finalized yet
Variables/contingency for hidden conditions (older buildings, prior work quality, etc.)
The key is insisting on a contract that clearly defines scope, timeline, cost breakdown, payment schedule, warranty terms, and contingency approach—especially for gut renovation success.