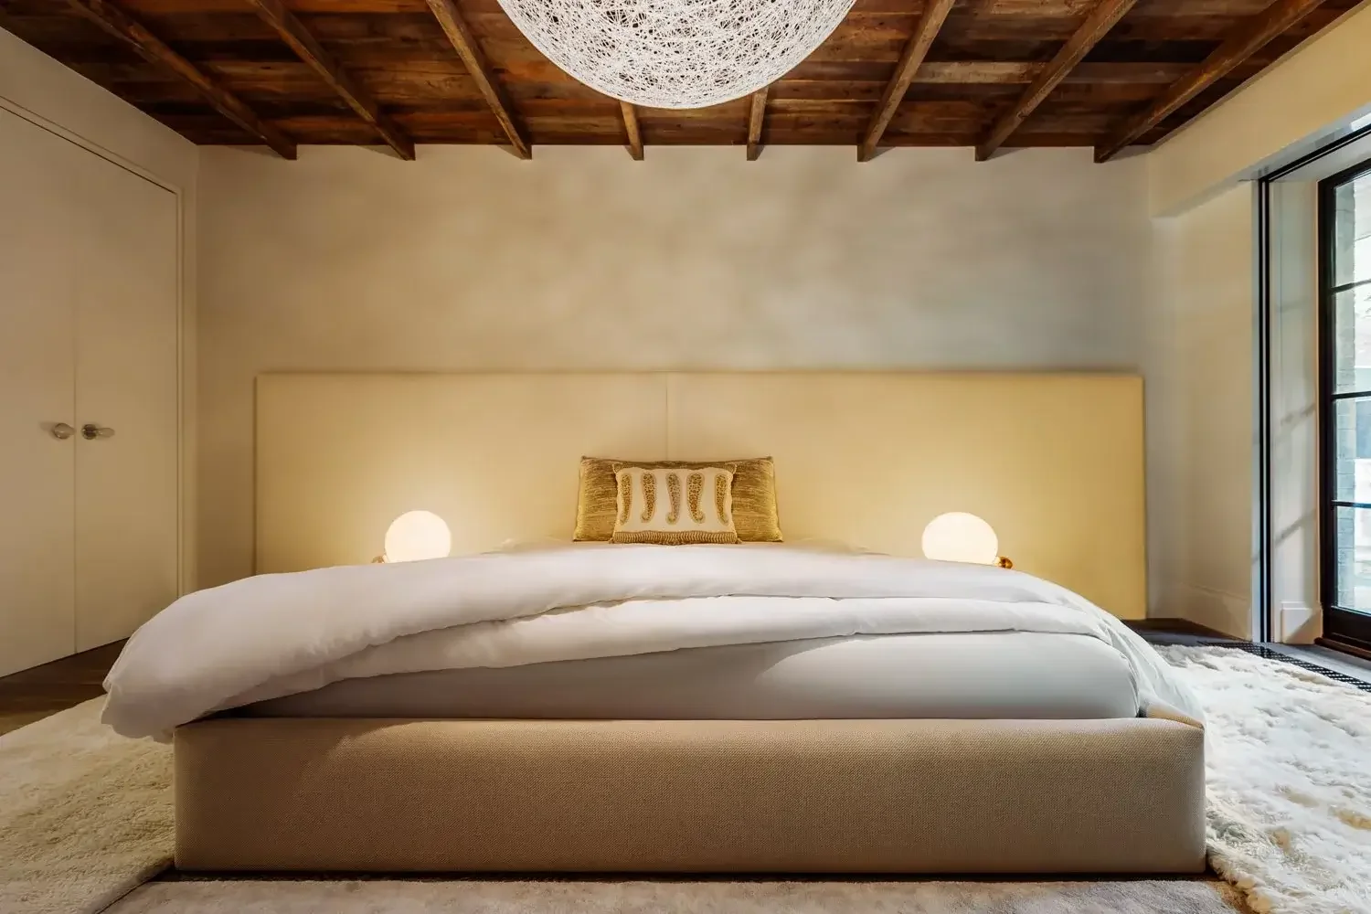
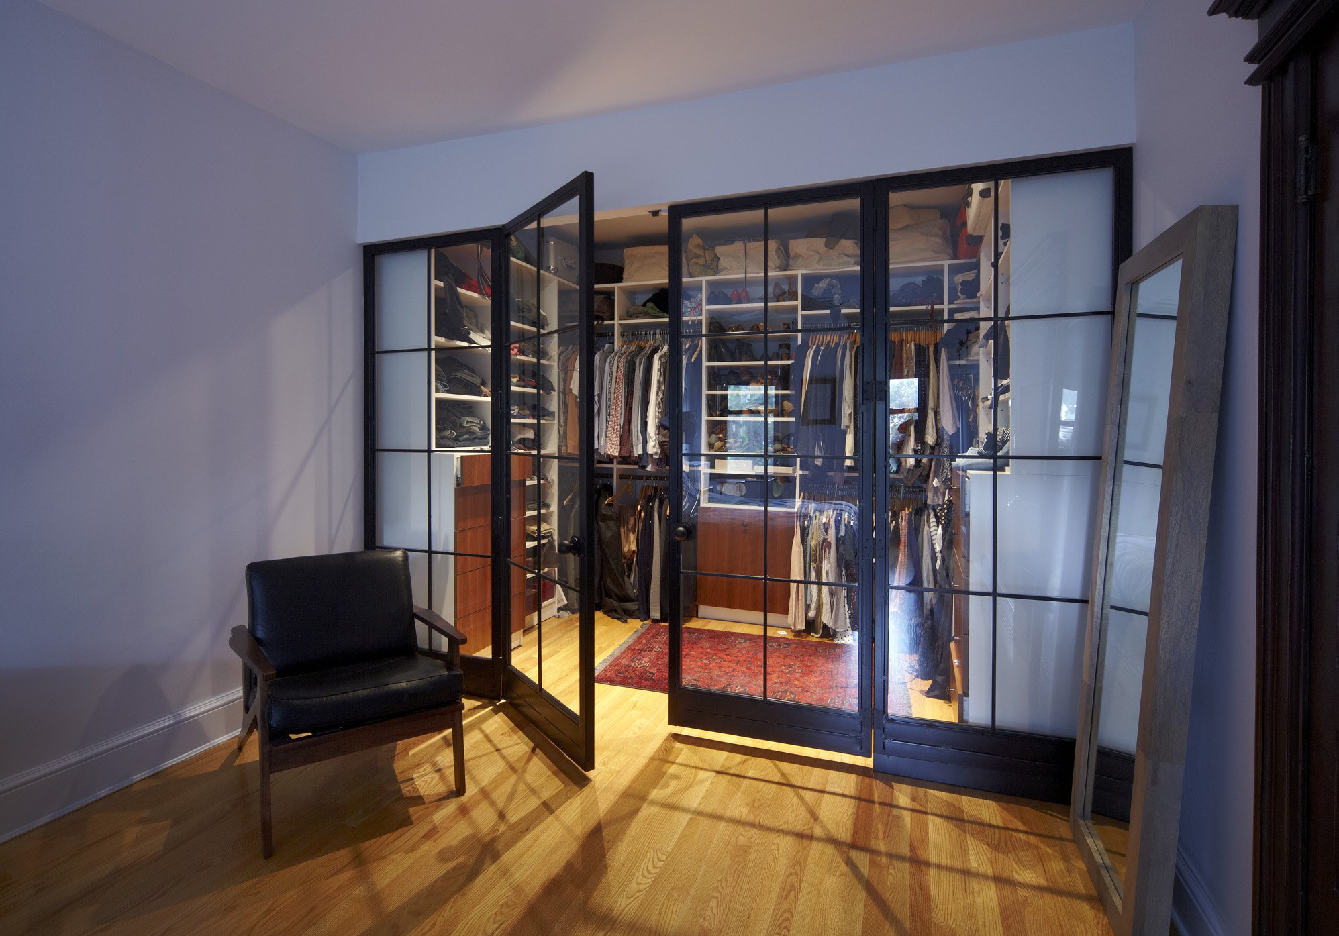
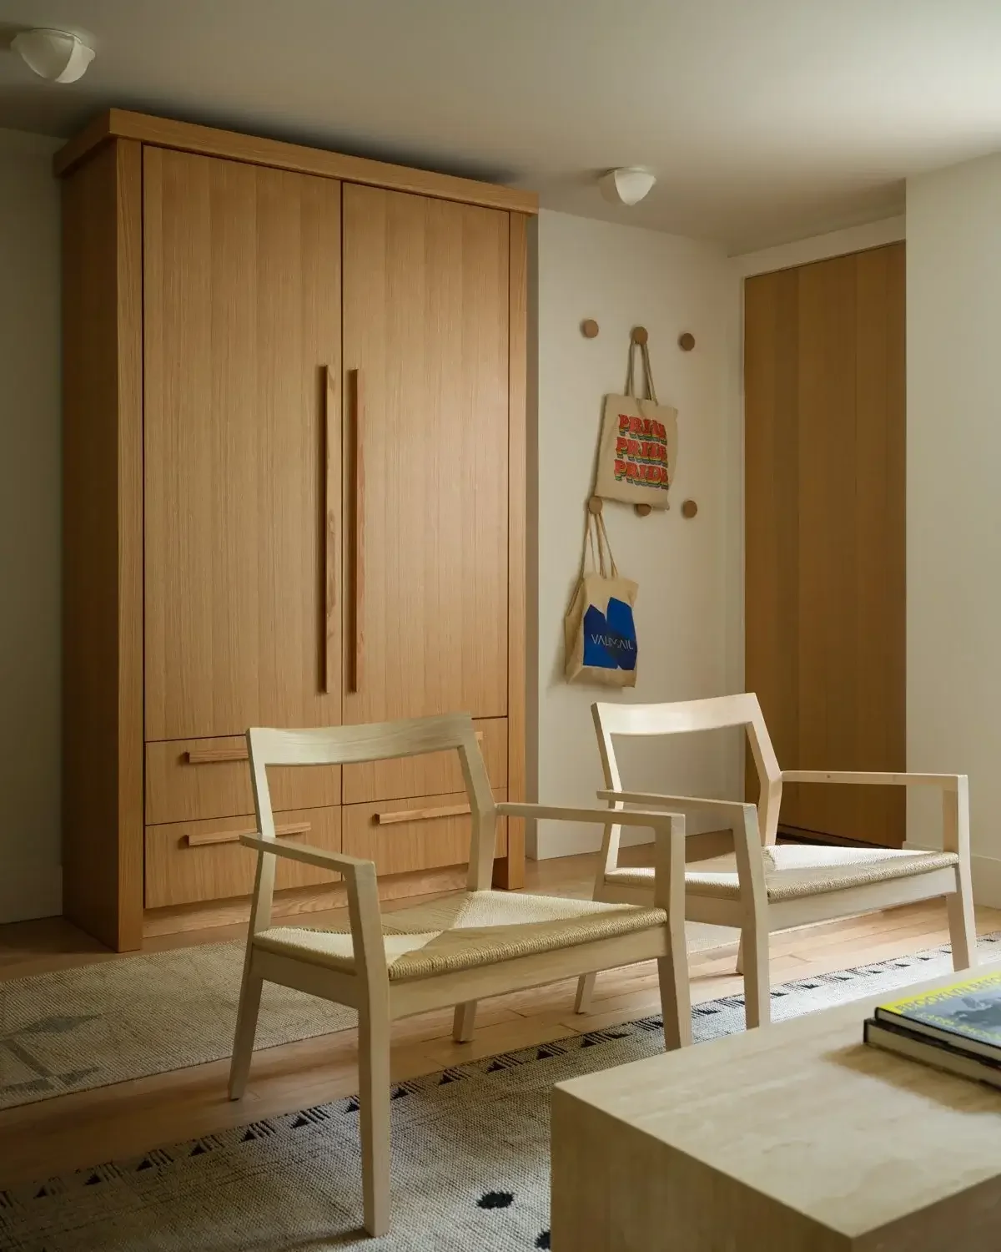
Full-Service High-End Townhouse Renovations
Transforming NYC Townhouses with Thoughtful Design & Expert Craftsmanship





-
-
We specialize in high-end residential renovations across NYC — from historic brownstones to modern lofts, townhouses, and apartments. As a full-service design-build firm, Mammoth handles every detail from concept to completion, delivering complete design and build solutions all under one roof.
-
Renovating a townhouse in New York City is its own category of project — closer to restoring a piece of architectural history than to a standard home renovation. A historic townhouse comes with landmark districts and LPC approval requirements, century-old structural systems, and a level of craft built into its bones that you simply can't get from new construction. At Mammoth, townhouse renovation is what we do — bridging the gap between a building's architectural heritage and how people actually want to live in it today. We're a NYC design-build studio that handles everything under one roof: interior design, architectural drawings, overseeing and coordinating permitting, and construction. One team, accountable from the first sketch to the final walkthrough.
The Reality of Renovating a New York City Townhouse
A single-family residence built in the 19th century was never meant to handle central air, modern electrical loads, or the way people live today. Add the Landmarks Preservation Commission into the mix, plus DOB filings and, in many neighborhoods, landmark approvals for anything visible from the street, and a townhouse renovation becomes one of the most demanding projects in residential construction.
Without the right team, a project like this can sit stalled for months over a single LPC approval — or uncover undocumented structural changes the moment a wall comes down. The technical side, moldings restoration, structural reinforcement, mechanical integration, is only half of it. The other half is getting through historic district review without losing months to back-and-forth that didn't have to happen in the first place.
At Mammoth, We Believe Your Townhouse Needs a Design-Build Partner
The old model — hire an architect, then shop the drawings to a general contractor — sets up exactly the kind of friction a historic townhouse can't afford. The architect blames the builder for cutting corners. The builder blames the architect for an unbuildable plan. The homeowner is stuck managing a fight they never asked to be part of.
A design-build firm takes that friction off the table. The same team designing your renovation is the team building it, so every decision about moldings, every measurement, every material choice is grounded in what it actually costs and takes to build. Working with us means we manage LPC approval and DOB filings directly, alongside trusted architects of record, so you have one point of contact the whole way through — not a rotating cast of vendors pointing fingers at each other.
What It's Like Working With Us, Start to Finish
We treat every townhouse renovation as a careful, deliberate process — one that respects the building's history at every stage while keeping your project actually moving.
Phase One:
Design and Material Selection
We start by understanding the building and how you want to live in it. Our interior design team studies the home's original proportions, parlor-level details, and existing architectural character before a single material gets chosen. From there, we walk you through material selection — restoring original millwork or bringing in custom millwork that belongs beside it, weighing wide-plank floors against stone, figuring out where a primary suite or roof deck might fit into a structure that was never built with one in mind. We lock in the vision and the architectural drawings before construction starts, so nothing gets reopened mid-build.
Phase Two:
Permits and Landmark Approvals
Most townhouse renovations in landmark districts need approval before any visible exterior change can move forward. We manage all of it — preparing LPC approval submissions, filing with the Department of Buildings, coordinating asbestos testing where it's required, and securing landmark approvals for facade work, window replacement, and anything else visible from the street. We know how preservation officers, structural engineers, and the Department of Buildings actually think, which is why our submissions move through review without the months of delay that come from someone unfamiliar with how these boards work.
Phase Three:
Construction and Craftsmanship
Once permits are in hand, our team takes the building apart carefully and puts it back together with intention. That means reinforcing structure where 150 years of settling and old renovations have taken their toll, rerouting mechanical systems without wrecking the historic character, and bringing in the same caliber of craftsmanship — plasterers, millworkers, stone restorers — that built these homes the first time around. We treat what's hidden behind the walls with the same care as the finishes everyone will actually see.
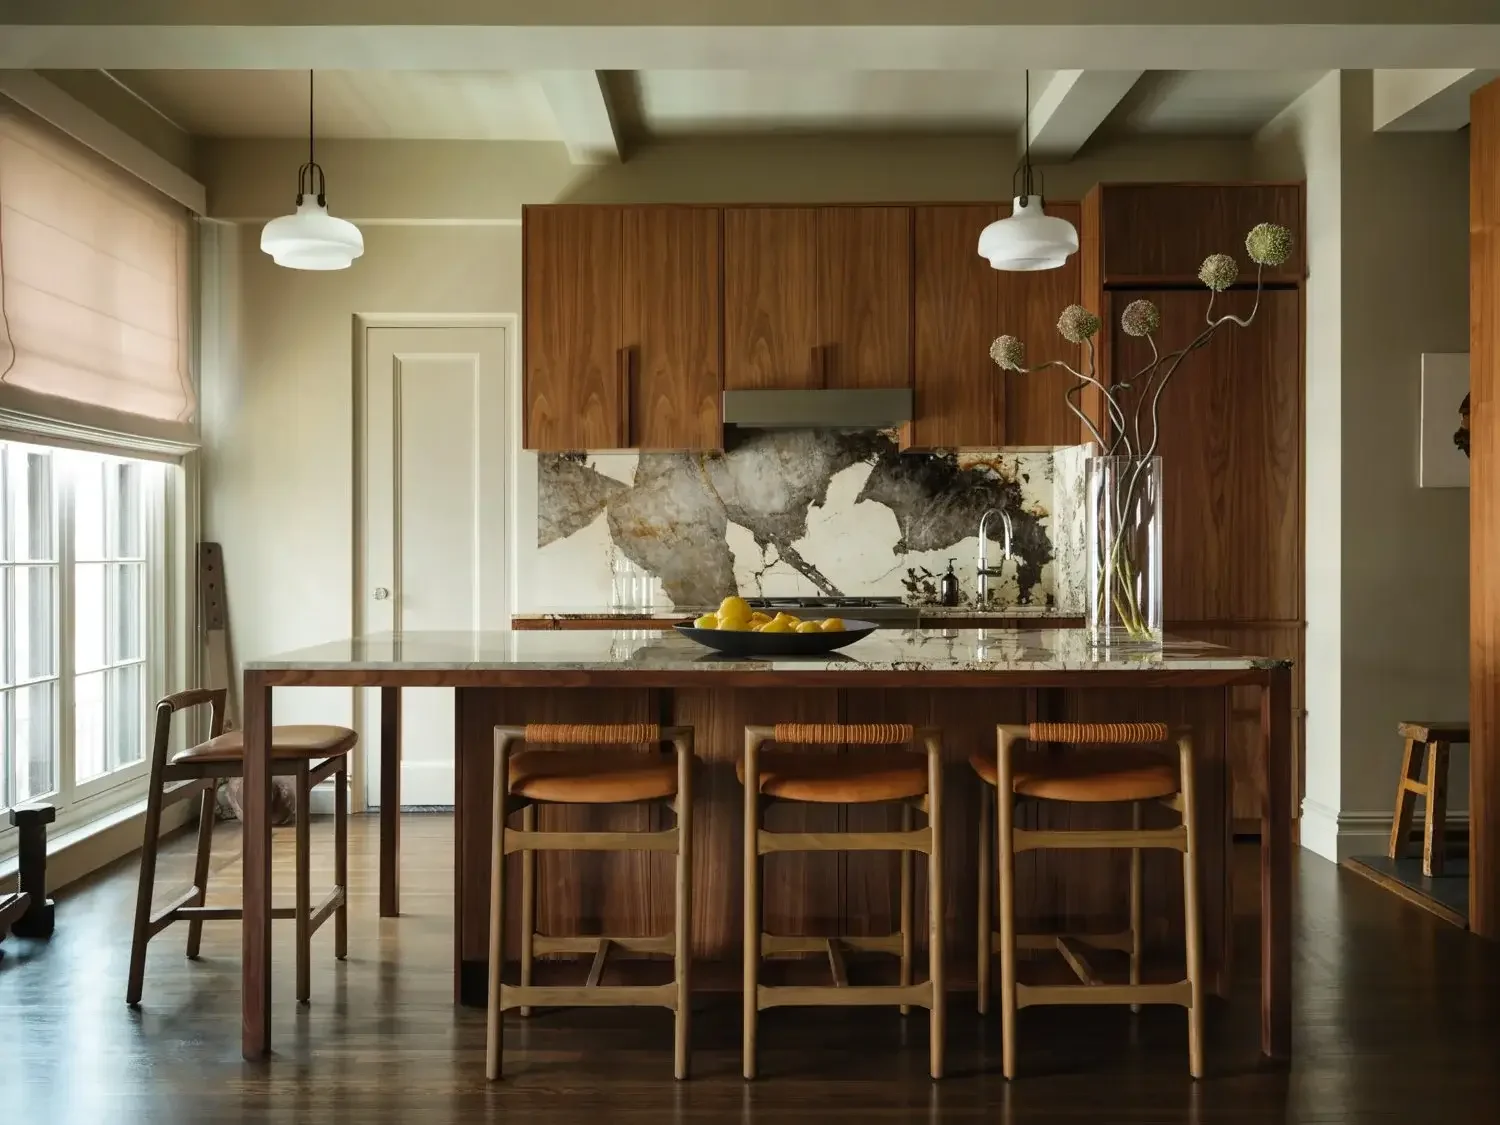
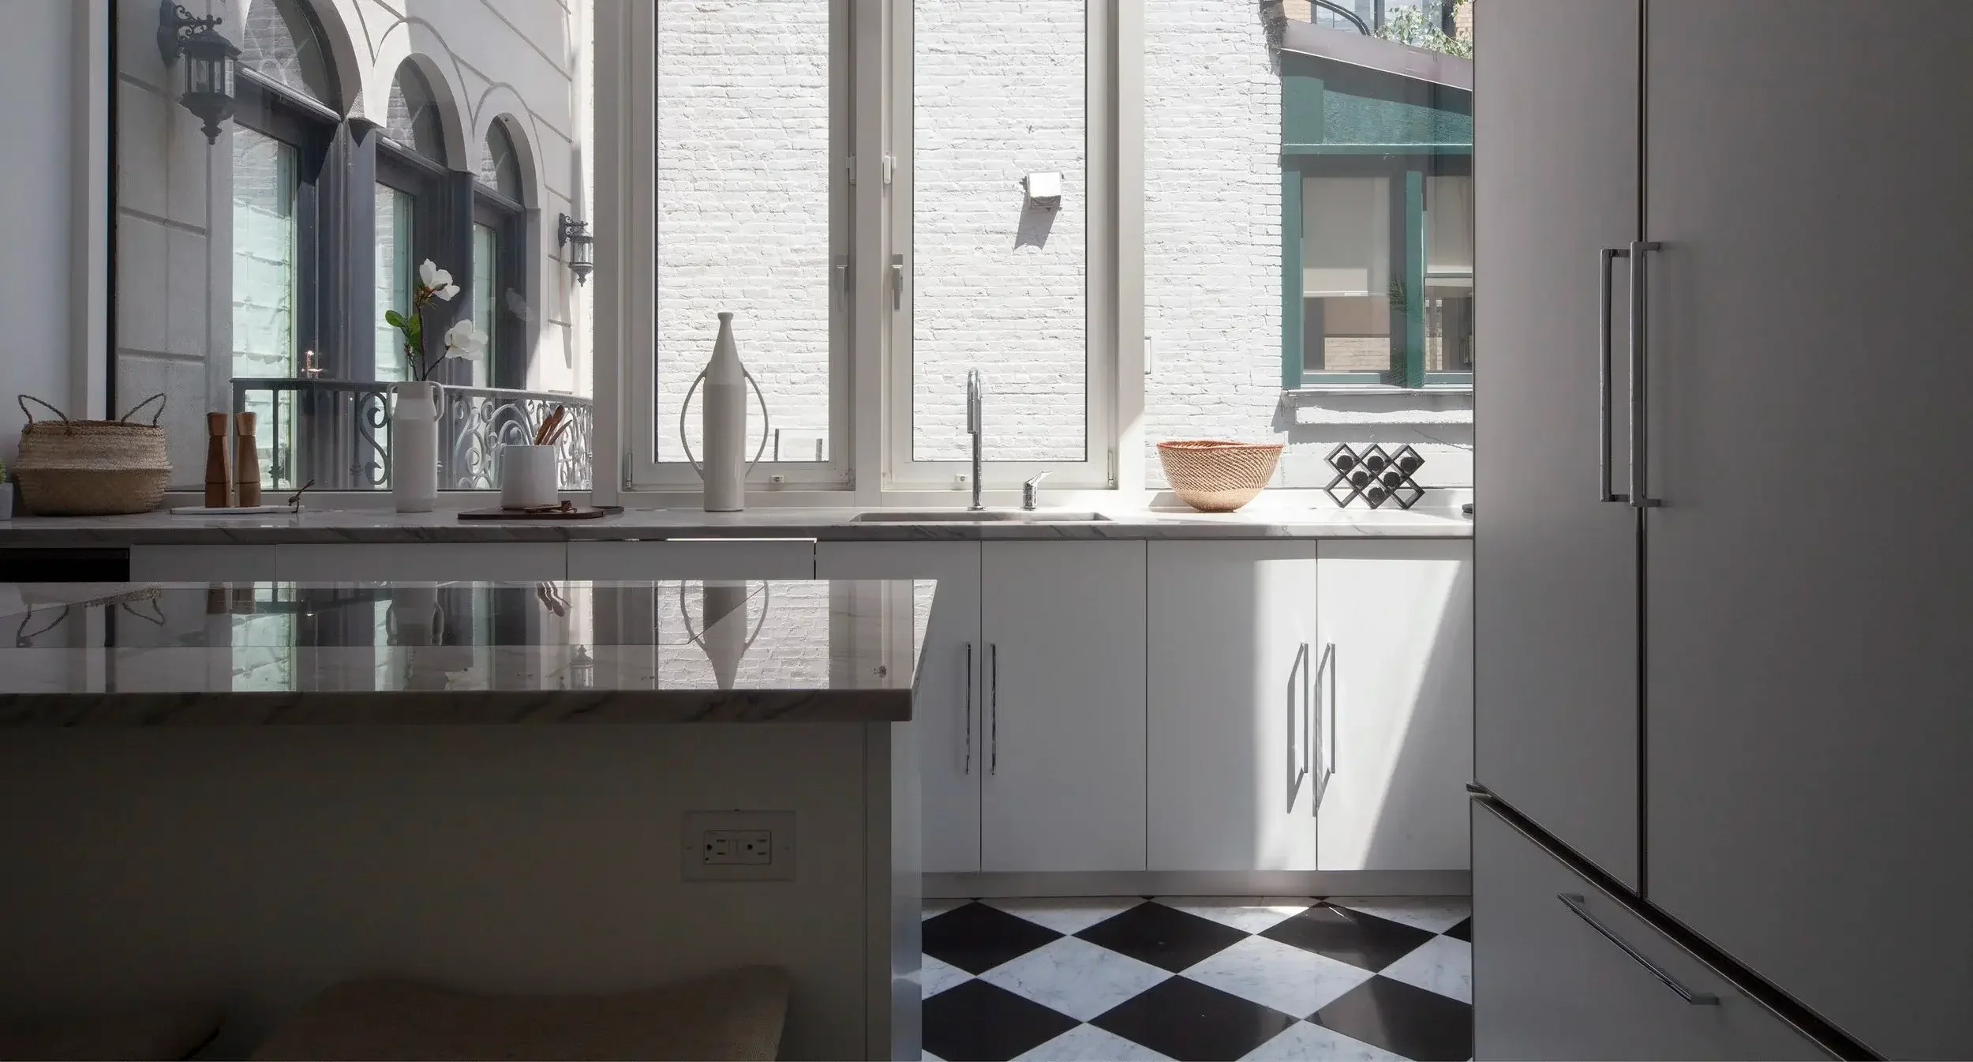
The Challenges We're Built to Solve
Every historic townhouse carries its own history, its own past renovations, and its own structural surprises. Our experience across Manhattan and Brooklyn's most significant townhouse neighborhoods — Park Slope, the Upper West Side, Brooklyn Heights, the West Village — means we catch these challenges before they turn into costly change orders.
Full Gut Renovations
A full townhouse gut renovation strips the building down to its structural shell and rebuilds it entirely — new layouts, new systems, new finishes throughout — while preserving what's actually worth preserving. It's the most complex scope a townhouse can take on, and the one where the team you choose matters most. We handle the complete process: architectural drawings, DOB filings, demolition, structural work, and final finishes, all under a single contract.
Historic Character and Landmark Districts
In a building inside a historic district, every visible change — windows, the stoop, the facade, exterior ironwork — needs landmark approvals from the Landmarks Preservation Commission. We've done this across multiple landmark properties, so our submissions anticipate what a preservation board is going to ask before they ask it.
Floor Area Ratio and Rear Extensions
Plenty of townhouse owners want more space without touching the historic facade. A rear extension is often the answer, but it depends on the lot's floor area ratio, existing zoning allowances, and what the Department of Buildings — and, where it applies, the LPC — will actually permit. We look into this early, before anyone falls in love with a design the building can't support.
Roof Decks and Rear Additions
A roof deck can change how a townhouse lives day to day, but adding one to a historic structure means working through structural load, waterproofing, and, in landmark districts, visibility from the street. We design these so they feel like they were always part of the house, not bolted on afterward.
Mechanical Systems in a Century-Old Shell
Fitting central air, updated plumbing, and modern electrical into a 19th century townhouse means solving problems the original builders never had to think about. We route systems through service areas and custom millwork instead of cutting into the ceiling heights and moldings that make the parlor floor what it is.
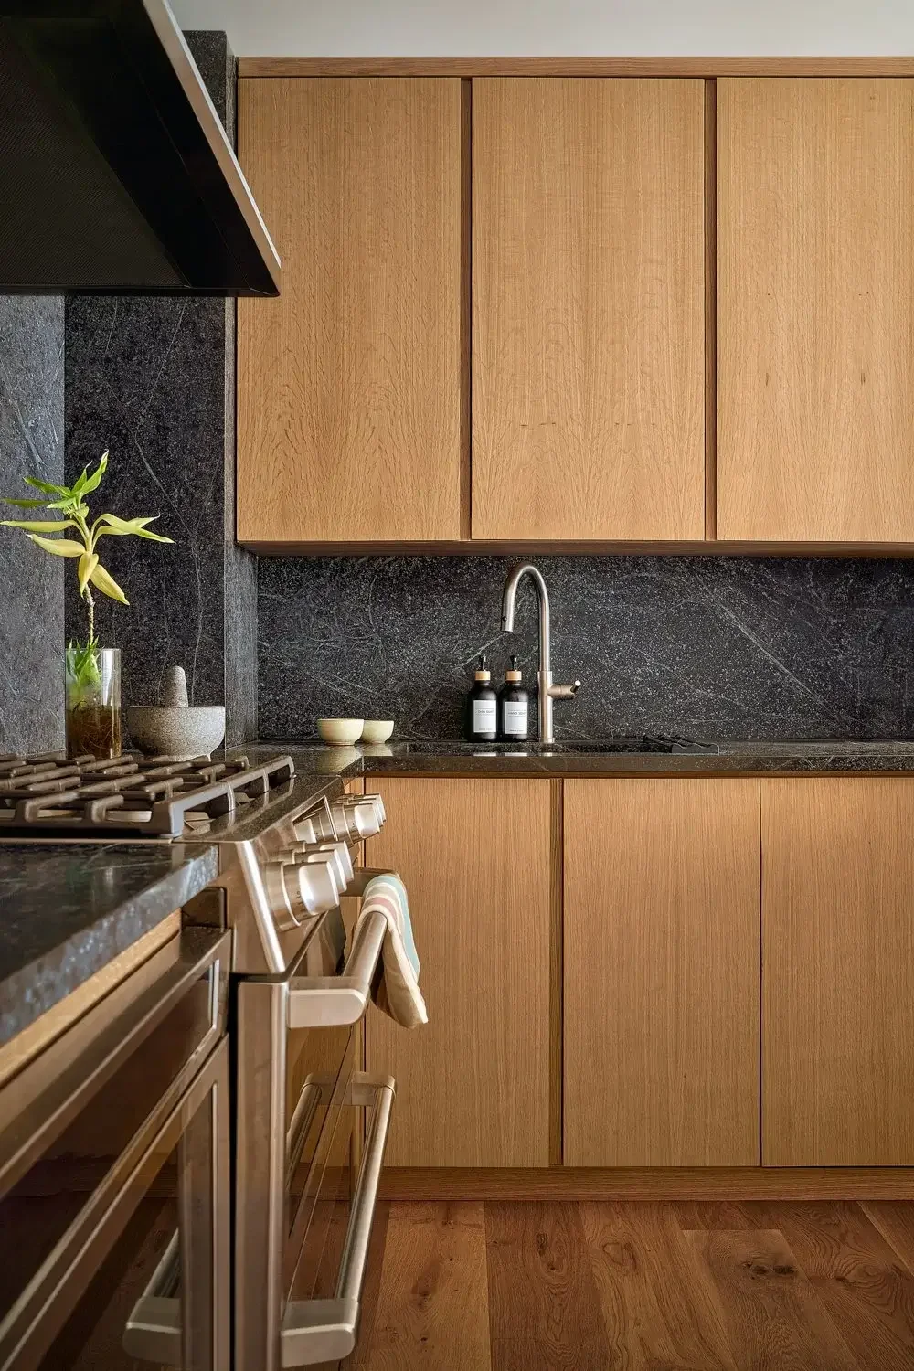
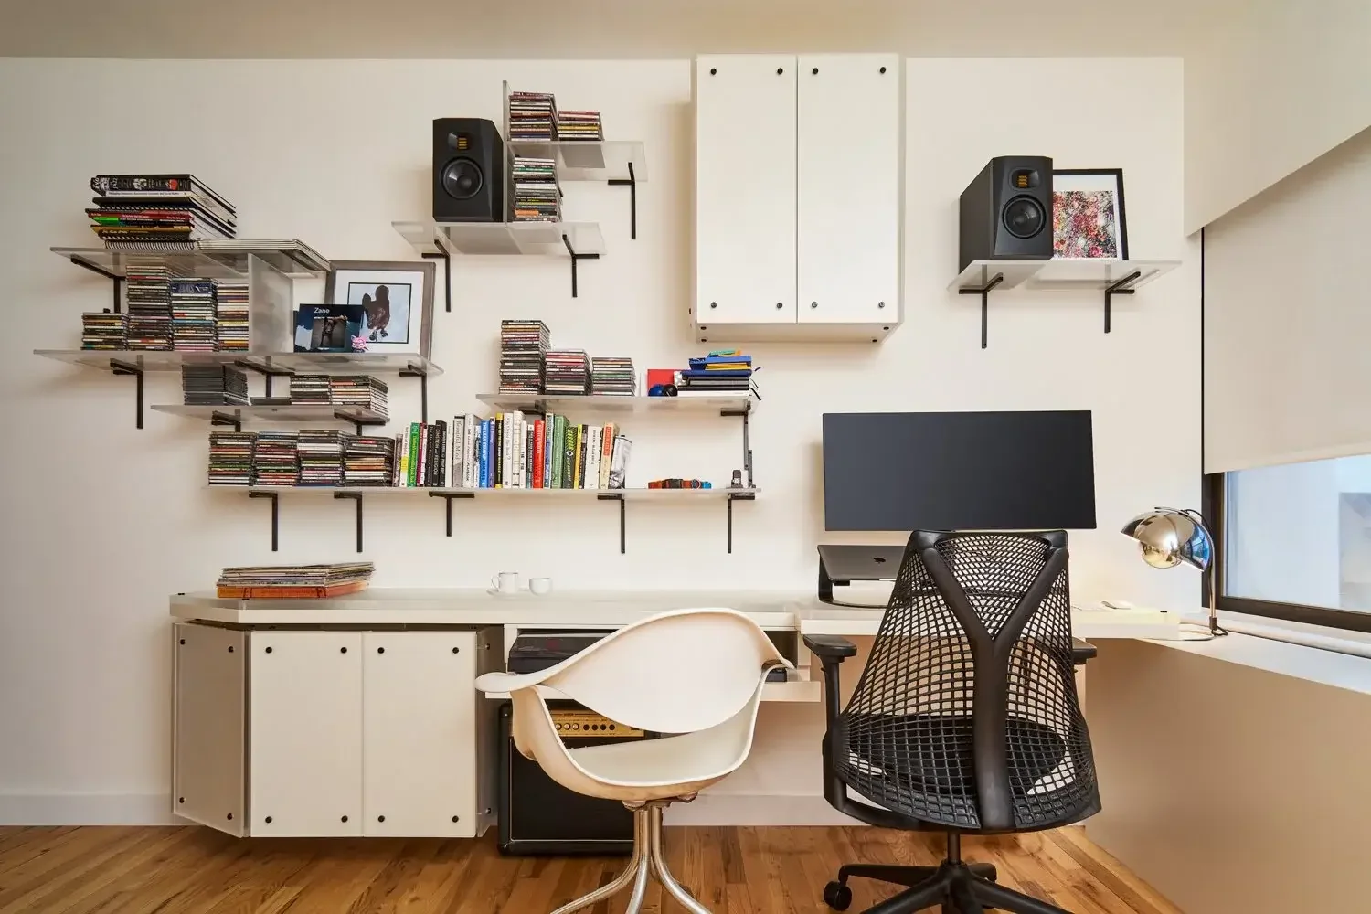
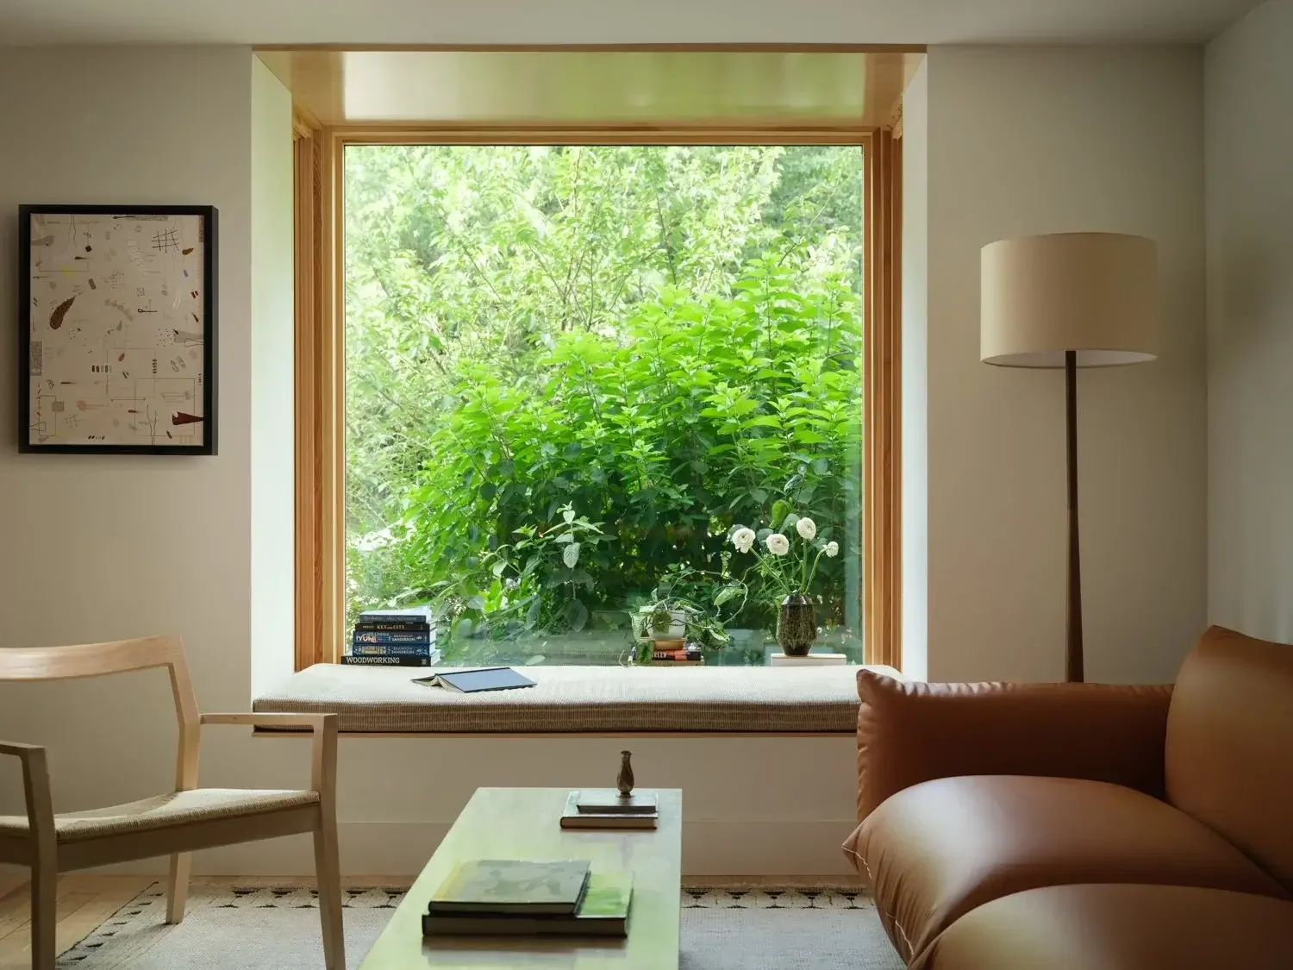
Our Portfolio: A Look at Recent Townhouse Transformations
From a full gut renovation of a historic Park Slope townhouse to the careful restoration of original moldings in an Upper West Side single-family residence, our portfolio shows the real range of what New York's townhouse stock demands. Take a look through our gallery to see how we approach different scales, periods, and architectural styles — always with the same standard.
What Townhouse Renovations Actually Cost in NYC
Townhouse renovation costs vary depending on scope, square footage, and how much structural and mechanical work is involved. A full gut renovation of a historic townhouse typically starts in the seven figures and scales up with the complexity of exterior, mechanical and structural work, as well as the finish level throughout. We give you detailed, itemized pricing following an initial walkthrough, and update the budget at the completion of each design phase. Any price changes are tracked and approved (or not) prior to proceeding to the next phase of design. If something needs to be walked back for cost, we’re able to do it incrementally, and with a scalpel, not a chainsaw.
How We Manage Your Project
A dedicated project manager is your one point of contact from the first conversation through the final walkthrough. You're never stuck coordinating between an architect, a contractor, and a board on your own. Our design team works with you on developing your project scope, layout, material selection, and then tracks all of the DOB filings, and runs the construction schedule to makes sure every detail — down to the custom millwork at the entry and the stone on the parlor floor — meets our standard.
Neighborhoods We Serve
We renovate townhouses throughout Manhattan and Brooklyn — Park Slope, Brooklyn Heights, Cobble Hill, Carroll Gardens, the West Village, Greenwich Village, the Upper West Side, the Upper East Side, and beyond.
FAQs
How long does a full townhouse renovation take?
A full gut renovation of a historic townhouse typically takes between twelve and twenty-four months, depending on the structural scope and the complexity of landmark approvals and DOB filings. We give you a detailed timeline during planning so you can plan your own life around it.
What's the difference between design-build and hiring an architect and contractor separately?
A general contractor builds from drawings prepared by someone else, leaving you to manage the relationship between the architect and the builder yourself. A design-build firm handles interior design, architectural drawings, material selection, permits, and construction under one contract. For a historic townhouse, where design decisions and structural reality are this tangled up with each other, that integration gets you a better result with fewer surprises.
Can I add a rear extension or roof deck to my townhouse?
It depends on the lot's floor area ratio, existing zoning allowances, and whether the building sits in a historic district and the proposed extension is visible from the street. We look into this early, before any design decisions are made that the building or the regulations can't actually support.
Do you restore original details, such as moldings and millwork?
Restoring what's worth restoring is central to how we approach every historic townhouse. We work with craftspeople who specialize in moldings restoration, custom millwork, and the kind of detailed plasterwork that originally defined these homes, and we bring in new work that sits beside it rather than fighting it.
What projects do you specialize in?
At Mammoth, we work on full gut renovations, historic townhouse restorations, rear extensions, roof decks, and targeted renovations across single-family residences, brownstones, and townhouses throughout Manhattan and Brooklyn.